Presented by Robert J. Iio Personal Real Estate Corporation — Team 110 RE/MAX Real Estate (Kamloops).
6891 Woodward Dr Central Saanich, British Columbia V8M 1A9

$950,000
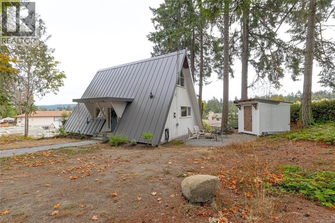
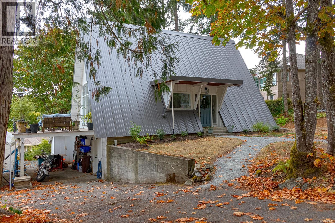
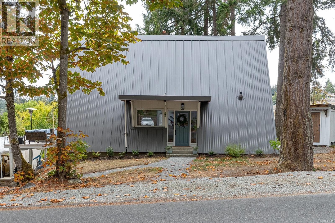
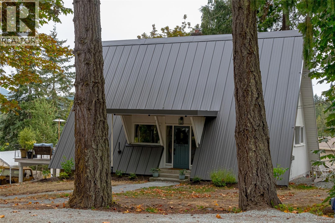
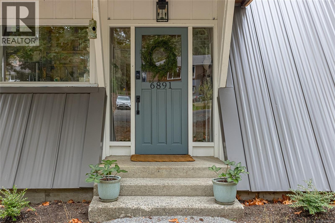
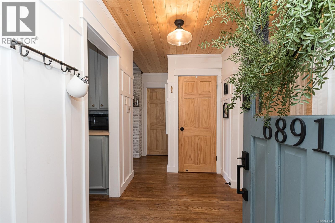
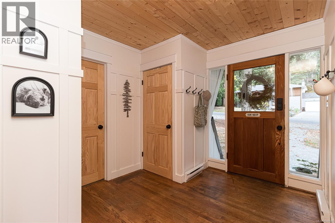
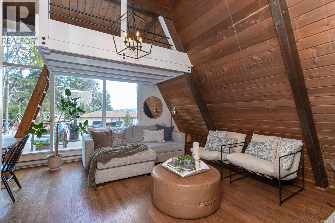
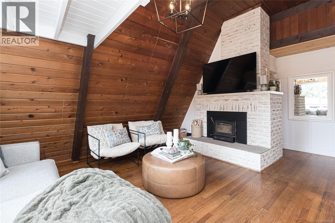
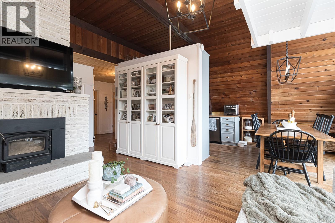
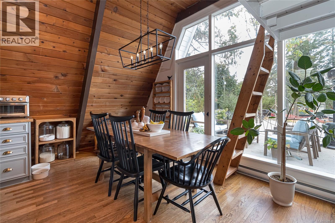
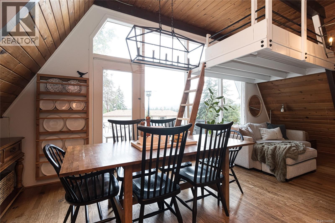
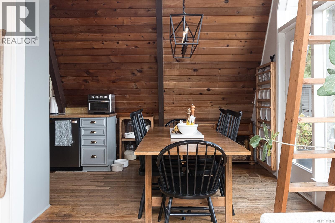
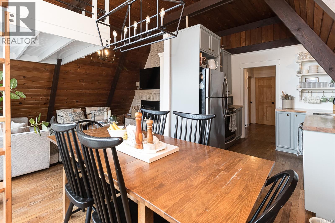
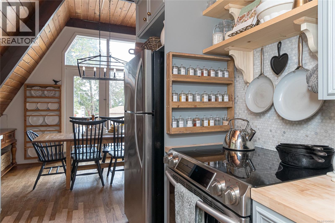
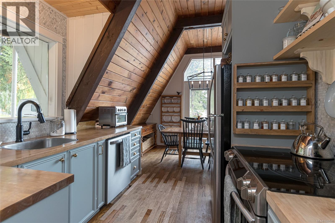
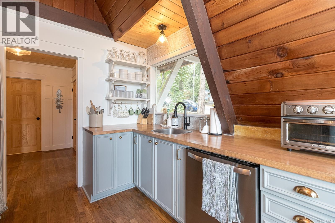
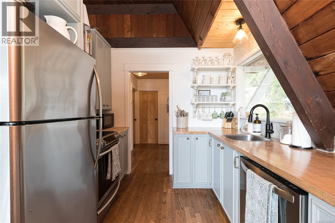
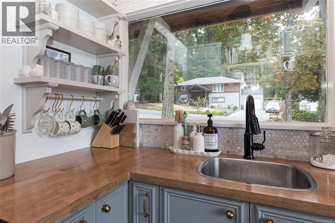
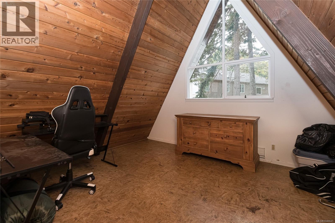
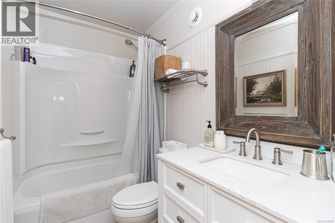
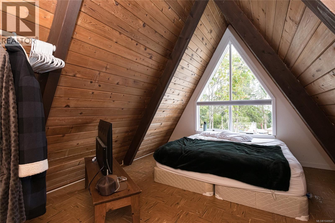
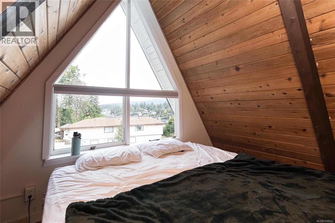
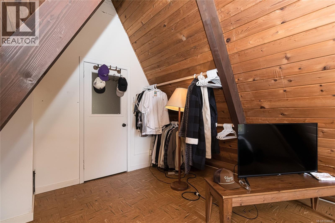
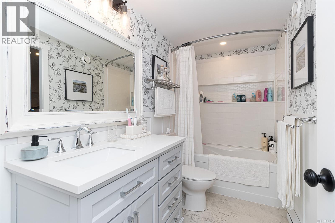
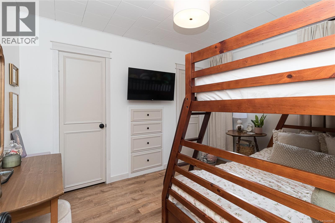
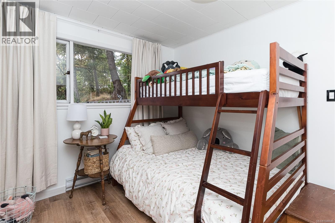
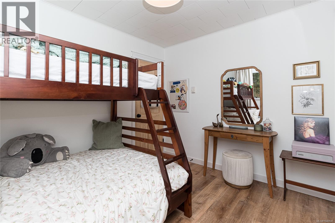
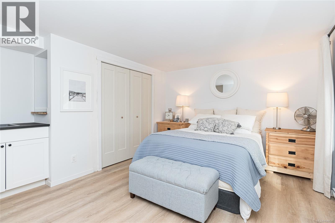
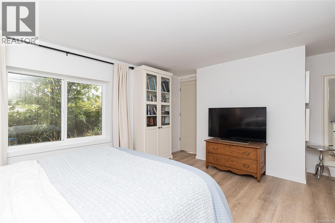
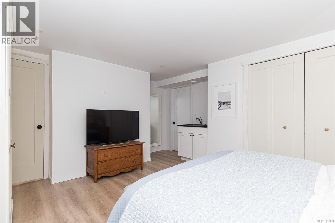
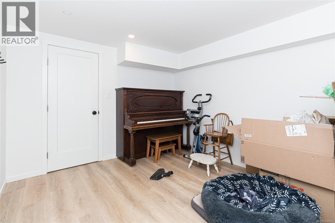
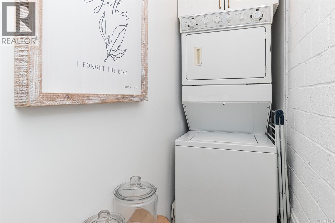
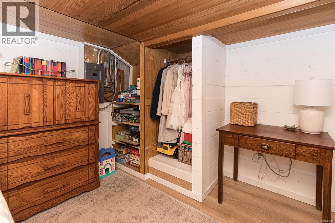
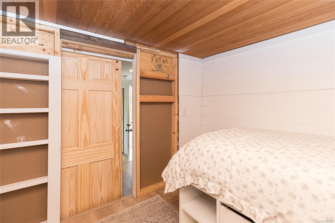
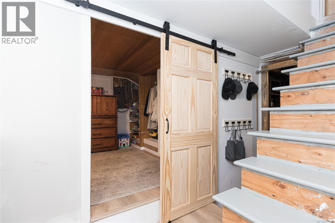
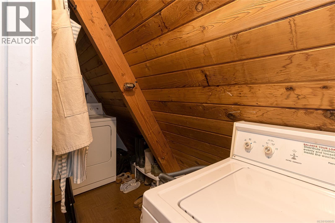
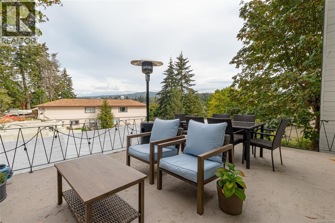
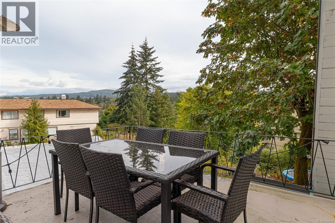
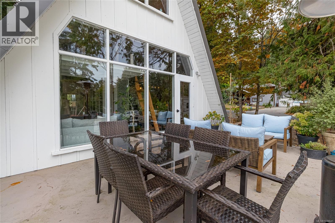
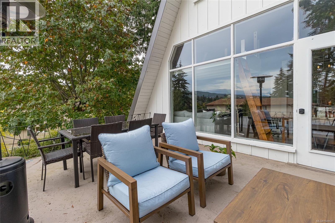
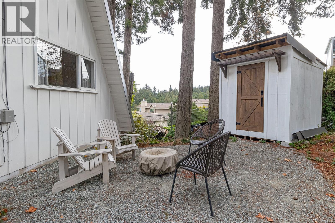
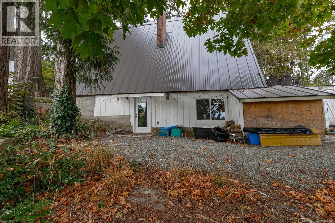
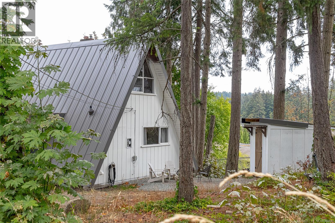
OPEN HOUSE Saturday Sept 12 from 1 to 3pm. OPPORTUNITY. Welcome to beautiful Brentwood Bay. We have a charming A-frame home with plenty of room for your family. The existing house is in great condition with 2 bathrooms, 3 or 4 bedrooms, 2 sets of washer and dryer. The primary bedroom could be a self contained in-law suite . Large deck off the living room for entertaining. In addition there is a new metal roof and insulation. A conversation with Central Saanich would be in order as the 12,419 sq ft lot could support a 2 lot bare land strata development. Outside is parking for several vehicles. Just a short walk away is the access to the waterfront path leading to a couple of pubs, restaurants and schools. Quick possession possible. (id:61048)
Property Details
| MLS® Number | 1048645 |
| Property Type | Single Family |
| Neigbourhood | Brentwood Bay |
| Features | Wooded Area, Irregular Lot Size, Other, Pie |
| Parking Space Total | 4 |
| Plan | Vip11450 |
| Structure | Shed |
Building
| Bathroom Total | 2 |
| Bedrooms Total | 4 |
| Appliances | Dishwasher, Dryer, Range - Electric, Refrigerator, Washer |
| Constructed Date | 1961 |
| Cooling Type | None |
| Fireplace Present | Yes |
| Fireplace Total | 1 |
| Heating Fuel | Electric |
| Heating Type | Baseboard Heaters |
| Size Interior | 1,665 Sqft |
| Type | House |
Land
| Access Type | Road Access |
| Acreage | No |
| Size Irregular | 12419 |
| Size Total | 12419 Sqft |
| Size Total Text | 12419 Sqft |
| Zoning Description | R N |
| Zoning Type | Residential |
Rooms
| Level | Type | Length | Width | Dimensions |
|---|---|---|---|---|
| Second Level | Bedroom | 17' x 9' | ||
| Second Level | Bedroom | 11' x 9' | ||
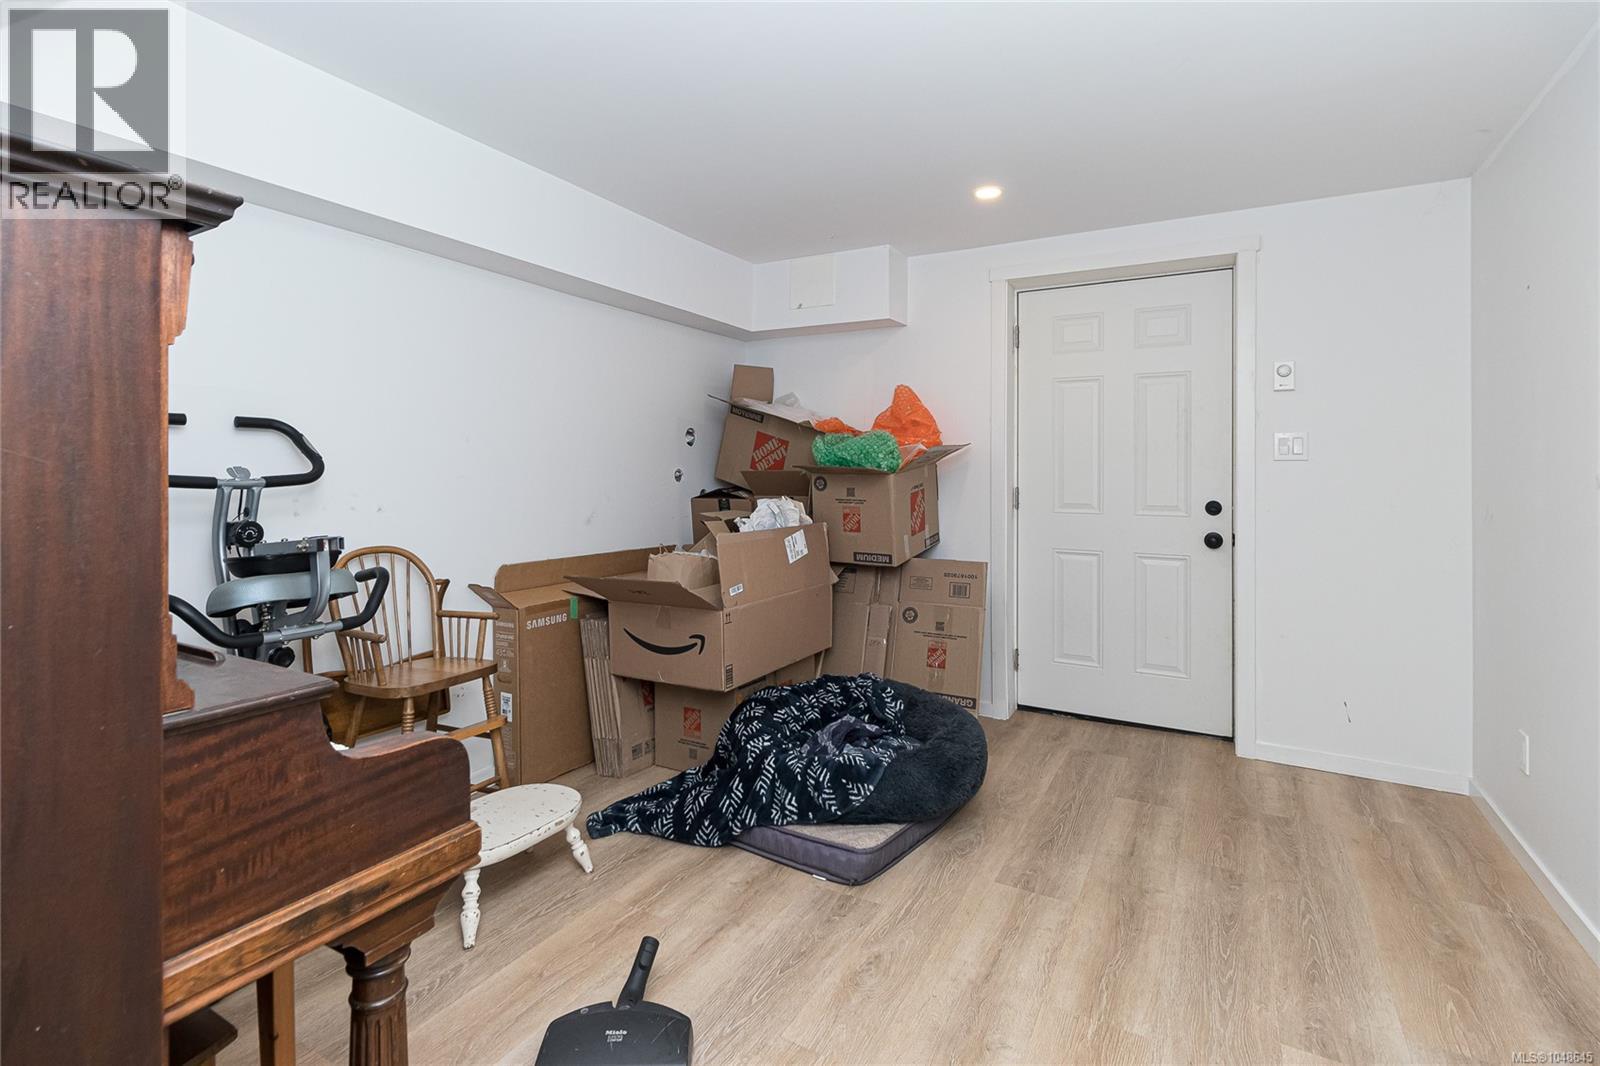
| Lower Level | Office | 13 ft | 11 ft | 13 ft x 11 ft |
| Lower Level | Laundry Room | 3 ft | 8 ft | 3 ft x 8 ft |
| Lower Level | Bathroom | 4-Piece | ||
| Lower Level | Primary Bedroom | 15 ft | 15 ft x Measurements not available | |
| Lower Level | Storage | 9' x 14' | ||
| Lower Level | Storage | 9' x 11' | ||
| Main Level | Kitchen | 9' x 9' | ||
| Main Level | Bedroom | 11' x 9' | ||
| Main Level | Laundry Room | 11' x 5' | ||
| Main Level | Bathroom | 4-Piece | ||
| Main Level | Dining Room | 8' x 8' | ||
| Main Level | Living Room | 17' x 11' | ||
| Main Level | Entrance | 6' x 10' |
https://www.realtor.ca/real-estate/30238684/6891-woodward-dr-central-saanich-brentwood-bay
Contact Us
Contact us for more information

John Bruce
www.johnbruce.ca/
2405 Bevan Ave
Sidney, British Columbia V8L 0C3
(250) 656-0131
(800) 485-8188
(250) 656-0893
www.dfh.ca/

The trademarks REALTOR®, REALTORS®, and the REALTOR® logo are controlled by The Canadian Real Estate Association (CREA) and identify real estate professionals who are members of CREA. The trademarks MLS®, Multiple Listing Service® and the associated logos are owned by The Canadian Real Estate Association (CREA) and identify the quality of services provided by real estate professionals who are members of CREA. The trademark DDF® is owned by The Canadian Real Estate Association (CREA) and identifies CREA's Data Distribution Facility (DDF®)
September 12 2026 10:34:06
Victoria Real Estate Board
Dfh Real Estate - Sidney