Presented by Robert J. Iio Personal Real Estate Corporation — Team 110 RE/MAX Real Estate (Kamloops).
6315 Central Saanich Rd Central Saanich, British Columbia V8Z 5T8

$1,450,000
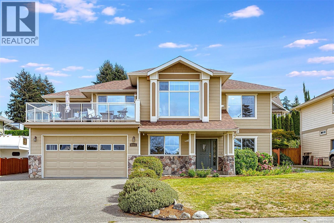
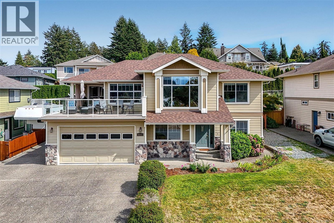
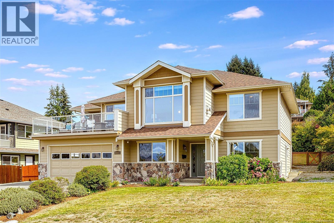
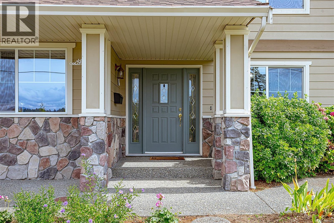
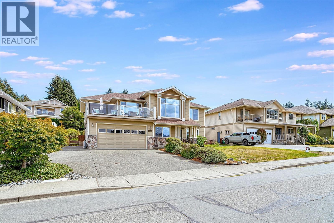
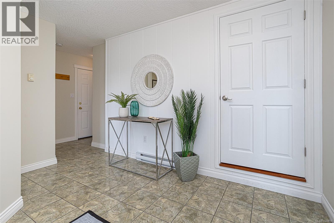
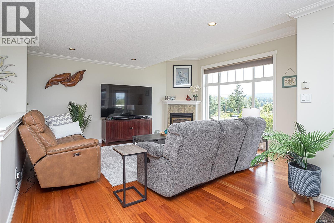
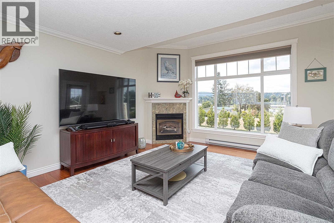
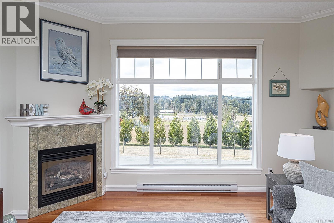
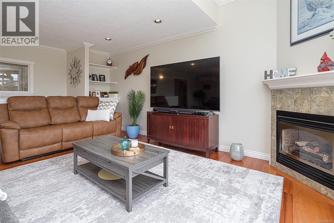
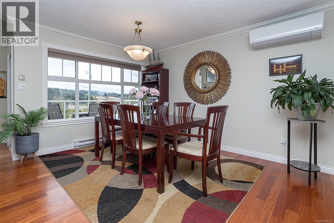
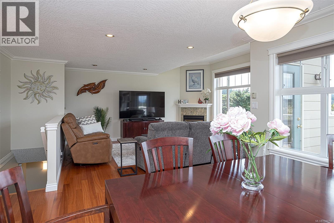
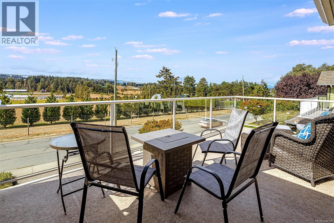
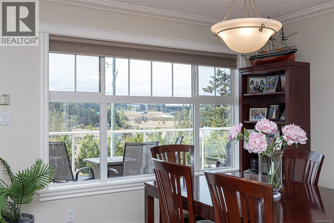
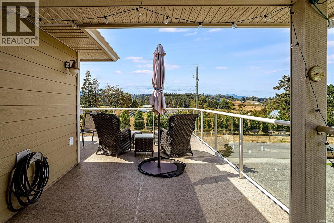
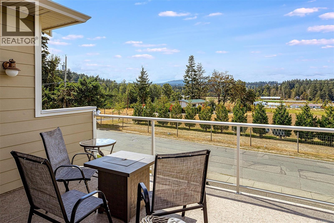
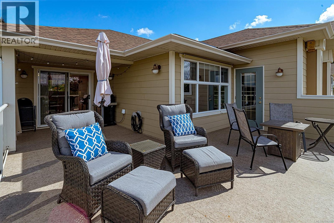
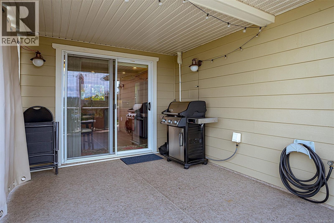
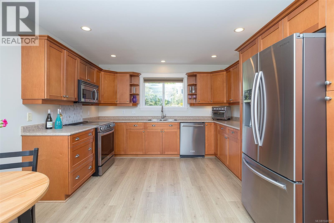
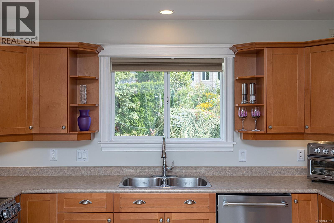
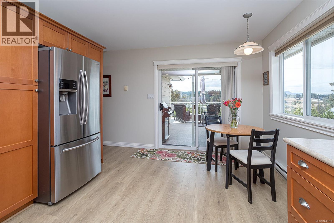
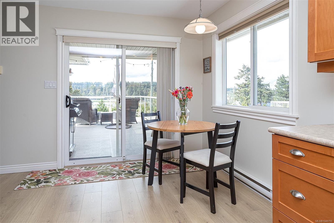
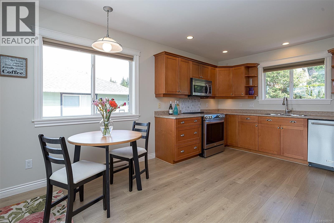
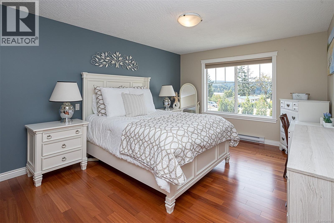
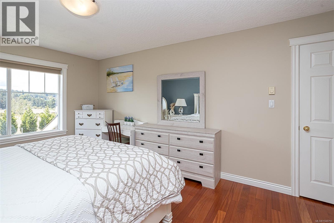
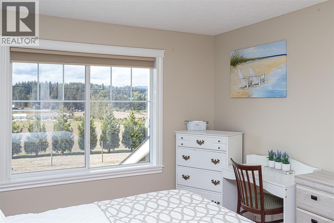
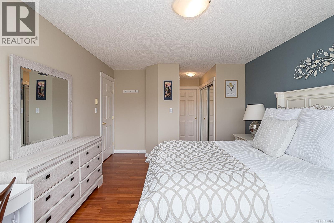
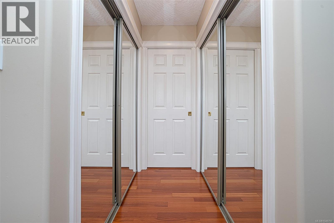
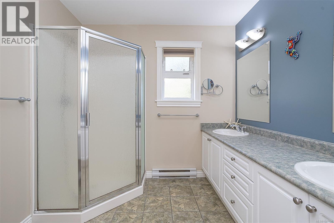
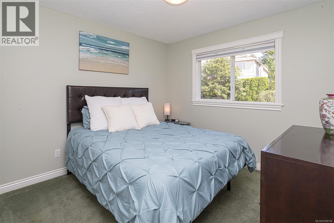
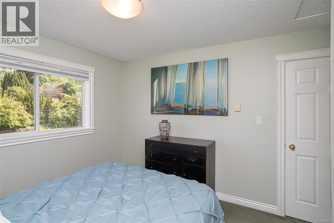
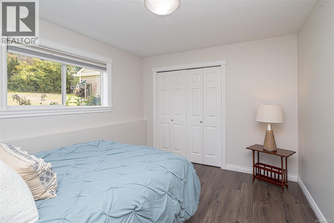
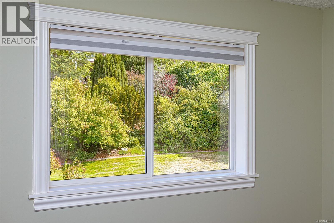
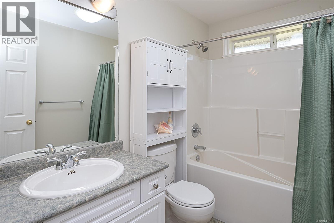
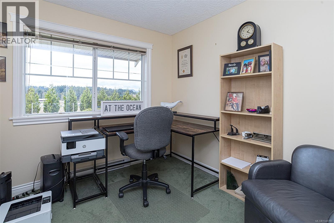
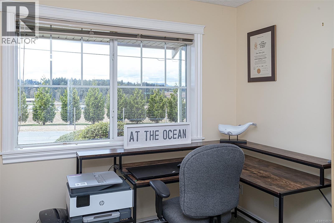
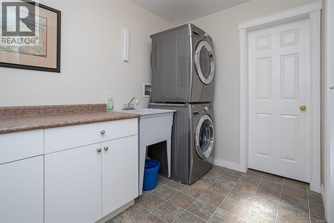
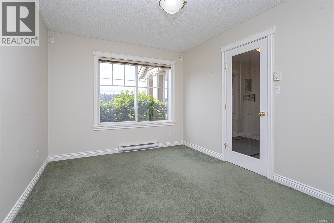
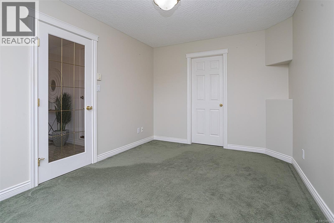
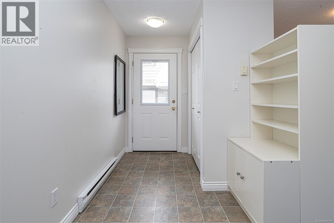
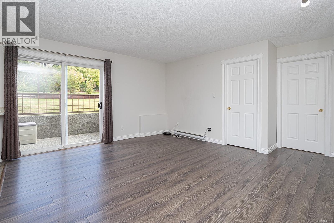
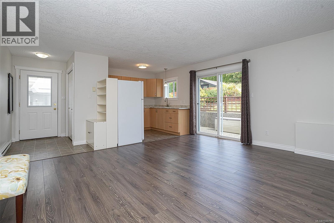
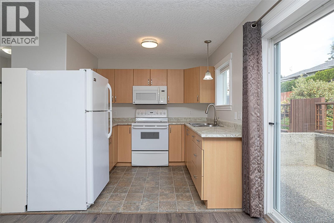
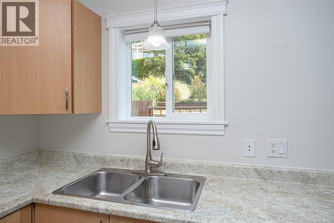
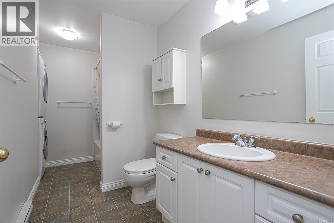
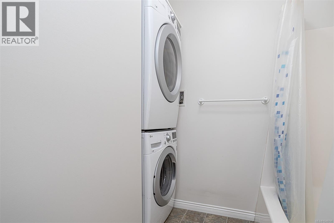
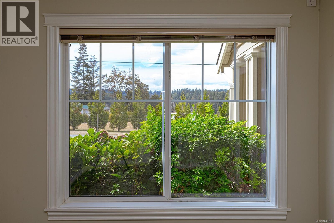
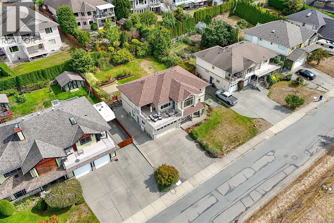
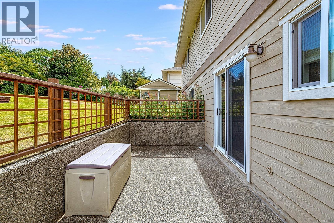
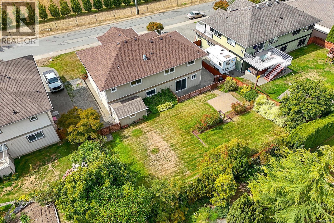
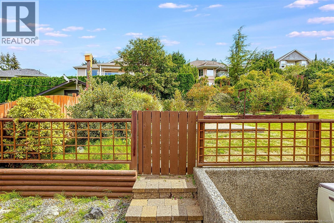
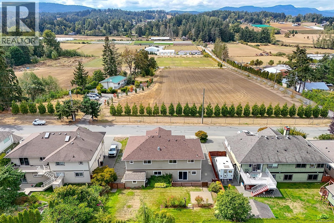
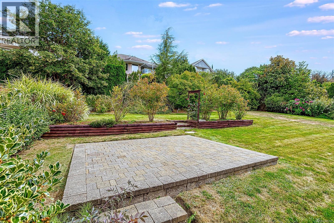
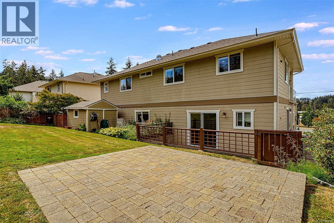
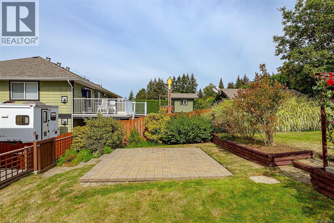
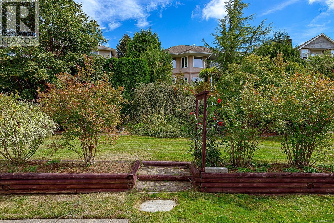
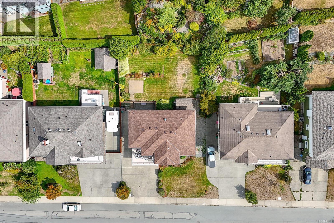
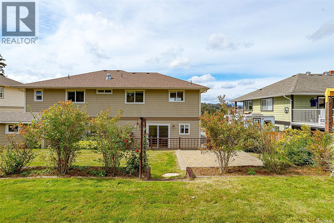
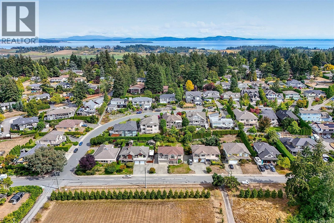
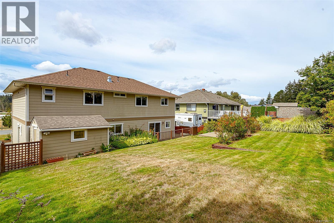
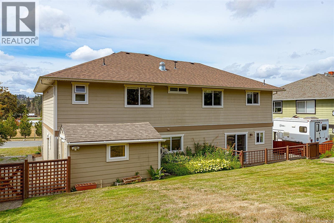
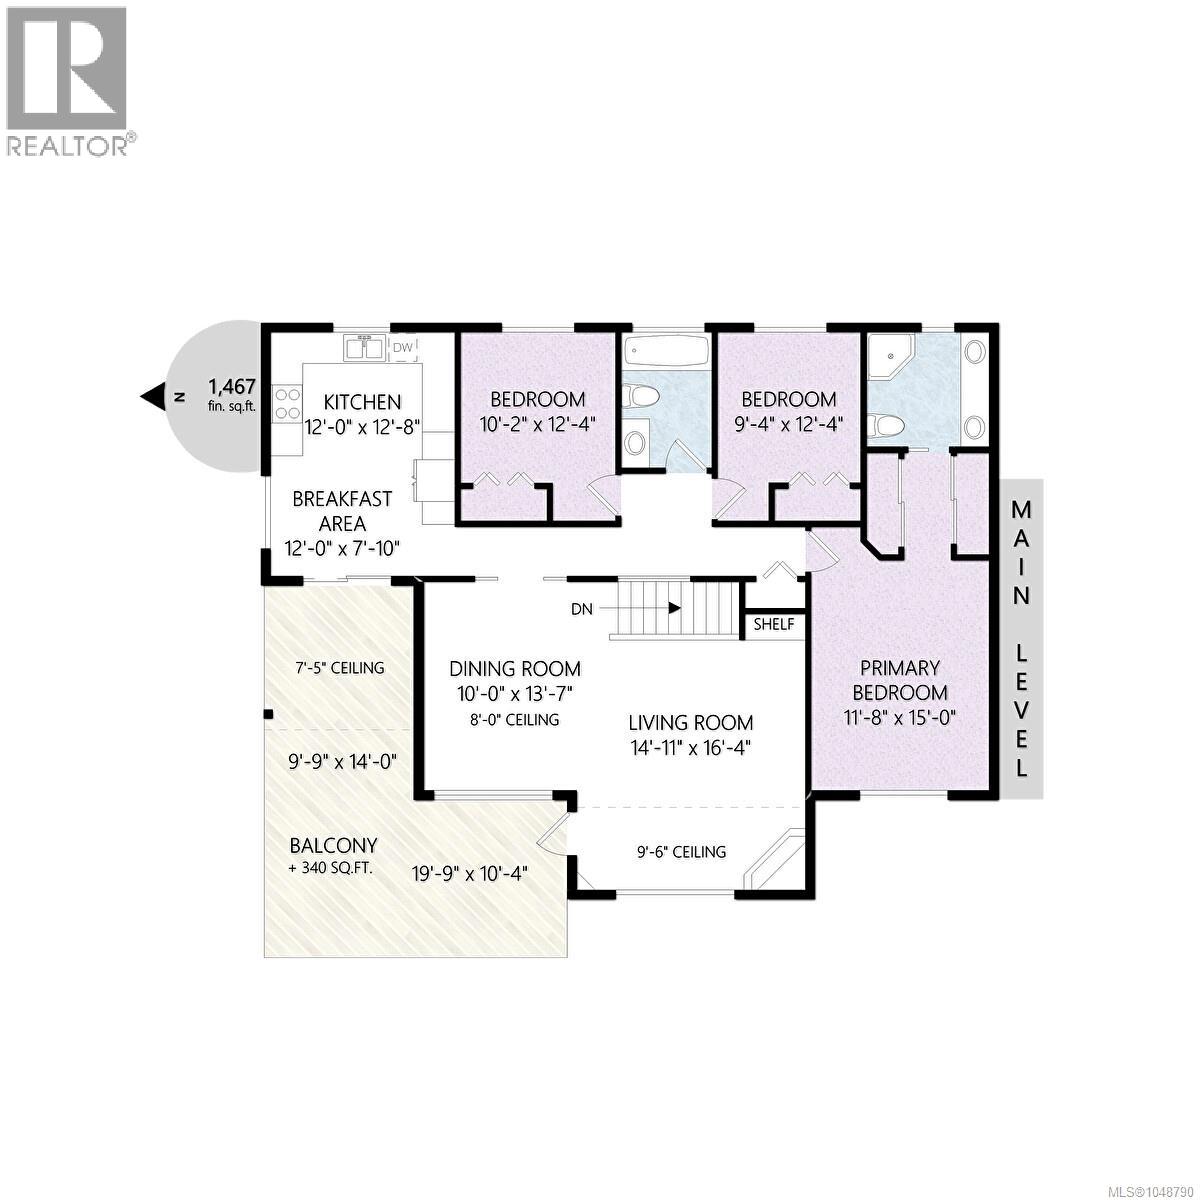
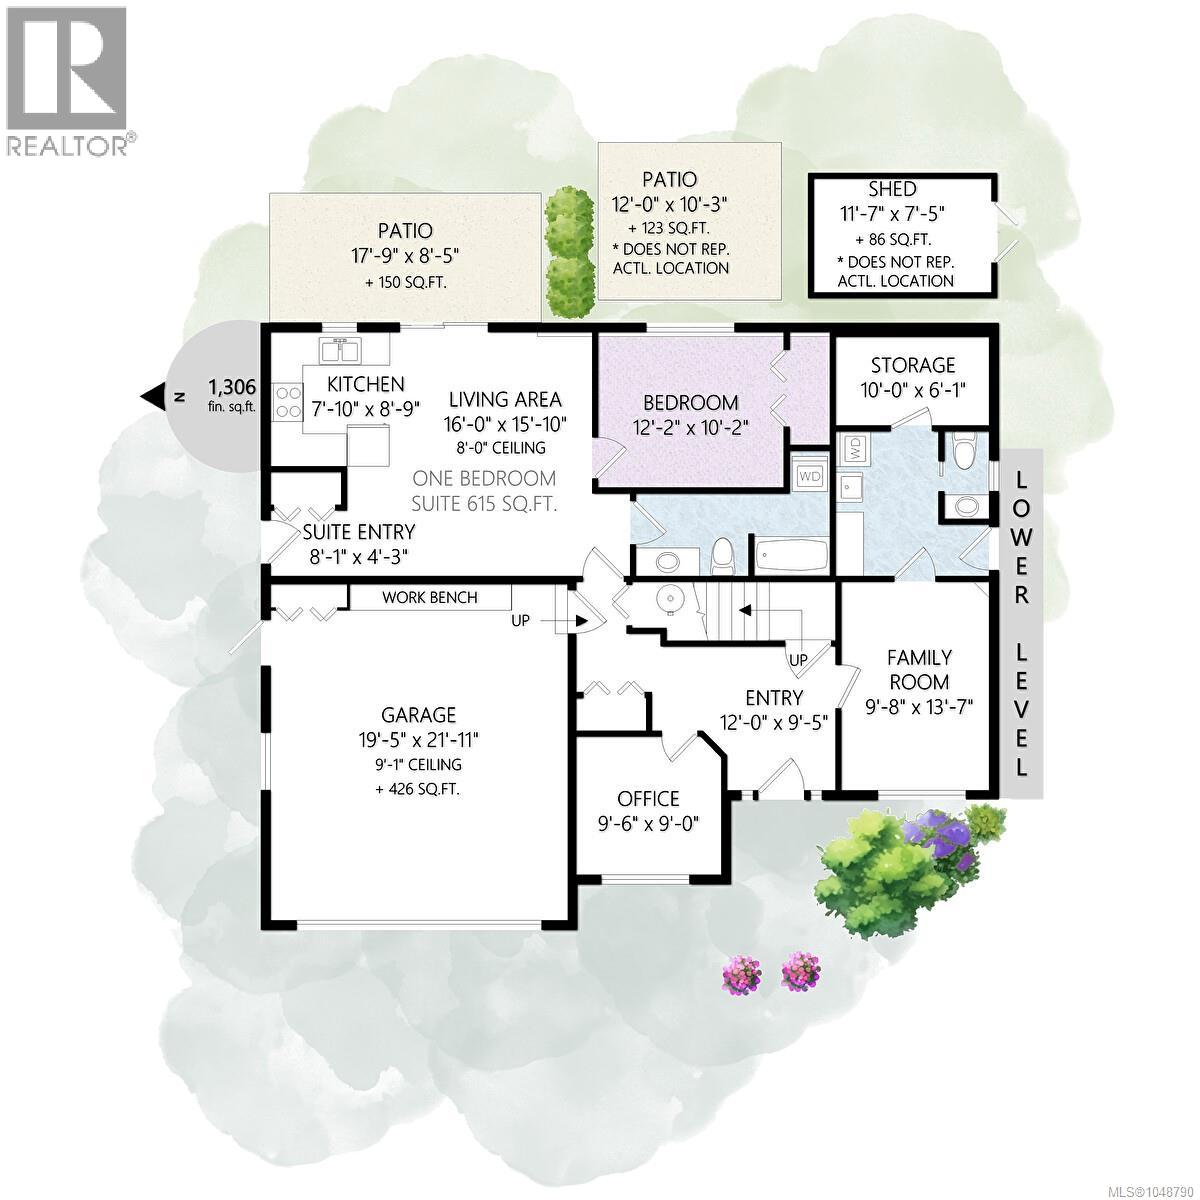
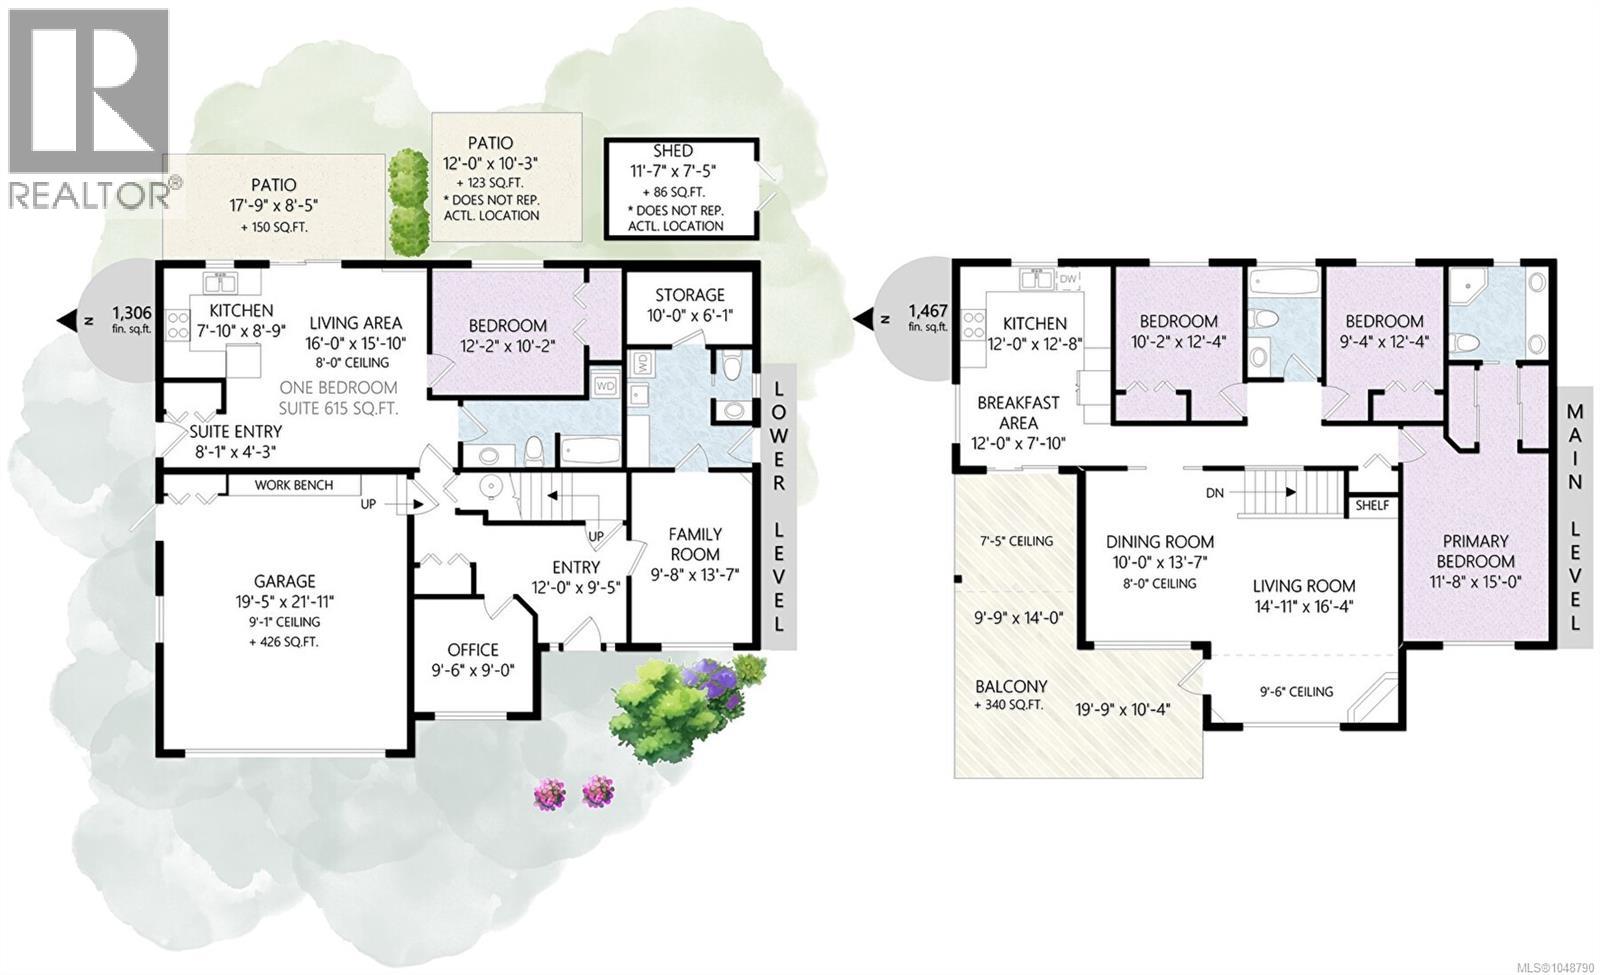
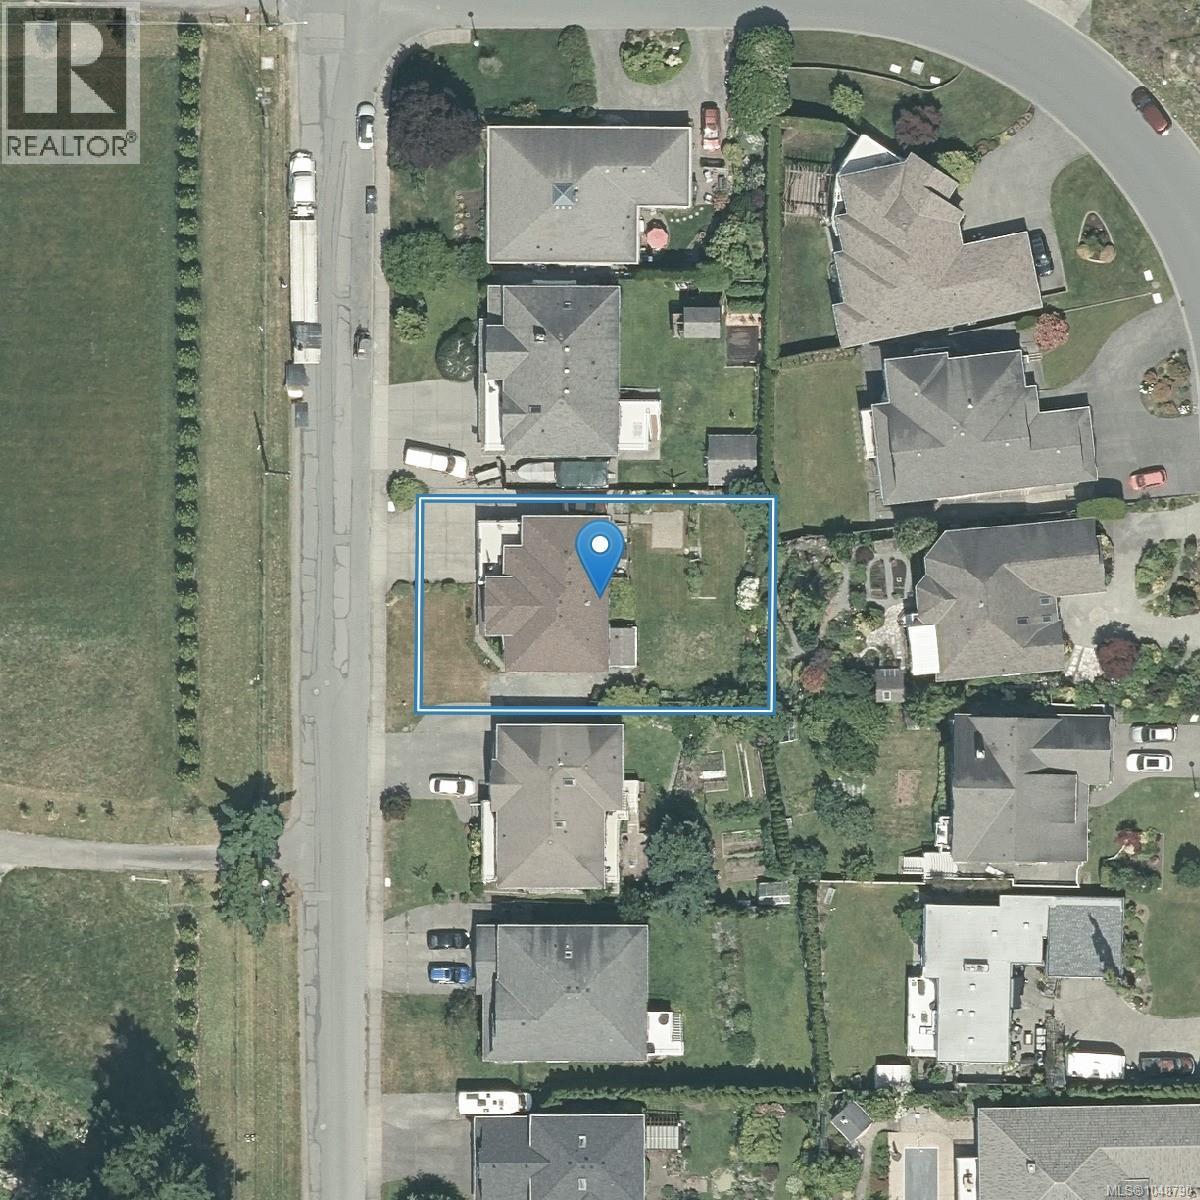
Stunning Views of neighbouring Agriculture Land Reserve Farmland and Valley Views from this Beautiful Home on a nice, private No-thru street. Enjoy this 4 bedroom and 4 bath home including a spacious 1 bedroom Legal suite. Great curb appeal shows the Pride of Ownership throughout. You'll love the layout with huge living room and dining room upstairs with wall of windows to the great views allowing lots of natural light and a bonus gas fireplace to enjoy. 3 bedrooms upstairs and a family room & den down. Step outside to the entertainment-sized partially covered L-shaped deck & enjoy spectacular sunsets! Large kitchen with patio doors to the deck with gas outlet for you BBQ and entertaining. Relax and Enjoy the large primary bedroom with a beautiful ensuite and walk in closet. Great guest bathroom with 6 ft soaker tub. Nicely landscaped backyard with lots of mature plantings to maximize your privacy. The legal suite has its own private patio, entrance, parking, and laundry. Double garage, heat pump, new roof in 2025, storage shed w hydro, irrigation and RV Parking. (id:61048)
Property Details
| MLS® Number | 1048790 |
| Property Type | Single Family |
| Neigbourhood | Tanner |
| Features | Other |
| Parking Space Total | 4 |
| Plan | Vip71946 |
| Structure | Shed, Patio(s) |
| View Type | Mountain View, Valley View |
Building
| Bathroom Total | 4 |
| Bedrooms Total | 4 |
| Appliances | Dishwasher, Dryer, Refrigerator, Washer |
| Architectural Style | Other |
| Constructed Date | 2001 |
| Cooling Type | Air Conditioned |
| Fireplace Present | Yes |
| Fireplace Total | 1 |
| Heating Fuel | Natural Gas |
| Heating Type | Baseboard Heaters, Heat Pump |
| Size Interior | 2,724 Sqft |
| Type | House |
Land
| Acreage | No |
| Size Irregular | 8393 |
| Size Total | 8393 Sqft |
| Size Total Text | 8393 Sqft |
| Zoning Type | Residential |
Rooms
| Level | Type | Length | Width | Dimensions |
|---|---|---|---|---|
| Lower Level | Patio | 12' x 10' | ||
| Lower Level | Storage | 8 ft | Measurements not available x 8 ft | |
| Lower Level | Patio | 18' x 8' | ||
| Lower Level | Storage | 10' x 6' | ||
| Lower Level | Laundry Room | 13' x 5' | ||
| Lower Level | Bathroom | 4-Piece | ||
| Lower Level | Bedroom | 12' x 10' | ||
| Lower Level | Kitchen | 9' x 8' | ||
| Lower Level | Bathroom | 2-Piece | ||
| Lower Level | Laundry Room | 10' x 7' | ||
| Lower Level | Family Room | 14' x 10' | ||
| Lower Level | Office | 9' x 9' | ||
| Lower Level | Entrance | 12' x 11' | ||
| Main Level | Ensuite | 4-Piece | ||
| Main Level | Primary Bedroom | 15' x 12' | ||
| Main Level | Bedroom | 10' x 9' | ||
| Main Level | Bathroom | 4-Piece | ||
| Main Level | Bedroom | 10' x 10' | ||
| Main Level | Kitchen | 16' x 12' | ||
| Main Level | Dining Room | 14' x 10' | ||
| Main Level | Living Room | 16' x 15' | ||
| Additional Accommodation | Living Room | 16' x 15' |
https://www.realtor.ca/real-estate/30239240/6315-central-saanich-rd-central-saanich-tanner
Contact Us
Contact us for more information

Laurie Appleton
Personal Real Estate Corporation
www.laurieappleton.com/
114-4480 West Saanich Rd
Victoria, British Columbia V8Z 3E9
(778) 297-3000

The trademarks REALTOR®, REALTORS®, and the REALTOR® logo are controlled by The Canadian Real Estate Association (CREA) and identify real estate professionals who are members of CREA. The trademarks MLS®, Multiple Listing Service® and the associated logos are owned by The Canadian Real Estate Association (CREA) and identify the quality of services provided by real estate professionals who are members of CREA. The trademark DDF® is owned by The Canadian Real Estate Association (CREA) and identifies CREA's Data Distribution Facility (DDF®)
September 05 2026 10:27:02
Victoria Real Estate Board
Team 3000 Realty Ltd