Presented by Robert J. Iio Personal Real Estate Corporation — Team 110 RE/MAX Real Estate (Kamloops).
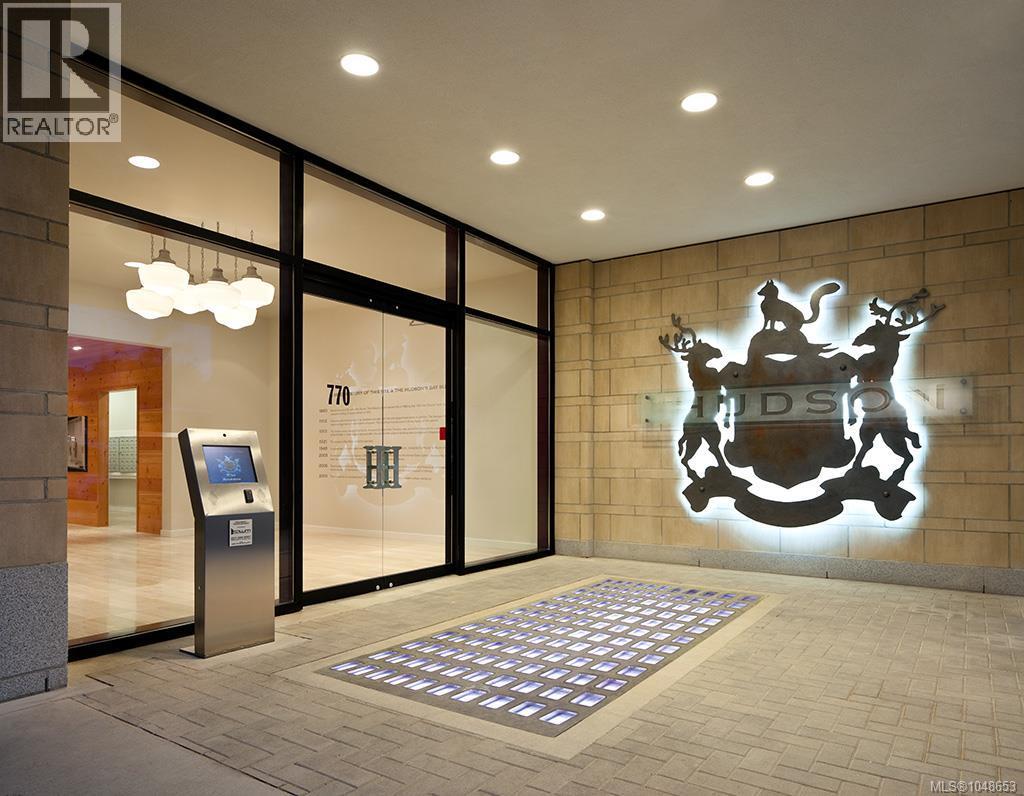
500 770 Fisgard St Victoria, British Columbia V8W 0B8


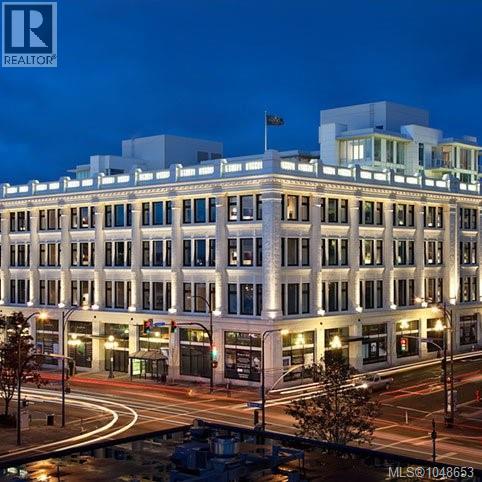

$1,375,000Maintenance,
$1,074 Monthly
Maintenance,
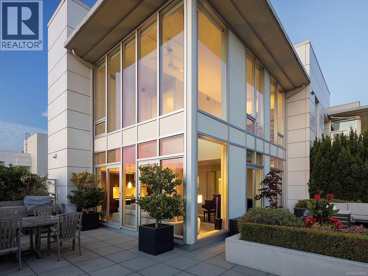
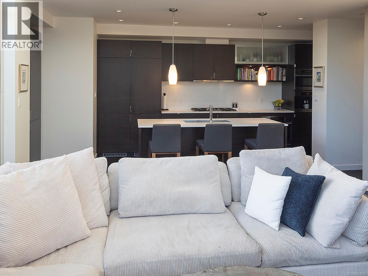
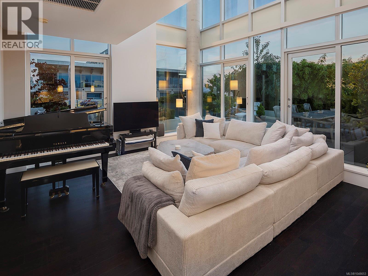
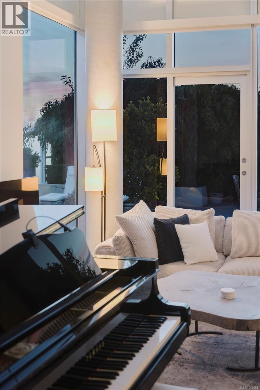
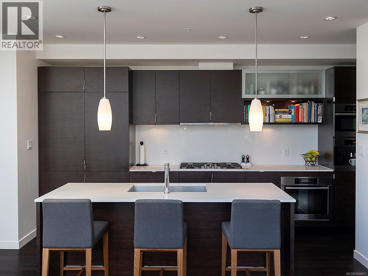
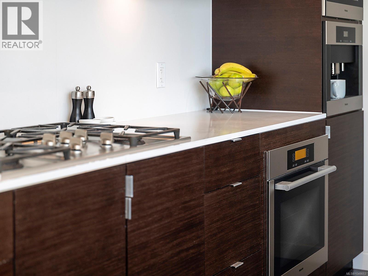
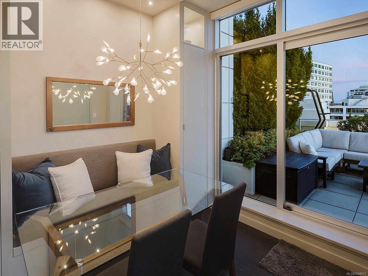
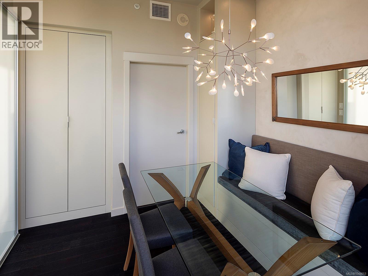
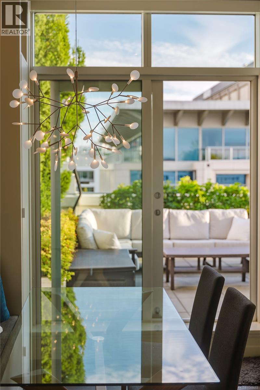
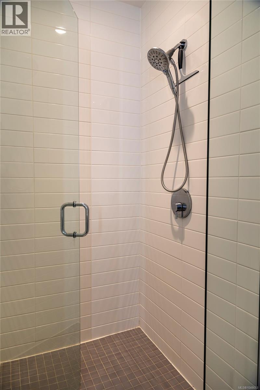
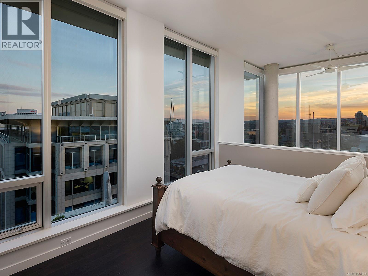
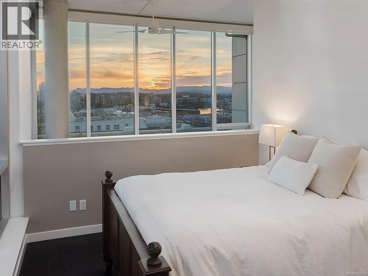
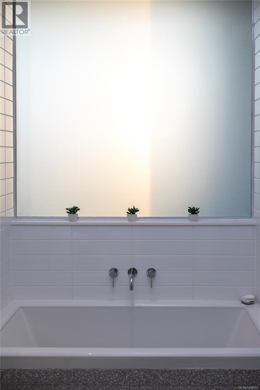
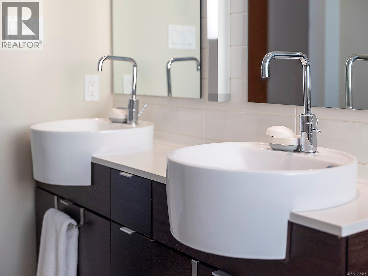
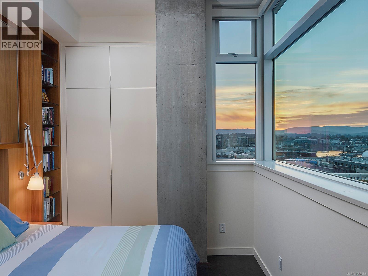
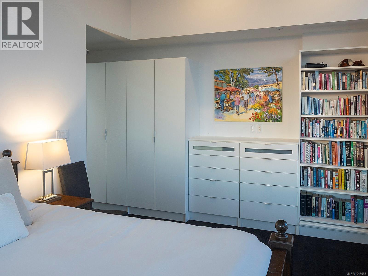
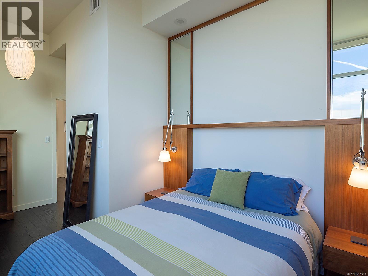
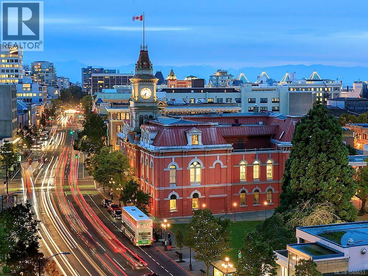
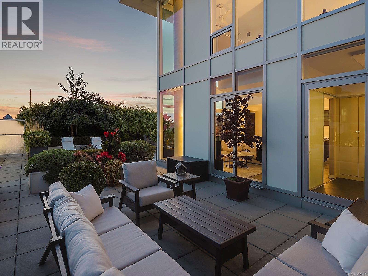
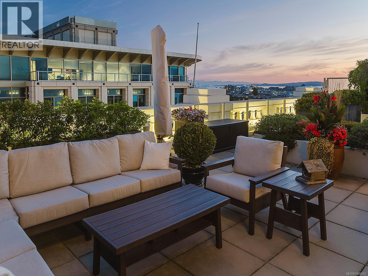
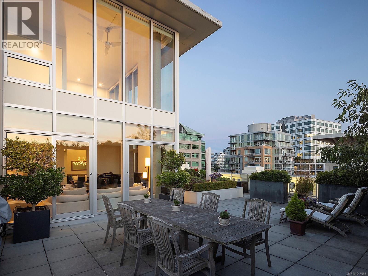
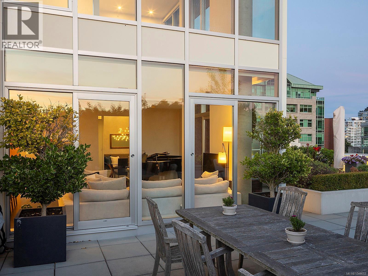
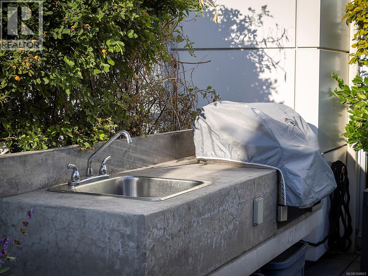
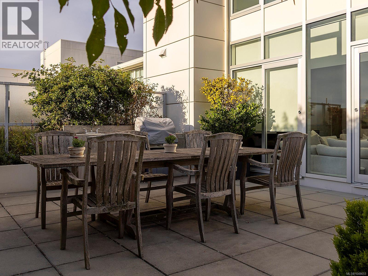
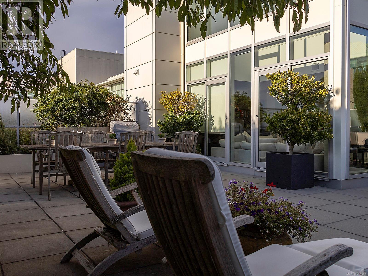
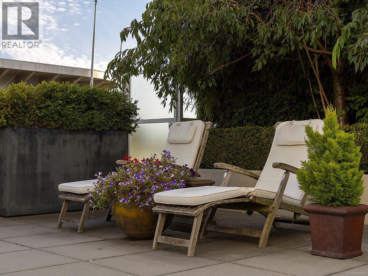
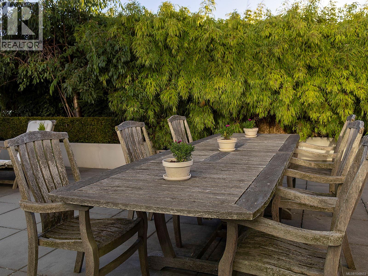
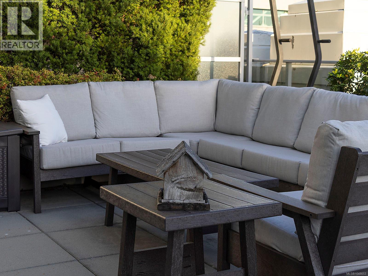
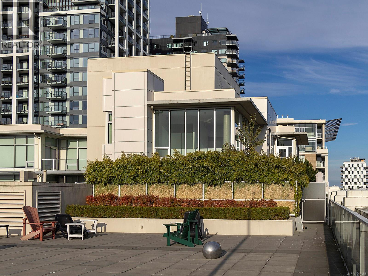
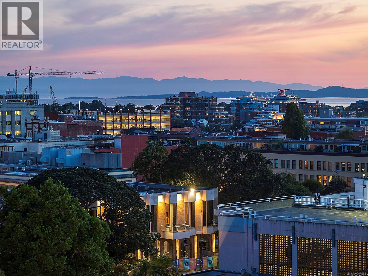
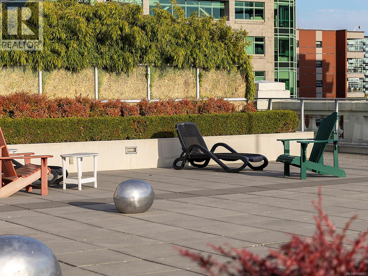
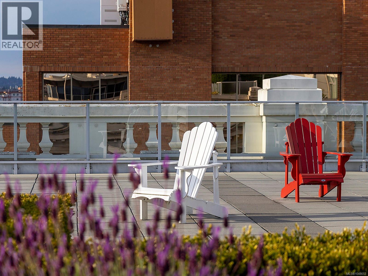
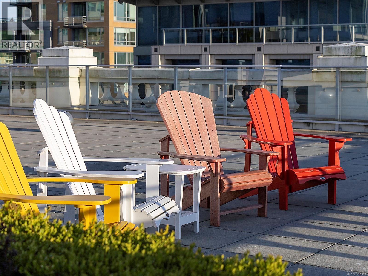
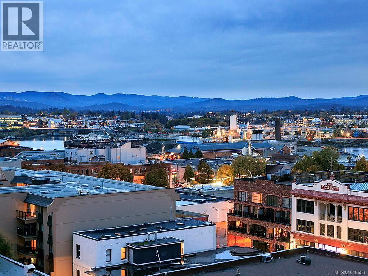
$1,074 MonthlyExperience the pinnacle of downtown luxury in this rare, executive 2 level loft penthouse at The Hudson, Victoria’s premier concrete heritage landmark. Spanning 1,353 sq. ft. of interior elegance, this 2-bed/2-bath plus den residence seamlessly blends timeless architecture with modern sophistication. Soaring 21’ ceilings and dramatic floor-to-ceiling windows flood the open-concept main level with natural light from its prime south & west exposures. Chef’s kitchen features top-tier Miele appliances, a gas cooktop, built-in coffee maker, and wine fridge. A versatile den and full bath complete this floor. Upstairs, two bright bedrooms offer sweeping views of downtown and the Sooke Hills, complemented by a spa-like ensuite with heated floors. The crown jewel is the jaw-dropping 1,146 sf landscaped private terrace. With a brand-new built-in stainless steel BBQ, it is your private oasis in the sky. Incl. air conditioning, 2 large parking spots by the elevator, and secure bike storage. Ideally located in the heart of downtown Victoria. (id:61048)
Property Details
| MLS® Number | 1048653 |
| Property Type | Single Family |
| Neigbourhood | Downtown |
| Community Name | The Hudson |
| Community Features | Pets Allowed With Restrictions, Family Oriented |
| Features | Rectangular |
| Parking Space Total | 2 |
| Plan | Eps254 |
| View Type | City View, Mountain View, Ocean View |
Building
| Bathroom Total | 2 |
| Bedrooms Total | 2 |
| Architectural Style | Other |
| Constructed Date | 2010 |
| Cooling Type | Air Conditioned |
| Heating Fuel | Electric, Geo Thermal |
| Heating Type | Heat Pump |
| Size Interior | 1,353 Sqft |
| Type | Apartment |
Parking
| Underground |
Land
| Acreage | No |
| Size Irregular | 1353 |
| Size Total | 1353 Sqft |
| Size Total Text | 1353 Sqft |
| Zoning Type | Residential |
Rooms
| Level | Type | Length | Width | Dimensions |
|---|---|---|---|---|
| Second Level | Ensuite | 5-Piece | ||
| Second Level | Bedroom | 16' x 9' | ||
| Second Level | Primary Bedroom | 16' x 9' | ||
| Main Level | Den | 9' x 9' | ||
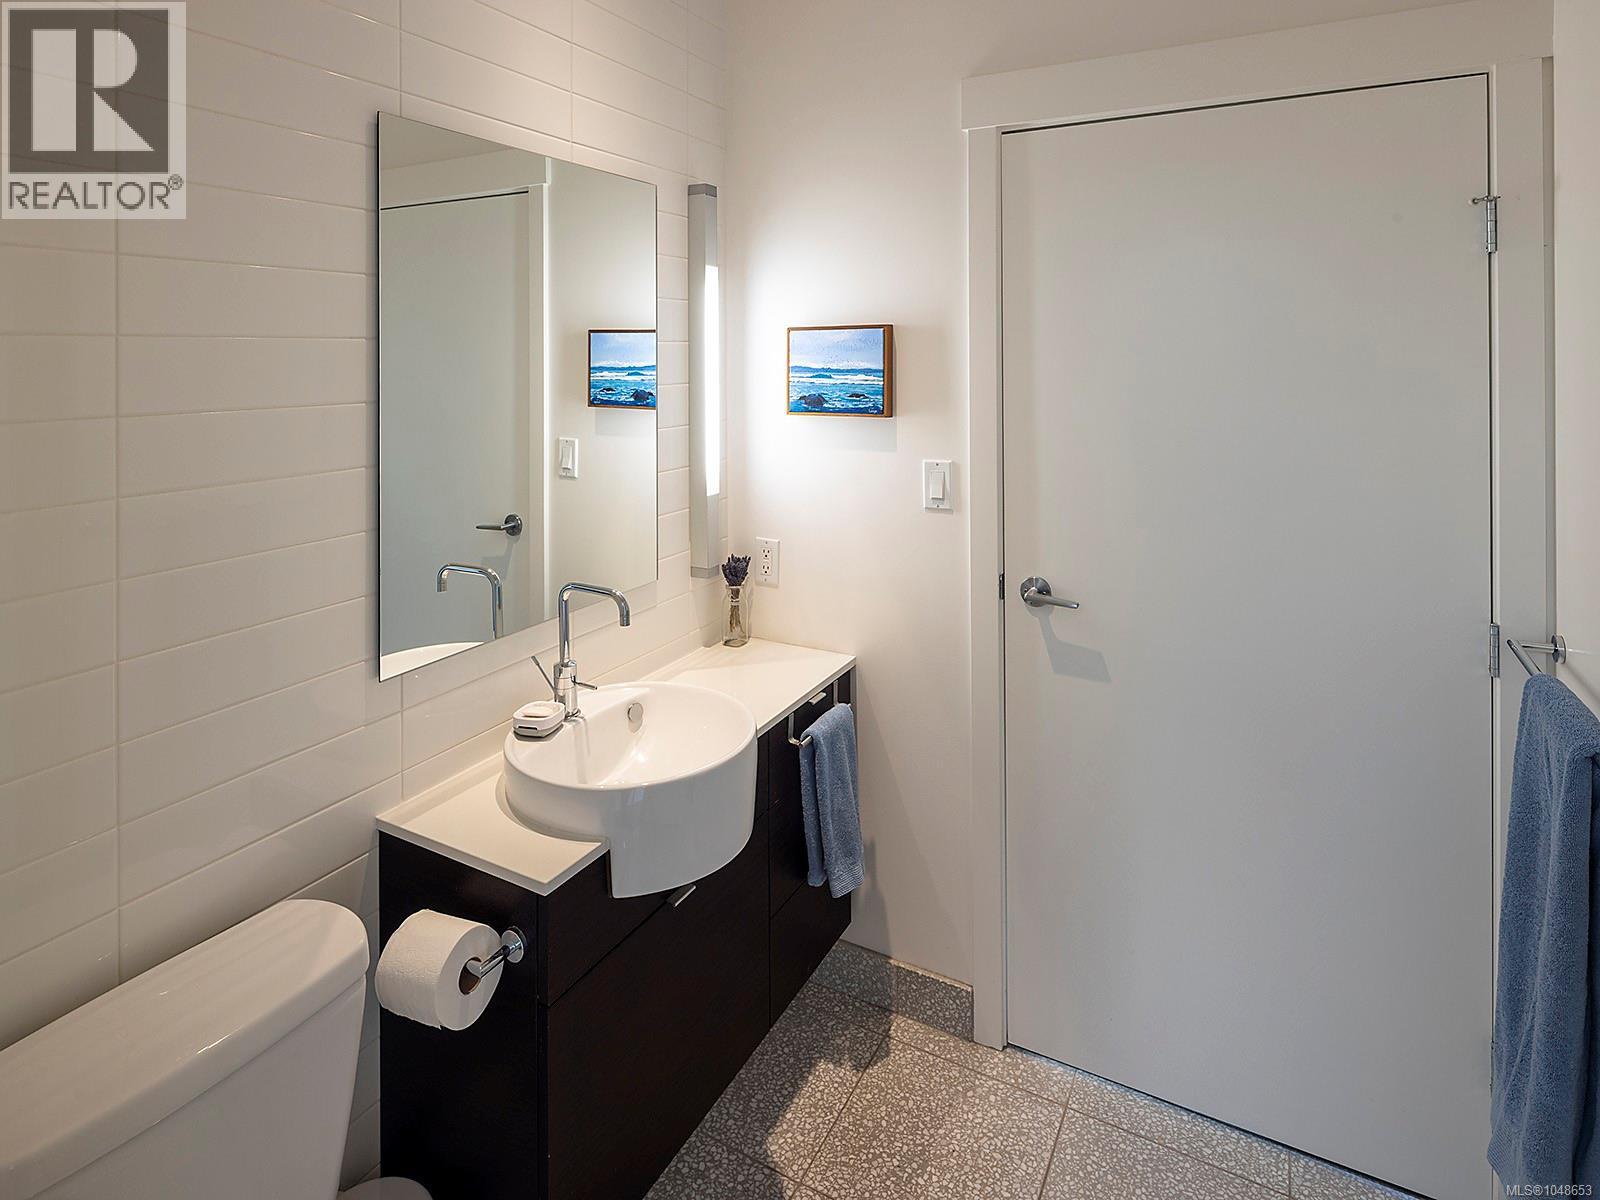
| Main Level | Bathroom | 3-Piece | ||
| Main Level | Kitchen | 16' x 8' | ||
| Main Level | Dining Room | 14' x 7' | ||
| Main Level | Living Room | 14' x 10' | ||
| Main Level | Entrance | 5' x 4' |
https://www.realtor.ca/real-estate/30233837/500-770-fisgard-st-victoria-downtown
Contact Us
Contact us for more information

Sylvia Therrien
Personal Real Estate Corporation
www.sylviatherrien.ca/
1144 Fort St
Victoria, British Columbia V8V 3K8
(250) 385-2033
(250) 385-3763
www.newportrealty.com/

The trademarks REALTOR®, REALTORS®, and the REALTOR® logo are controlled by The Canadian Real Estate Association (CREA) and identify real estate professionals who are members of CREA. The trademarks MLS®, Multiple Listing Service® and the associated logos are owned by The Canadian Real Estate Association (CREA) and identify the quality of services provided by real estate professionals who are members of CREA. The trademark DDF® is owned by The Canadian Real Estate Association (CREA) and identifies CREA's Data Distribution Facility (DDF®)
September 07 2026 04:41:29
Victoria Real Estate Board
Newport Realty Ltd.