Presented by Robert J. Iio Personal Real Estate Corporation — Team 110 RE/MAX Real Estate (Kamloops).
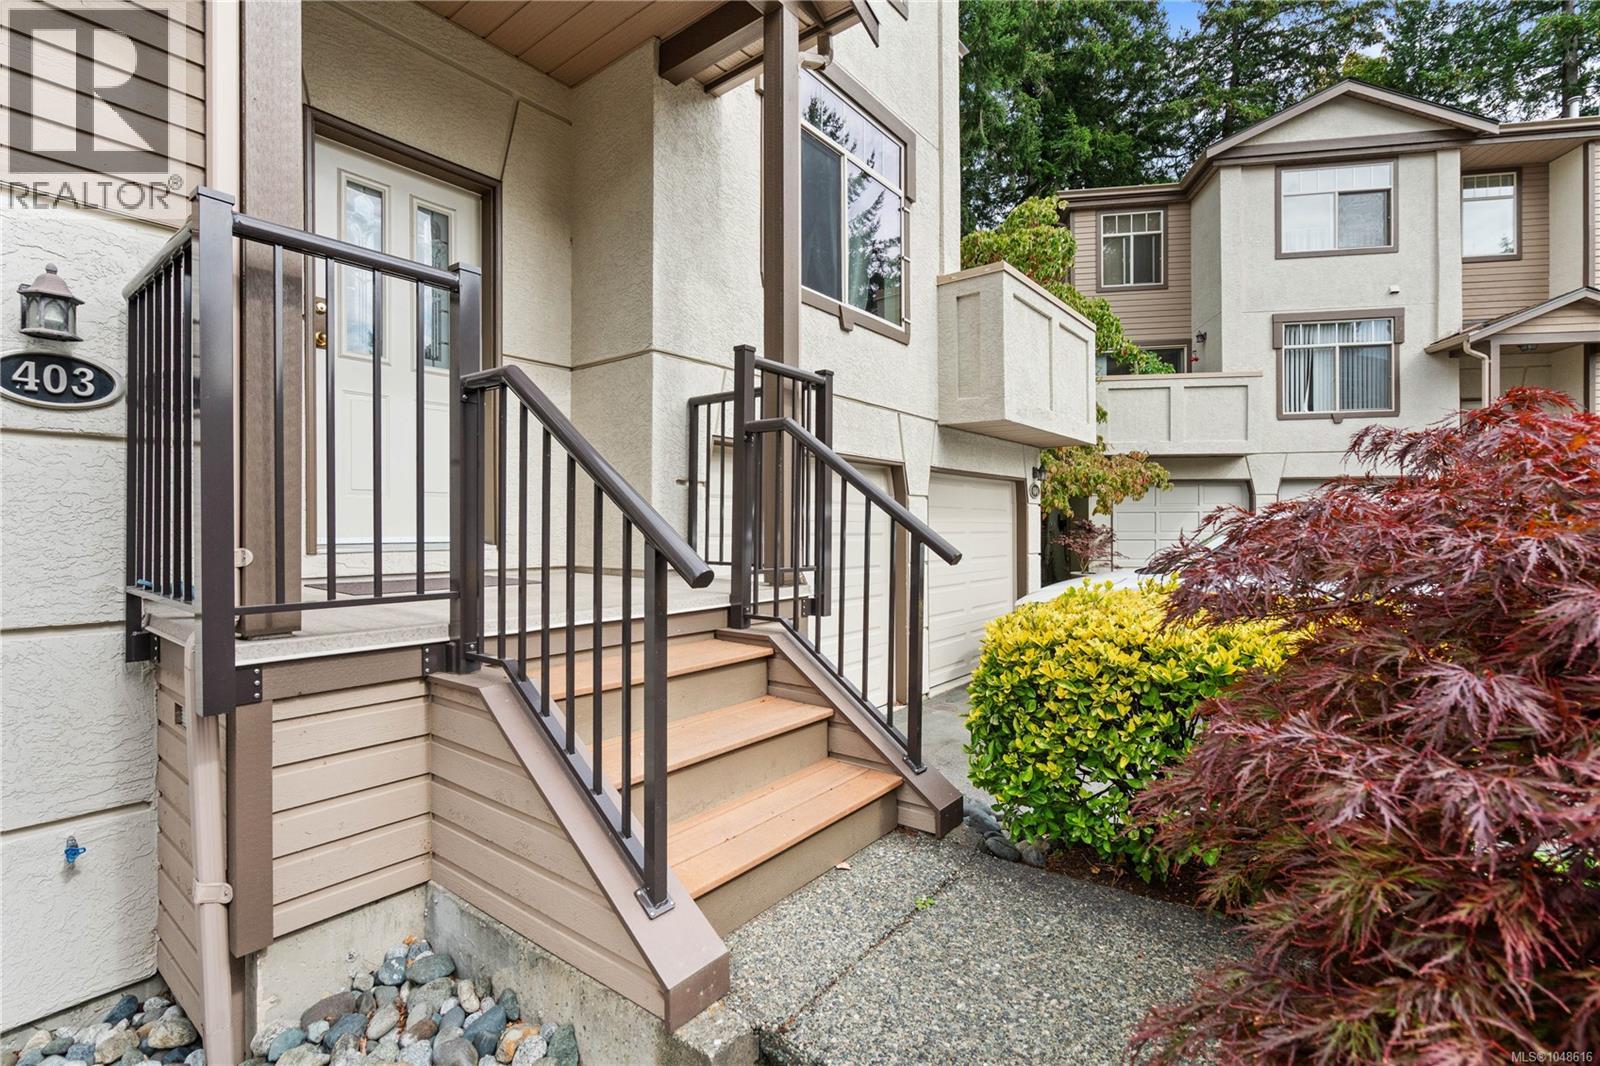
403 288 Eltham Rd View Royal, British Columbia V9B 1J9

$769,900Maintenance,
$589.48 Monthly
Maintenance,
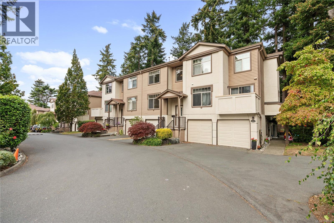
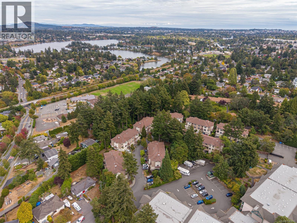
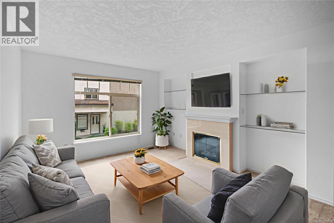
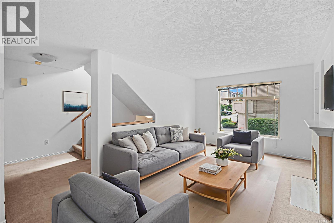
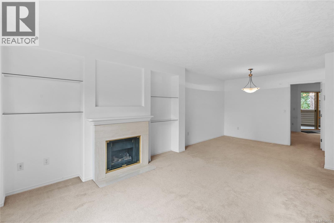
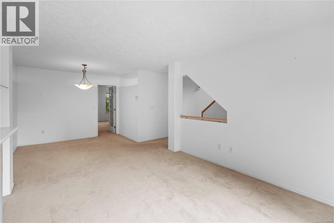
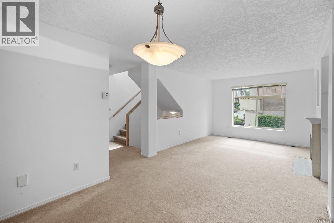
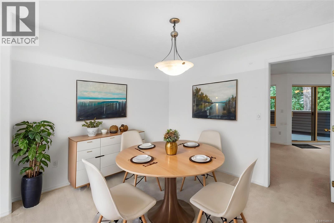
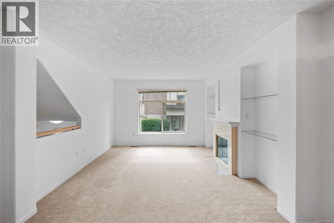
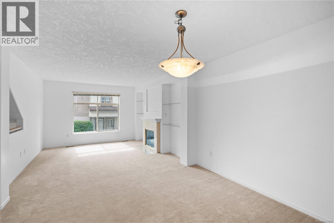
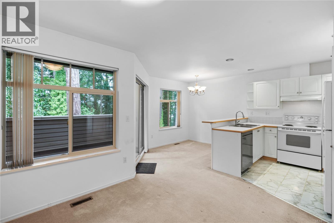
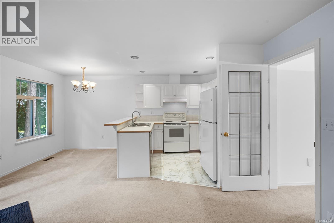
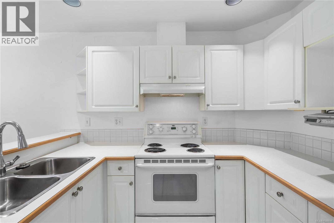
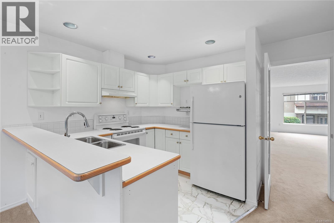
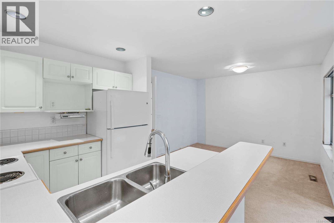
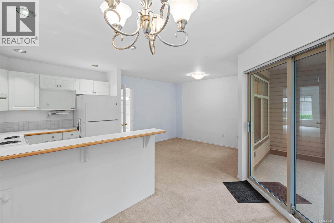
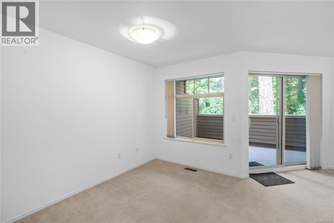
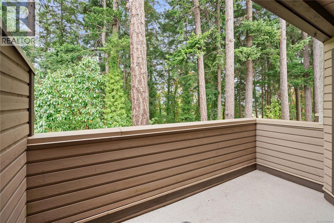
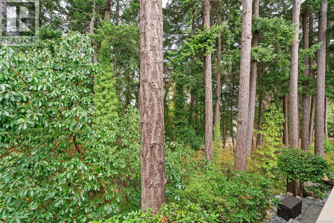
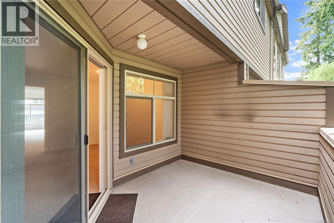
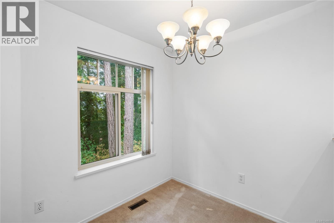
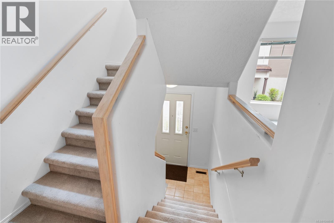
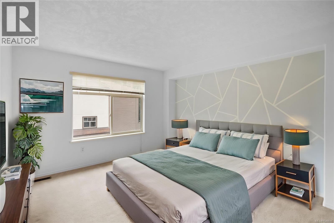
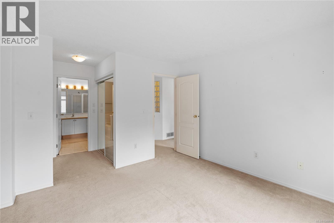
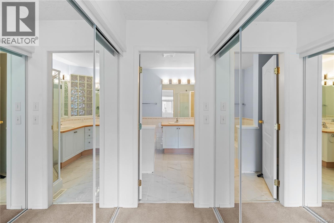
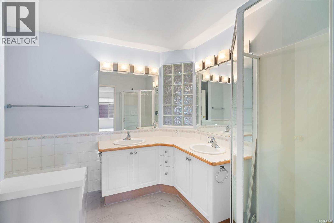
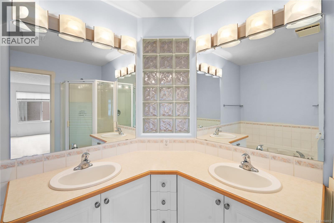
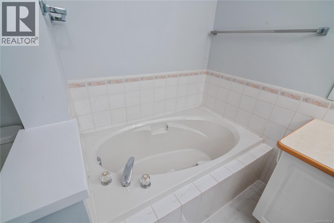
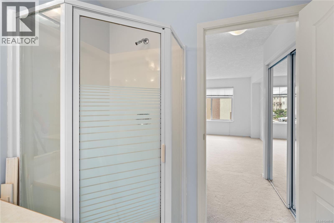
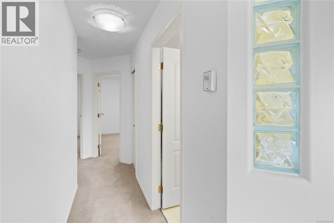
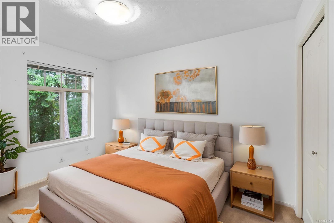
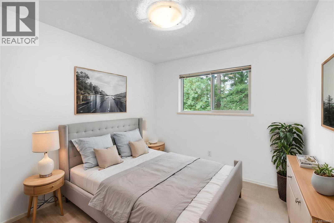
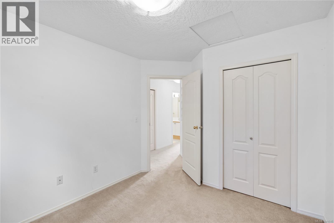
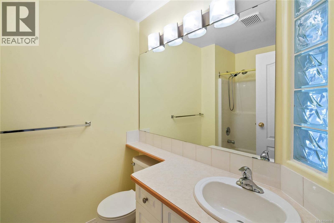
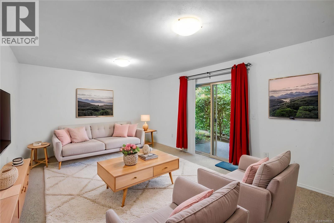
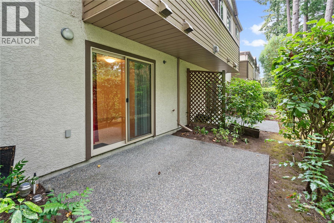
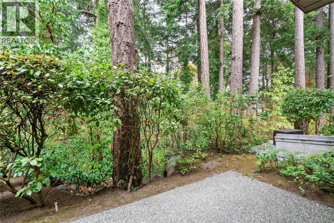
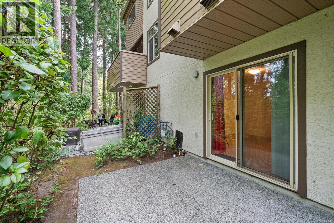
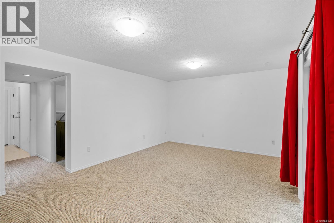
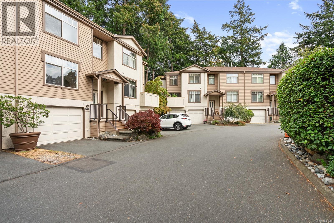
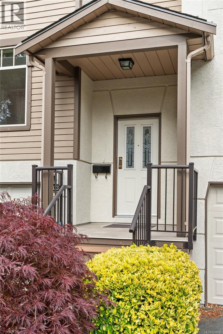
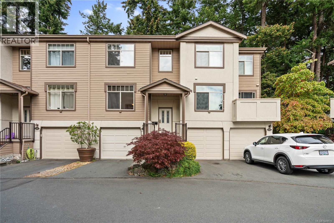
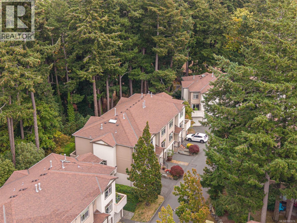
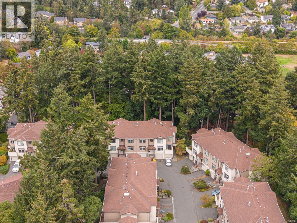
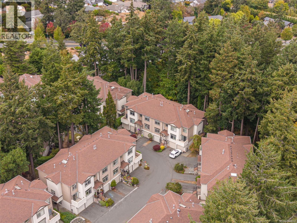
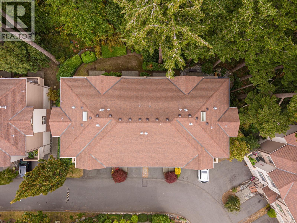
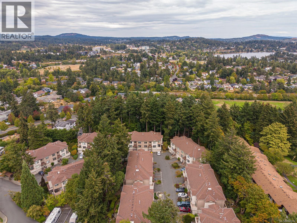
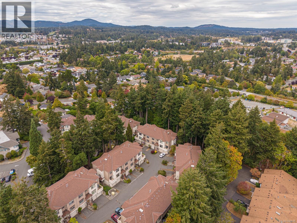
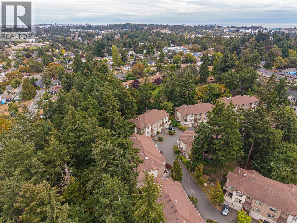
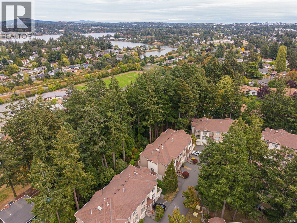
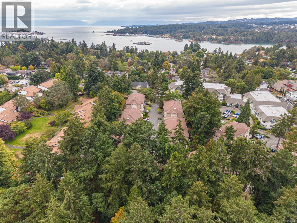
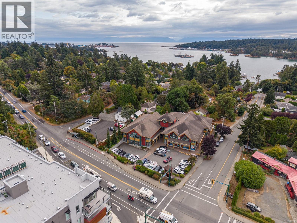
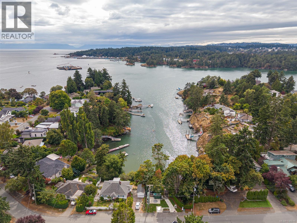
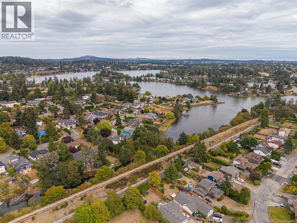
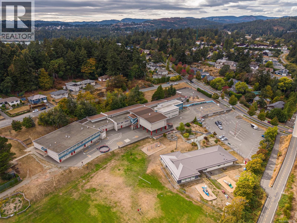
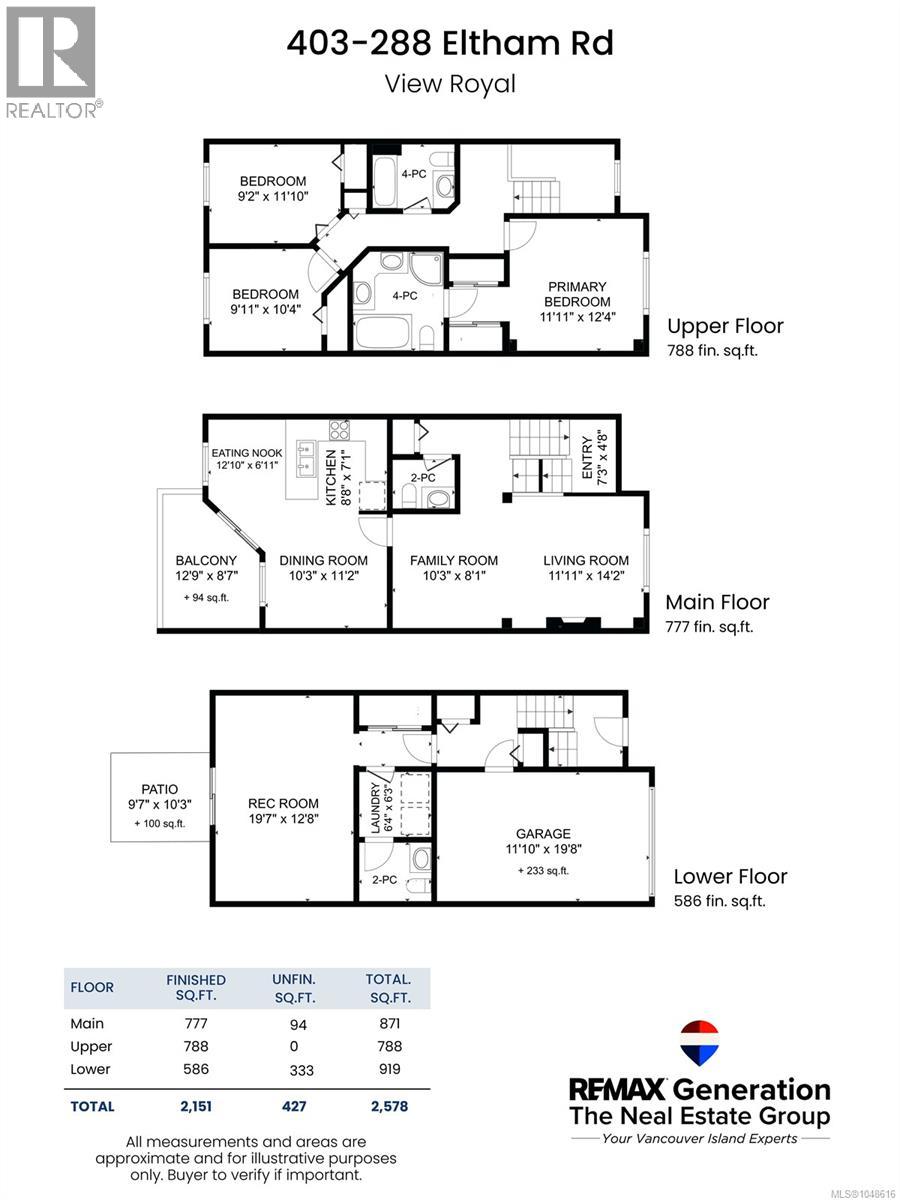
$589.48 MonthlyDon't miss this spacious 3-bedroom, 4-bathroom home in one of View Royal's most desirable townhome communities. Step onto the bright main level, where an open living and dining space is anchored by a cozy gas fireplace and warmed by natural light pouring through large windows. The kitchen flows easily into the eating area and family room, then out to a private deck framed by peaceful forest views — the kind of spot that makes your morning coffee feel like a retreat. Upstairs, the primary suite is a true escape, complete with a walk-through closet and a spa-like 5-piece ensuite featuring a double vanity, soaker tub, and separate shower. Two additional bedrooms offer flexible space for family, guests, or a home office. Downstairs, a generous rec room opens onto a private patio and lush, tree-lined backyard — ideal for relaxing or entertaining outdoors. Surrounded by nature yet just minutes from the ocean, parks, shopping, recreation, and transit, Ashley Gate delivers affordable West Coast living at its very best. (id:61048)
Property Details
| MLS® Number | 1048616 |
| Property Type | Single Family |
| Neigbourhood | View Royal |
| Community Name | Ashley Gate |
| Community Features | Pets Allowed With Restrictions, Family Oriented |
| Features | Park Setting, Private Setting, Wooded Area |
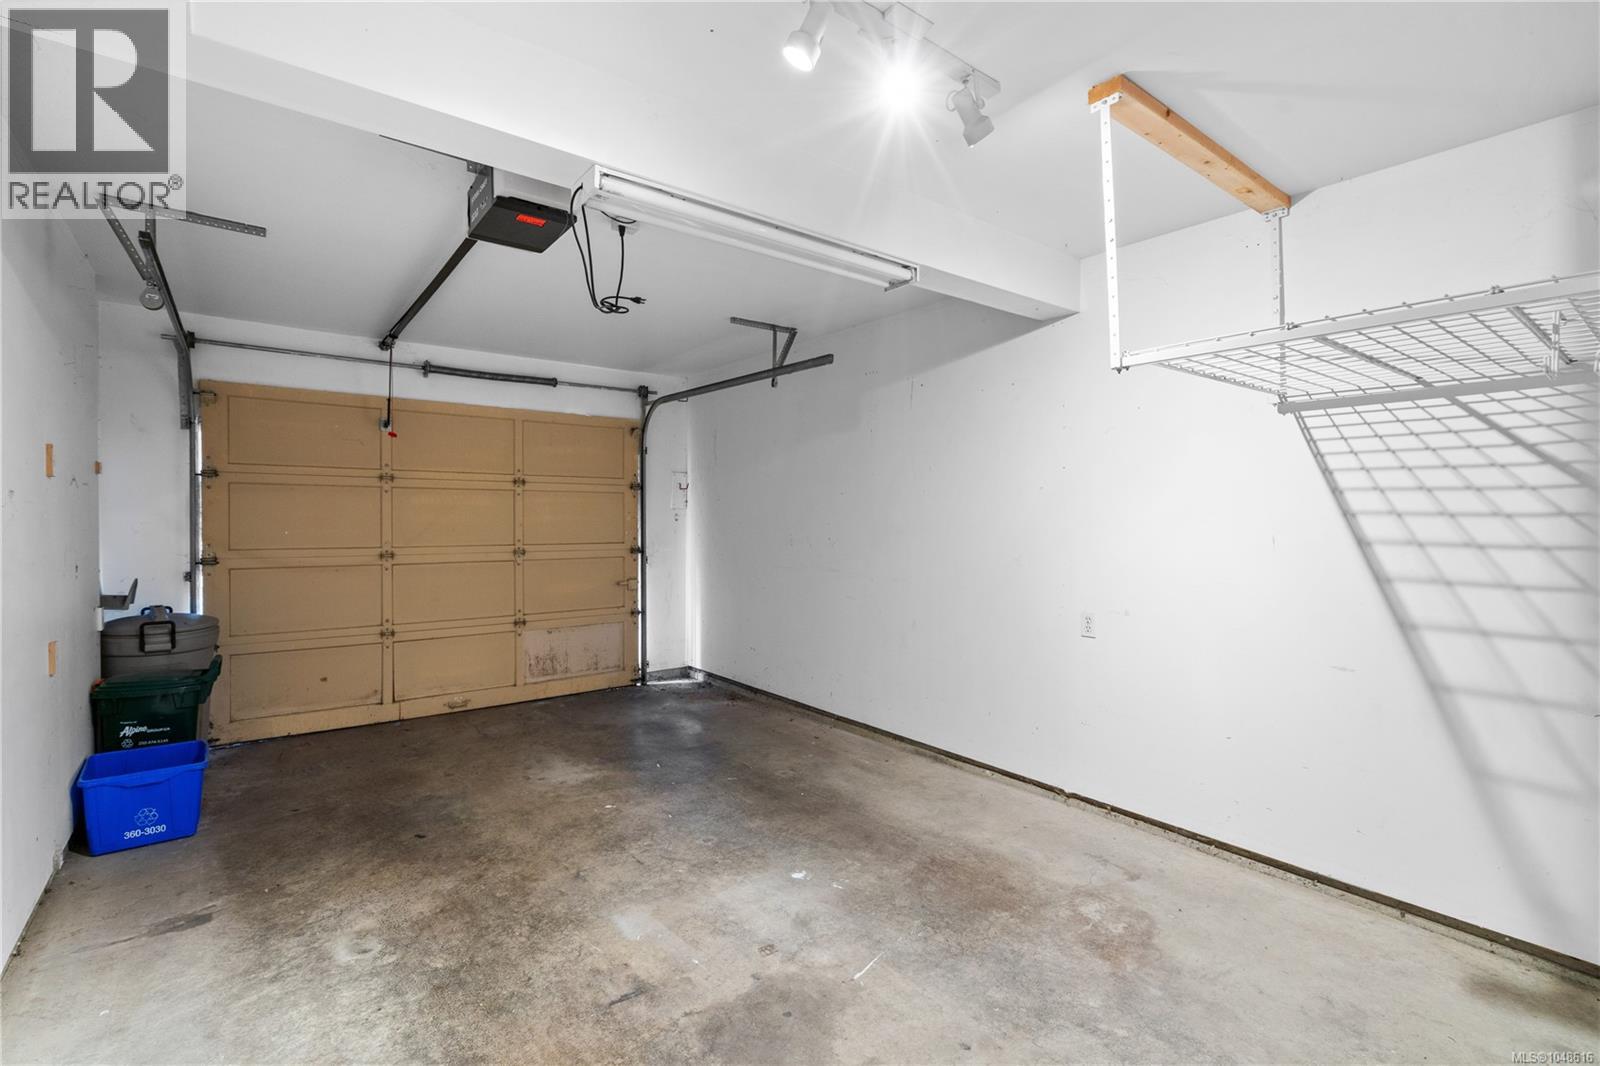
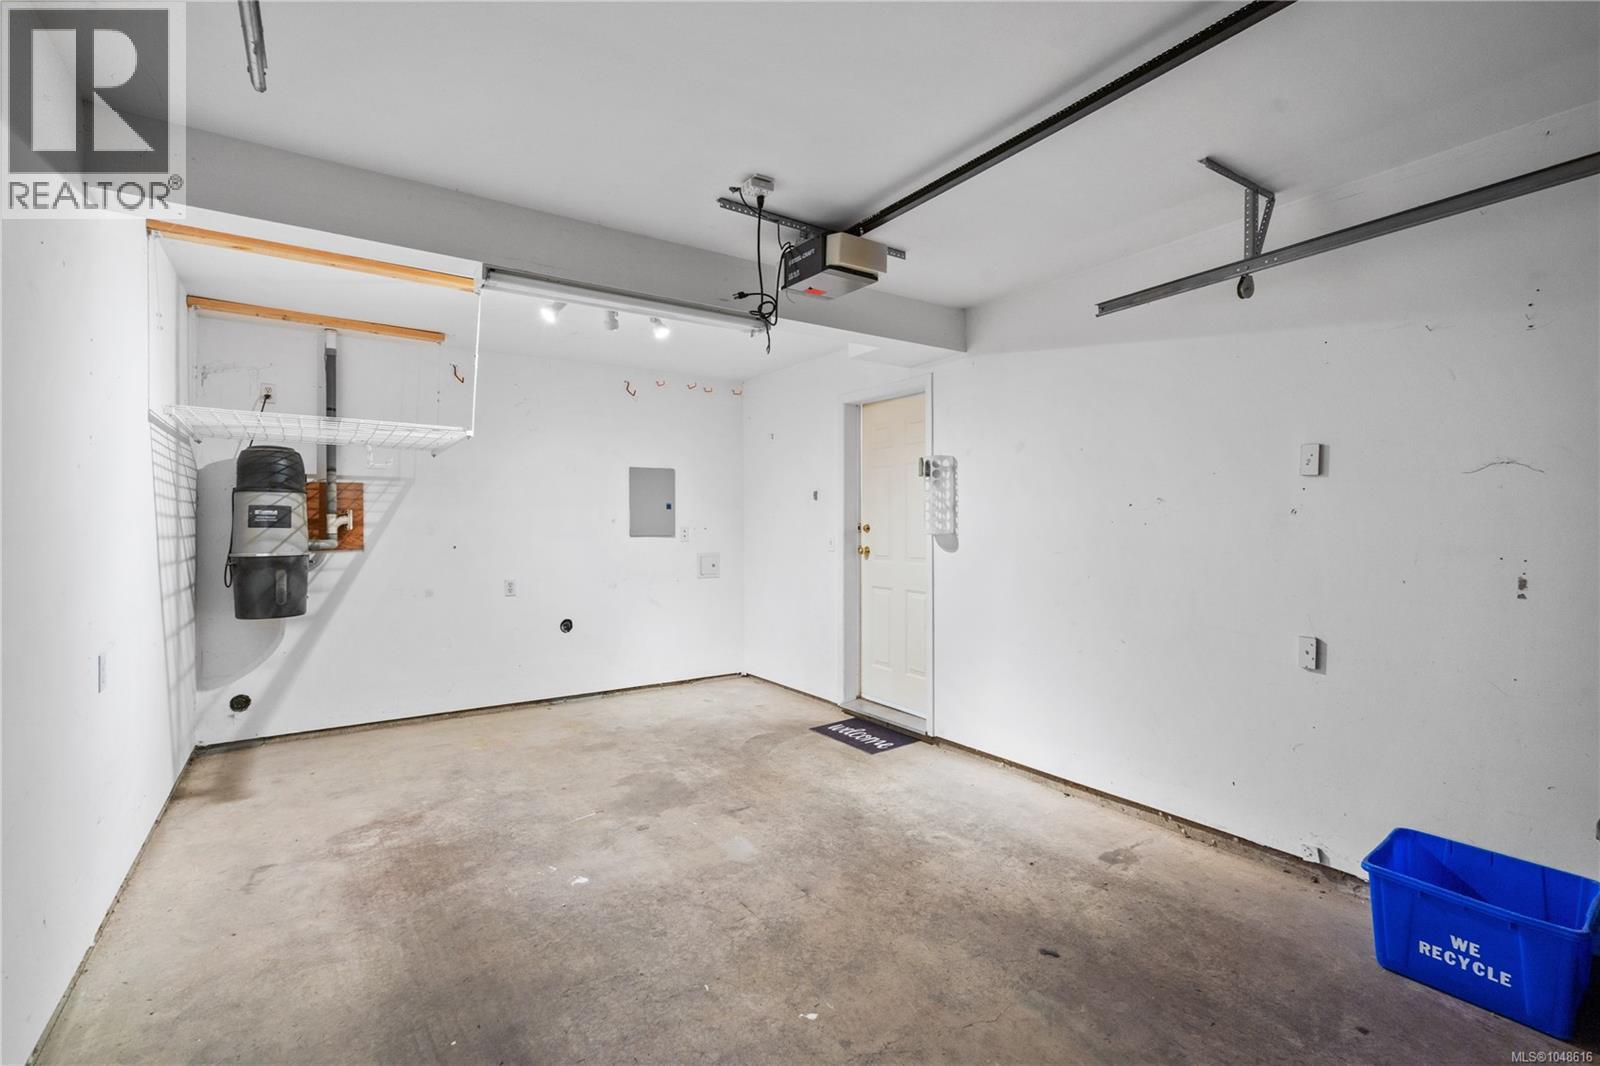
| Parking Space Total | 2 |
| Plan | Vis2993 |
| Structure | Patio(s) |
Building
| Bathroom Total | 4 |
| Bedrooms Total | 3 |
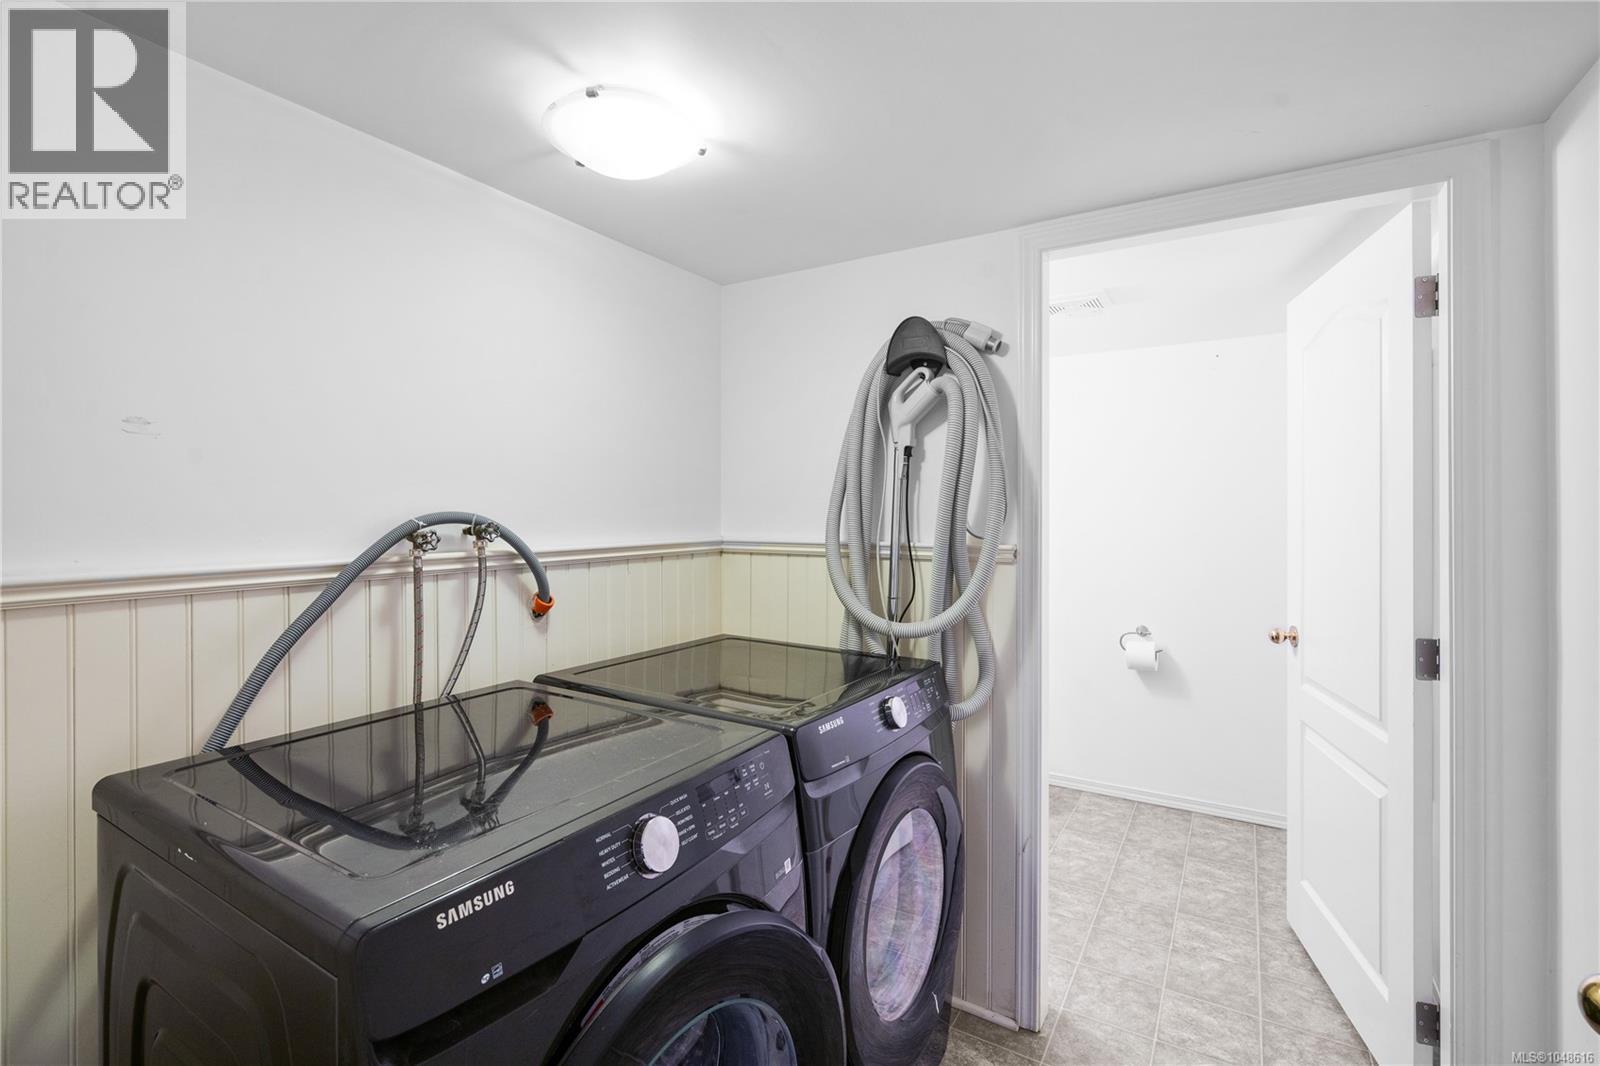
| Appliances | Dishwasher, Dryer, Garburator, Range - Electric, Refrigerator, Washer |
| Constructed Date | 1994 |
| Cooling Type | None |
| Fireplace Present | Yes |
| Fireplace Total | 1 |
| Heating Fuel | Natural Gas |
| Heating Type | Forced Air |
| Size Interior | 2,151 Sqft |
| Type | Row / Townhouse |
Land
| Acreage | No |
| Size Irregular | 2178 |
| Size Total | 2178 Sqft |
| Size Total Text | 2178 Sqft |
| Zoning Type | Multi-family |
Rooms
| Level | Type | Length | Width | Dimensions |
|---|---|---|---|---|
| Second Level | Bathroom | 4-Piece | ||
| Second Level | Bedroom | 9' x 12' | ||
| Second Level | Bedroom | 10' x 10' | ||
| Second Level | Ensuite | 5-Piece | ||
| Second Level | Primary Bedroom | 12' x 12' | ||
| Lower Level | Recreation Room | 20' x 13' | ||
| Lower Level | Laundry Room | 6' x 6' | ||
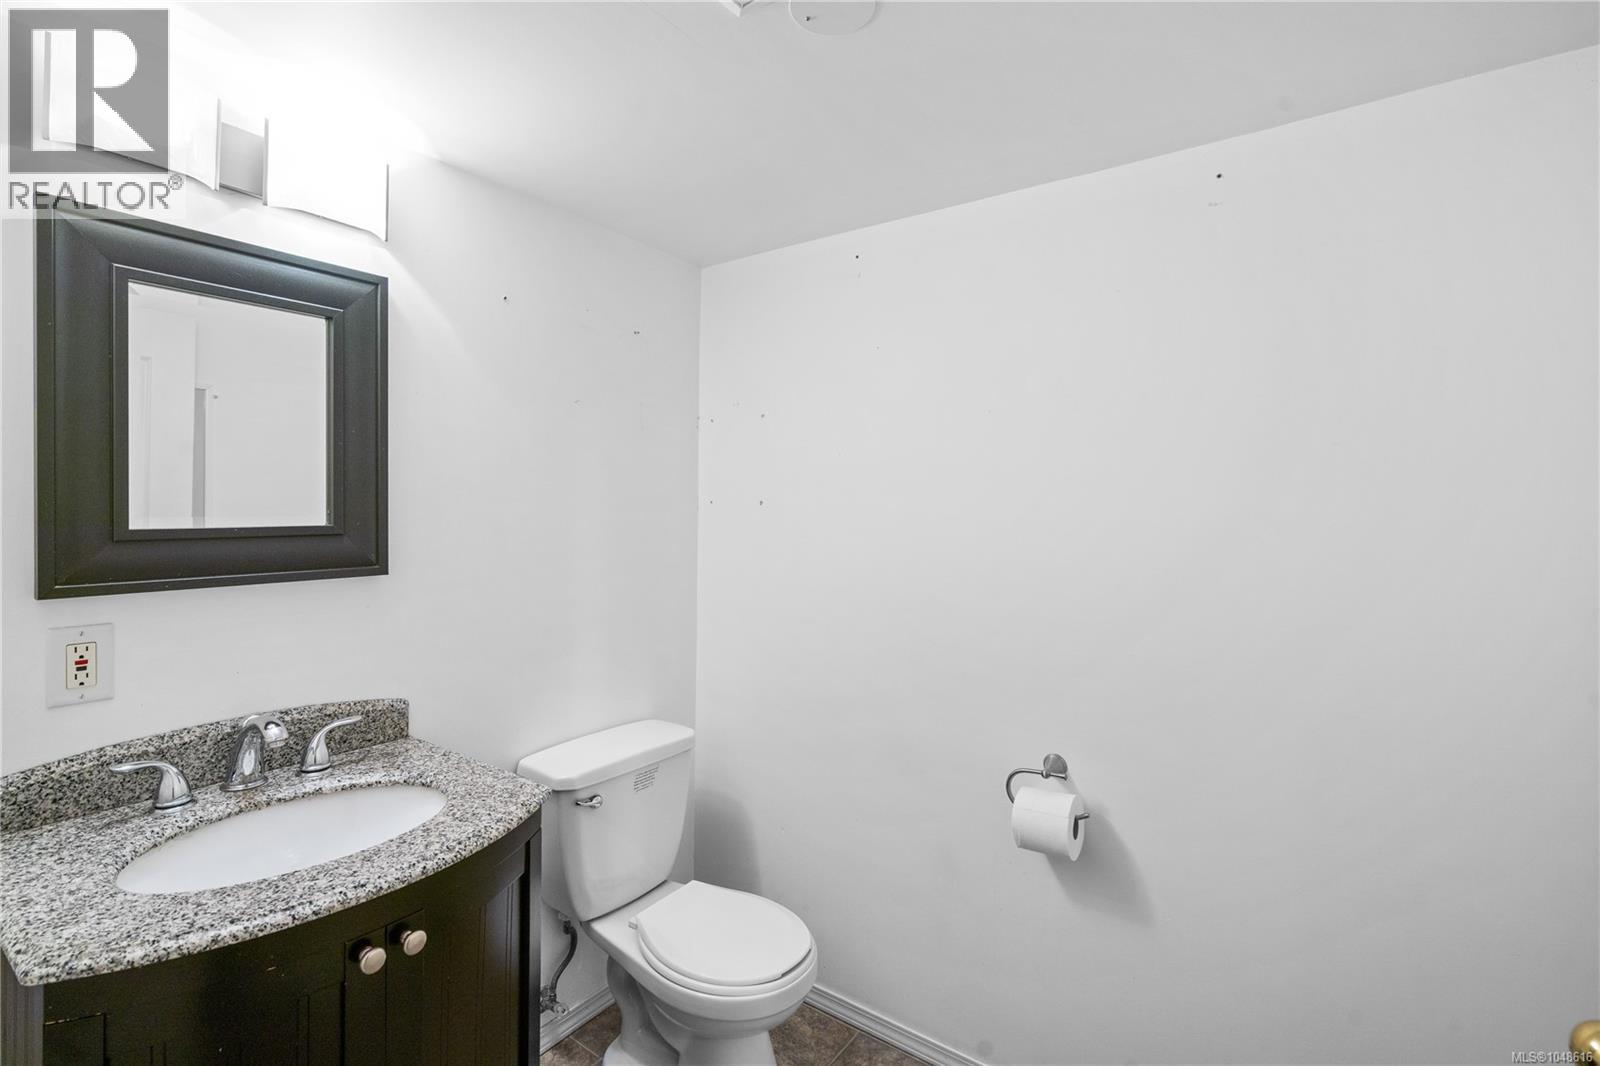
| Lower Level | Bathroom | 2-Piece | ||
| Lower Level | Patio | 10' x 10' | ||
| Main Level | Entrance | 7' x 5' | ||
| Main Level | Living Room | 12' x 14' | ||
| Main Level | Family Room | 10' x 8' | ||
| Main Level | Dining Room | 10' x 11' | ||
| Main Level | Balcony | 13' x 9' | ||
| Main Level | Dining Nook | 13' x 7' | ||
| Main Level | Kitchen | 9' x 7' | ||
| Main Level | Bathroom | 2-Piece |
https://www.realtor.ca/real-estate/30232905/403-288-eltham-rd-view-royal-view-royal
Contact Us
Contact us for more information

Ron Neal
www.youtube.com/embed/joqm_iVcAd0
www.youtube.com/embed/NYhVwOnb6XU
www.ronneal.com/
202-3440 Douglas St
Victoria, British Columbia V8Z 3L5
(250) 386-8181
(866) 880-8575
(250) 386-8180
www.remax-alliance-victoria-bc.com/

Zamian Parsons
www.youtube.com/embed/whqx4DLWtzY
www.youtube.com/embed/whqx4DLWtzY
www.zamian.ca/
www.facebook.com/Zamiantherealtor/
202-3440 Douglas St
Victoria, British Columbia V8Z 3L5
(250) 386-8181
(866) 880-8575
(250) 386-8180
www.remax-alliance-victoria-bc.com/

The trademarks REALTOR®, REALTORS®, and the REALTOR® logo are controlled by The Canadian Real Estate Association (CREA) and identify real estate professionals who are members of CREA. The trademarks MLS®, Multiple Listing Service® and the associated logos are owned by The Canadian Real Estate Association (CREA) and identify the quality of services provided by real estate professionals who are members of CREA. The trademark DDF® is owned by The Canadian Real Estate Association (CREA) and identifies CREA's Data Distribution Facility (DDF®)
September 12 2026 08:03:49
Victoria Real Estate Board
RE/MAX Generation - The Neal Estate Group