Presented by Robert J. Iio Personal Real Estate Corporation — Team 110 RE/MAX Real Estate (Kamloops).
3304 Sidney Crescent Spallumcheen, British Columbia V4Y 0S7

$759,999
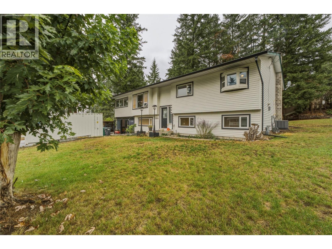
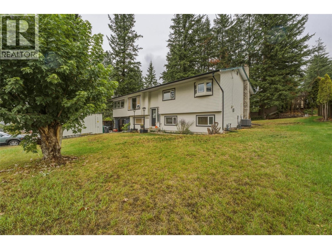
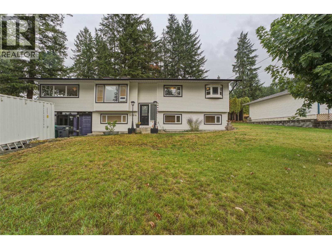
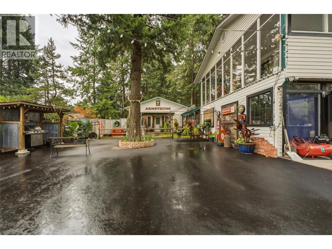
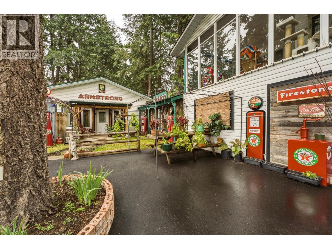
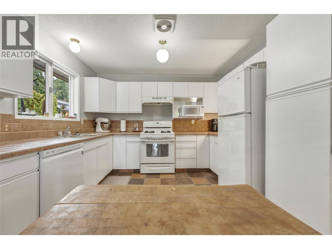
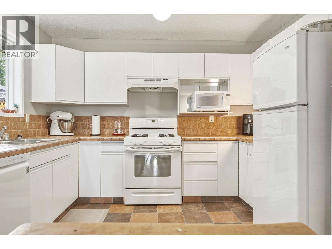
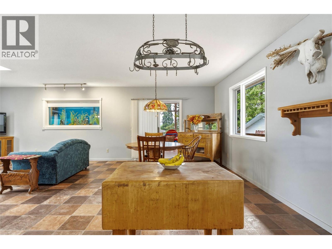
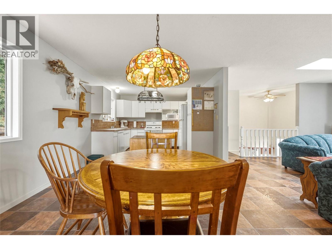
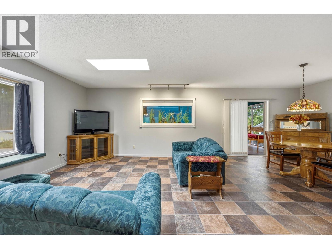
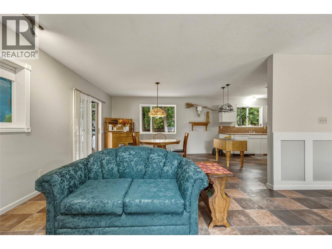
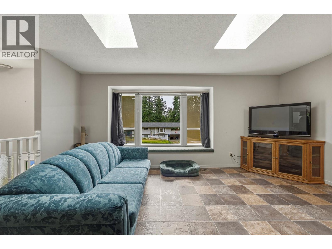
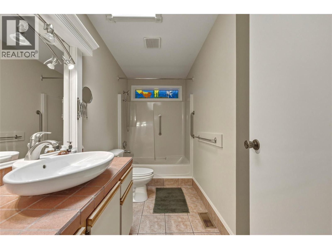
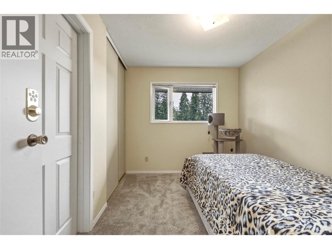
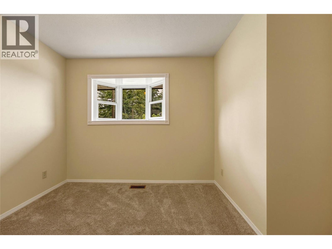
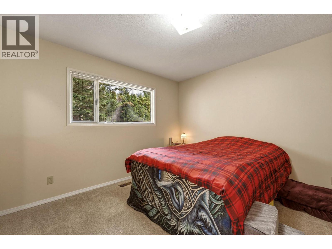
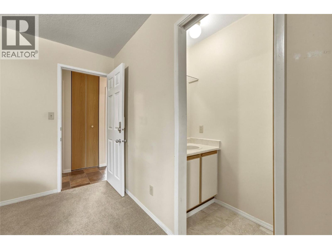
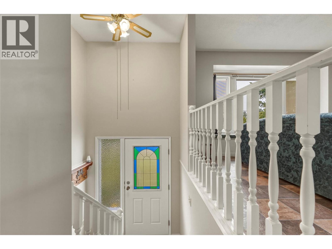
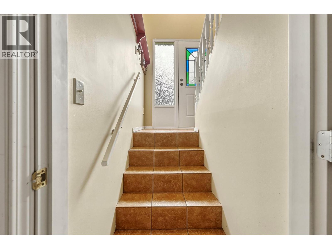
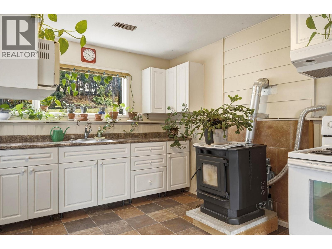
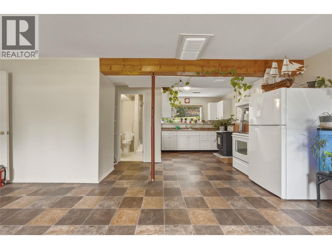
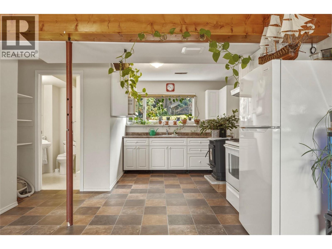
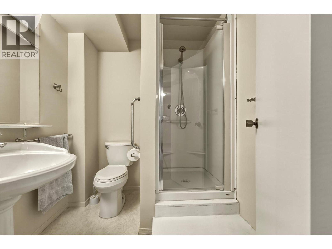
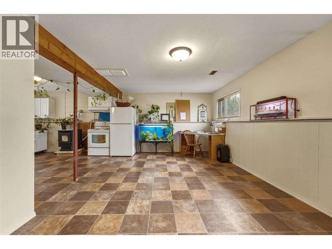
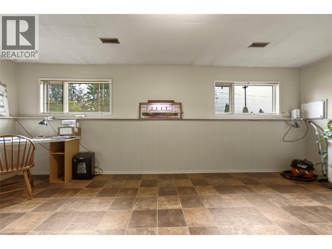
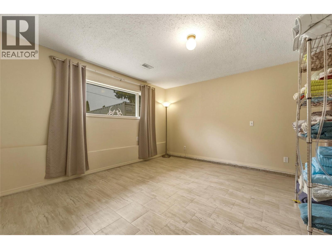
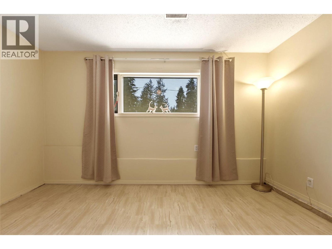
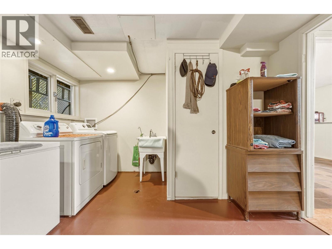
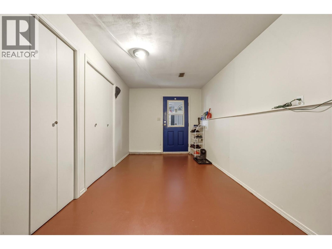
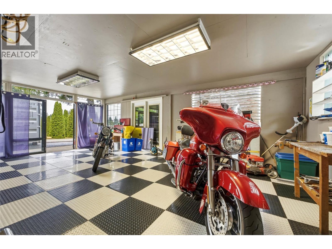
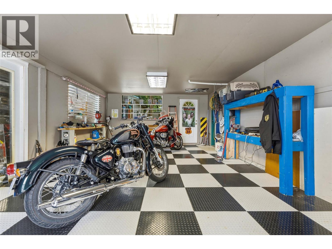
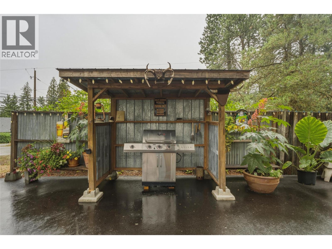
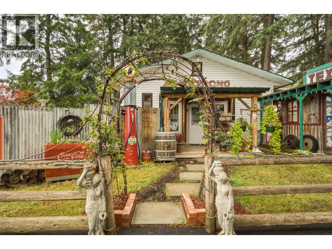
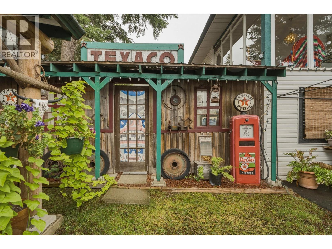
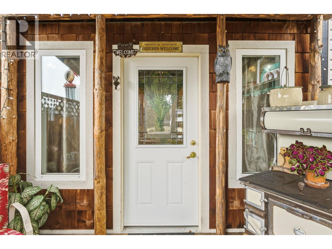
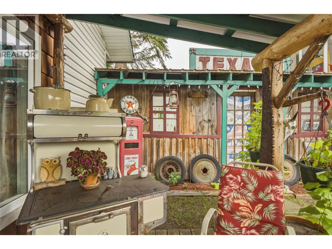
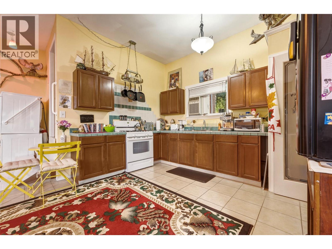
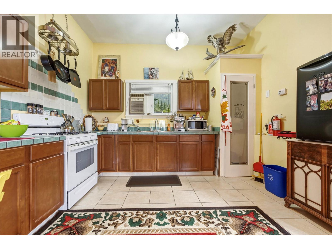
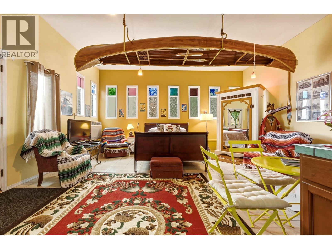
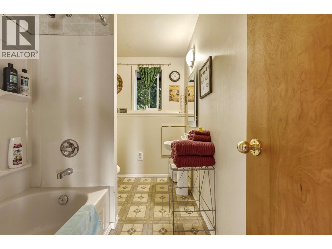
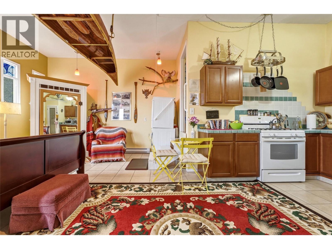
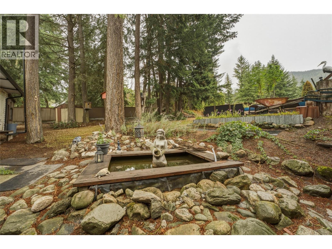
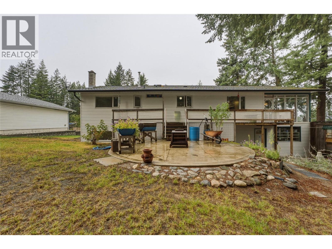
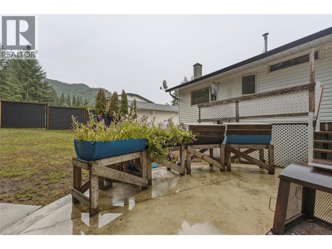
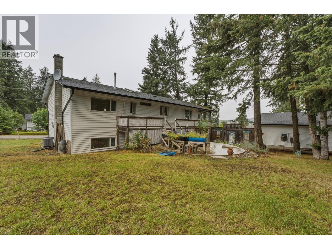
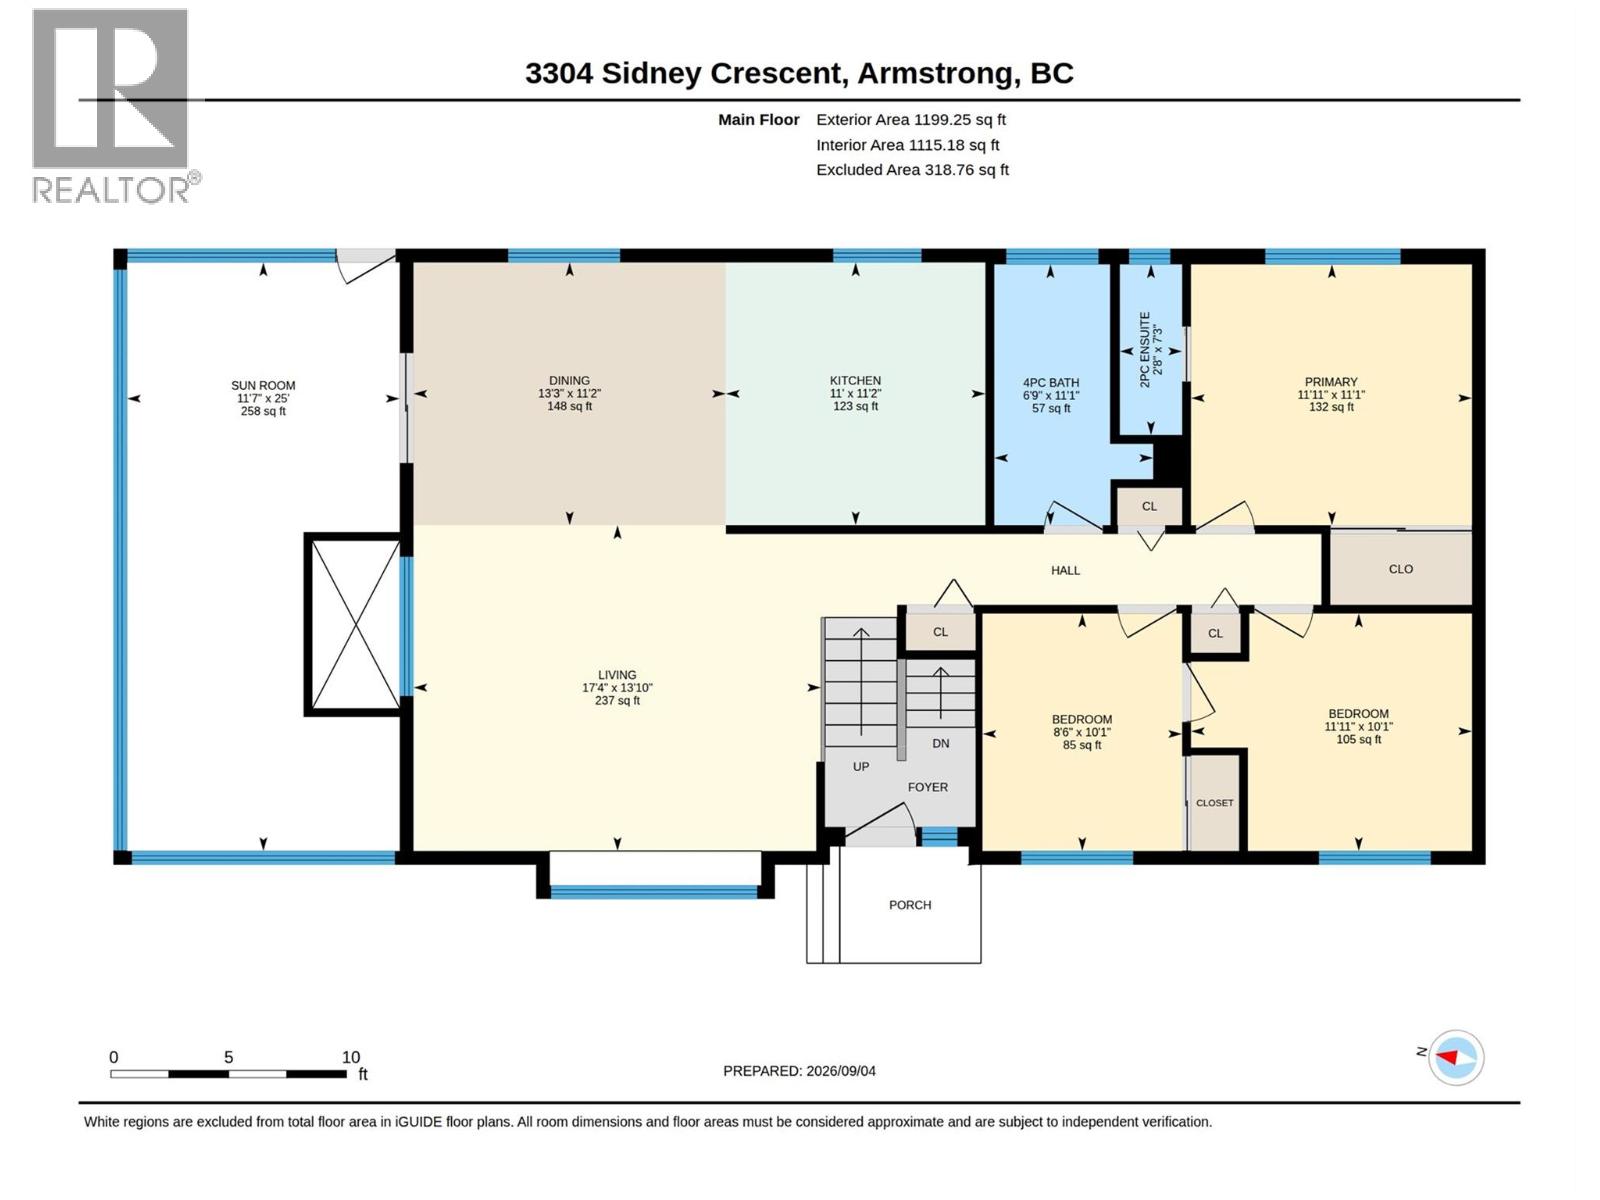
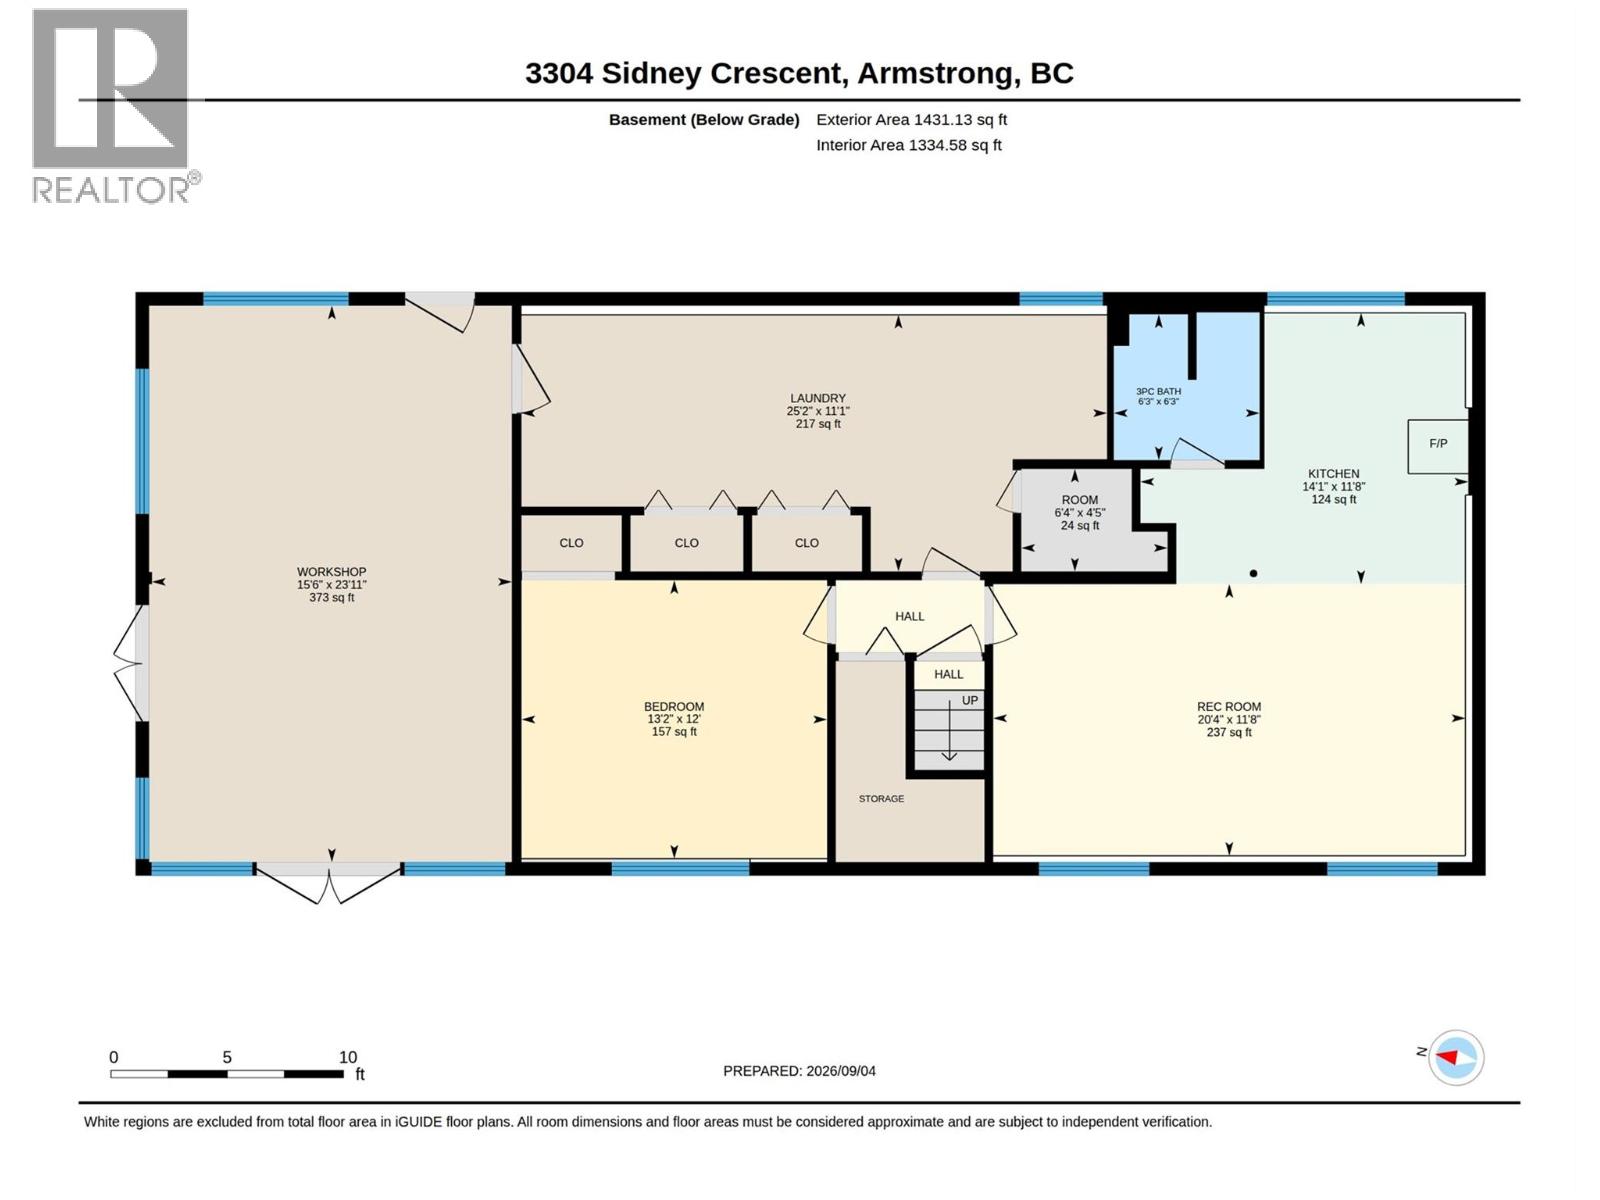
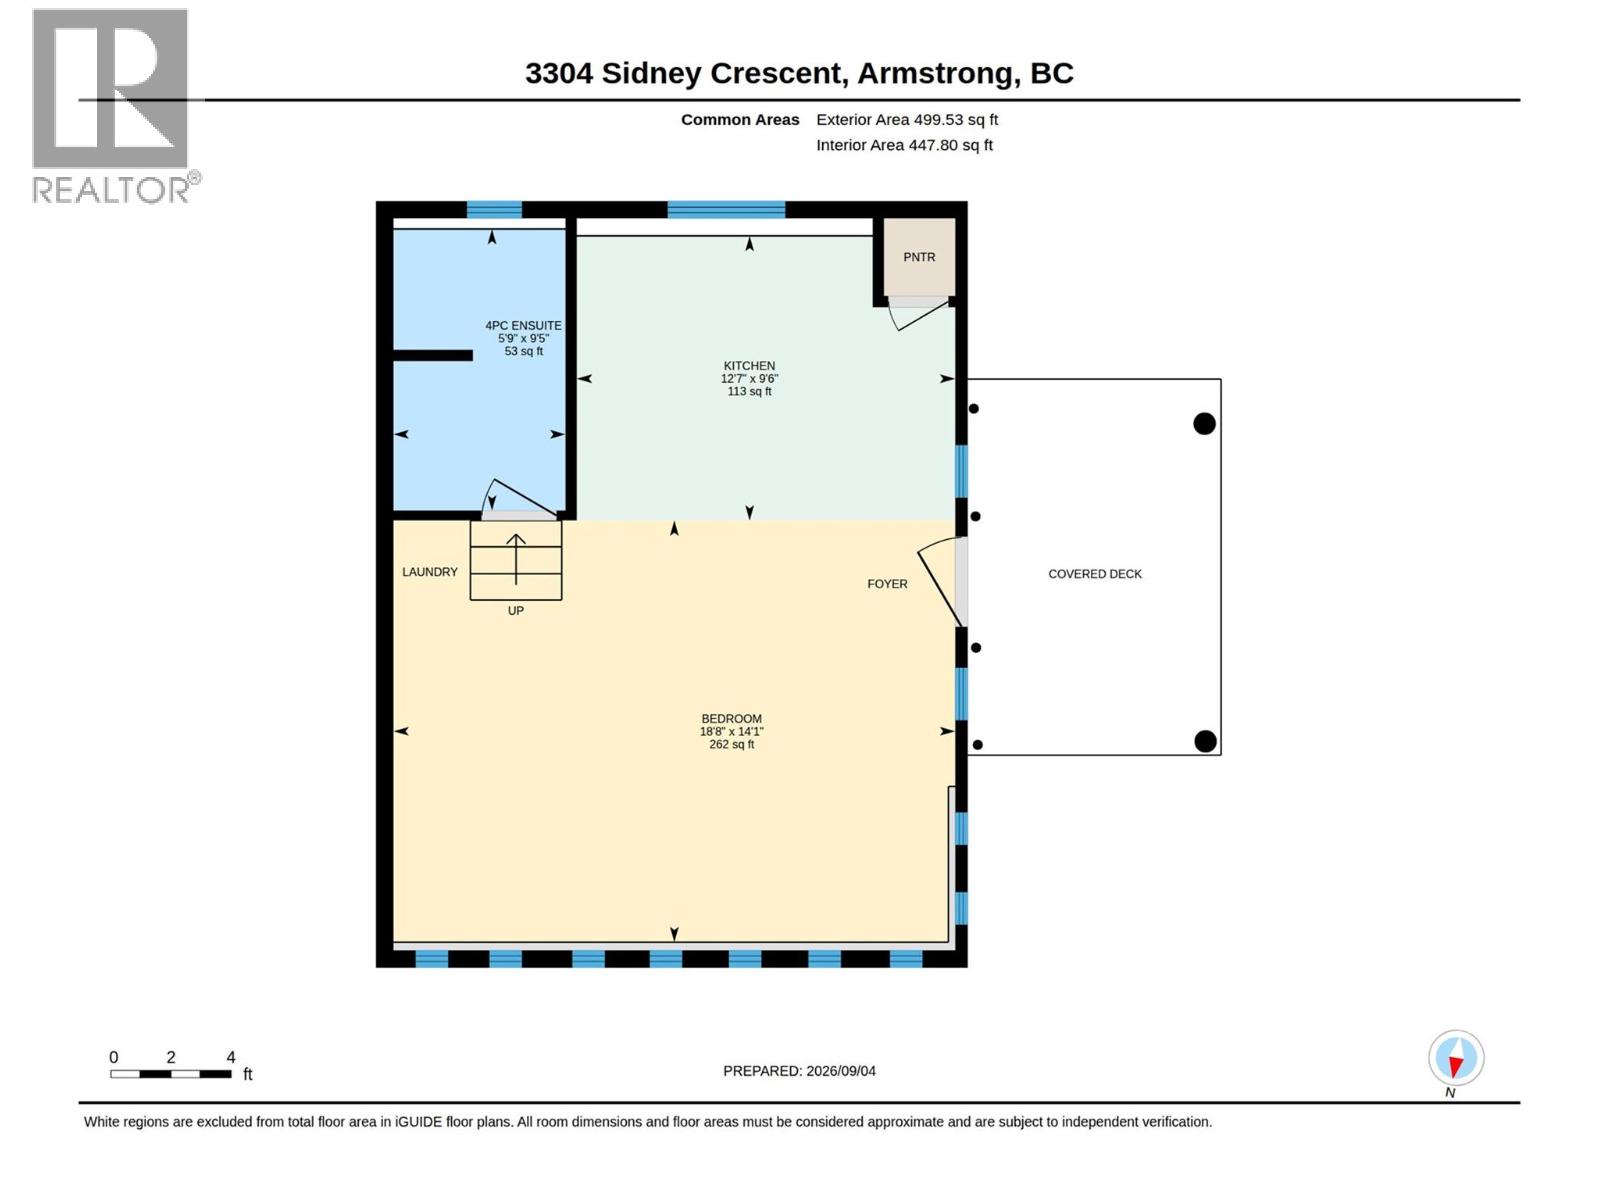
Rarely does a property come along offering this much flexibility under one roof! Situated on a generous 0.41-acre lot in the desirable family-friendly McLeod subdivision, just five minutes from Armstrong, this property features THREE distinct living spaces, making it an incredible opportunity for multi-generational living, extended family, or income generation. The main home offers 3 bedrooms and 1 bathroom upstairs, plus a separate 1-bedroom, 1-bathroom in-law suite with shared laundry. A large workshop space adds even more versatility, room for tinkering, parking, or storage. Then there’s the detached 500 sq.ft. carriage house, currently operating as a short-term rental. With tons of parking and plenty of room to enjoy the property, there’s no shortage of options here. Major updates have also taken the guesswork out of ownership, including a 2022 furnace, A/C and hot water tank, PEX plumbing and gutters in 2025, a 2018 house roof and a 2021 shop roof. Whether you’re looking for a home with room for the whole family, space for guests, or a property that can help generate income, this one offers a rare combination of flexibility, location and opportunity! (id:61048)
Property Details
| MLS® Number | 10399949 |
| Property Type | Single Family |
| Neigbourhood | Armstrong/ Spall. |
| Community Features | Family Oriented |
| Features | Treed |
| Parking Space Total | 8 |
| Storage Type | Storage Shed |
Building
| Bathroom Total | 3 |
| Bedrooms Total | 4 |
| Appliances | Refrigerator, Dishwasher, Dryer, Oven - Electric, Range - Gas, Washer |
| Architectural Style | Multi-level |
| Basement Type | Full |
| Constructed Date | 1988 |
| Construction Style Attachment | Detached |
| Construction Style Split Level | Other |
| Cooling Type | Central Air Conditioning |
| Exterior Finish | Vinyl Siding |
| Fire Protection | Smoke Detector Only |
| Fireplace Fuel | Pellet |
| Fireplace Present | Yes |
| Fireplace Total | 1 |
| Fireplace Type | Stove |
| Flooring Type | Carpeted, Linoleum, Vinyl |
| Half Bath Total | 1 |
| Heating Type | Forced Air, See Remarks |
| Roof Material | Asphalt Shingle |
| Roof Style | Unknown |
| Stories Total | 2 |
| Size Interior | 3,130 Sqft |
| Type | House |
| Utility Water | Community Water User's Utility |
Land
| Access Type | Easy Access |
| Acreage | No |
| Sewer | Septic Tank |
| Size Irregular | 0.41 |
| Size Total | 0.41 Ac|under 1 Acre |
| Size Total Text | 0.41 Ac|under 1 Acre |
Rooms
| Level | Type | Length | Width | Dimensions |
|---|---|---|---|---|
| Basement | Workshop | 23'11'' x 15'6'' | ||
| Basement | Laundry Room | 11'1'' x 25'2'' | ||
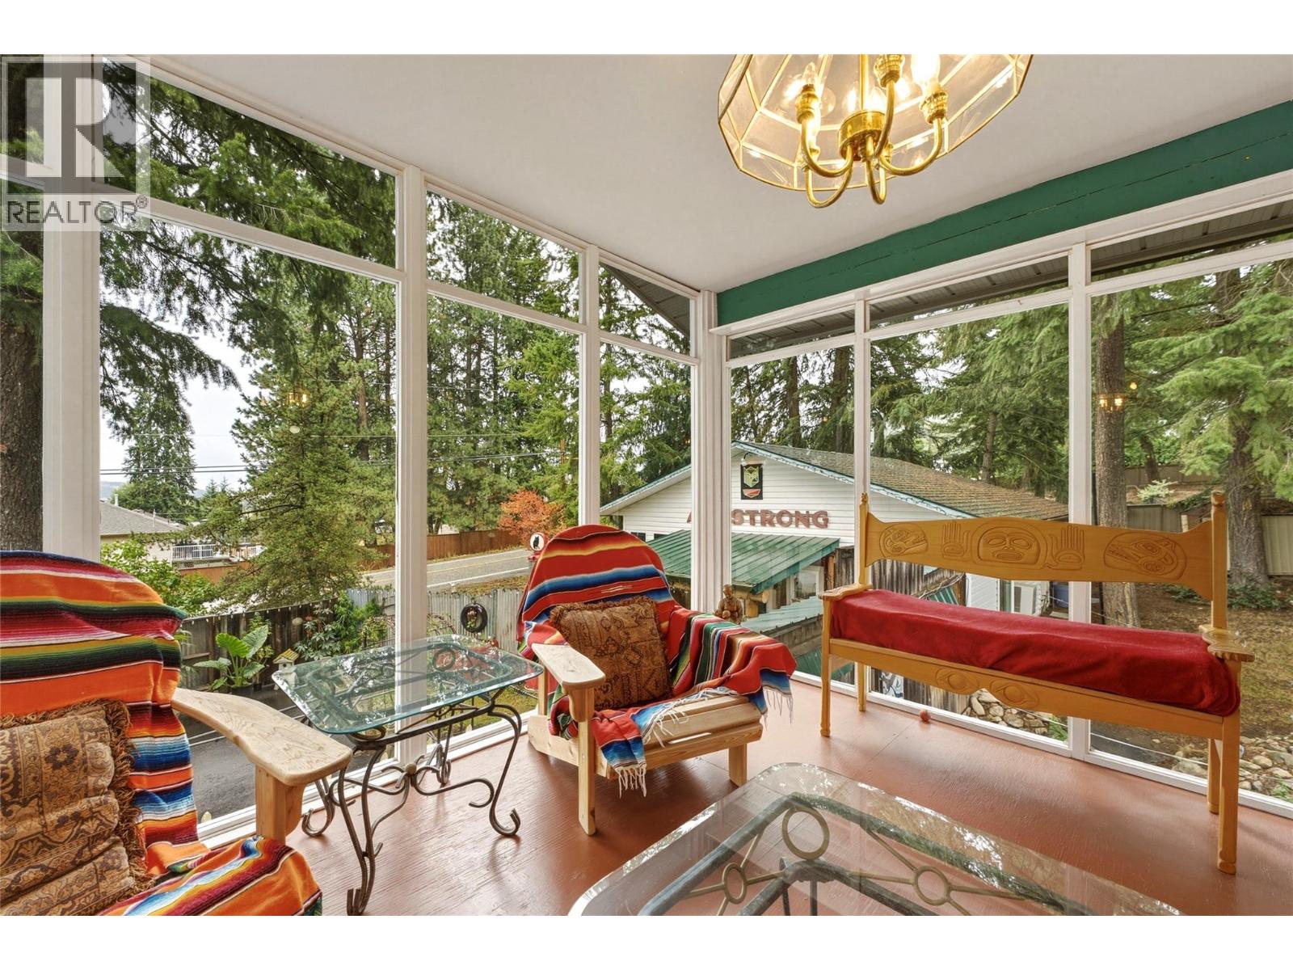
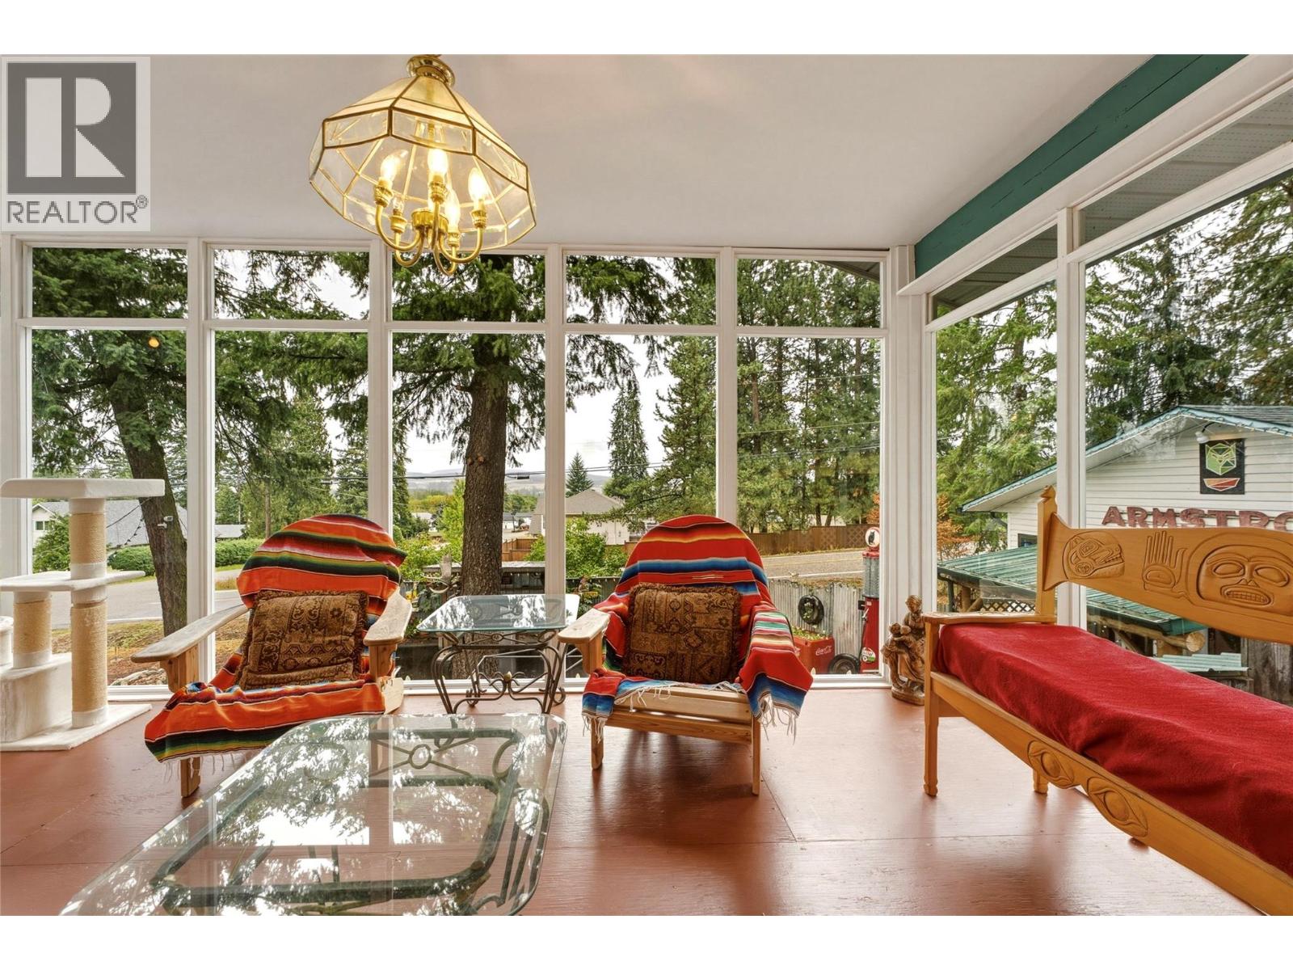
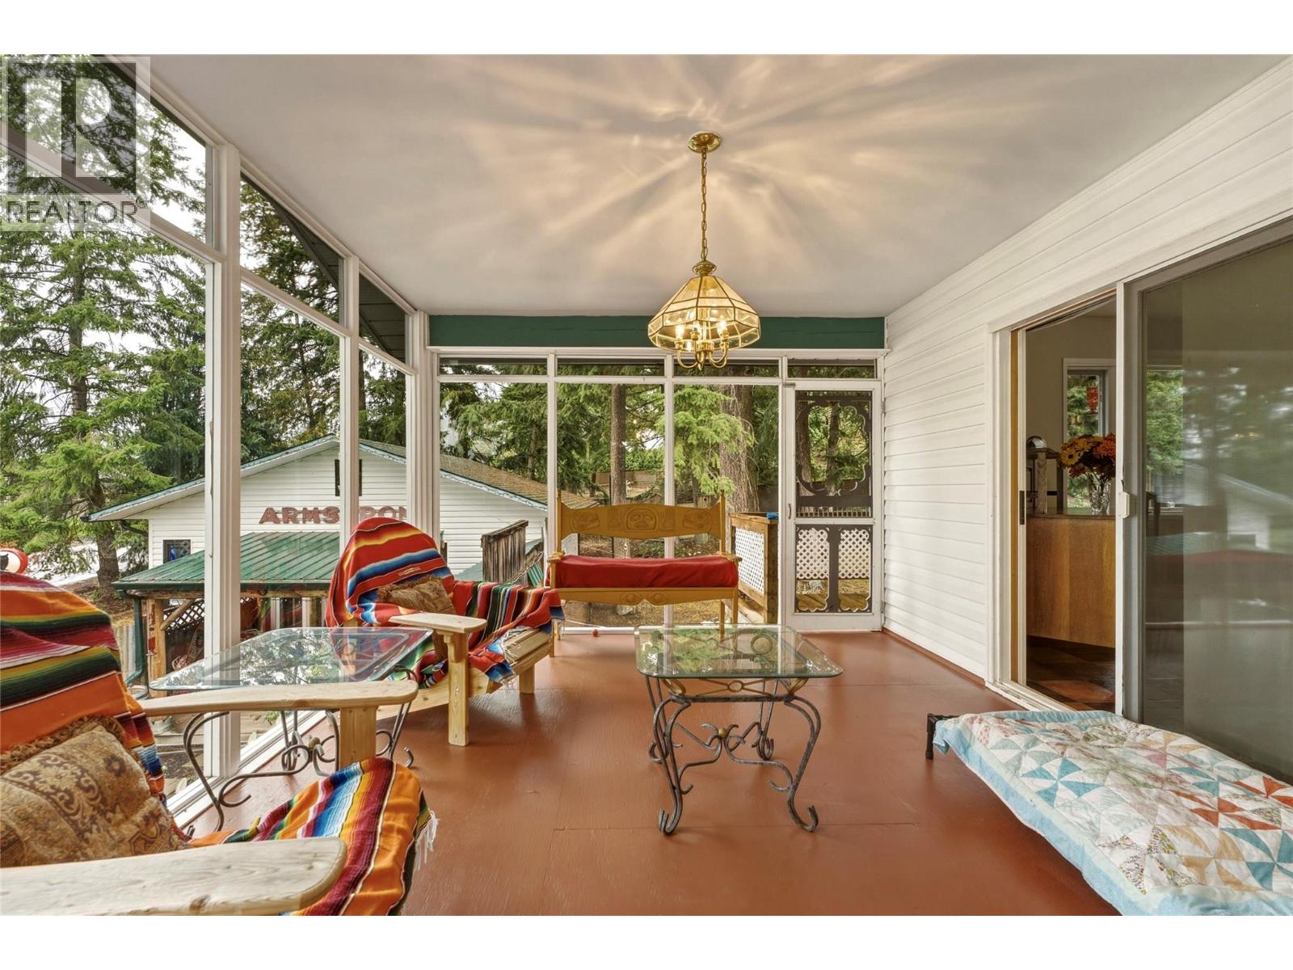
| Main Level | Sunroom | 25' x 11'7'' | ||
| Main Level | 4pc Bathroom | 11'' x 1'6'' | ||
| Main Level | Bedroom | 10'1'' x 8'6'' | ||
| Main Level | Bedroom | 10'1'' x 11'11'' | ||
| Main Level | 2pc Ensuite Bath | 7'' x 3'2'' | ||
| Main Level | Primary Bedroom | 11'1'' x 11'11'' | ||
| Main Level | Dining Room | 11'2'' x 13'3'' | ||
| Main Level | Living Room | 13'10'' x 17'4'' | ||
| Main Level | Kitchen | 11'2'' x 11' | ||
| Additional Accommodation | Full Bathroom | 6'3'' x 6'3'' | ||
| Additional Accommodation | Bedroom | 12' x 13'2'' | ||
| Additional Accommodation | Living Room | 11'8'' x 20'4'' | ||
| Additional Accommodation | Kitchen | 11'8'' x 14'1'' | ||
| Secondary Dwelling Unit | Full Bathroom | 5'9'' x 9'5'' | ||
| Secondary Dwelling Unit | Bedroom | 18'8'' x 14'1'' | ||
| Secondary Dwelling Unit | Kitchen | 12'7'' x 9'6'' |
https://www.realtor.ca/real-estate/30238464/3304-sidney-crescent-spallumcheen-armstrong-spall
Contact Us
Contact us for more information

Lauren Fowler
2a-3305 Smith Drive
Armstrong, British Columbia V4Y 0A2
(250) 546-8791

The trademarks REALTOR®, REALTORS®, and the REALTOR® logo are controlled by The Canadian Real Estate Association (CREA) and identify real estate professionals who are members of CREA. The trademarks MLS®, Multiple Listing Service® and the associated logos are owned by The Canadian Real Estate Association (CREA) and identify the quality of services provided by real estate professionals who are members of CREA. The trademark DDF® is owned by The Canadian Real Estate Association (CREA) and identifies CREA's Data Distribution Facility (DDF®)
October 19 2026 04:29:06
Association of Interior REALTORS®
Royal LePage Downtown Realty