Presented by Robert J. Iio Personal Real Estate Corporation — Team 110 RE/MAX Real Estate (Kamloops).
1 6240 Parkwood Dr Nanaimo, British Columbia V9T 6K9

$579,900Maintenance,
$446 Monthly
Maintenance,
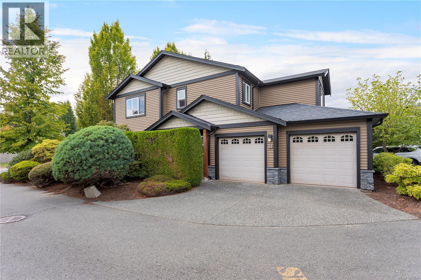
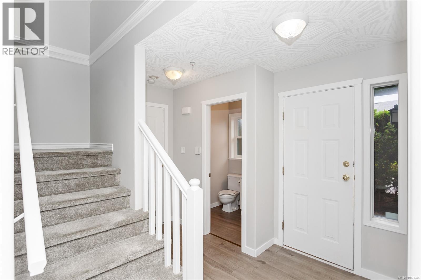
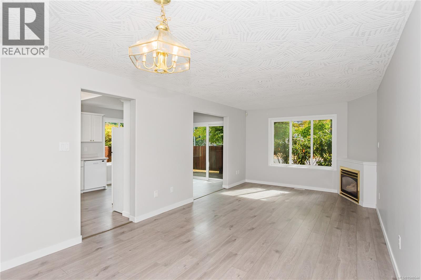
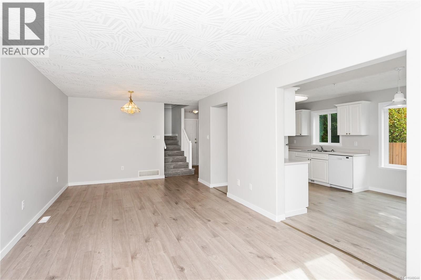
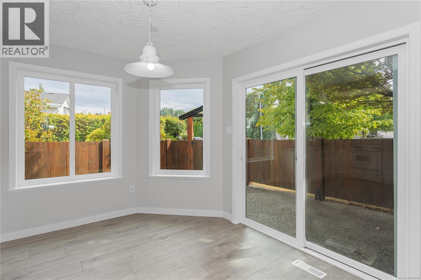
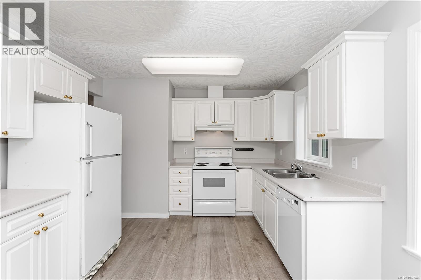
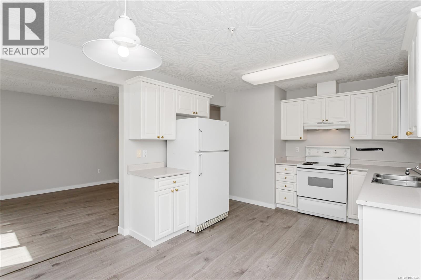
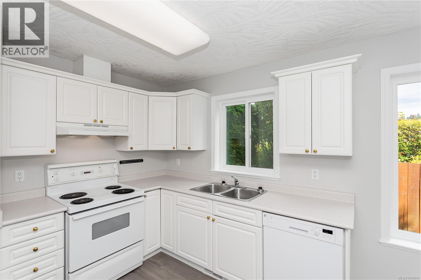
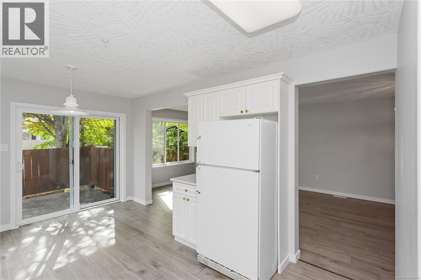
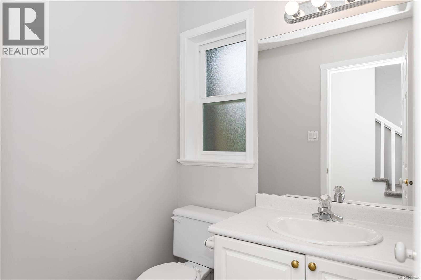
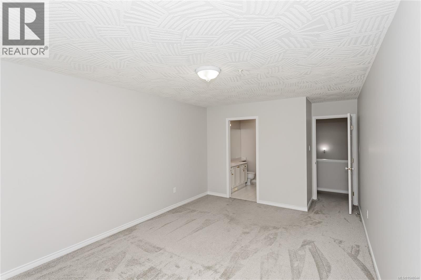
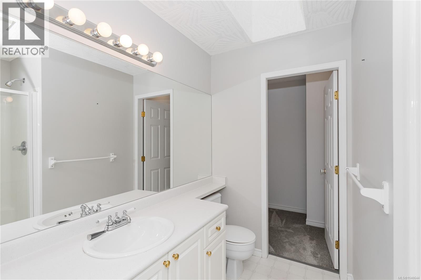
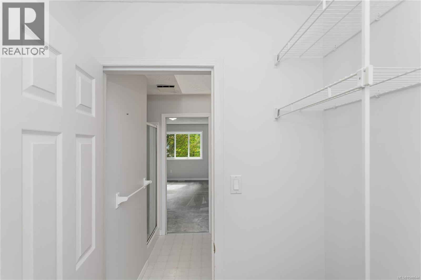
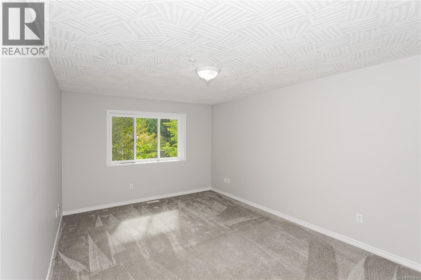
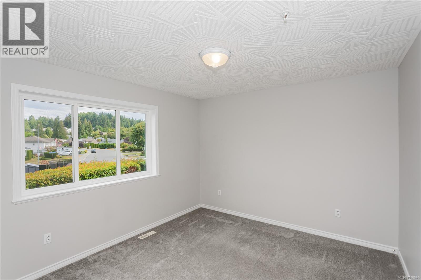
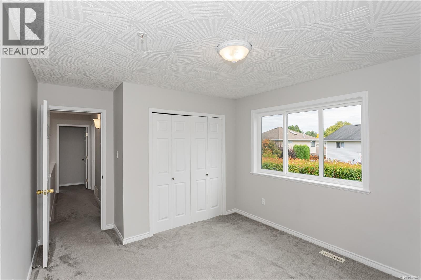
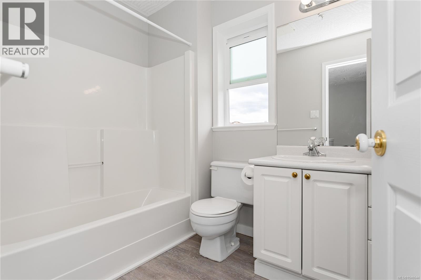
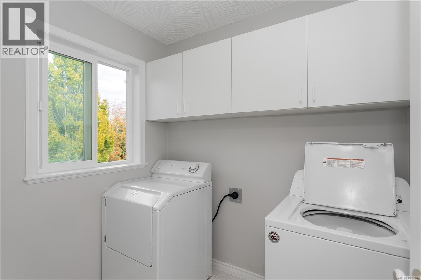
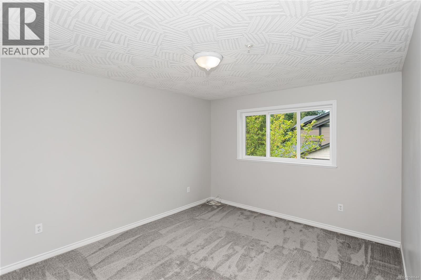
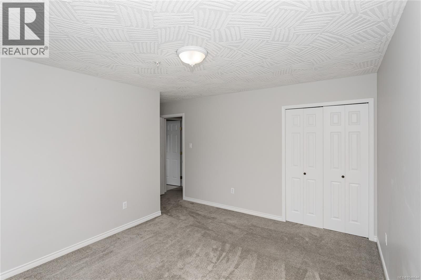
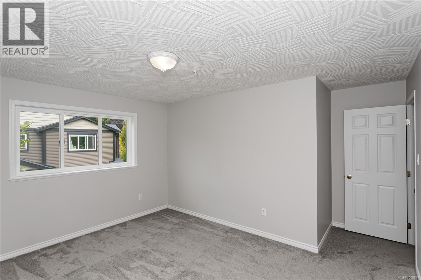
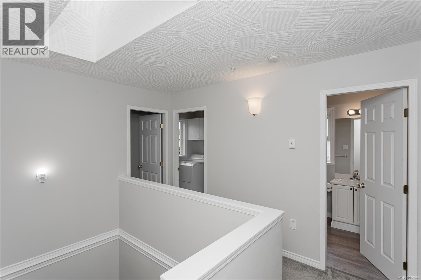
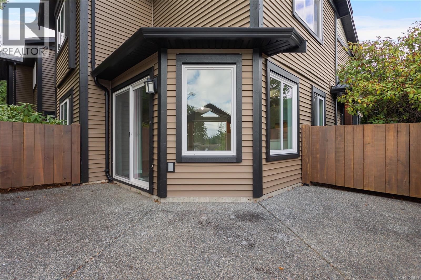
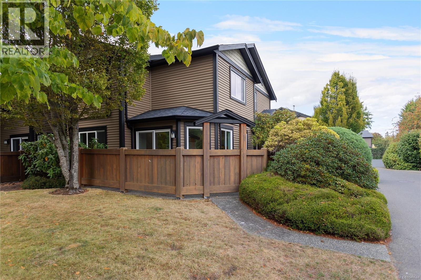
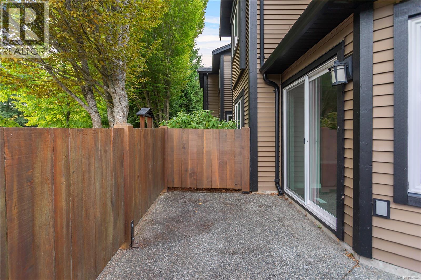
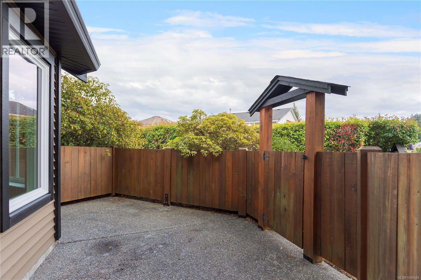
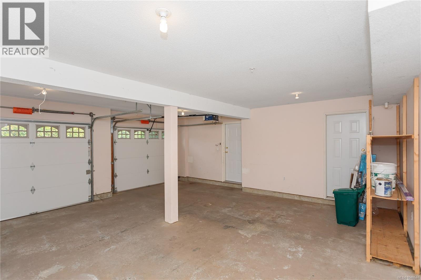
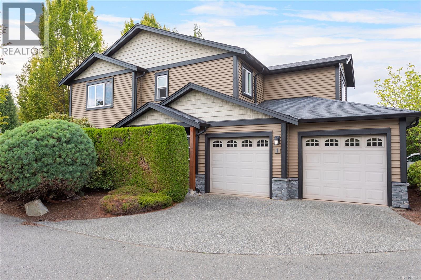
$446 MonthlyNorth Nanaimo 3 bedroom and 3 bathroom townhome. Ideally located in North Nanaimo, close to all levels of schools, shopping, restaurants and amenities. This bright corner unit offers updated flooring and paint on the main level along with a functional and traditional layout. The bright kitchen features a convenient nook and opens onto a private, fenced patio perfect for BBQing, relaxing or entertaining. Finishing off the main level is a large living room and a powder room. Upstairs offers three bedrooms, including a spacious Master Bedroom with walk-in closet and ensuite, plus convenient upstairs laundry. A rare double garage provides excellent parking and storage. A fantastic opportunity to own in one of North Nanaimo’s desirable townhome communities, offered well below assessed value with quick possession possible! (id:61048)
Property Details
| MLS® Number | 1048644 |
| Property Type | Single Family |
| Neigbourhood | North Nanaimo |
| Community Features | Pets Allowed With Restrictions, Family Oriented |
| Features | Other |
| Parking Space Total | 2 |
Building
| Bathroom Total | 3 |
| Bedrooms Total | 3 |
| Constructed Date | 1996 |
| Cooling Type | None |
| Fireplace Present | Yes |
| Fireplace Total | 1 |
| Heating Fuel | Natural Gas |
| Heating Type | Forced Air |
| Size Interior | 1,565 Sqft |
| Type | Row / Townhouse |
Parking
| Garage |
Land
| Acreage | No |
| Zoning Type | Residential |
Rooms
| Level | Type | Length | Width | Dimensions |
|---|---|---|---|---|
| Second Level | Laundry Room | 6'11 x 5'9 | ||
| Second Level | Bathroom | 4-Piece | ||
| Second Level | Ensuite | 3-Piece | ||
| Second Level | Primary Bedroom | 16'4 x 11'5 | ||
| Second Level | Bedroom | 13'10 x 11'5 | ||
| Second Level | Bedroom | 11'8 x 10'10 | ||
| Main Level | Dining Nook | 10'8 x 7'5 | ||
| Main Level | Kitchen | 10'8 x 10'2 | ||
| Main Level | Bathroom | 2-Piece | ||
| Main Level | Entrance | 5'7 x 4'8 | ||
| Main Level | Dining Room | 11'5 x 8'5 | ||
| Main Level | Living Room | 14'5 x 11'5 |
https://www.realtor.ca/real-estate/30233070/1-6240-parkwood-dr-nanaimo-north-nanaimo
Contact Us
Contact us for more information

Phillip Gonyer
Personal Real Estate Corporation
www.philgonyerhomes.com/
202-1551 Estevan Road
Nanaimo, British Columbia V9S 3Y3
(250) 591-4601
(250) 591-4602
www.460realty.com/
twitter.com/460Realty

The trademarks REALTOR®, REALTORS®, and the REALTOR® logo are controlled by The Canadian Real Estate Association (CREA) and identify real estate professionals who are members of CREA. The trademarks MLS®, Multiple Listing Service® and the associated logos are owned by The Canadian Real Estate Association (CREA) and identify the quality of services provided by real estate professionals who are members of CREA. The trademark DDF® is owned by The Canadian Real Estate Association (CREA) and identifies CREA's Data Distribution Facility (DDF®)
September 05 2026 10:41:31
Vancouver Island Real Estate Board
460 Realty Inc. (Na)