Presented by Robert J. Iio Personal Real Estate Corporation — Team 110 RE/MAX Real Estate (Kamloops).
5385 Rodeo Drive Kamloops, British Columbia V1S 2A3

$1,799,900
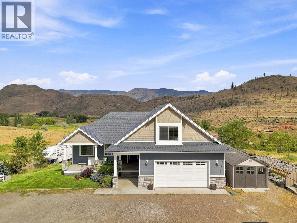
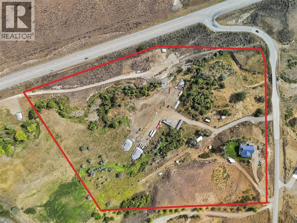
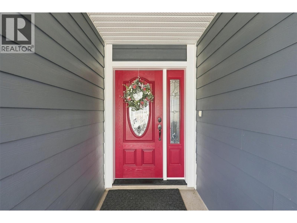
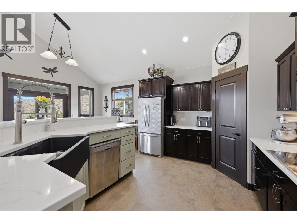
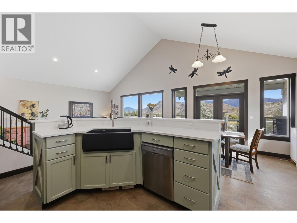
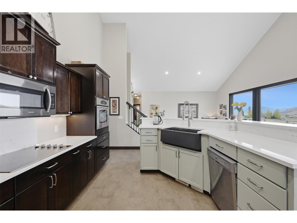
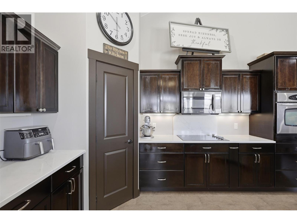
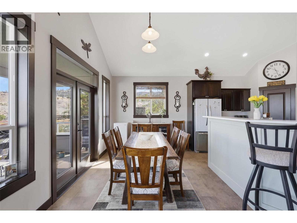
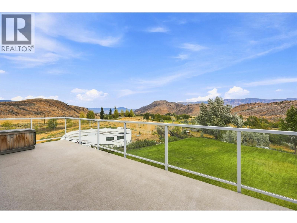
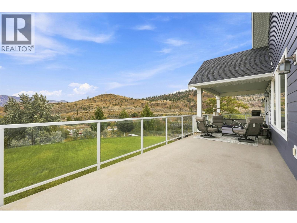
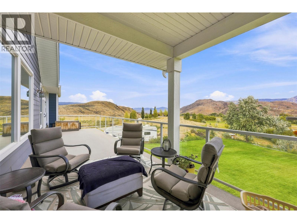
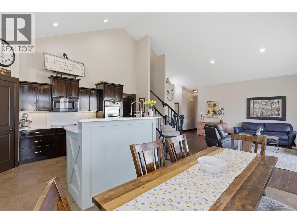
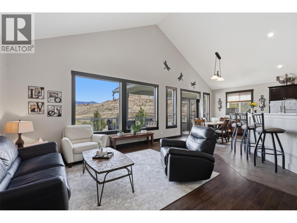
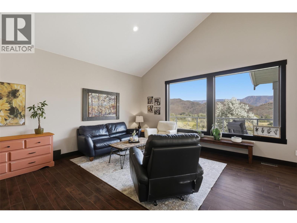
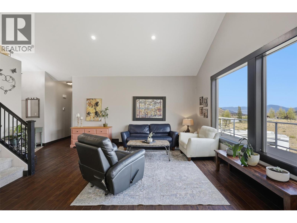
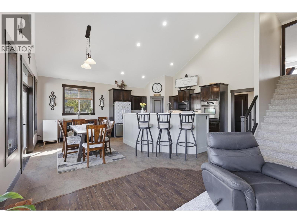
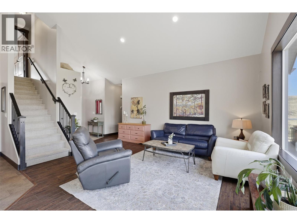
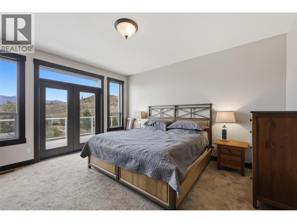
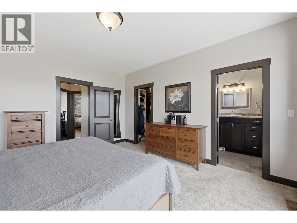
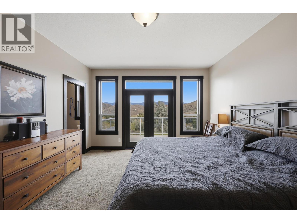
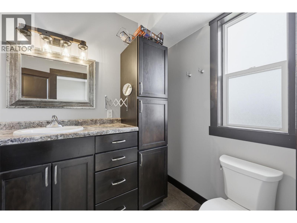
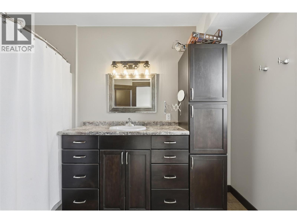
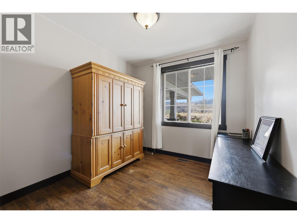
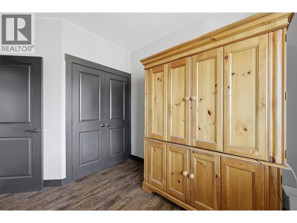
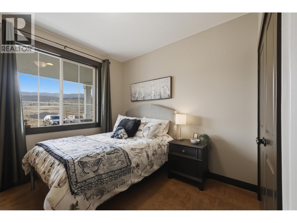
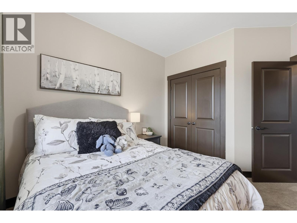
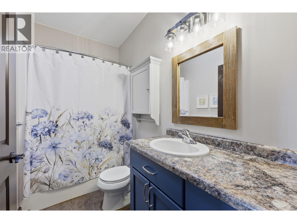
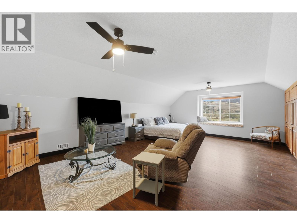
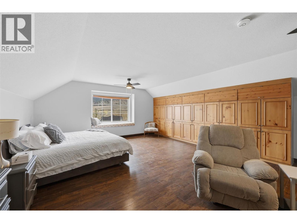
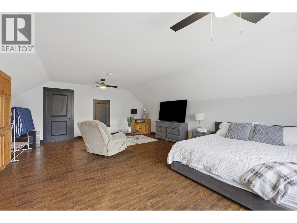
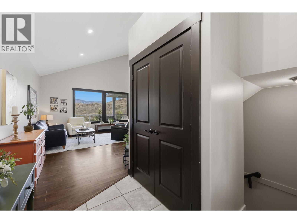
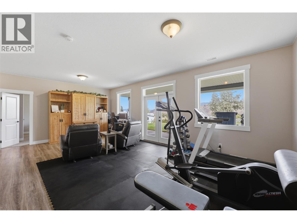
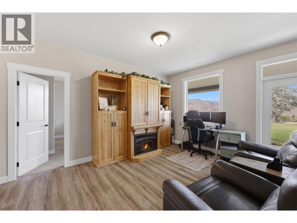
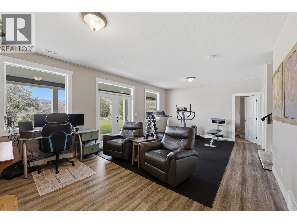
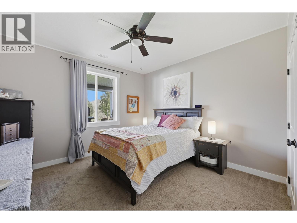
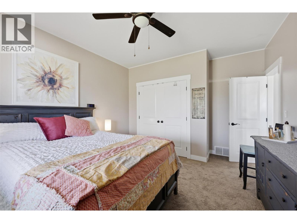
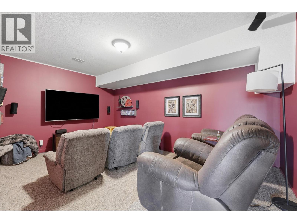
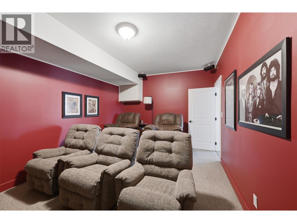
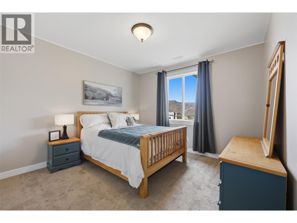
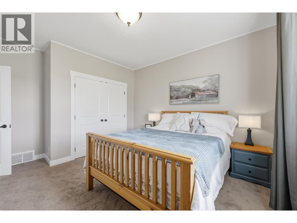
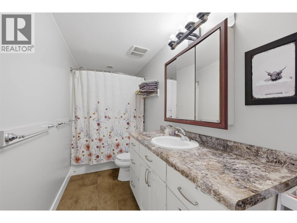
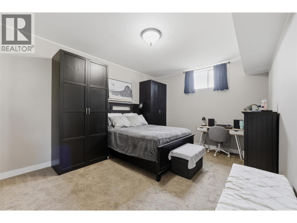
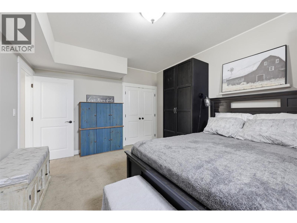
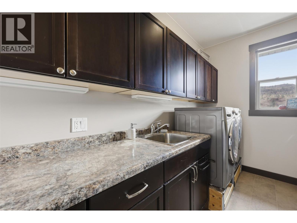
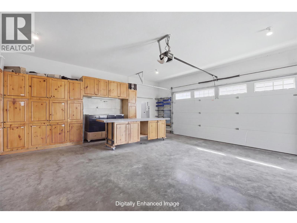
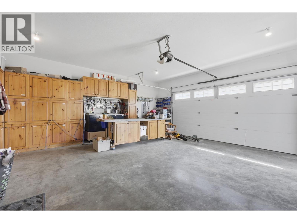
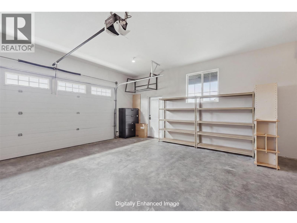
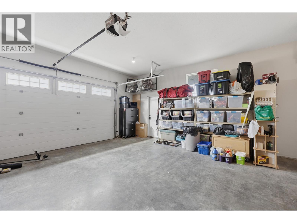
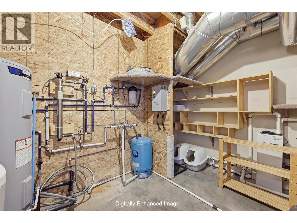
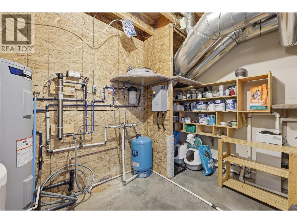
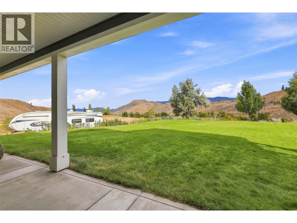
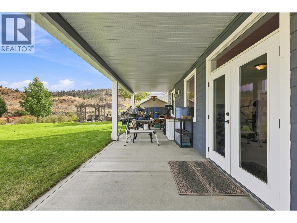
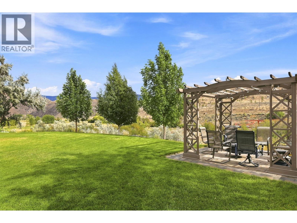
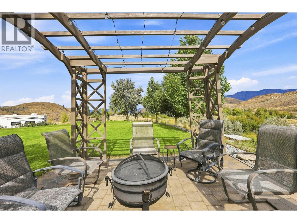
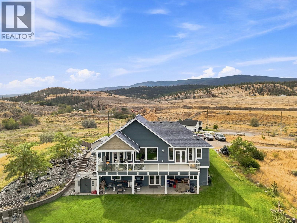
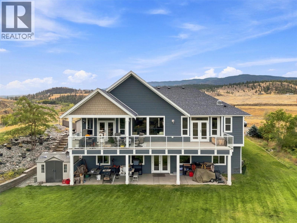
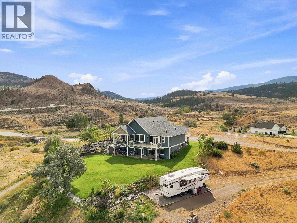
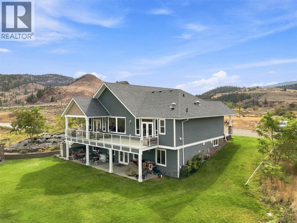
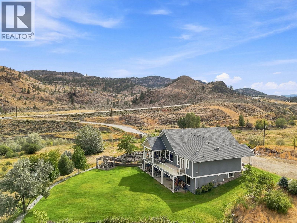
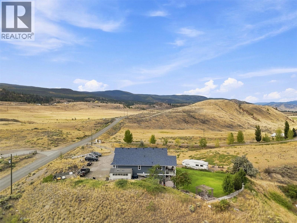
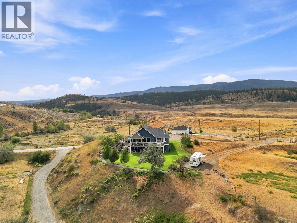
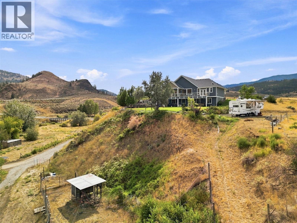
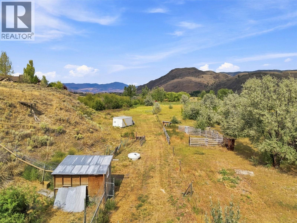
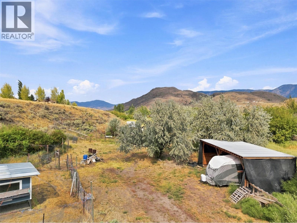
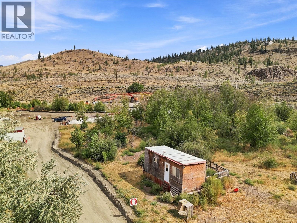
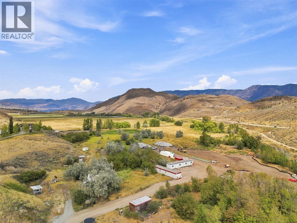
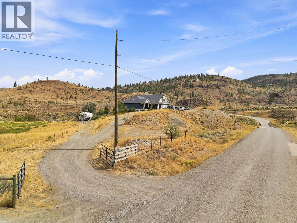
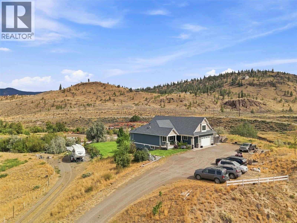
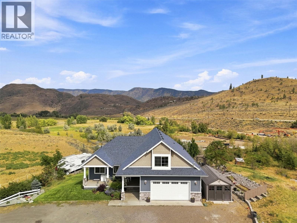
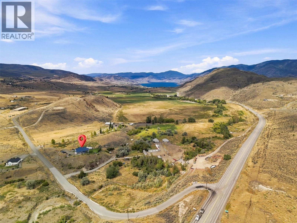
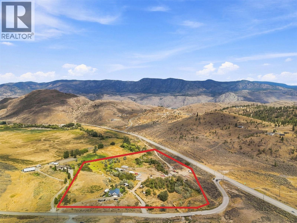
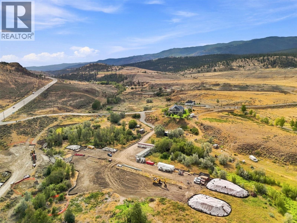
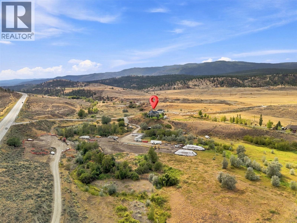
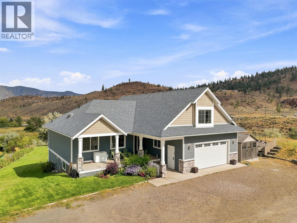
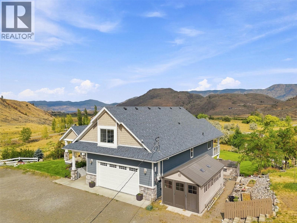
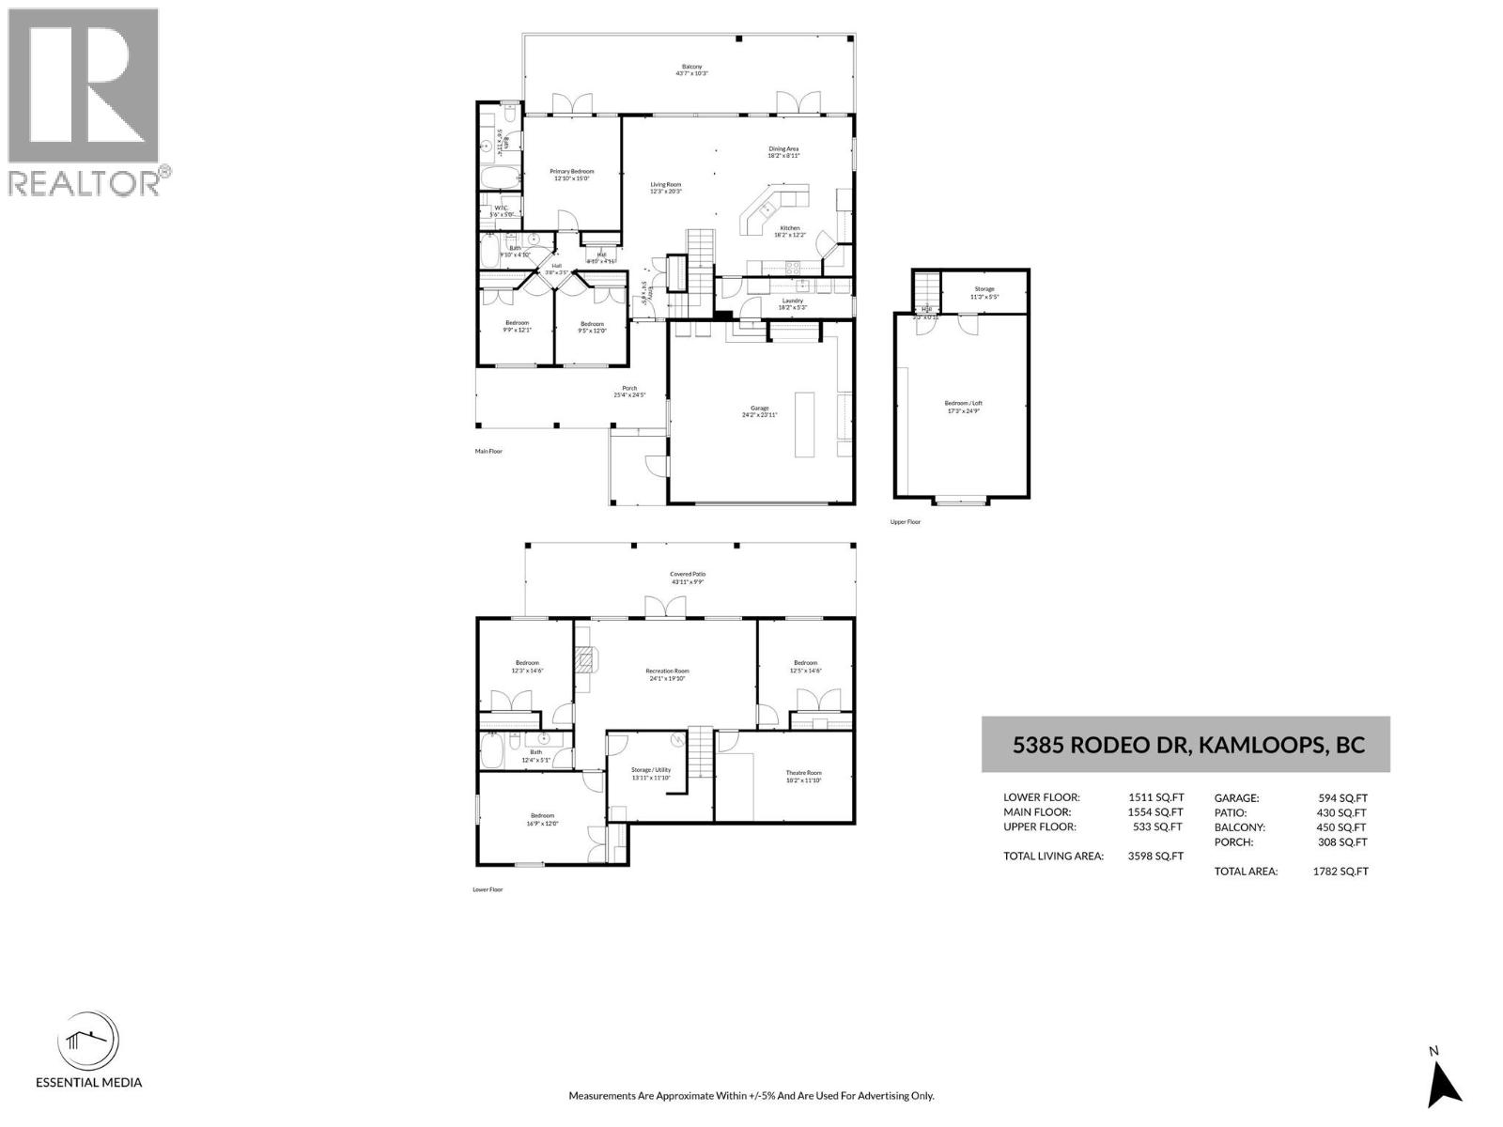
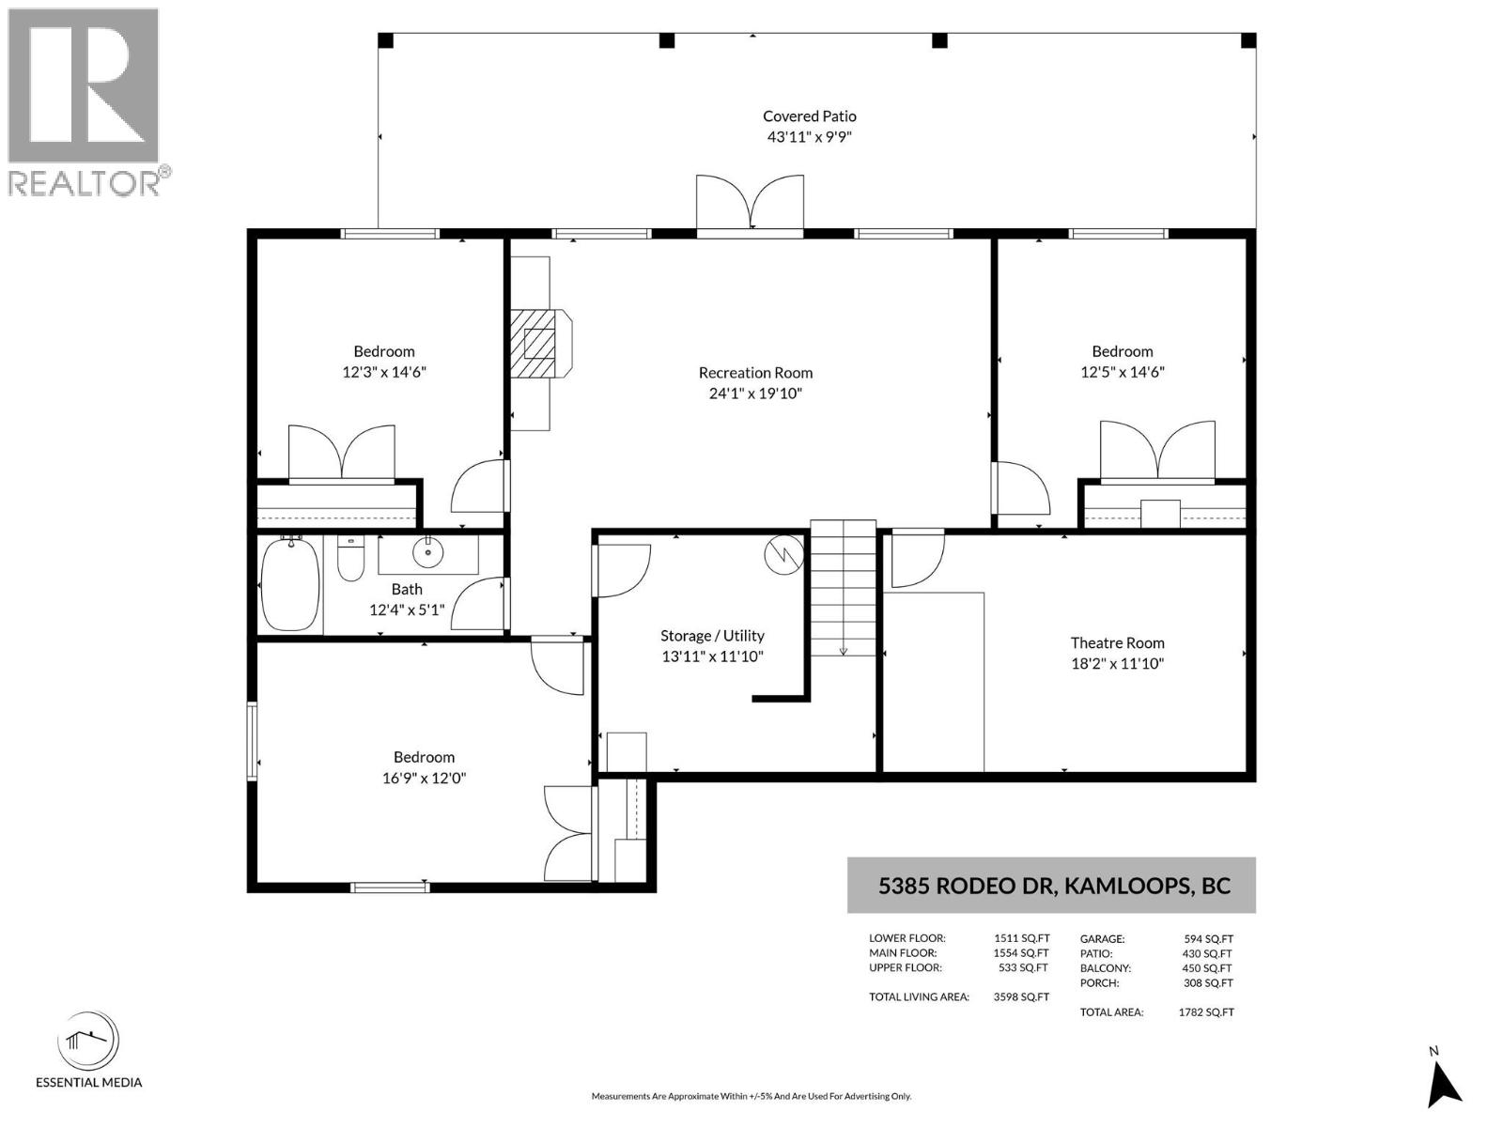
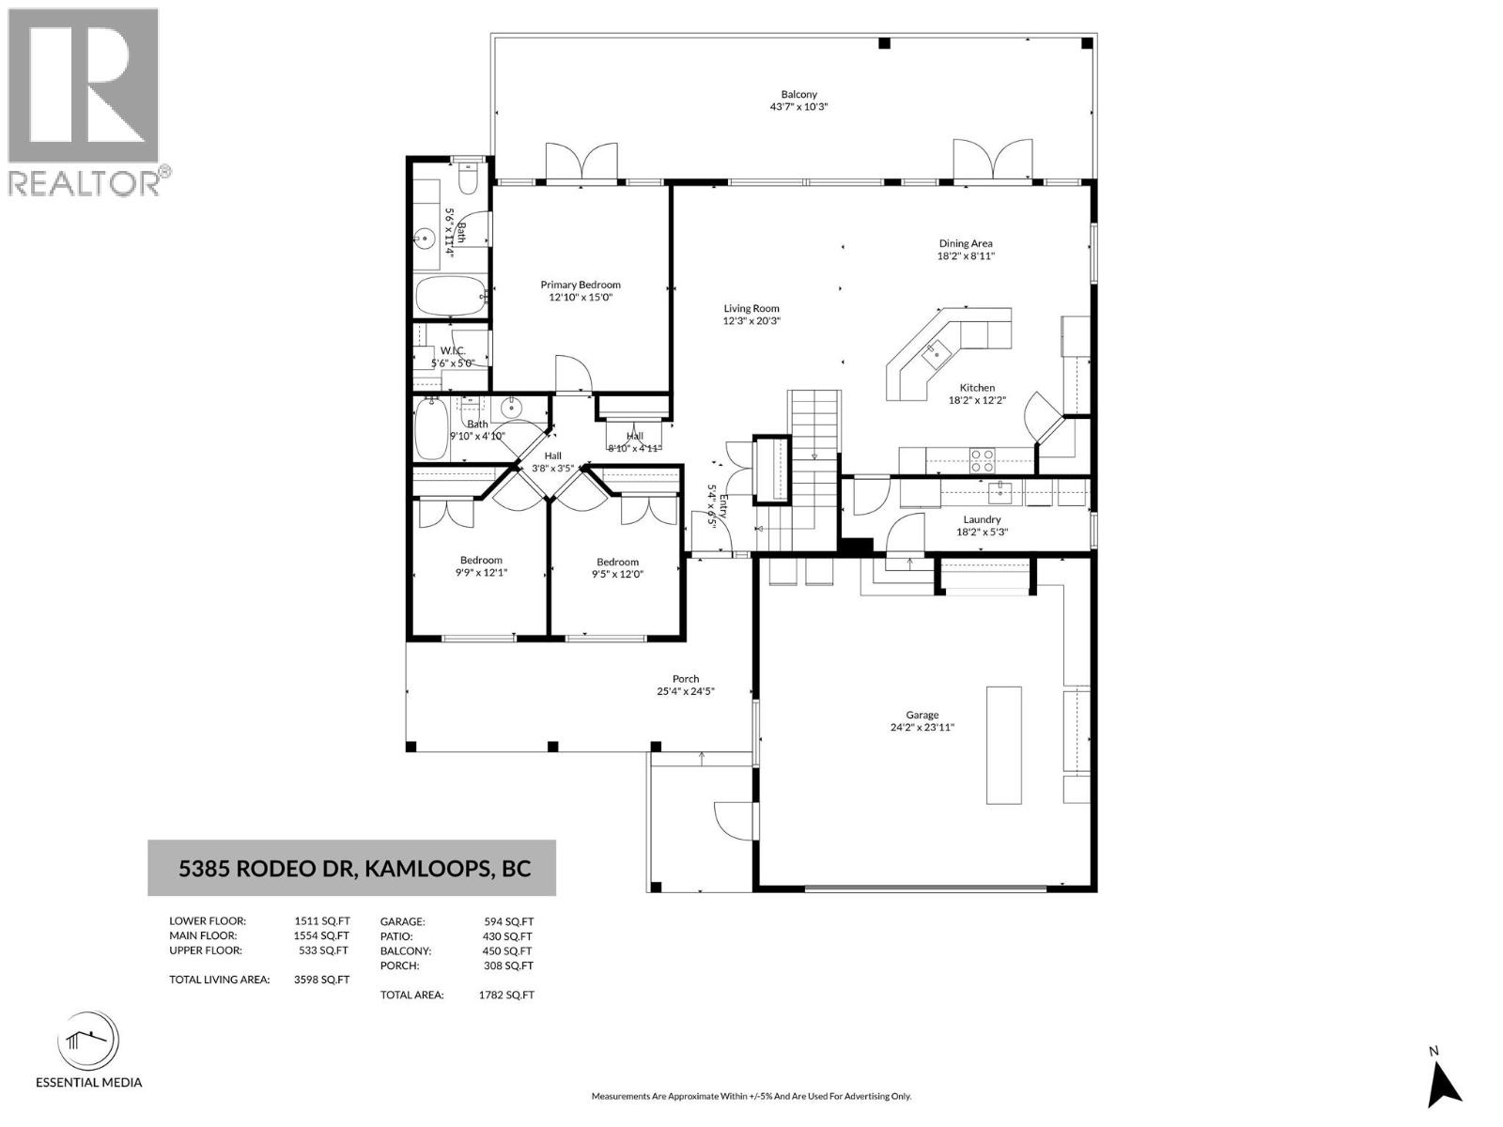
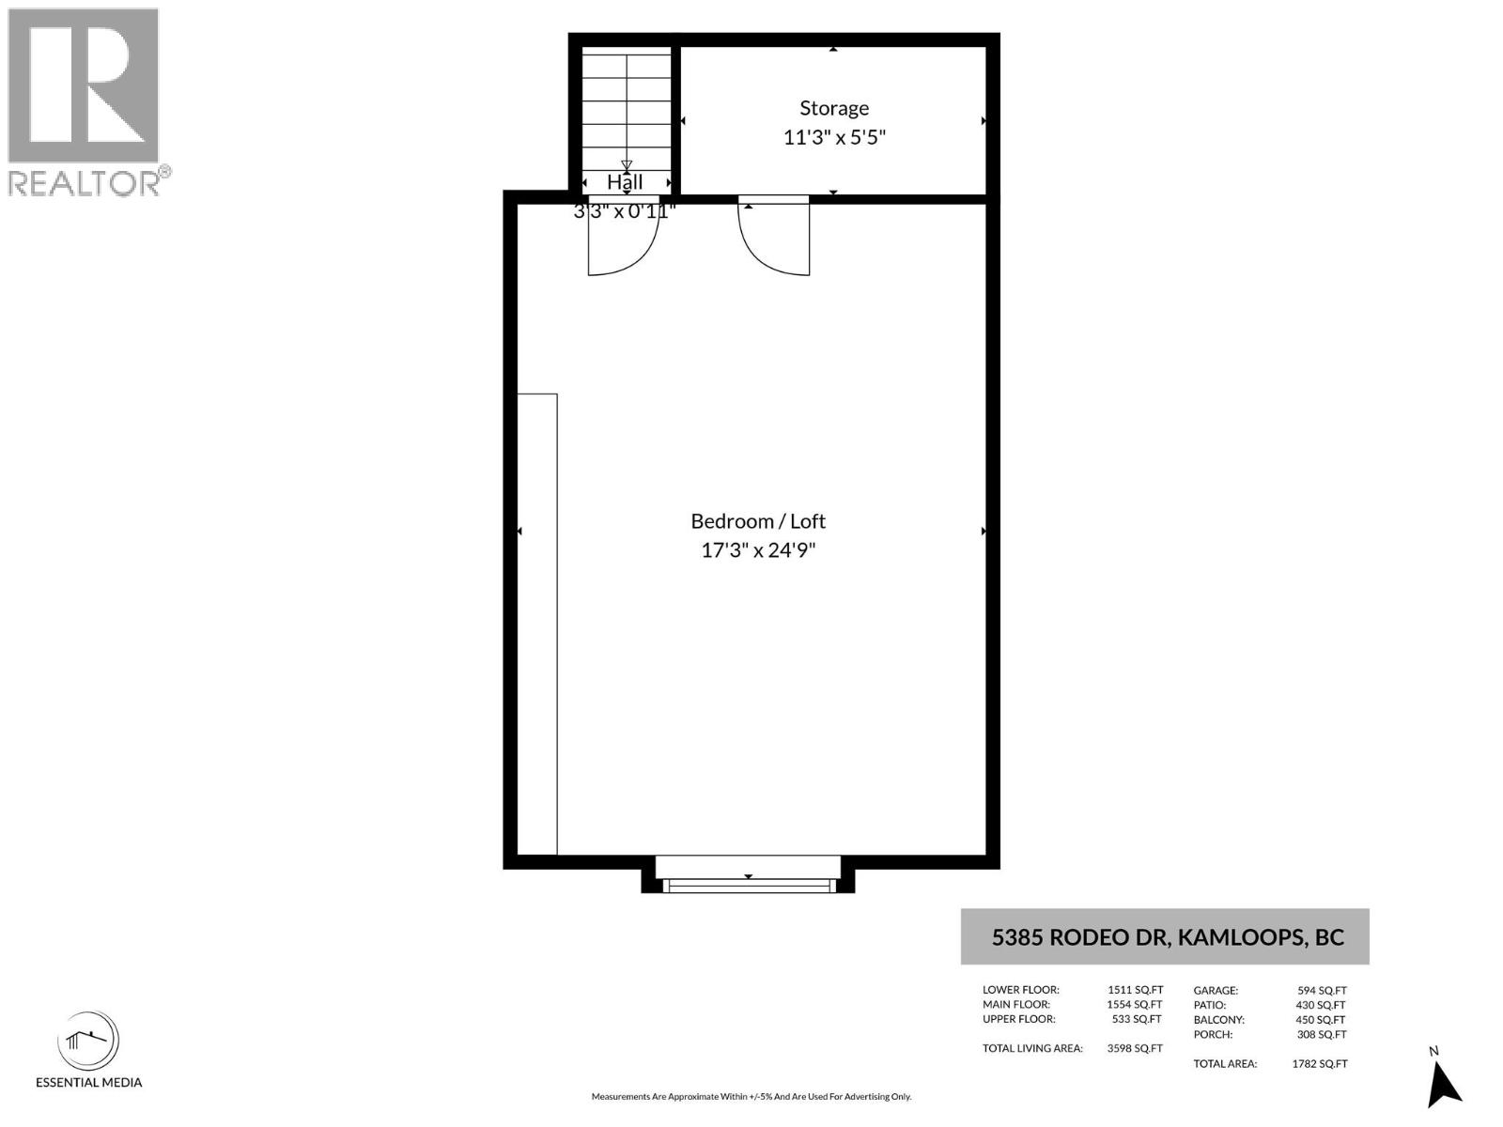
Offered for the 1st time this custom-built 7-bedroom home which sits on just under 20 acres of prime land in Cherry Creek. Step inside & you will be impressed by the large great room with vaulted ceilings & large windows that frame the view. The kitchen features wall oven, newer range, bar seating, & custom extra height counters & sink that are perfect for taller folks. There is great flow from the kitchen through to the dining room (which has space for a large table) & living area. Off the kitchen is a large laundry/mud room entrance off the garage with tons of storage. Outside is a large deck with covered & non-covered sections. Also on the main are 3 bedrooms including the primary bedroom suite with 4pc ensuite & walk-in closet. Upstairs is a large bonus bedroom which could function for many other purposes + attic storage. Downstairs is even more space with another 3 large bedrooms, 4pc bathroom, theatre room, large utility room, & rec room. The bsmt level walks out to a huge covered patio & the nicely landscaped backyard. Home offers geothermal heating & cooling. Also outside are nicely landscaped gardens, front porch, chicken coop, hay shed, animal shelter, powered RV spot, Atco trailer w/room for 200 square bales. Prime acreage with multiple suitable sites for future shop, riding arena, & more. 19.6 acres with Cherry Creek cutting through the property providing easy water access for livestock. 200 amp service, excellent well, & only 10 mins to Costco! (id:61048)
Property Details
| MLS® Number | 10399722 |
| Property Type | Single Family |
| Neigbourhood | Cherry Creek/Savona |
| Parking Space Total | 2 |
| Storage Type | Storage Shed, Feed Storage |
| View Type | River View, Mountain View |
| Water Front Type | Waterfront On Creek |
Building
| Bathroom Total | 3 |
| Bedrooms Total | 7 |
| Appliances | Range, Dishwasher, Oven - Electric, Oven, Washer & Dryer |
| Basement Type | Full |
| Constructed Date | 2010 |
| Construction Style Attachment | Detached |
| Cooling Type | Geothermal |
| Exterior Finish | Other |
| Flooring Type | Mixed Flooring |
| Heating Type | Geothermal |
| Roof Material | Asphalt Shingle |
| Roof Style | Unknown |
| Stories Total | 3 |
| Size Interior | 3,203 Sqft |
| Type | House |
| Utility Water | Well |
Parking
| Additional Parking | |
| Attached Garage | 2 |
Land
| Access Type | Easy Access, Highway Access |
| Acreage | Yes |
| Fence Type | Fence |
| Landscape Features | Underground Sprinkler |
| Sewer | Septic Tank |
| Size Irregular | 19.69 |
| Size Total | 19.69 Ac|10 - 50 Acres |
| Size Total Text | 19.69 Ac|10 - 50 Acres |
| Surface Water | Creeks |
Rooms
| Level | Type | Length | Width | Dimensions |
|---|---|---|---|---|
| Second Level | Storage | 5'9'' x 9'9'' | ||
| Second Level | Bedroom | 23'5'' x 17'10'' | ||
| Basement | Bedroom | 11'10'' x 12'2'' | ||
| Basement | Utility Room | 10'5'' x 11'6'' | ||
| Basement | Bedroom | 11'11'' x 16'3'' | ||
| Basement | 4pc Bathroom | 4'11'' x 12' | ||
| Basement | Bedroom | 11'10'' x 12'4'' | ||
| Basement | Media | 17'7'' x 11'5'' | ||
| Basement | Recreation Room | 14'6'' x 24'1'' | ||
| Main Level | Foyer | 5'2'' x 9'3'' | ||
| Main Level | Bedroom | 9'5'' x 10'2'' | ||
| Main Level | 4pc Ensuite Bath | 5'6'' x 11'2'' | ||
| Main Level | Primary Bedroom | 14'9'' x 12'11'' | ||
| Main Level | Bedroom | 9'11'' x 10'2'' | ||
| Main Level | Laundry Room | 5'7'' x 8'1'' | ||
| Main Level | Dining Room | 9'1'' x 15' | ||
| Main Level | Living Room | 15'9'' x 18'2'' | ||
| Main Level | 4pc Bathroom | 9'11'' x 4'11'' | ||
| Main Level | Kitchen | 11'8'' x 18'3'' |
https://www.realtor.ca/real-estate/30232796/5385-rodeo-drive-kamloops-cherry-creeksavona
Contact Us
Contact us for more information

Kevin Bamsey
Personal Real Estate Corporation
www.enjoykamloops.com/
7 - 1315 Summit Dr.
Kamloops, British Columbia V2C 5R9
(250) 869-0101
assurancerealty.c21.ca/

The trademarks REALTOR®, REALTORS®, and the REALTOR® logo are controlled by The Canadian Real Estate Association (CREA) and identify real estate professionals who are members of CREA. The trademarks MLS®, Multiple Listing Service® and the associated logos are owned by The Canadian Real Estate Association (CREA) and identify the quality of services provided by real estate professionals who are members of CREA. The trademark DDF® is owned by The Canadian Real Estate Association (CREA) and identifies CREA's Data Distribution Facility (DDF®)
September 08 2026 06:00:43
Association of Interior REALTORS®
Century 21 Assurance Realty Ltd