Presented by Robert J. Iio Personal Real Estate Corporation — Team 110 RE/MAX Real Estate (Kamloops).
6929 Retaskit Crt Powell River, British Columbia V8A 5T2
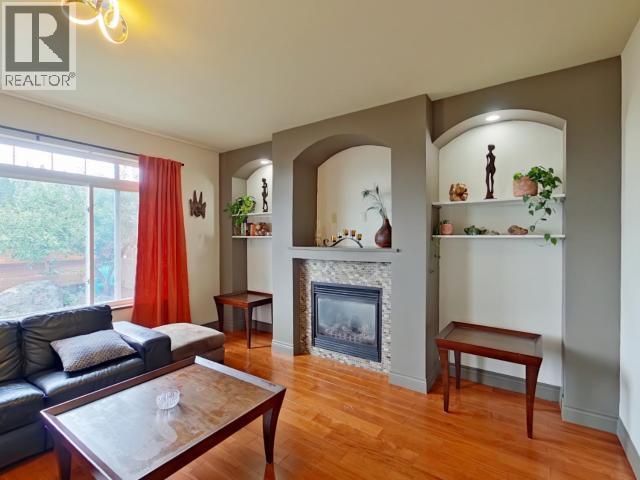
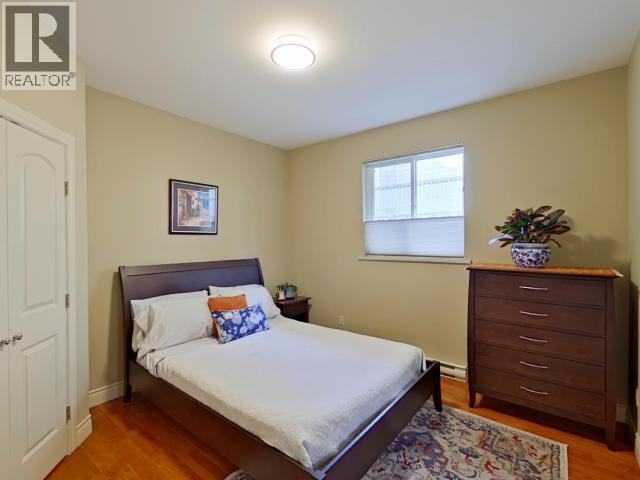
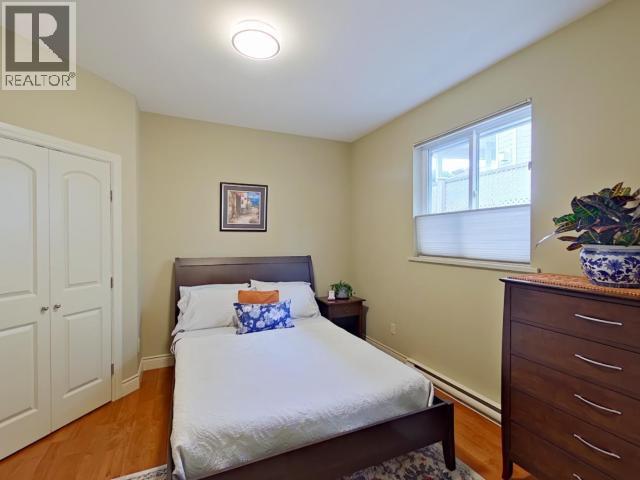
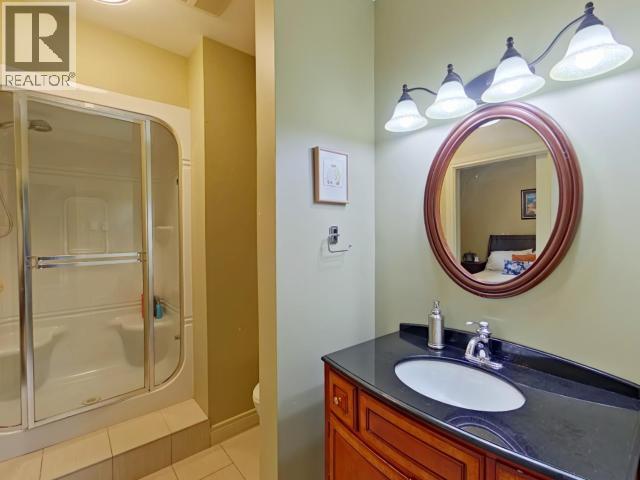

$1,199,000
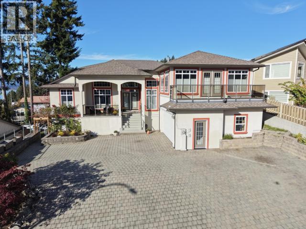
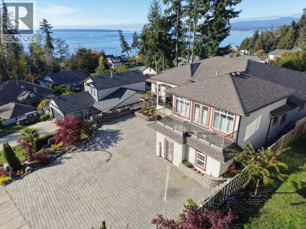
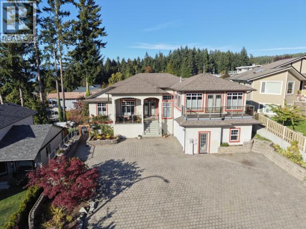
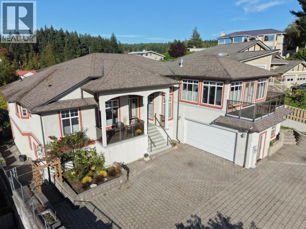
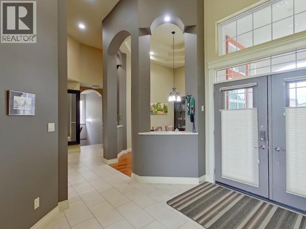
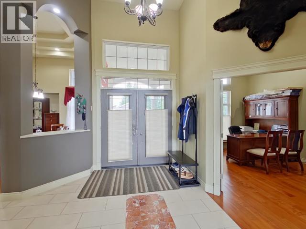
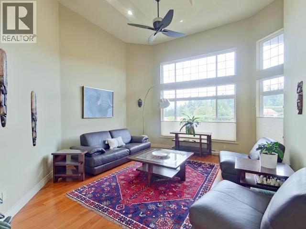
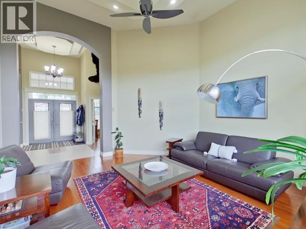
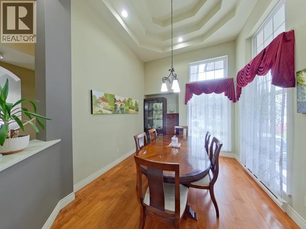
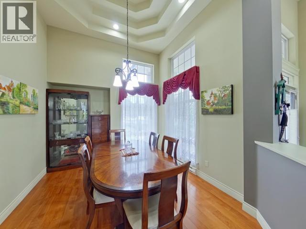
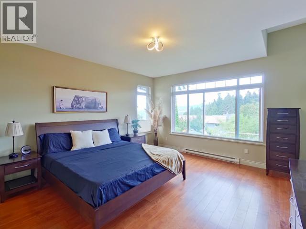
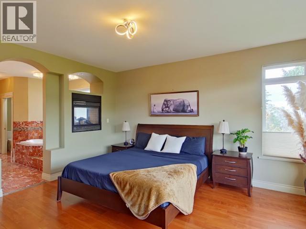
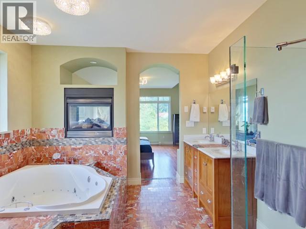
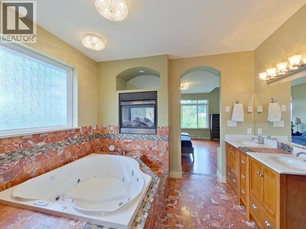
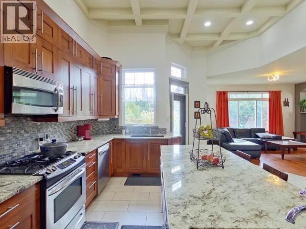
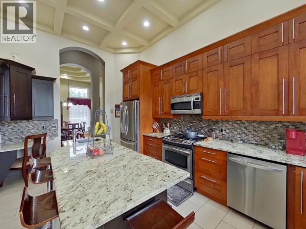
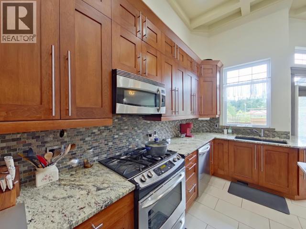
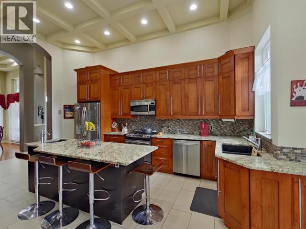
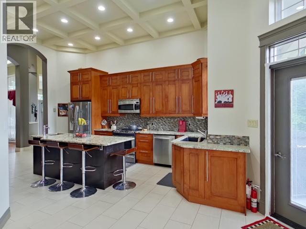
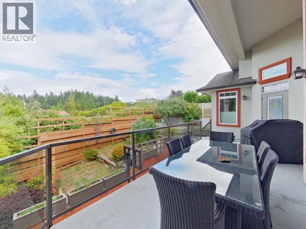
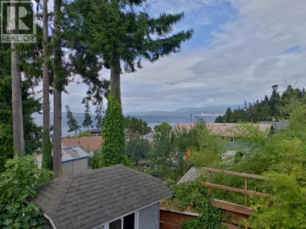
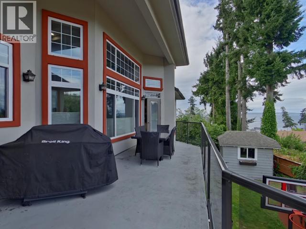
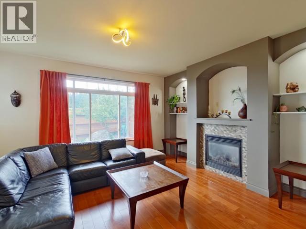
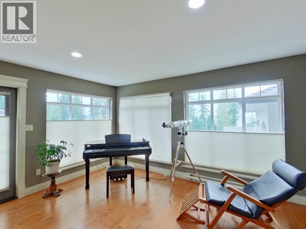
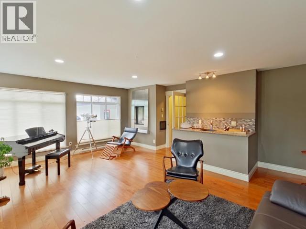
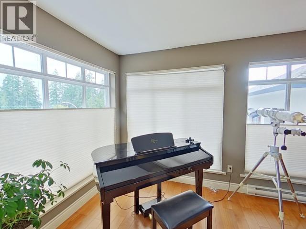
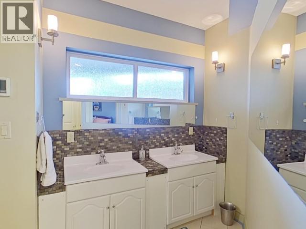
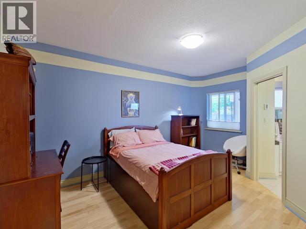
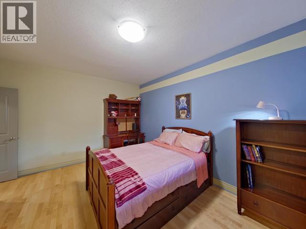
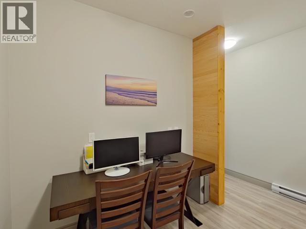
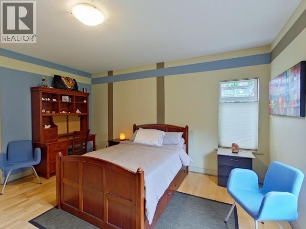
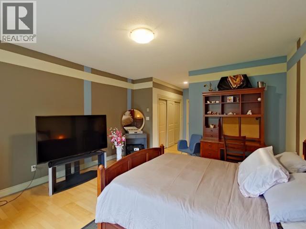
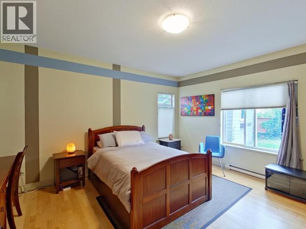
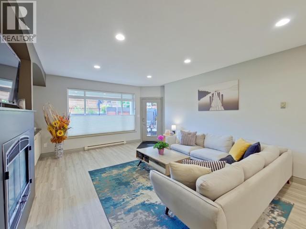
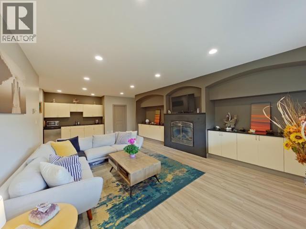
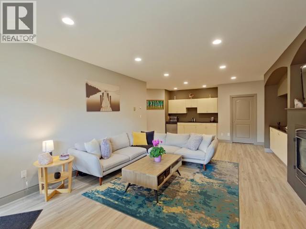
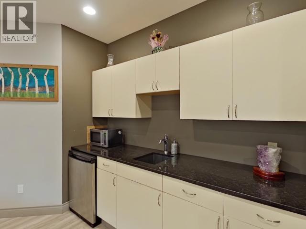
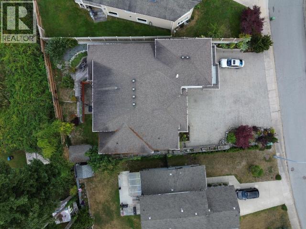
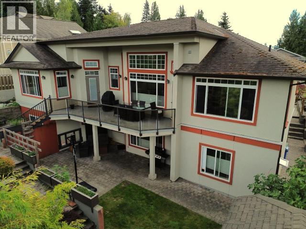
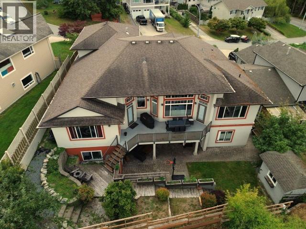
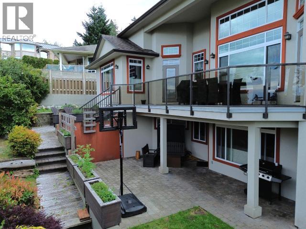
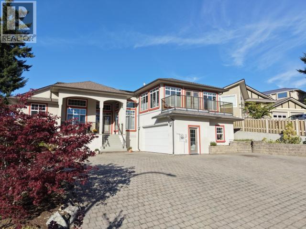
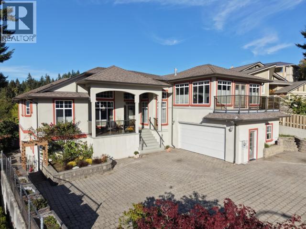
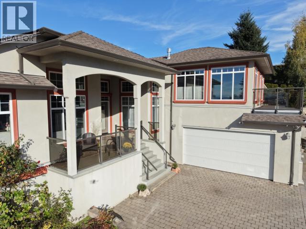
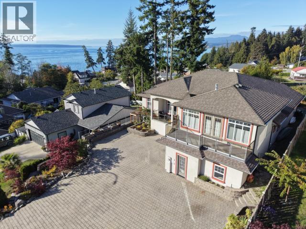
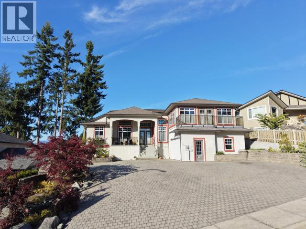
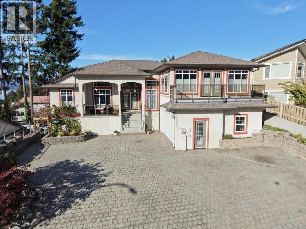
Some homes are measured in square feet. Others are measured in the life they make possible. A truly exceptional ocean-view residence where timeless European-inspired craftsmanship meets refined coastal living. From the moment you enter, soaring 16-foot coffered ceilings and grand, beautifully appointed great rooms create an unforgettable sense of space and elegance. There are 4 fireplaces to add warmth to your family gatherings and romance for special spaces. A dedicated music room, four deck areas, high-end tile finishes, and tasteful dcor add to the home's distinctive character. A home designed for both gracious entertaining and comfortable extended-family living, the versatile layout offers space for everyone to gather, relax, and enough space for everyone to spread out. Ideally situated close to all amenities with ample parking, this is a rare opportunity to own a residence that is as impressive as it is inviting--a home meant to be experienced and cherished. (id:61048)
Property Details
| MLS® Number | 20185 |
| Property Type | Single Family |
| Community Features | Family Oriented |
| Features | Jacuzzi Bath-tub |
| View Type | Ocean View |
Building
| Bathroom Total | 5 |
| Bedrooms Total | 5 |
| Appliances | Central Vacuum |
| Constructed Date | 2007 |
| Construction Style Attachment | Detached |
| Fireplace Fuel | Gas |
| Fireplace Present | Yes |
| Fireplace Type | Conventional |
| Heating Fuel | Natural Gas |
| Heating Type | Baseboard Heaters, Radiant Heat |
| Size Interior | 5,058 Sqft |
| Type | House |
Parking
| Other | |
| Other | |
| Visitor Parking |
Land
| Acreage | No |
| Size Irregular | 8712 |
| Size Total | 8712 Sqft |
| Size Total Text | 8712 Sqft |
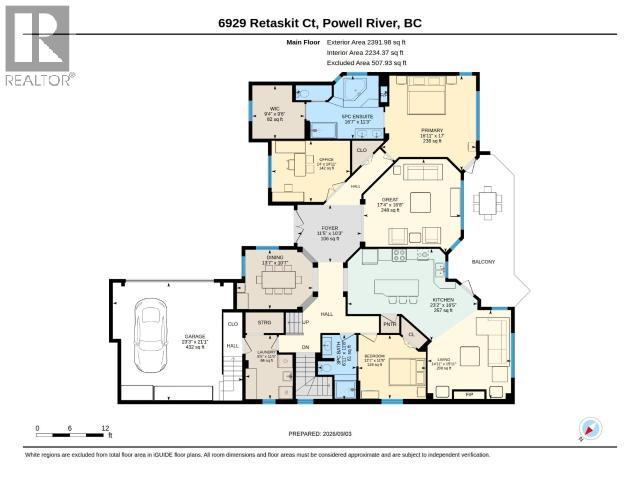
Rooms
| Level | Type | Length | Width | Dimensions |
|---|---|---|---|---|
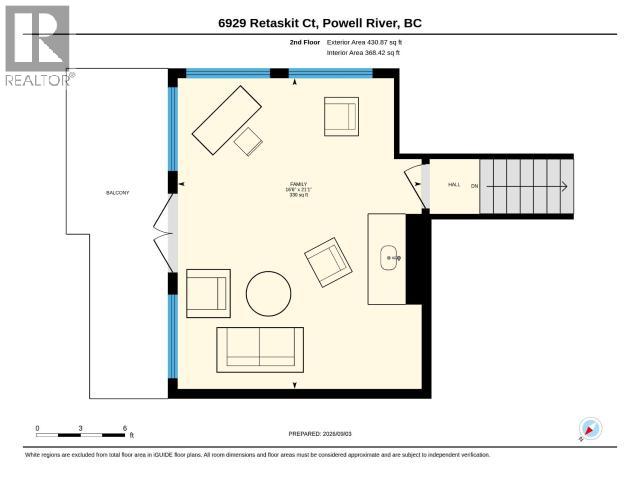
| Above | Family Room | 21 ft ,1 in | 16 ft ,6 in | 21 ft ,1 in x 16 ft ,6 in |
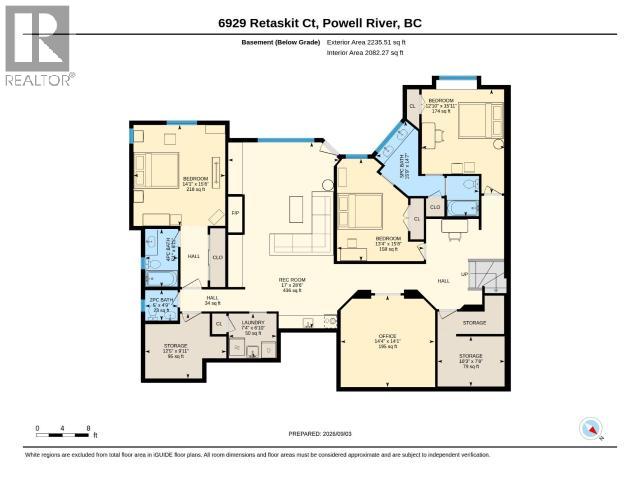
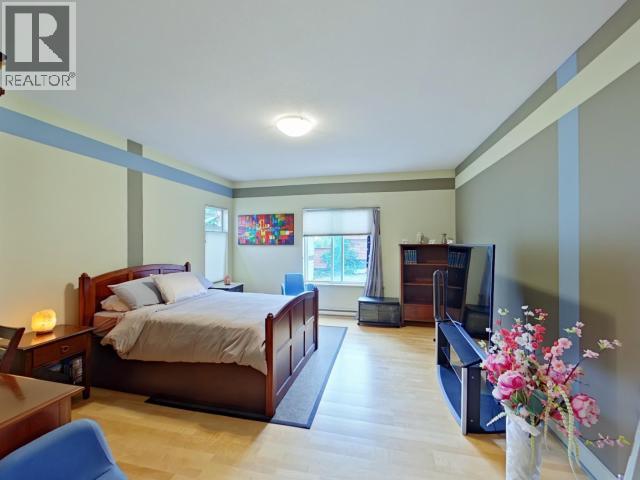
| Basement | Primary Bedroom | 12 ft ,10 in | 15 ft ,11 in | 12 ft ,10 in x 15 ft ,11 in |
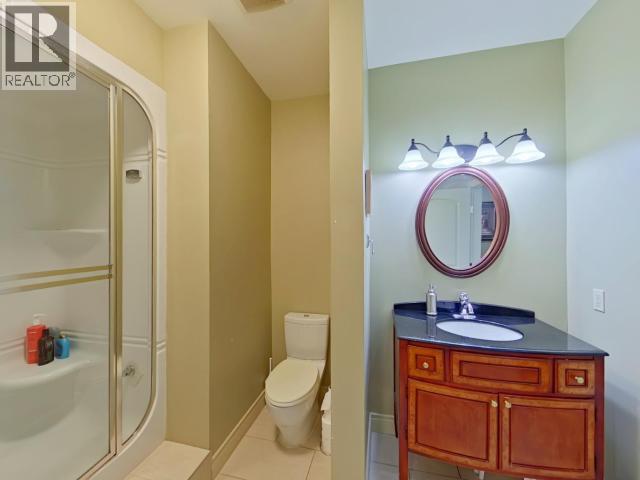
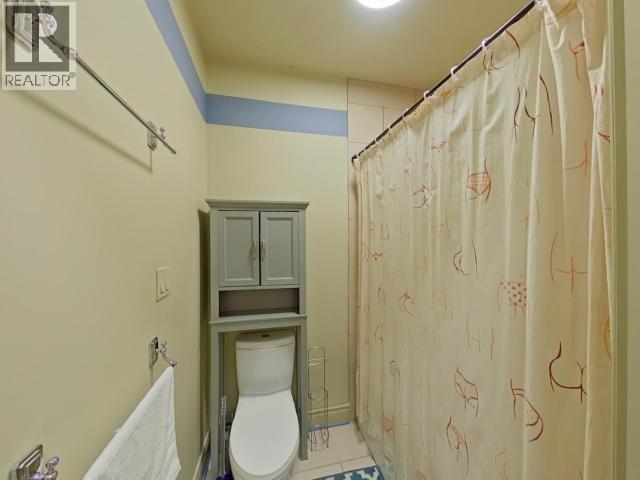
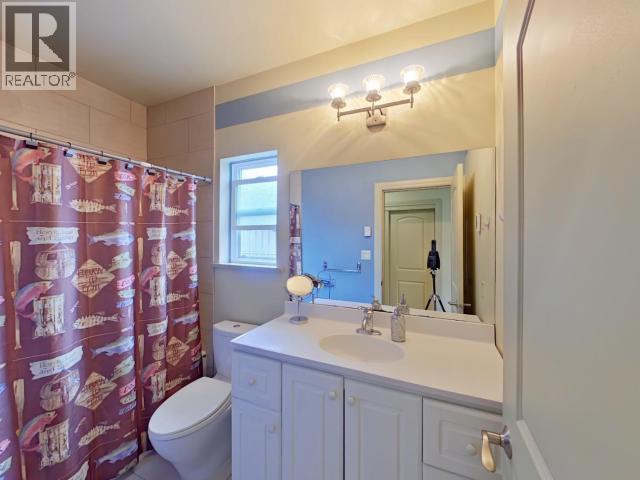
| Basement | 5pc Bathroom | Measurements not available | ||
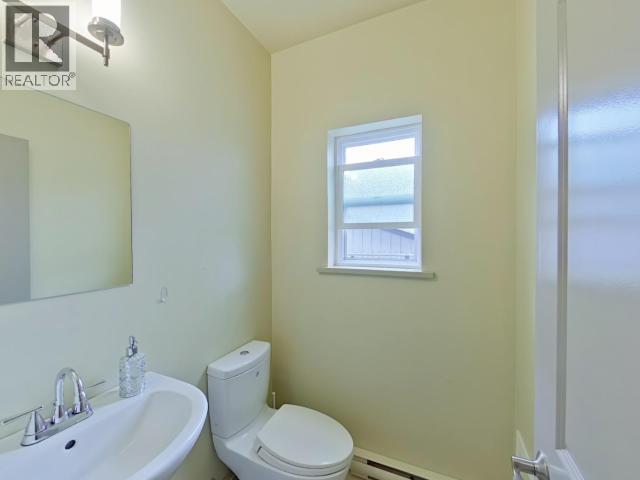
| Basement | 2pc Ensuite Bath | Measurements not available | ||
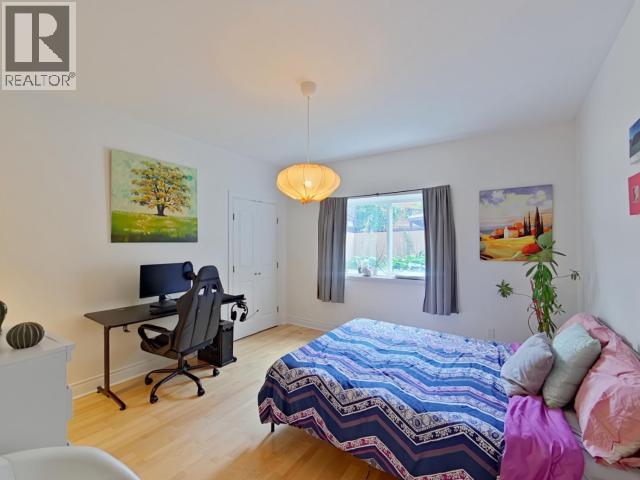
| Basement | Bedroom | 13 ft ,4 in | 15 ft ,8 in | 13 ft ,4 in x 15 ft ,8 in |
| Basement | Other | 5 ft ,1 in | 8 ft ,11 in | 5 ft ,1 in x 8 ft ,11 in |
| Basement | Other | 12 ft ,5 in | 9 ft ,11 in | 12 ft ,5 in x 9 ft ,11 in |
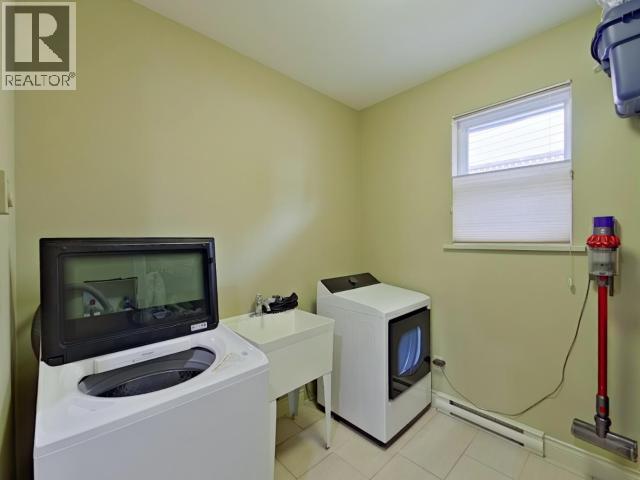
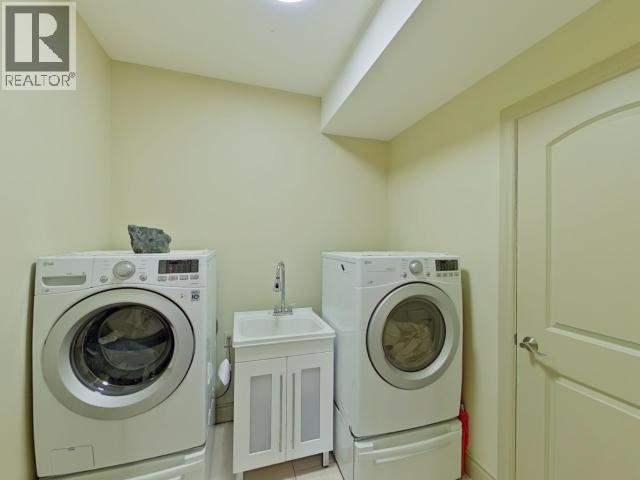
| Basement | Laundry Room | 7 ft ,4 in | 6 ft ,10 in | 7 ft ,4 in x 6 ft ,10 in |
| Basement | Office | 14 ft ,4 in | 14 ft ,1 in | 14 ft ,4 in x 14 ft ,1 in |
| Basement | Other | 10 ft ,3 in | 7 ft ,8 in | 10 ft ,3 in x 7 ft ,8 in |
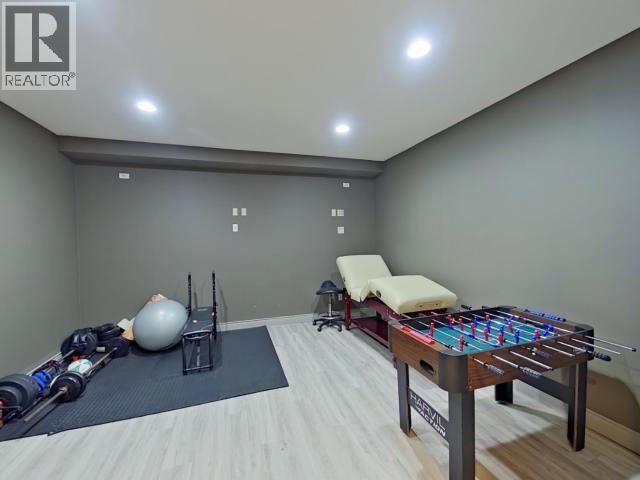
| Basement | Family Room | 17 ft | 28 ft ,6 in | 17 ft x 28 ft ,6 in |
| Basement | Bedroom | 14 ft ,1 in | 15 ft ,6 in | 14 ft ,1 in x 15 ft ,6 in |
| Main Level | Foyer | 10 ft ,3 in | 11 ft ,5 in | 10 ft ,3 in x 11 ft ,5 in |
| Main Level | Living Room | 15 ft ,11 in | 14 ft ,11 in | 15 ft ,11 in x 14 ft ,11 in |
| Main Level | Dining Room | 10 ft ,7 in | 13 ft ,7 in | 10 ft ,7 in x 13 ft ,7 in |
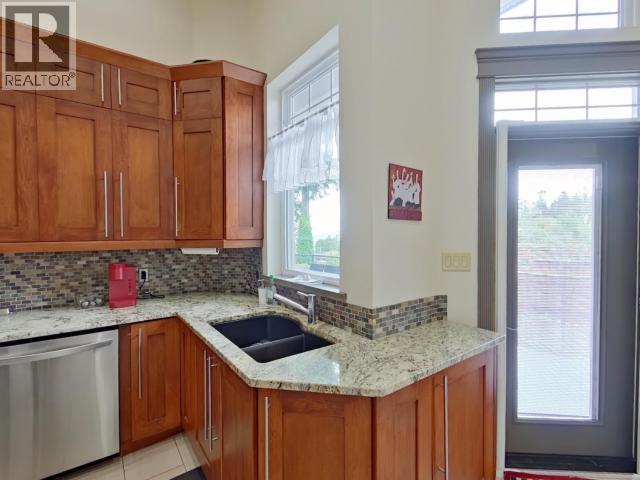
| Main Level | Kitchen | 16 ft ,5 in | 23 ft ,2 in | 16 ft ,5 in x 23 ft ,2 in |
| Main Level | Primary Bedroom | 17 ft | 16 ft ,11 in | 17 ft x 16 ft ,11 in |
| Main Level | 3pc Bathroom | Measurements not available | ||
| Main Level | 5pc Ensuite Bath | Measurements not available | ||
| Main Level | Bedroom | 11 ft ,5 in | 12 ft ,1 in | 11 ft ,5 in x 12 ft ,1 in |
| Main Level | Other | 21 ft ,1 in | 23 ft ,3 in | 21 ft ,1 in x 23 ft ,3 in |
| Main Level | Other | 16 ft ,8 in | 17 ft ,4 in | 16 ft ,8 in x 17 ft ,4 in |
| Main Level | Laundry Room | 11 ft ,5 in | 8 ft ,5 in | 11 ft ,5 in x 8 ft ,5 in |
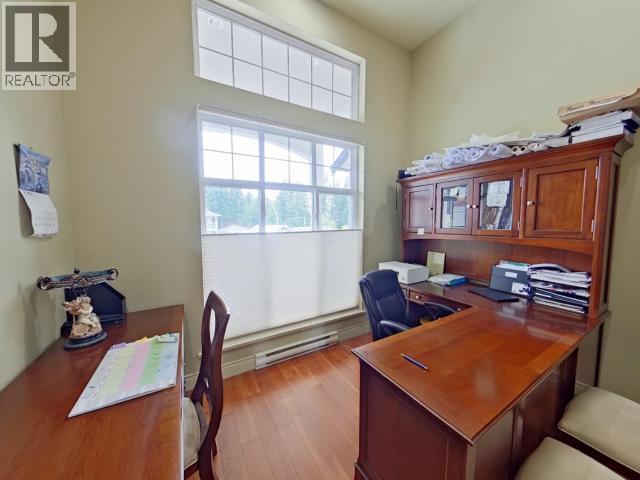
| Main Level | Office | 10 ft ,11 in | 14 ft | 10 ft ,11 in x 14 ft |
| Main Level | Other | 9 ft ,6 in | 9 ft ,4 in | 9 ft ,6 in x 9 ft ,4 in |
https://www.realtor.ca/real-estate/30233170/6929-retaskit-crt-powell-river
Contact Us
Contact us for more information
Sonia Kelshaw
4545 Marine Avenue
Powell River, British Columbia V8A 2K5
(604) 485-2741
www.remax-powellriver-bc.com/

Lisa Bartello
www.lisabartello.ca/
www.facebook.com/lisabartellorealestate
www.linkedin.com/in/lisa-bartello-737bb019
twitter.com/QueenRealtorPR
www.instagram.com/queenrealtorpr/
4545 Marine Avenue
Powell River, British Columbia V8A 2K5
(604) 485-2741
www.remax-powellriver-bc.com/

The trademarks REALTOR®, REALTORS®, and the REALTOR® logo are controlled by The Canadian Real Estate Association (CREA) and identify real estate professionals who are members of CREA. The trademarks MLS®, Multiple Listing Service® and the associated logos are owned by The Canadian Real Estate Association (CREA) and identify the quality of services provided by real estate professionals who are members of CREA. The trademark DDF® is owned by The Canadian Real Estate Association (CREA) and identifies CREA's Data Distribution Facility (DDF®)
October 24 2026 10:03:05
Powell River Sunshine Coast Real Estate Board
RE/MAX Powell River