Presented by Robert J. Iio Personal Real Estate Corporation — Team 110 RE/MAX Real Estate (Kamloops).
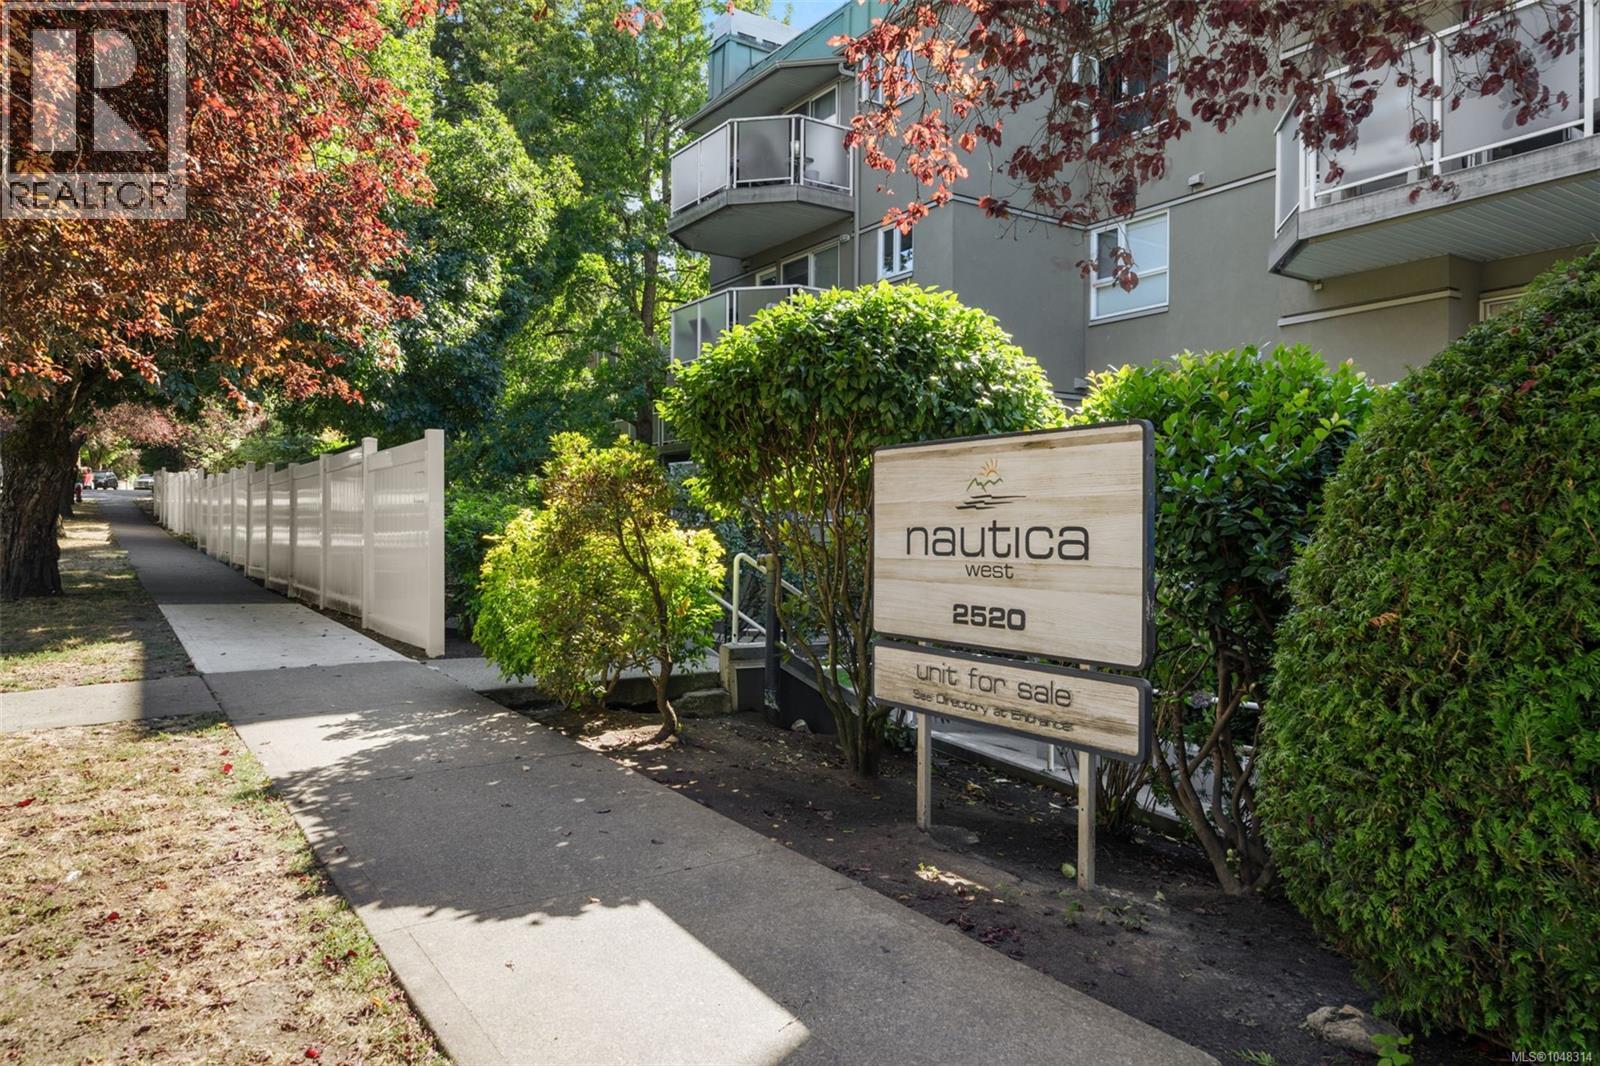
212 2520 Wark St Victoria, British Columbia V8T 5G6



$459,000Maintenance,
$475.12 Monthly
Maintenance,
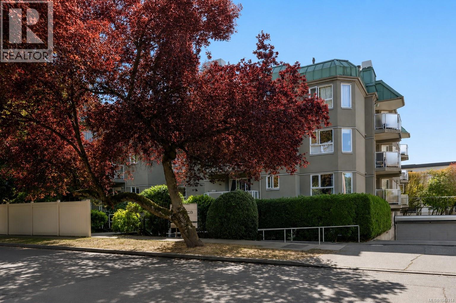
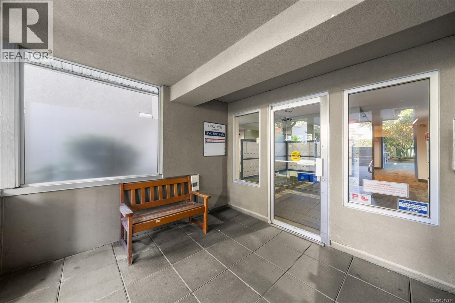
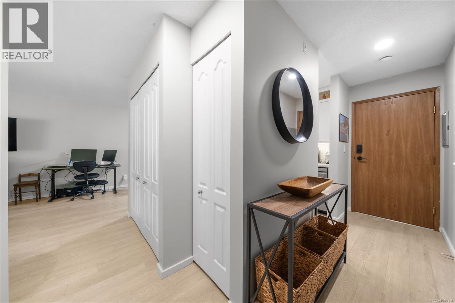
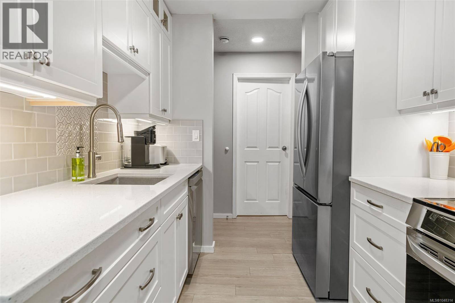
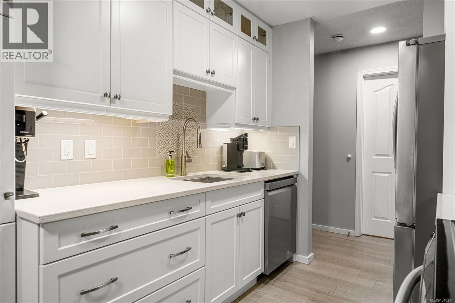
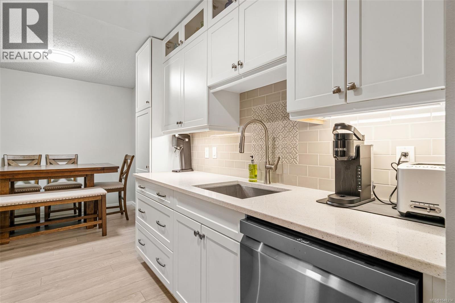
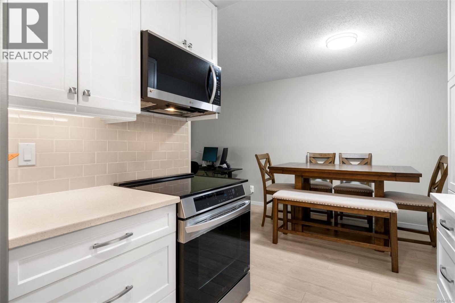
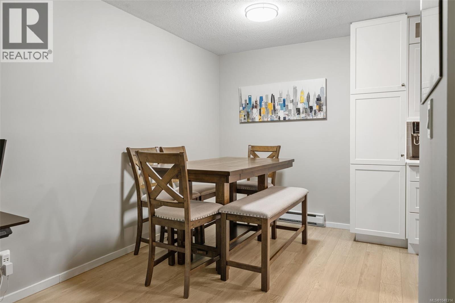
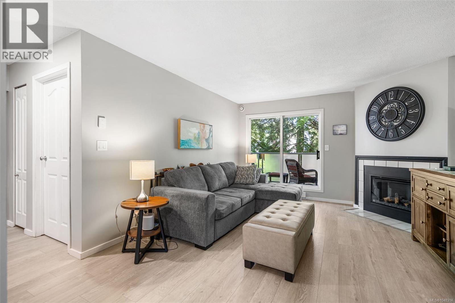
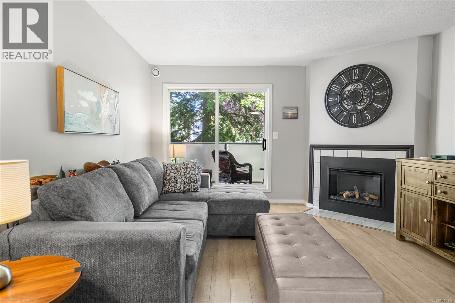
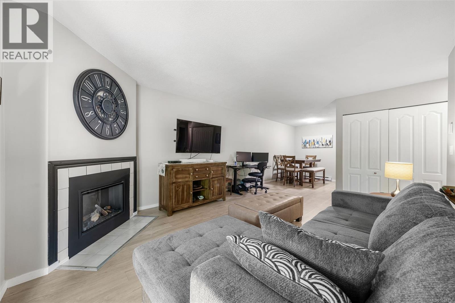
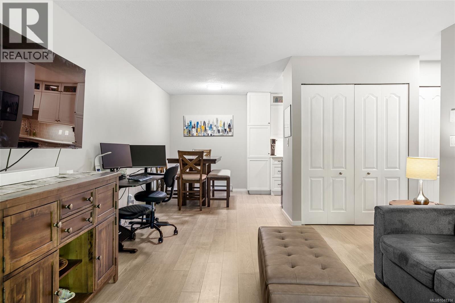
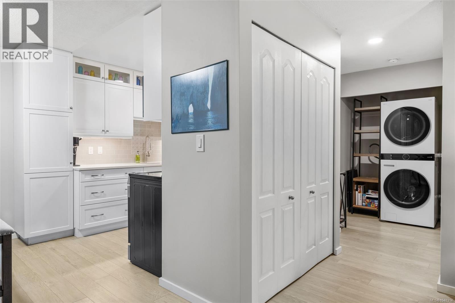
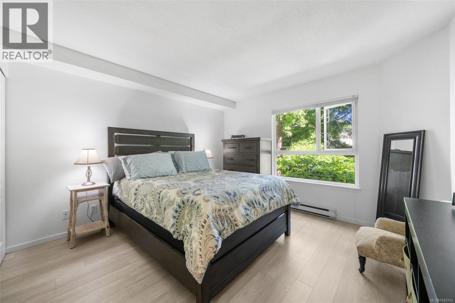
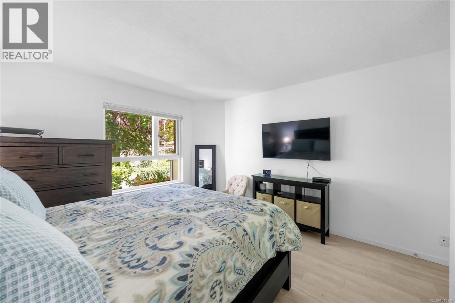
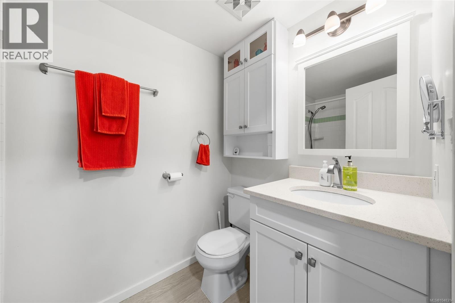
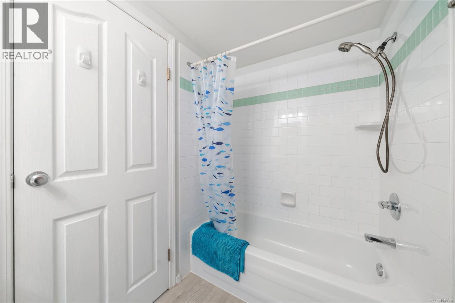
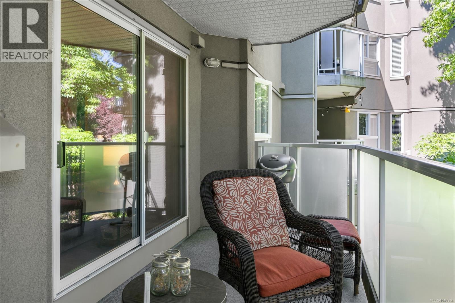
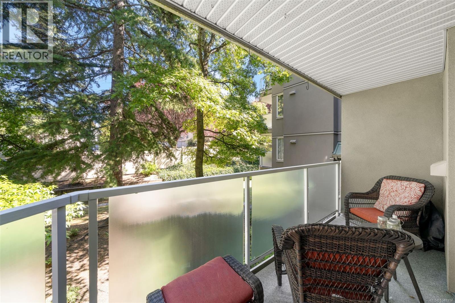
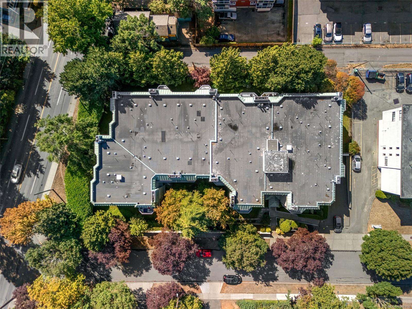
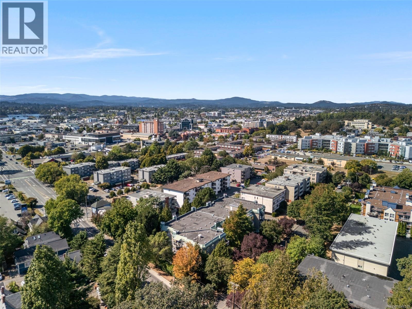
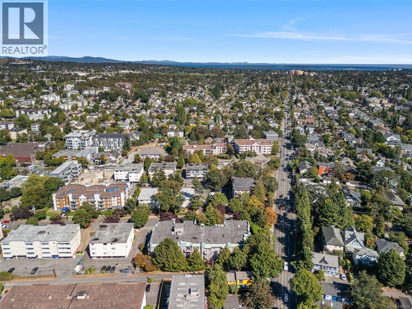
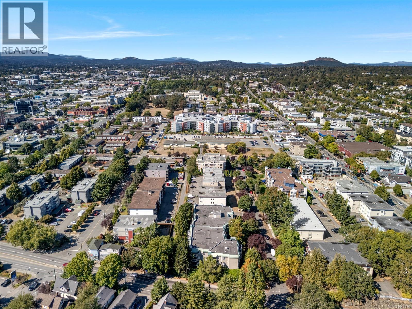
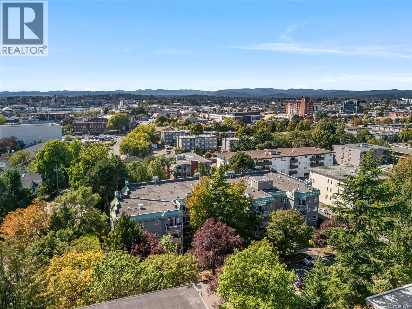
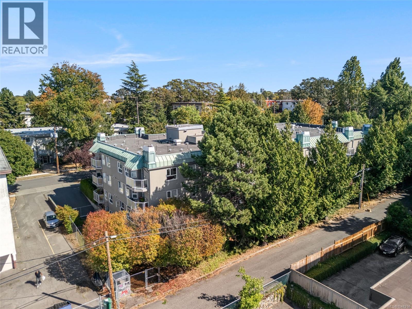
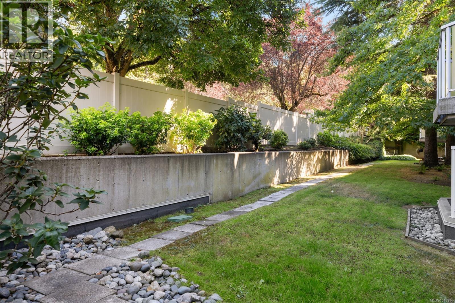
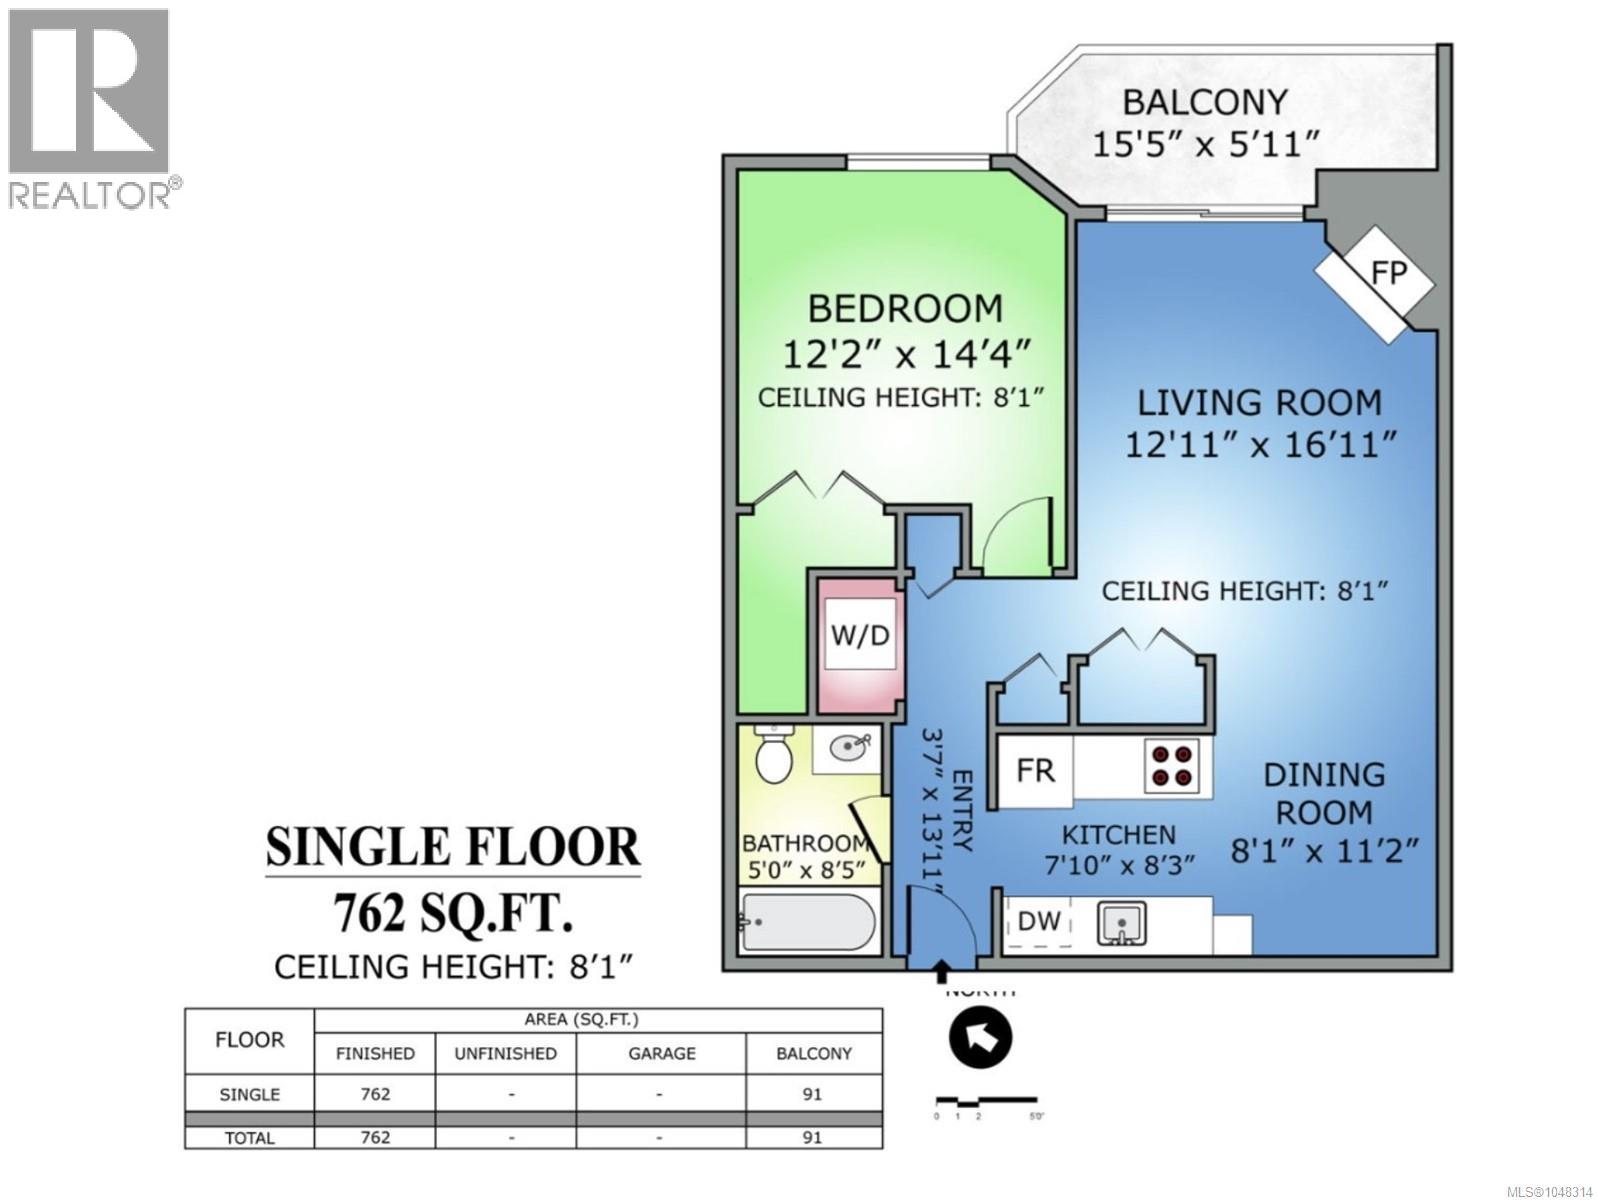
$475.12 MonthlyOPEN HOUSE: Saturday, September 12th from 1-2:30pm! Updated, walkable, move in ready - this condo has it all! Conveniently located in Quadra Village, this tastefully updated 1 bedroom condo is just a short stroll from parks, cafes, restaurants, shopping and more. Step inside and discover the modern kitchen with gleaming quartz countertops and full set of stainless steel LG appliances (Dec'24). A newly installed, elegant electric fireplace insert will catch your eye as you make your way through the dedicated dining area to the incredibly spacious living room - big enough for a work-from-home, study or gaming set up. Speaking of space, you’ll be surprised when you walk into the 12’x14’ bedroom with large walk-in closet! Other notable features include new LG stacker washer/dryer (May'26), updated bathroom with quartz countertops, newer flooring and paint throughout, a peaceful covered balcony overlooking mature trees, 1 secure underground parking stall, storage locker and a well-run strata with strong CRF! (id:61048)
Property Details
| MLS® Number | 1048314 |
| Property Type | Single Family |
| Neigbourhood | Hillside |
| Community Name | Nautica West |
| Community Features | Pets Allowed, Family Oriented |
| Parking Space Total | 1 |
Building
| Bathroom Total | 1 |
| Bedrooms Total | 1 |
| Appliances | Dishwasher, Dryer, Microwave, Range - Electric, Refrigerator, Washer |
| Constructed Date | 1990 |
| Cooling Type | None |
| Fireplace Present | Yes |
| Fireplace Total | 1 |
| Heating Fuel | Electric |
| Heating Type | Baseboard Heaters |
| Size Interior | 762 Sqft |
| Type | Apartment |
Parking
| Underground |
Land
| Acreage | No |
| Size Irregular | 762 |
| Size Total | 762 Sqft |
| Size Total Text | 762 Sqft |
| Zoning Type | Residential |
Rooms
| Level | Type | Length | Width | Dimensions |
|---|---|---|---|---|
| Main Level | Balcony | 15' x 6' | ||
| Main Level | Living Room | 13' x 17' | ||
| Main Level | Entrance | 4' x 14' | ||
| Main Level | Kitchen | 8' x 8' | ||
| Main Level | Dining Room | 8' x 11' | ||
| Main Level | Bathroom | 5' x 8' | ||
| Main Level | Bedroom | 12' x 14' |
https://www.realtor.ca/real-estate/30228589/212-2520-wark-st-victoria-hillside
Contact Us
Contact us for more information

Mackenzie Edwards
mackenzieedwards.ca/
www.instagram.com/mackenzieedwards.realtor/
(250) 940-3133
(250) 590-8004

The trademarks REALTOR®, REALTORS®, and the REALTOR® logo are controlled by The Canadian Real Estate Association (CREA) and identify real estate professionals who are members of CREA. The trademarks MLS®, Multiple Listing Service® and the associated logos are owned by The Canadian Real Estate Association (CREA) and identify the quality of services provided by real estate professionals who are members of CREA. The trademark DDF® is owned by The Canadian Real Estate Association (CREA) and identifies CREA's Data Distribution Facility (DDF®)
September 12 2026 10:03:52
Victoria Real Estate Board
Maxxam Realty Ltd.