Presented by Robert J. Iio Personal Real Estate Corporation — Team 110 RE/MAX Real Estate (Kamloops).
913 Craig Rd Ladysmith, British Columbia V9G 2C4

$899,900
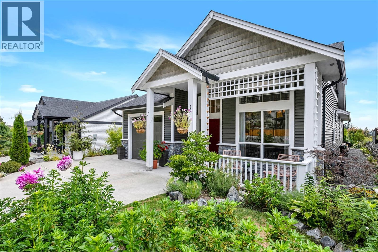
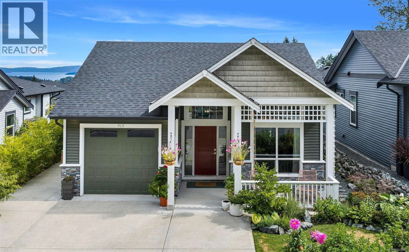
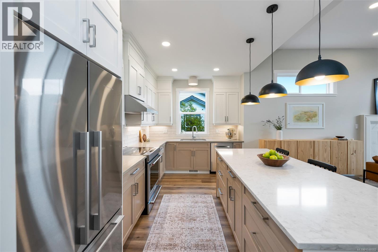
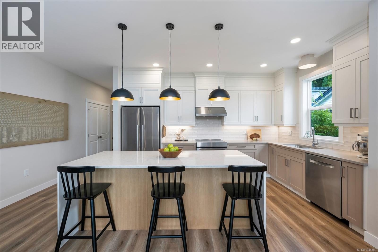
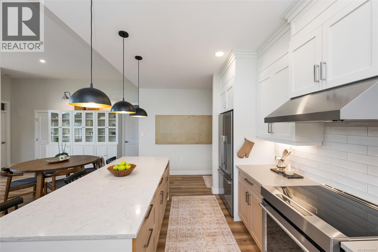
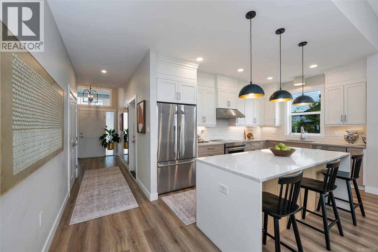
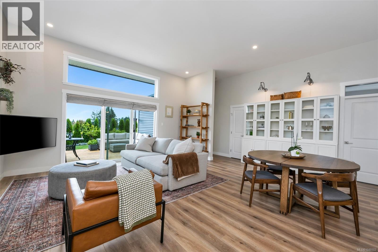
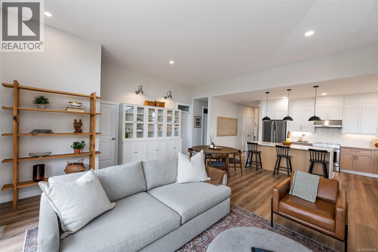
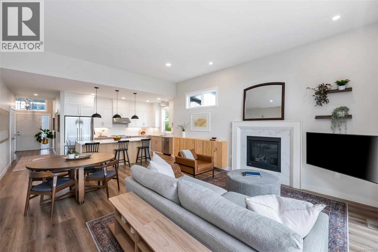
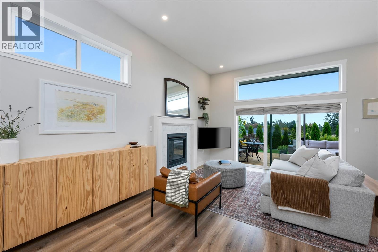
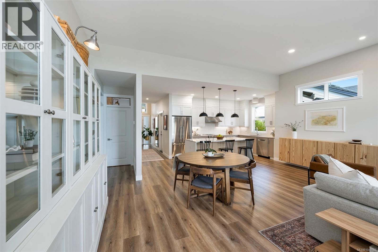
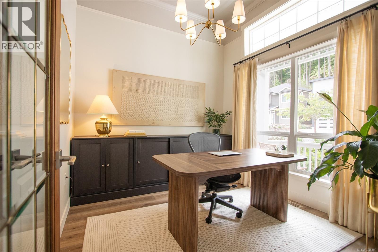
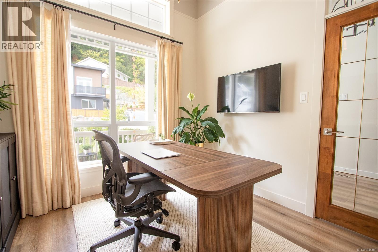
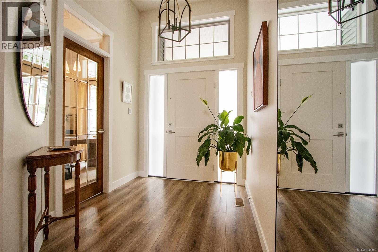
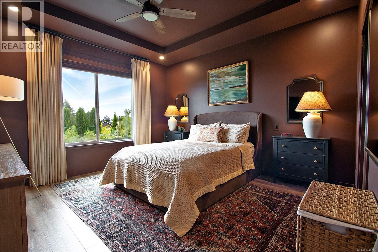
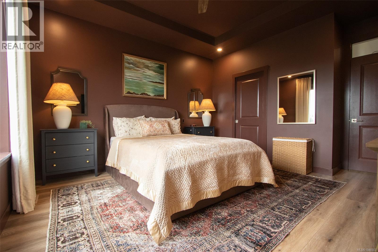
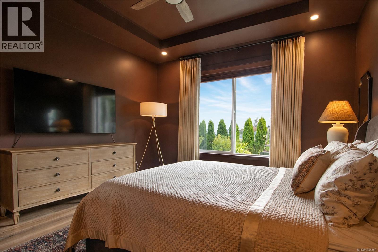
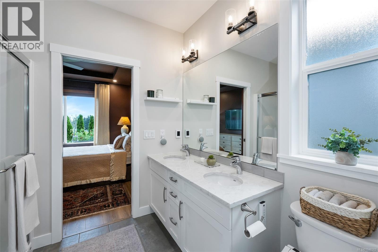
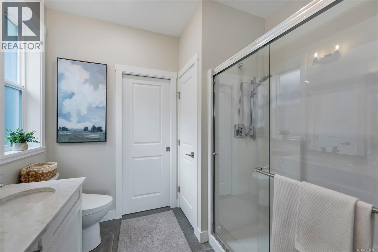
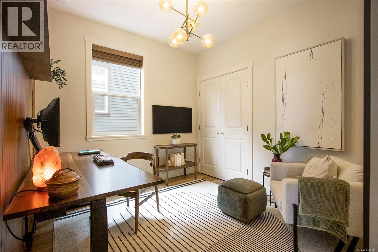
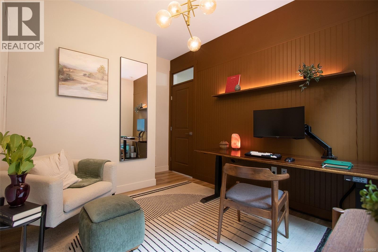
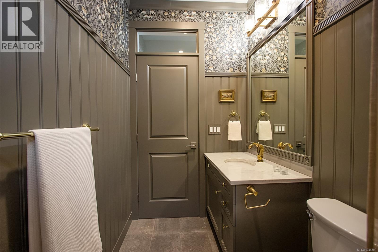
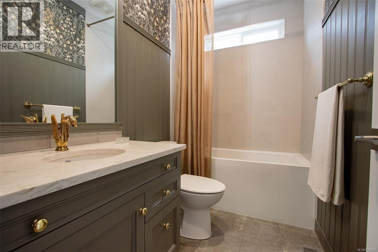
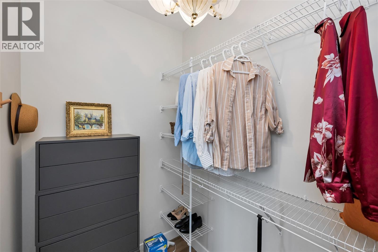
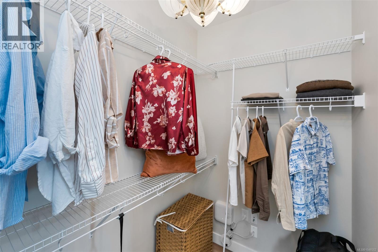
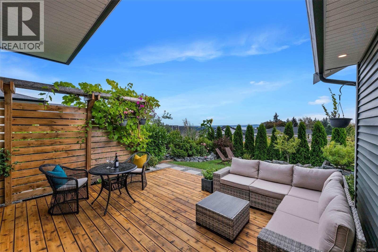
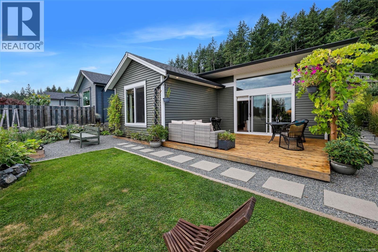
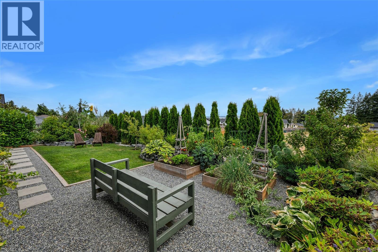
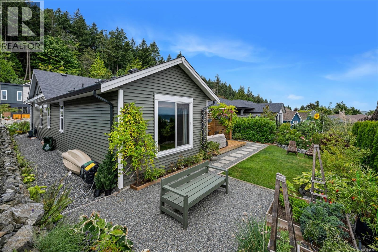
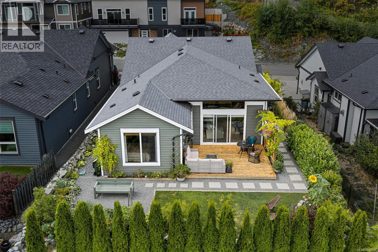
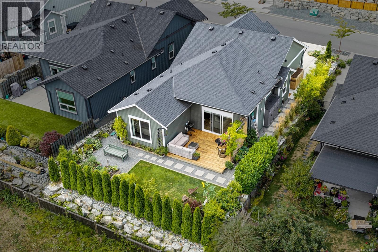
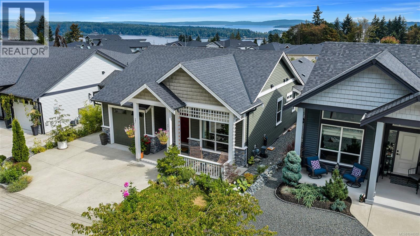
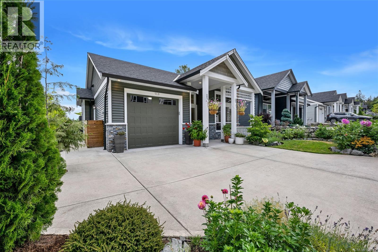
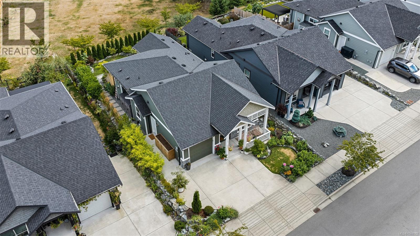
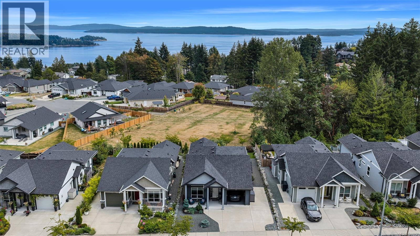
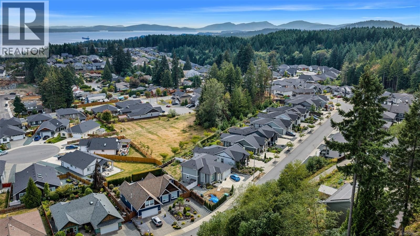
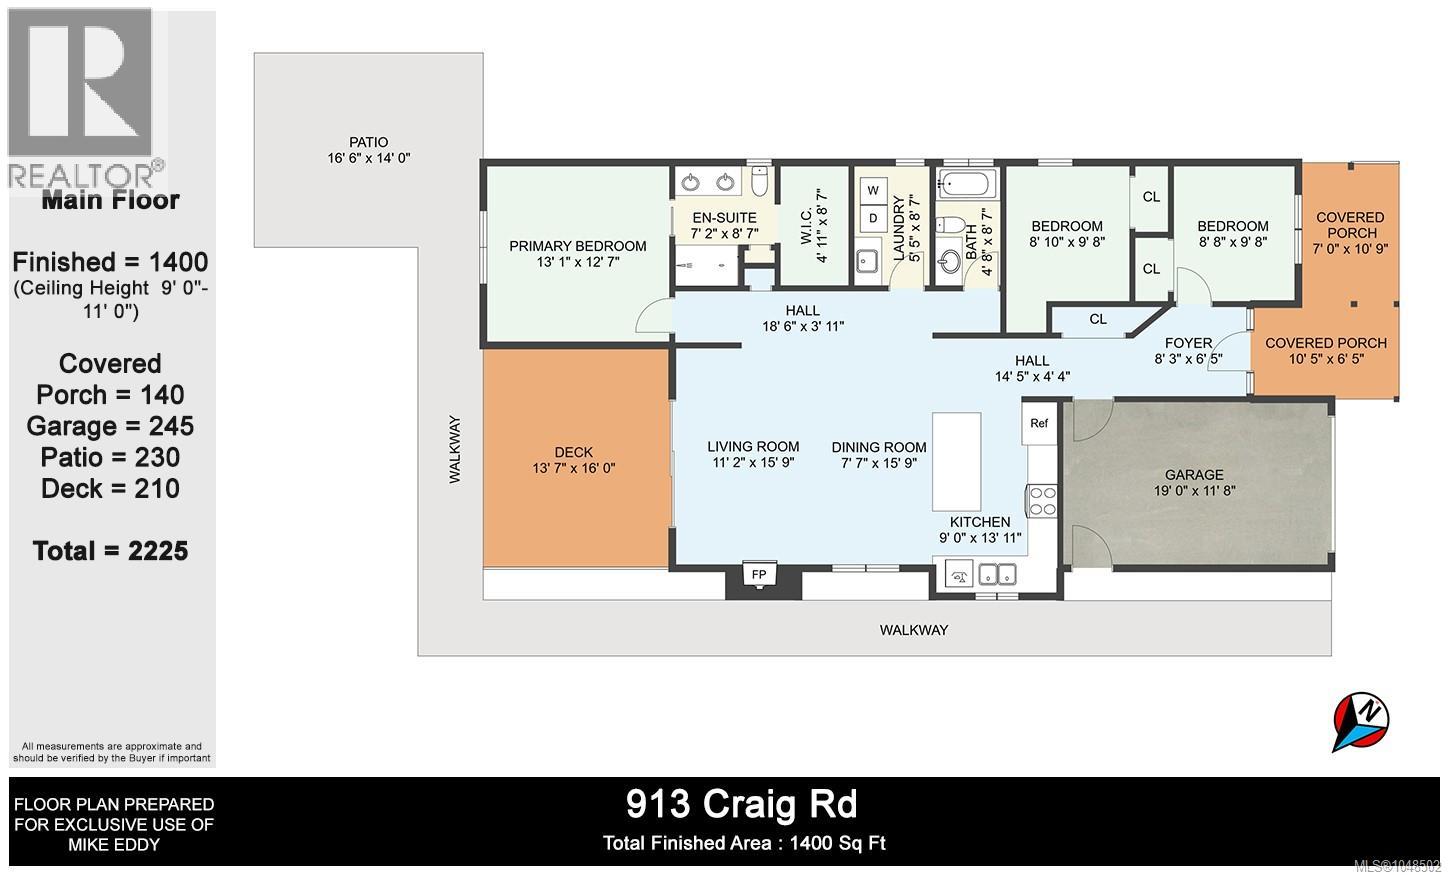
Immaculate, 5 year old, 1400 sqft., 3 bed, 2 bath rancher with ocean and mountain views, gorgeous custom landscaping and many upgrades throughout! Backing onto a park to ensure privacy and in a quiet area of newer homes in beautiful Ladysmith, the open design features 9' ceilings, soaring to 11' in the living area. Spacious kitchen with quartz countertops, tile backsplash, large island, KitchenAid induction stove and Fisher & Paykel fridge. Large dining/living space has a gas fireplace, transom windows and accesses the private cedar deck, patio and irrigated backyard with veggie and flower beds, shrubs, trees and lawn. The primary bedroom offers great views and a 4 piece ensuite with heated tile floors, quartz countertops and walk-in closet. The other 2 bedrooms are generous in size, offering flexibility. Features include gas furnace and tankless hot water, full size heated crawl for storage, 200 amp panel, high end laminate and tile flooring and the remainder of the New Home Warranty. (id:61048)
Property Details
| MLS® Number | 1048502 |
| Property Type | Single Family |
| Neigbourhood | Ladysmith |
| Features | Curb & Gutter, Level Lot, Other |
| Parking Space Total | 3 |
| Plan | Epp103734 |
| Structure | Patio(s) |
| View Type | Mountain View, Ocean View |
Building
| Bathroom Total | 2 |
| Bedrooms Total | 3 |
| Appliances | Dishwasher, Dryer, Range - Induction, Refrigerator, Washer |
| Constructed Date | 2021 |
| Cooling Type | None |
| Fireplace Present | Yes |
| Fireplace Total | 1 |
| Heating Fuel | Natural Gas, Other |
| Heating Type | Forced Air |
| Size Interior | 1,400 Sqft |
| Type | House |
Land
| Access Type | Road Access |
| Acreage | No |
| Size Irregular | 5041 |
| Size Total | 5041 Sqft |
| Size Total Text | 5041 Sqft |
| Zoning Description | R-1-a |
| Zoning Type | Residential |
Rooms
| Level | Type | Length | Width | Dimensions |
|---|---|---|---|---|
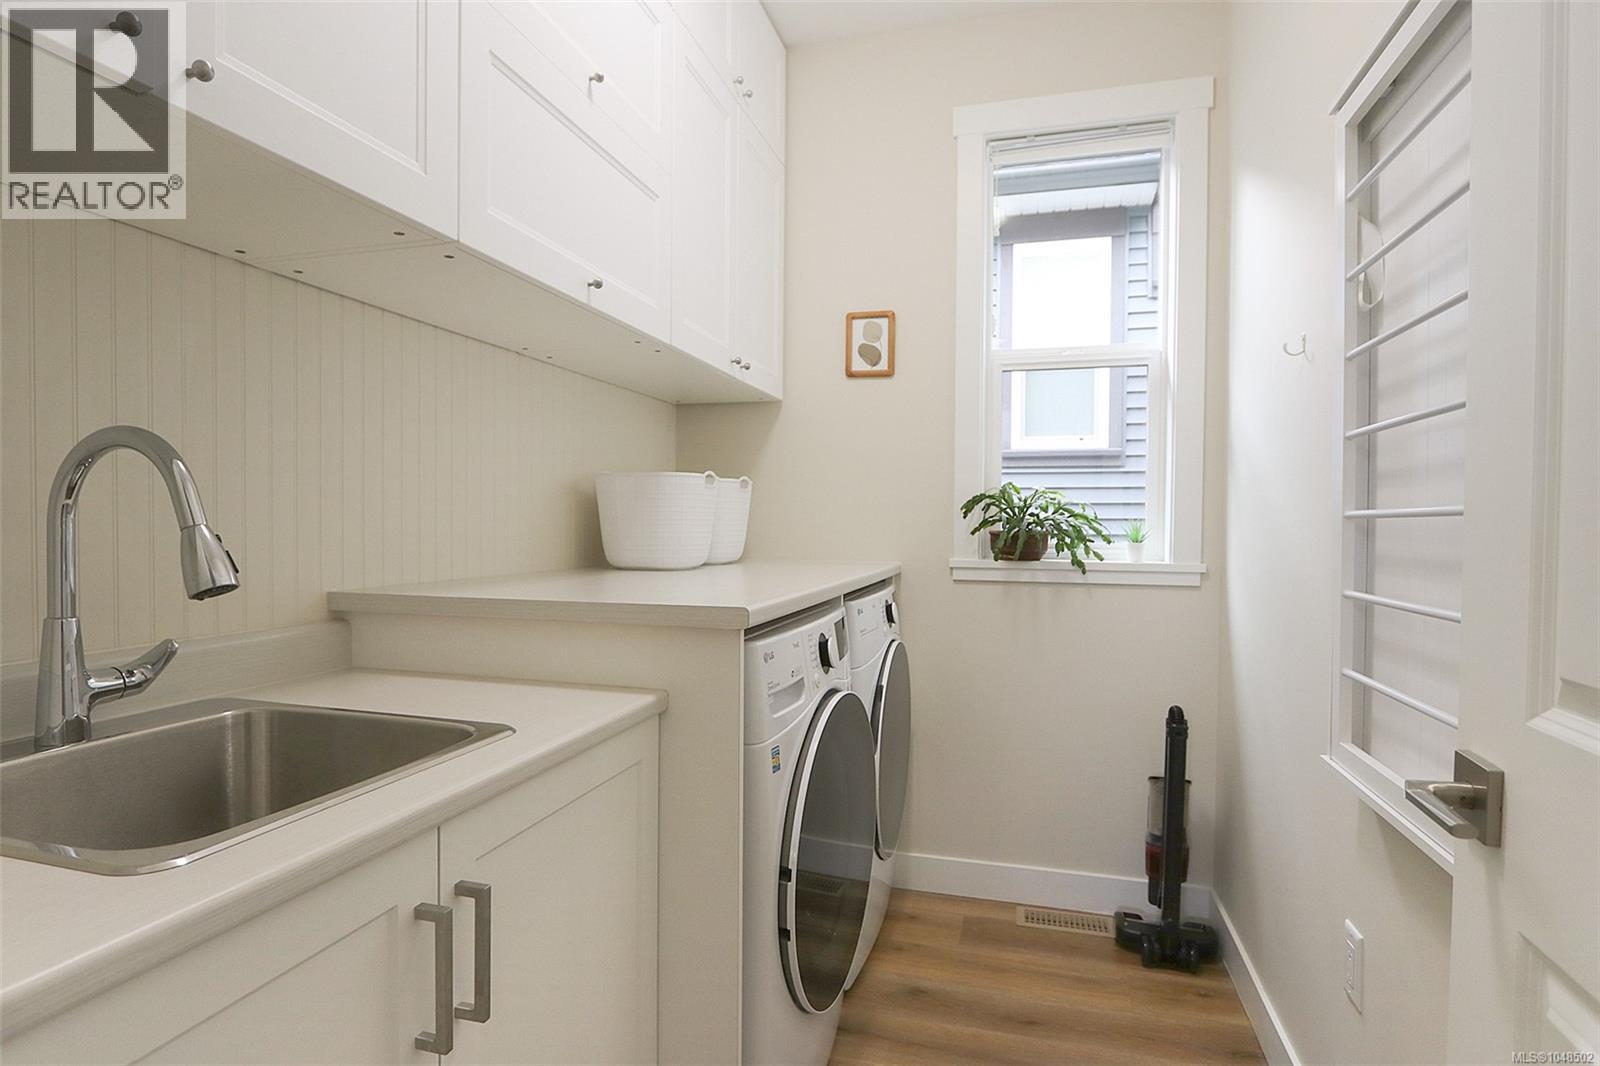
| Main Level | Laundry Room | 5'5 x 8'7 | ||
| Main Level | Bathroom | 4-Piece | ||
| Main Level | Bedroom | 8'8 x 9'8 | ||
| Main Level | Bedroom | 8'10 x 9'8 | ||
| Main Level | Ensuite | 4-Piece | ||
| Main Level | Primary Bedroom | 12'7 x 13'1 | ||
| Main Level | Living Room | 11'2 x 15'9 | ||
| Main Level | Dining Room | 7'7 x 15'9 | ||
| Main Level | Kitchen | 9'0 x 13'11 | ||
| Main Level | Entrance | 6'5 x 8'3 | ||
| Other | Patio | 14'0 x 16'6 |
https://www.realtor.ca/real-estate/30229198/913-craig-rd-ladysmith-ladysmith
Contact Us
Contact us for more information

Mike Eddy
mikeeddyforyou.com/
2610 Beverly Street
Duncan, British Columbia V9L 5C7
(250) 748-5000
(250) 748-5001
www.sutton.com/

The trademarks REALTOR®, REALTORS®, and the REALTOR® logo are controlled by The Canadian Real Estate Association (CREA) and identify real estate professionals who are members of CREA. The trademarks MLS®, Multiple Listing Service® and the associated logos are owned by The Canadian Real Estate Association (CREA) and identify the quality of services provided by real estate professionals who are members of CREA. The trademark DDF® is owned by The Canadian Real Estate Association (CREA) and identifies CREA's Data Distribution Facility (DDF®)
September 05 2026 09:41:32
Vancouver Island Real Estate Board
Sutton Group-West Coast Realty (Dunc)