Presented by Robert J. Iio Personal Real Estate Corporation — Team 110 RE/MAX Real Estate (Kamloops).
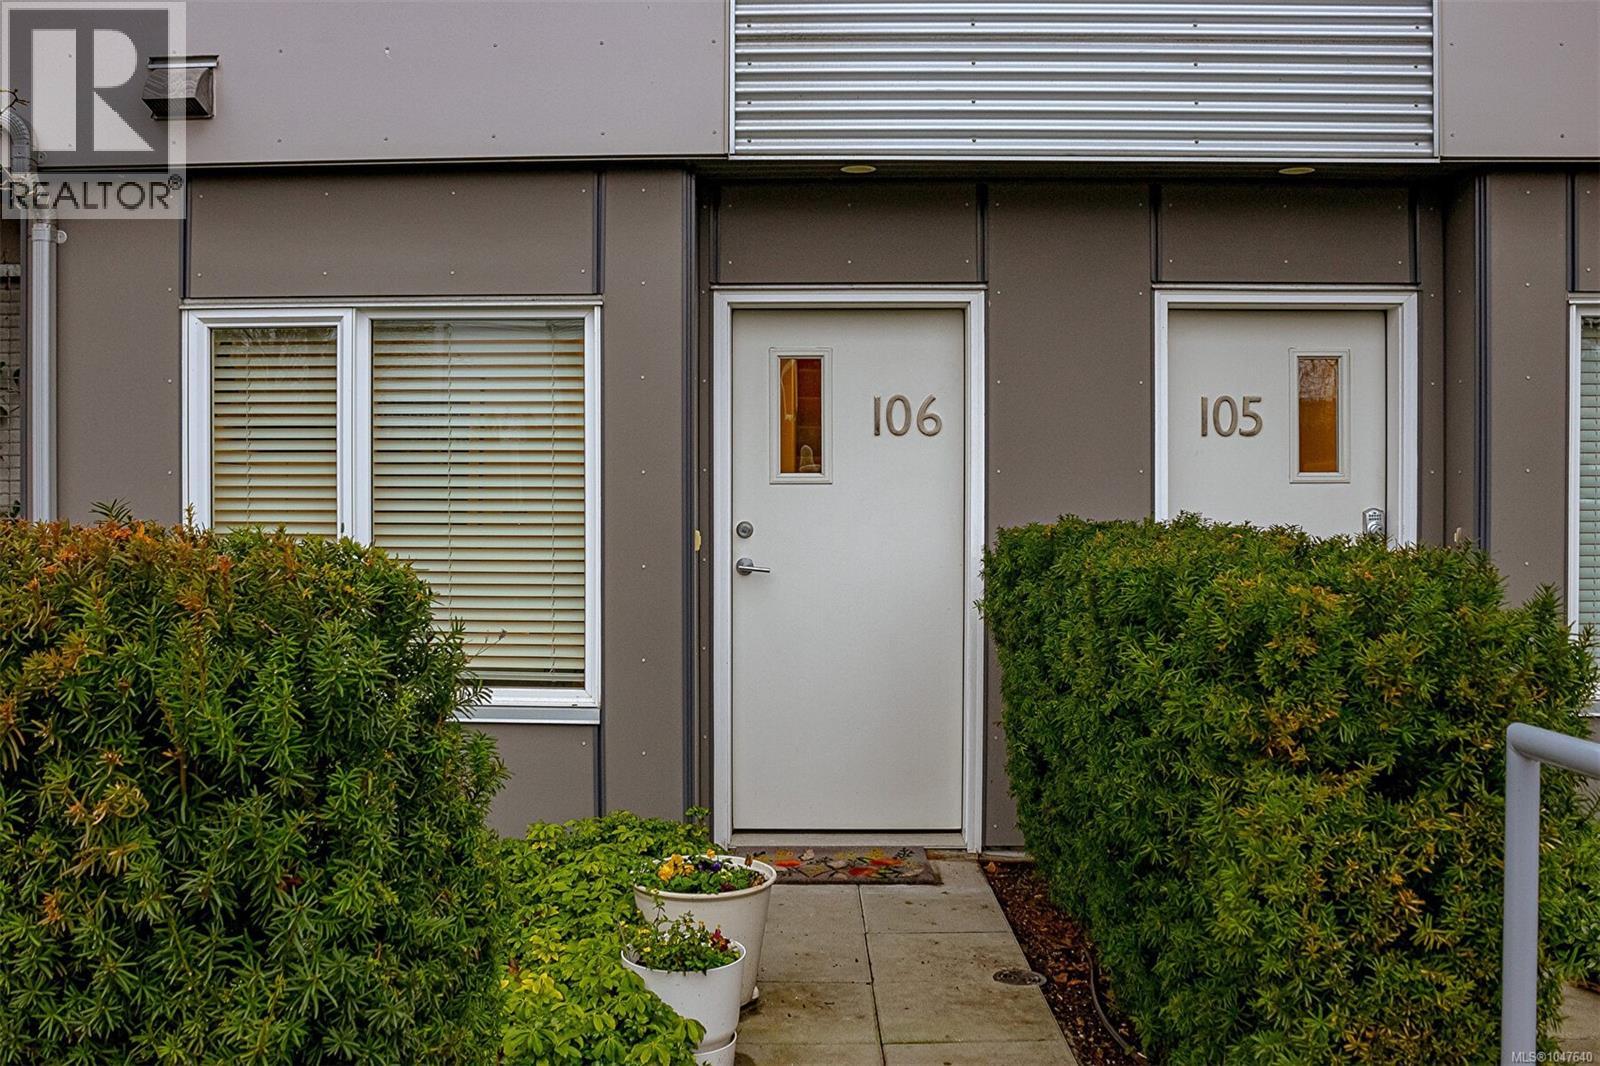
106 770 Central Spur Rd Victoria, British Columbia V9A 0G7

$898,000Maintenance,
$566 Monthly
Maintenance,
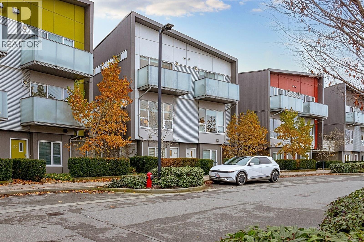
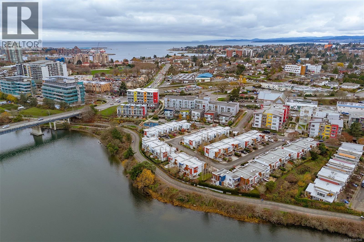
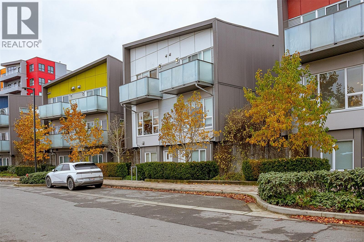
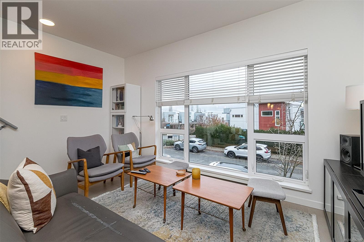
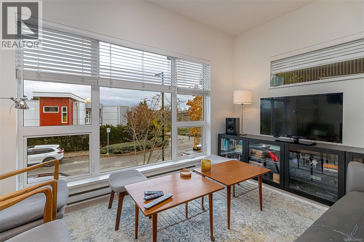
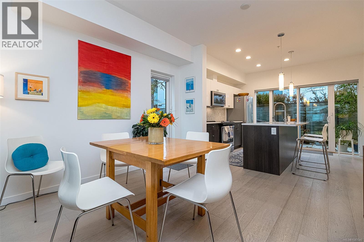
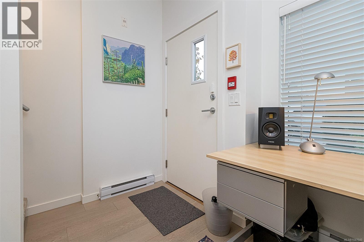
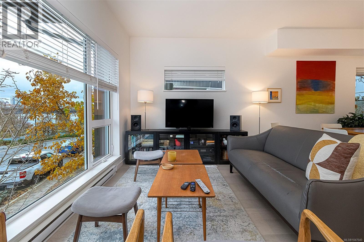
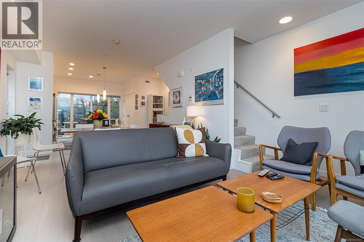
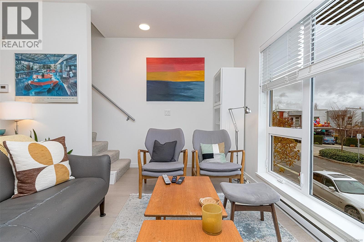
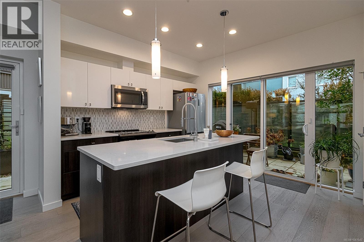
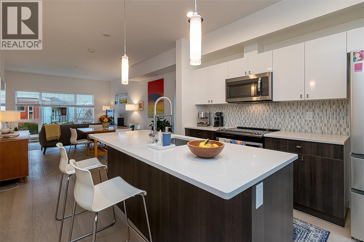
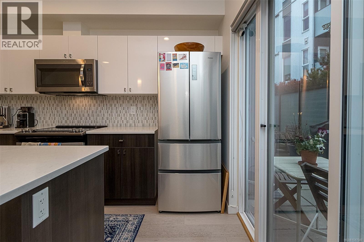
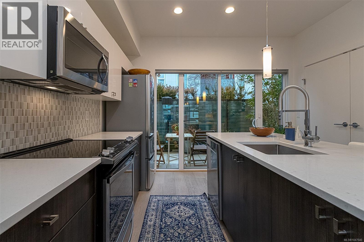
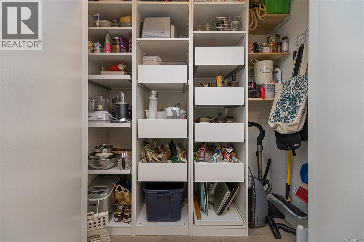
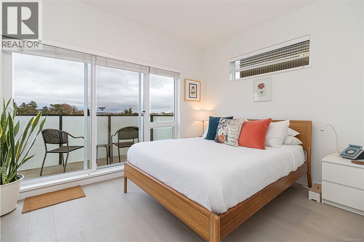
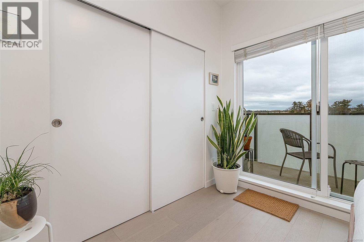
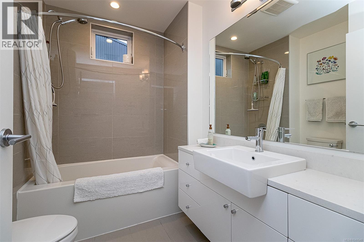
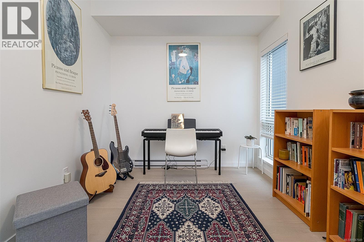
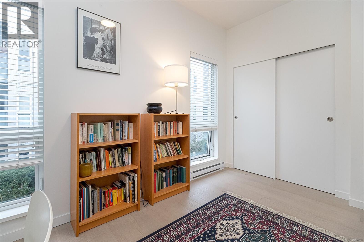
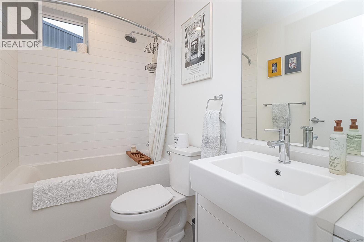
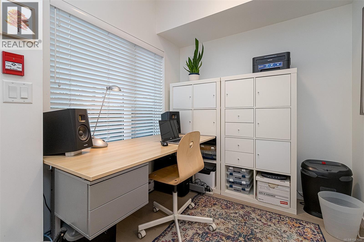
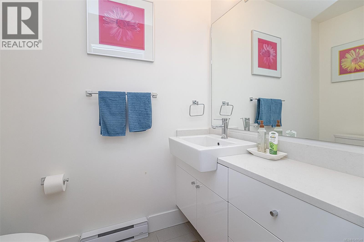
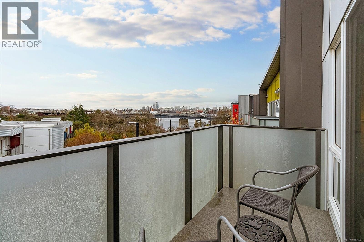
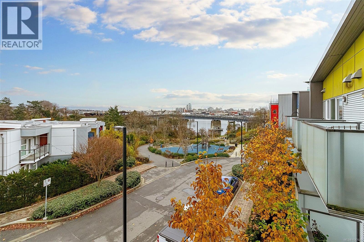
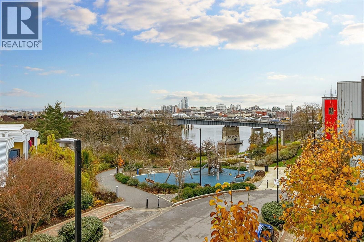
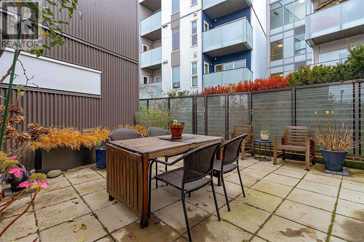
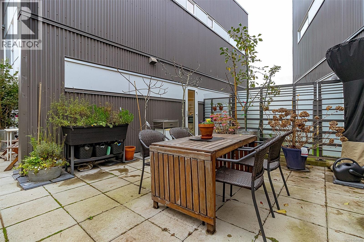
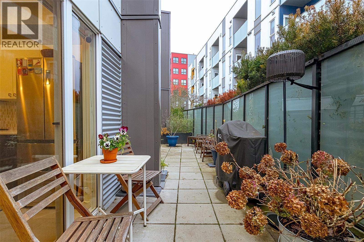
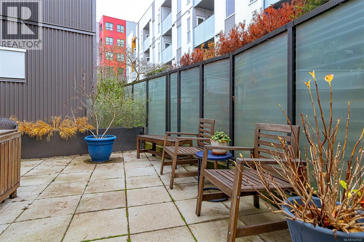
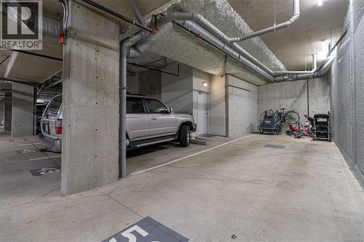
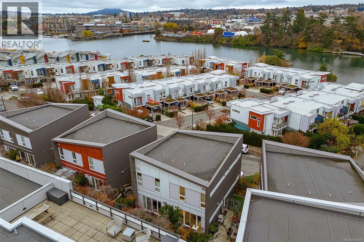
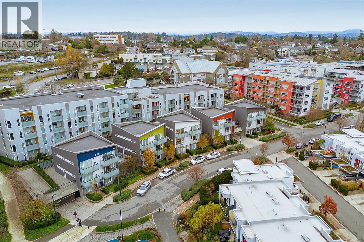
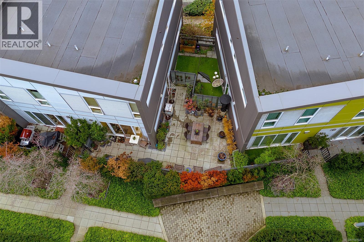
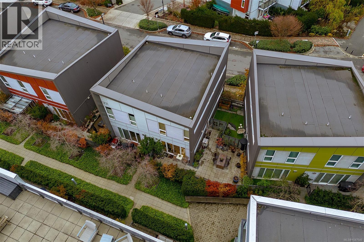
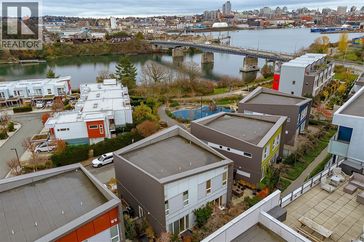
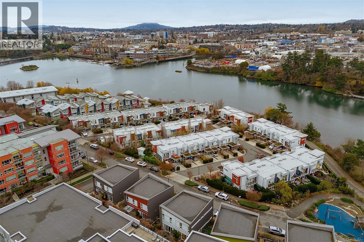
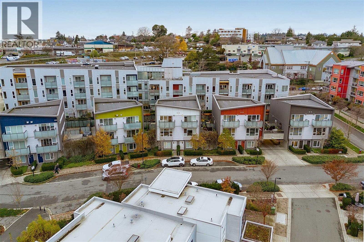
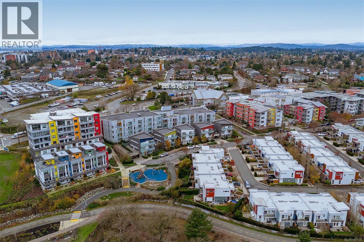
$566 MonthlyIdeally positioned in Vic West’s Rail Yards community, this stylish three-level townhouse blends comfort, modern design, and everyday practicality in a quiet, European-inspired neighbourhood just a short walk from downtown Victoria. Offering 1,224 sq. ft. of thoughtfully arranged living space, the home is anchored by an impressive 438 sq. ft. private patio—perfect for gardening, entertaining, relaxed outdoor dining. The entry level functions as a flexible office or studio, complemented by a convenient two-piece bathroom and direct access to secure parking. On the main floor, large windows and an open layout create a bright, inviting atmosphere. The contemporary kitchen features updated appliances and flows seamlessly into the dining area and spacious living room. Upstairs, two well-appointed bedrooms each enjoy their own bathroom. The standout is the primary suite, complete with a private balcony overlooking the Gorge Waterway. Two secure underground parking stalls complete offering. (id:61048)
Property Details
| MLS® Number | 1047640 |
| Property Type | Single Family |
| Neigbourhood | Victoria West |
| Community Features | Pets Allowed With Restrictions, Family Oriented |
| Features | Central Location, Other |
| Parking Space Total | 2 |
| Plan | Eps4365 |
| Structure | Patio(s) |
Building
| Bathroom Total | 3 |
| Bedrooms Total | 2 |
| Appliances | Dishwasher, Dryer, Microwave, Range - Electric, Refrigerator, Washer |
| Constructed Date | 2016 |
| Cooling Type | None |
| Fire Protection | Fire Alarm System, Sprinkler System-fire |
| Heating Fuel | Electric |
| Heating Type | Baseboard Heaters |
| Size Interior | 1,224 Sqft |
| Type | Row / Townhouse |
Land
| Access Type | Road Access |
| Acreage | No |
| Size Irregular | 1731 |
| Size Total | 1731 Sqft |
| Size Total Text | 1731 Sqft |
| Zoning Type | Residential/commercial |
Rooms
| Level | Type | Length | Width | Dimensions |
|---|---|---|---|---|
| Second Level | Balcony | 11 ft | 5 ft | 11 ft x 5 ft |
| Second Level | Bedroom | 12 ft | 9 ft | 12 ft x 9 ft |
| Second Level | Bathroom | 4-Piece | ||
| Second Level | Bathroom | 4-Piece | ||
| Second Level | Primary Bedroom | 12 ft | 10 ft | 12 ft x 10 ft |
| Lower Level | Bathroom | 2-Piece | ||
| Lower Level | Entrance | 11 ft | 7 ft | 11 ft x 7 ft |
| Main Level | Patio | 24 ft | 8 ft | 24 ft x 8 ft |
| Main Level | Patio | 14 ft | 16 ft | 14 ft x 16 ft |
| Main Level | Kitchen | 12 ft | 10 ft | 12 ft x 10 ft |
| Main Level | Dining Room | 12 ft | 12 ft | 12 ft x 12 ft |
| Main Level | Living Room | 15 ft | 12 ft | 15 ft x 12 ft |
https://www.realtor.ca/real-estate/30231176/106-770-central-spur-rd-victoria-victoria-west
Contact Us
Contact us for more information

Steve Duben
301-3450 Uptown Blvd
Victoria, British Columbia V8Z 0B9
(250) 708-2000

The trademarks REALTOR®, REALTORS®, and the REALTOR® logo are controlled by The Canadian Real Estate Association (CREA) and identify real estate professionals who are members of CREA. The trademarks MLS®, Multiple Listing Service® and the associated logos are owned by The Canadian Real Estate Association (CREA) and identify the quality of services provided by real estate professionals who are members of CREA. The trademark DDF® is owned by The Canadian Real Estate Association (CREA) and identifies CREA's Data Distribution Facility (DDF®)
September 12 2026 10:34:13
Victoria Real Estate Board
Day Team Realty Ltd