Presented by Robert J. Iio Personal Real Estate Corporation — Team 110 RE/MAX Real Estate (Kamloops).
675 Dominion Street Kamloops, British Columbia V2C 2X6

$774,900
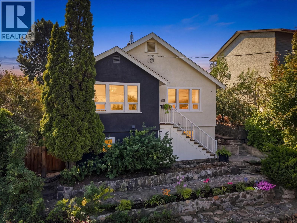
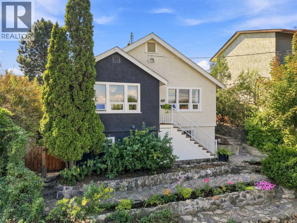
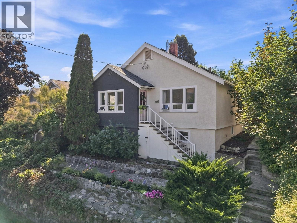
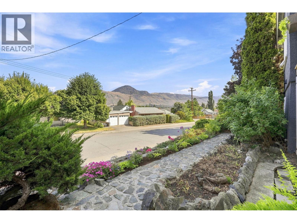
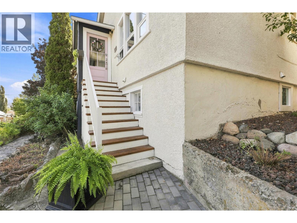
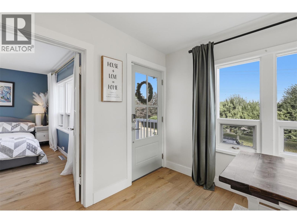
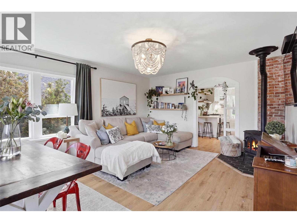
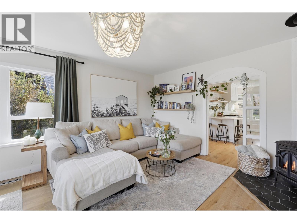
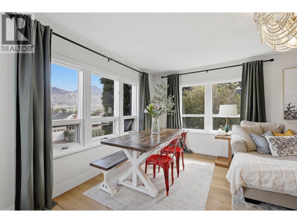
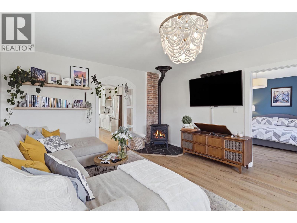
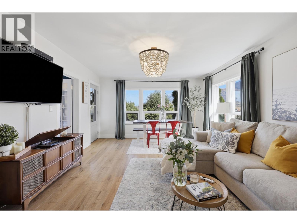
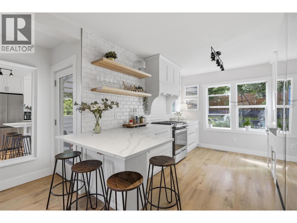
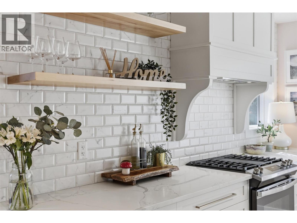
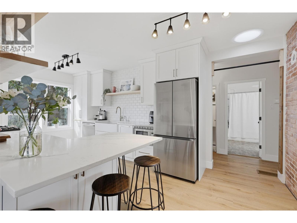
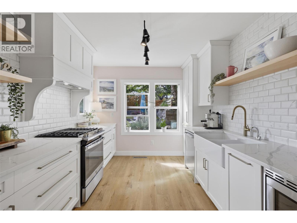
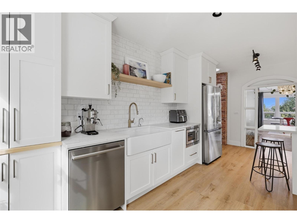
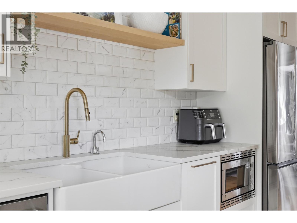
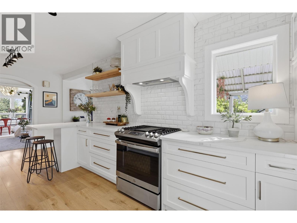
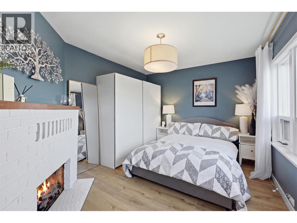
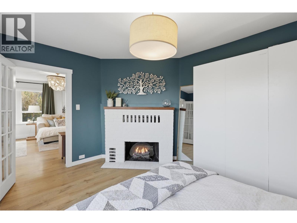
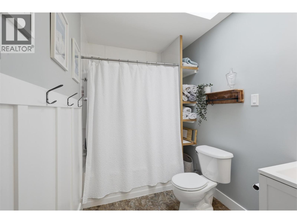
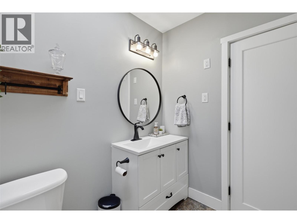
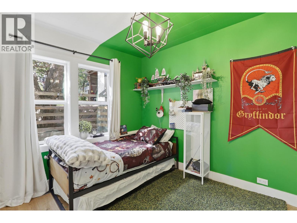
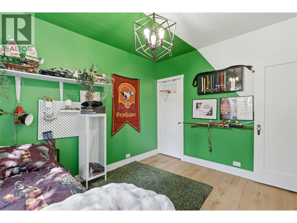
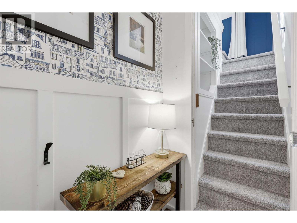
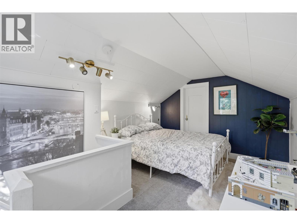
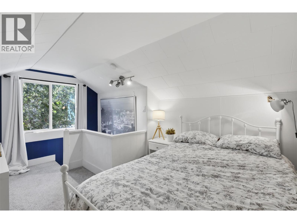
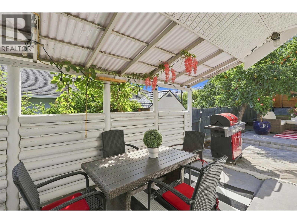
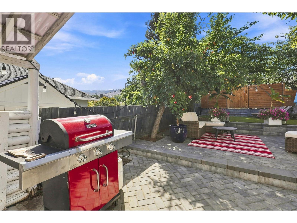
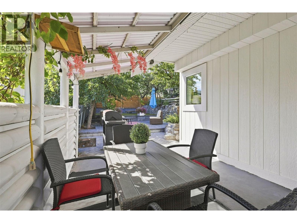
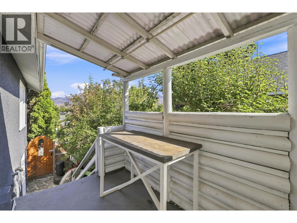
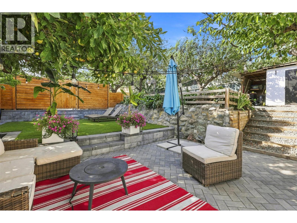
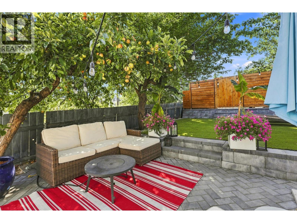
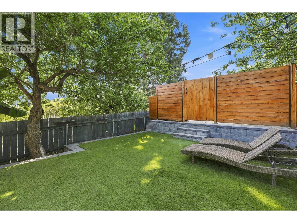
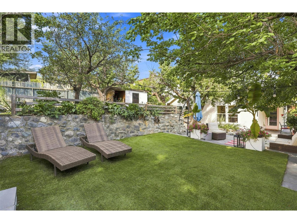
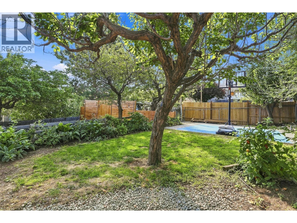
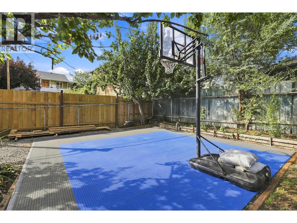
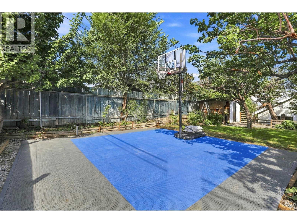
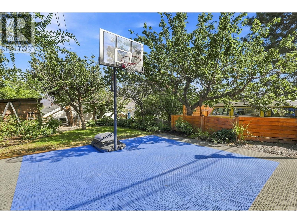
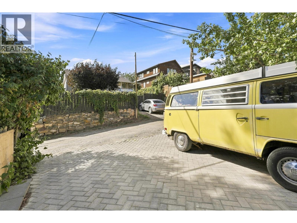
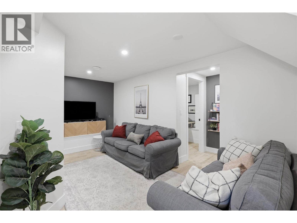
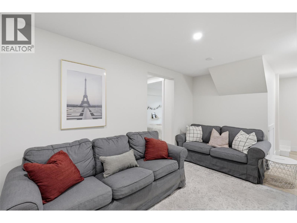
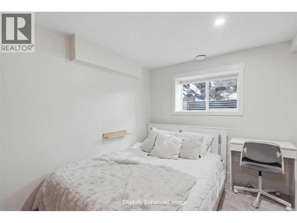
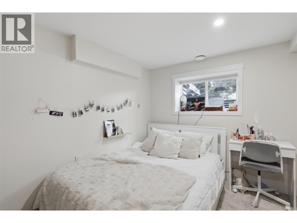
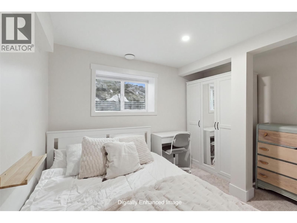
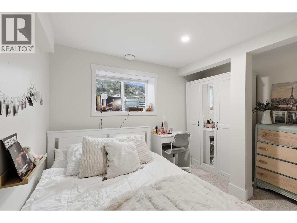
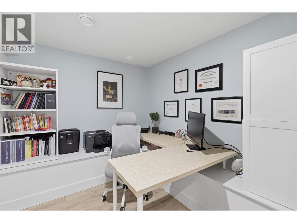
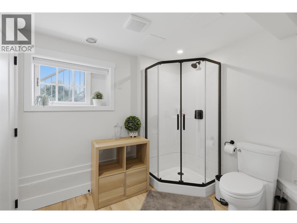
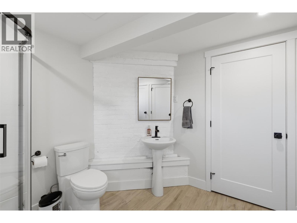
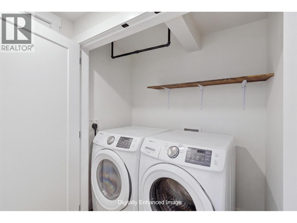
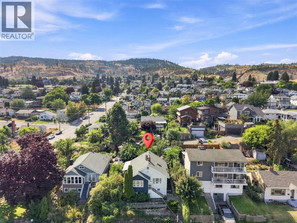
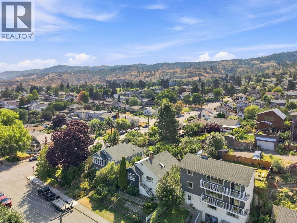
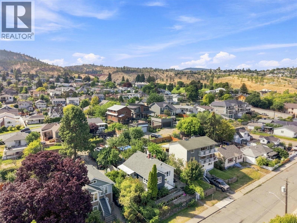
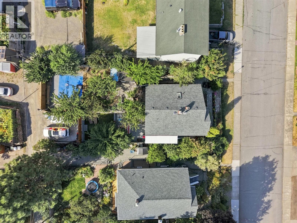
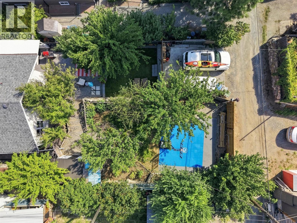
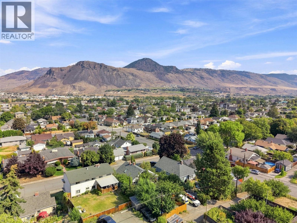
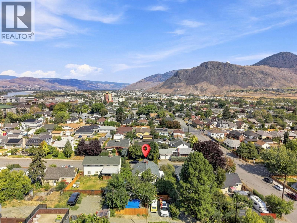
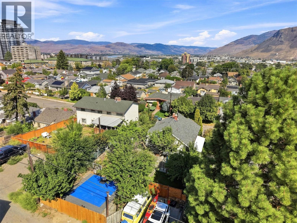
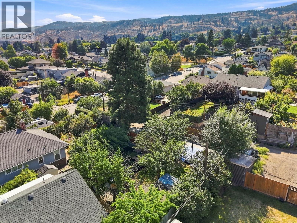
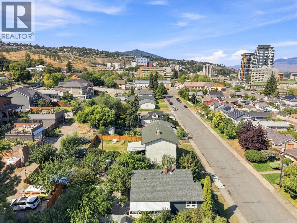
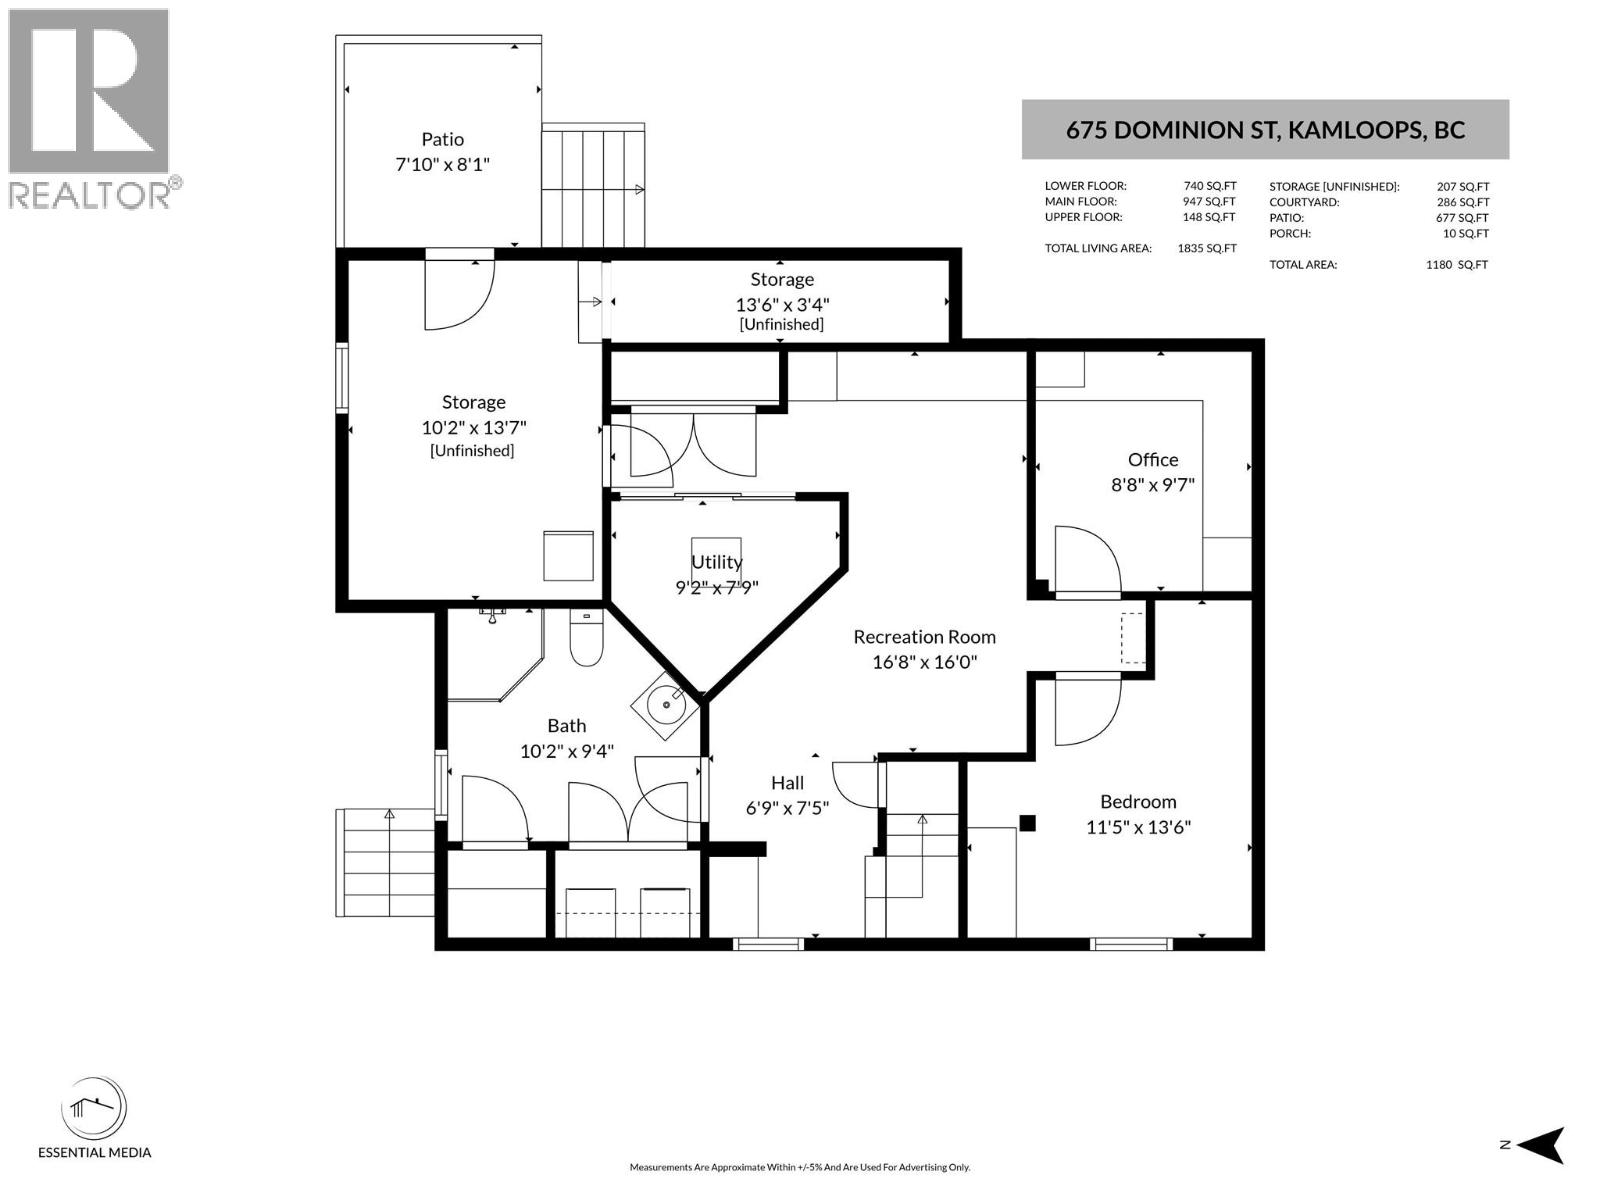
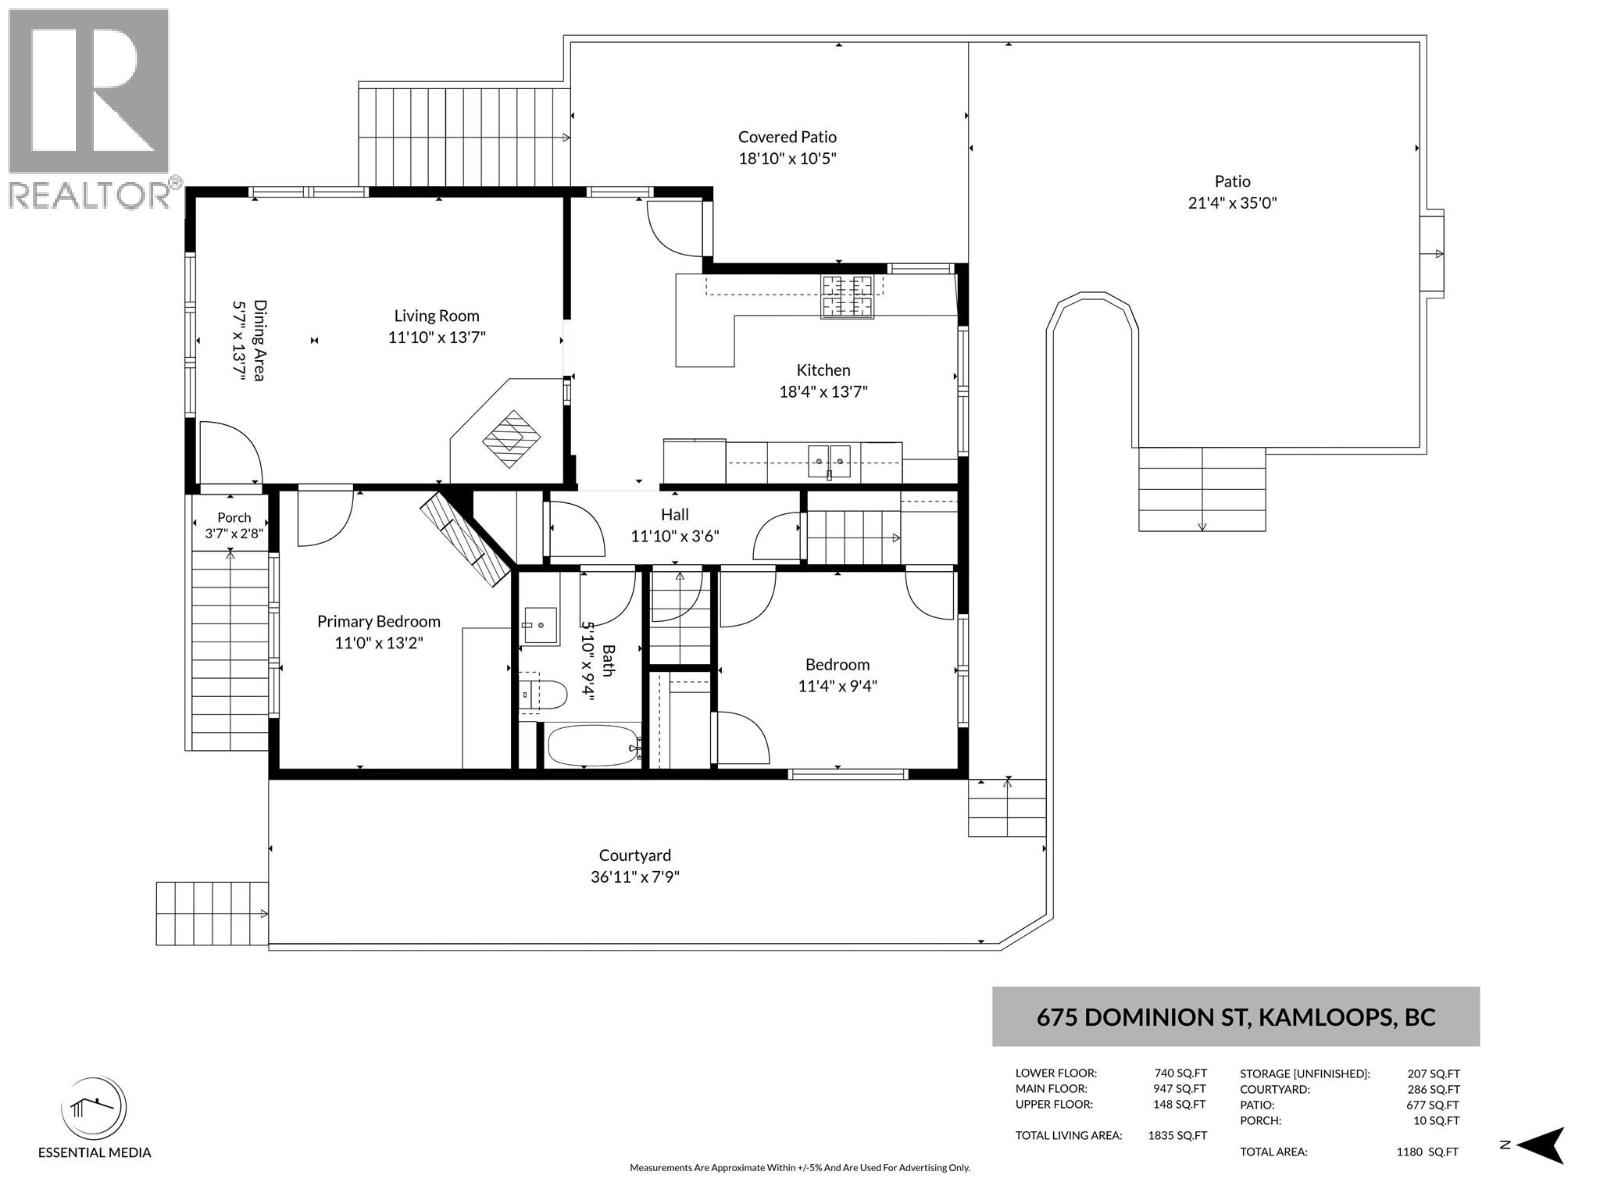
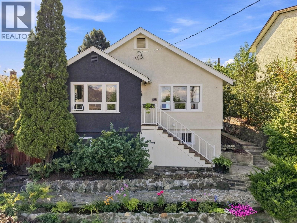
Character, updates & a fantastic downtown location! Elevated above a quiet street, this 4 bedroom + den, 2 bathroom home offers great views, generous living space & a beautifully landscaped, fully fenced yard. Extensively renovated since 2022, the home blends character with thoughtful updates throughout. The main floor features a bright, updated kitchen w/ stone counters, stainless steel appliances, new flooring, paint, windows & exterior doors. The kitchen is a separate space from the spacious living room, offering a comfortable layout w/ defined rooms & plenty of room to gather. A gas fireplace in the living room adds warmth & character. The renovated basement adds a bedroom, 3-piece bathroom, home office/den & rec room, along w/ rough-in plumbing for an upstairs laundry. The furnace & A/C have been updated, as has the hot water system. Outside, enjoy a fully fenced & thoughtfully landscaped backyard featuring mature apple, pear, cherry, sour cherry & apricot trees. Terraced yard areas, stone patio spaces & two off-street parking areas create a wonderful outdoor setting. A quiet sitting area just off the kitchen provides the perfect spot to enjoy the gardens, while a yard shed offers additional storage. With extensive updates, character, flexible living space & a convenient downtown location, this home offers a wonderful combination of comfort, charm & functionality. (id:61048)
Property Details
| MLS® Number | 10386242 |
| Property Type | Single Family |
| Neigbourhood | South Kamloops |
| Amenities Near By | Park, Recreation, Shopping |
| Parking Space Total | 2 |
| View Type | View (panoramic) |
Building
| Bathroom Total | 2 |
| Bedrooms Total | 4 |
| Appliances | Range, Refrigerator, Dishwasher, Microwave, Washer & Dryer |
| Architectural Style | Ranch |
| Basement Type | Partial |
| Constructed Date | 1937 |
| Construction Style Attachment | Detached |
| Cooling Type | Central Air Conditioning |
| Exterior Finish | Stucco |
| Fireplace Fuel | Gas,wood |
| Fireplace Present | Yes |
| Fireplace Total | 2 |
| Fireplace Type | Unknown,conventional |
| Flooring Type | Hardwood, Mixed Flooring |
| Heating Type | Forced Air, See Remarks |
| Roof Material | Asphalt Shingle |
| Roof Style | Unknown |
| Stories Total | 3 |
| Size Interior | 1,835 Sqft |
| Type | House |
| Utility Water | Municipal Water |
Parking
| Street |
Land
| Acreage | No |
| Land Amenities | Park, Recreation, Shopping |
| Landscape Features | Landscaped |
| Sewer | Municipal Sewage System |
| Size Irregular | 0.14 |
| Size Total | 0.14 Ac|under 1 Acre |
| Size Total Text | 0.14 Ac|under 1 Acre |
Rooms
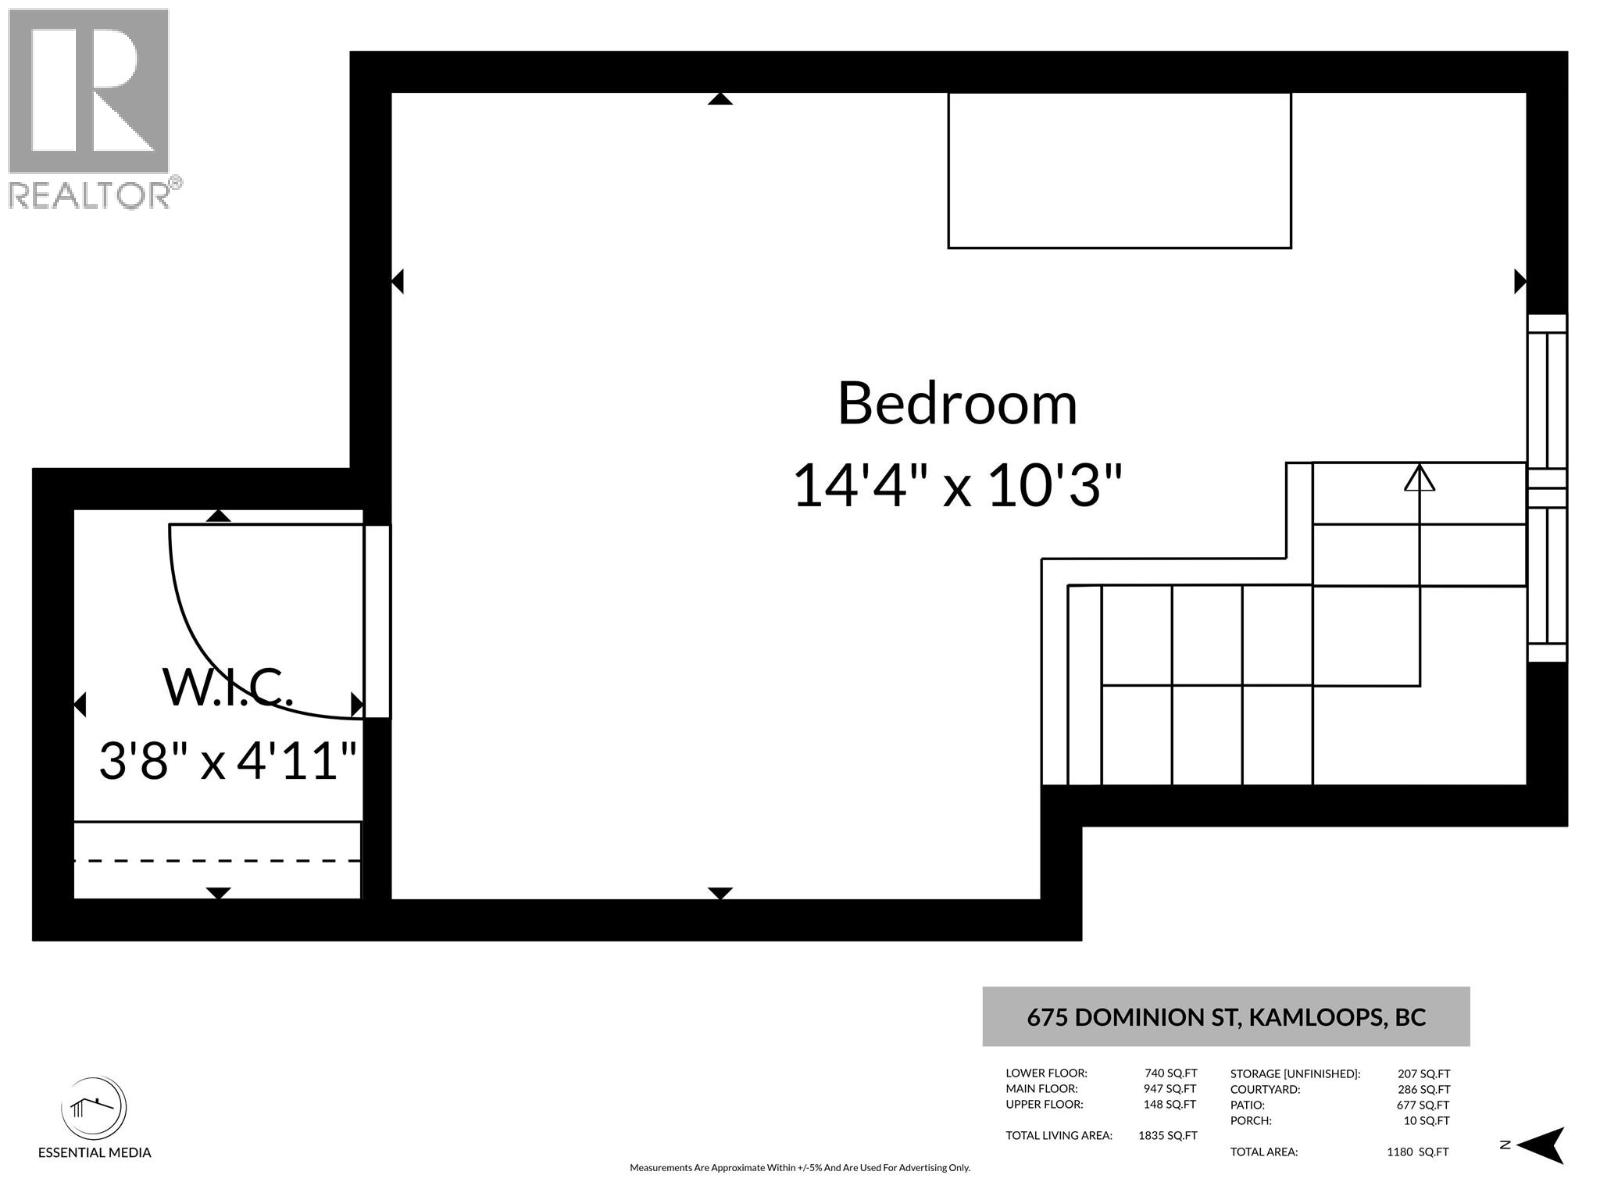
| Level | Type | Length | Width | Dimensions |
|---|---|---|---|---|
| Second Level | Bedroom | 14'4'' x 10'3'' | ||
| Basement | 3pc Bathroom | Measurements not available | ||
| Basement | Bedroom | 11'5'' x 13'6'' | ||
| Basement | Storage | 10'2'' x 13'7'' | ||
| Basement | Storage | 13'6'' x 3'4'' | ||
| Basement | Utility Room | 9'2'' x 7'9'' | ||
| Basement | Den | 8'8'' x 9'7'' | ||
| Basement | Recreation Room | 16'8'' x 16' | ||
| Basement | Dining Nook | 6'9'' x 7'5'' | ||
| Main Level | Kitchen | 18'4'' x 13'7'' | ||
| Main Level | Living Room | 11'10'' x 13'7'' | ||
| Main Level | Dining Room | 5'7'' x 13'7'' | ||
| Main Level | Primary Bedroom | 11' x 13'2'' | ||
| Main Level | 4pc Bathroom | Measurements not available | ||
| Main Level | Bedroom | 11'4'' x 9'4'' |
https://www.realtor.ca/real-estate/30232318/675-dominion-street-kamloops-south-kamloops
Contact Us
Contact us for more information

Natalie Husband
Personal Real Estate Corporation
800 Seymour Street
Kamloops, British Columbia V2C 2H5
(250) 374-1461
(250) 374-0752

The trademarks REALTOR®, REALTORS®, and the REALTOR® logo are controlled by The Canadian Real Estate Association (CREA) and identify real estate professionals who are members of CREA. The trademarks MLS®, Multiple Listing Service® and the associated logos are owned by The Canadian Real Estate Association (CREA) and identify the quality of services provided by real estate professionals who are members of CREA. The trademark DDF® is owned by The Canadian Real Estate Association (CREA) and identifies CREA's Data Distribution Facility (DDF®)
September 04 2026 05:52:38
Association of Interior REALTORS®
Royal LePage Westwin Realty