Presented by Robert J. Iio Personal Real Estate Corporation — Team 110 RE/MAX Real Estate (Kamloops).
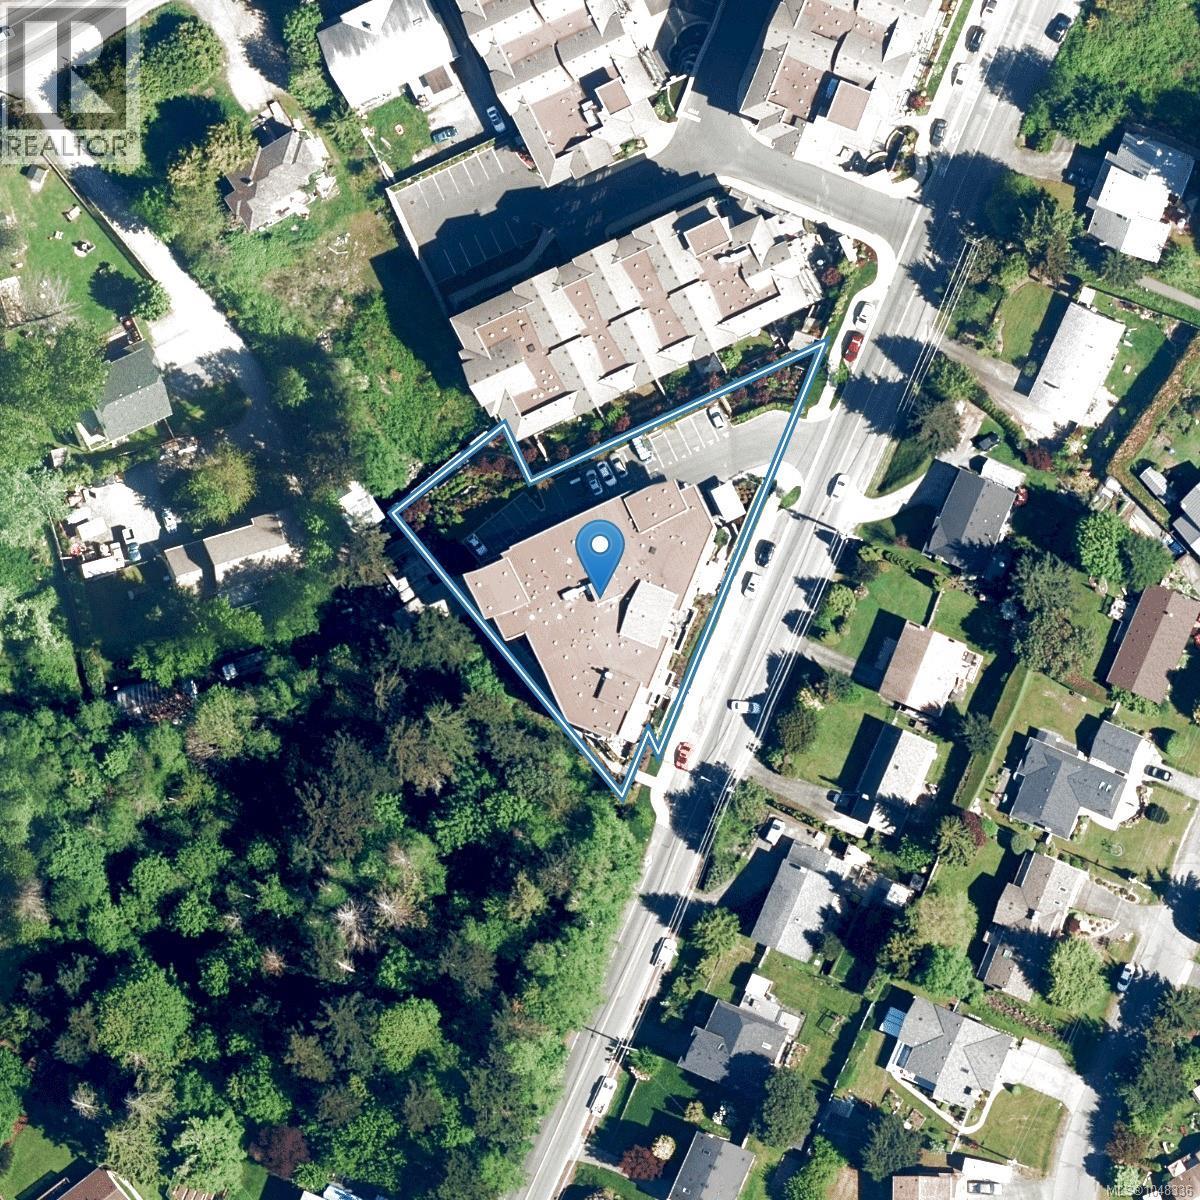
402 3240 Jacklin Rd Langford, British Columbia V9C 3T6

$429,900Maintenance,
$420 Monthly
Maintenance,
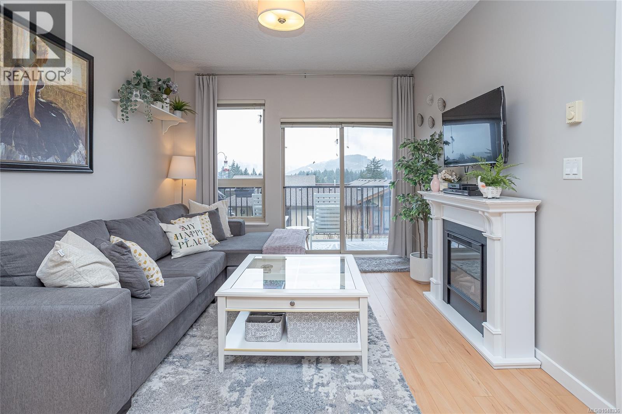
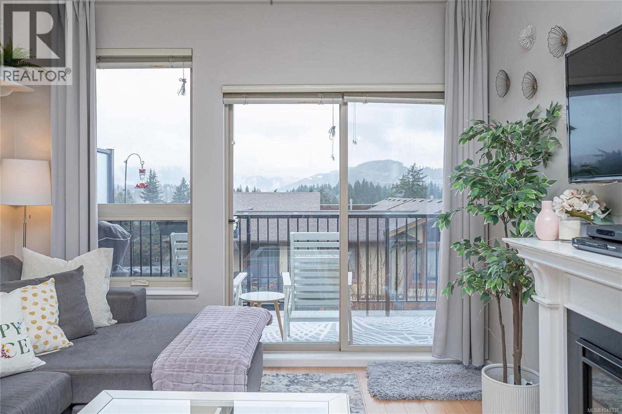
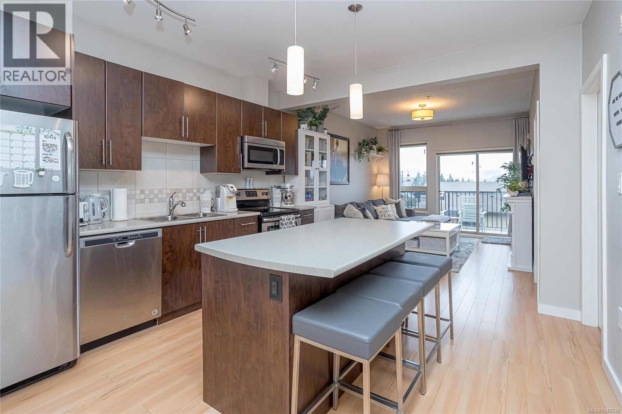
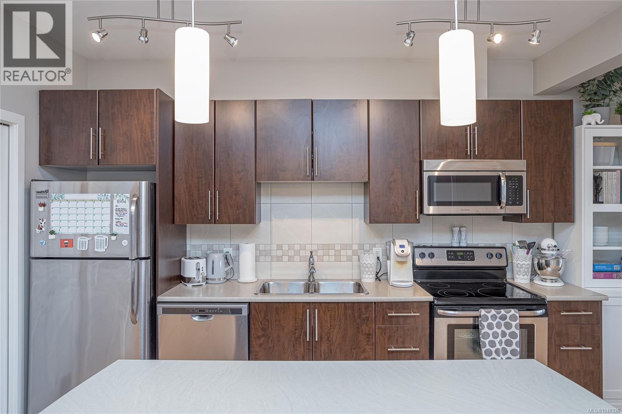
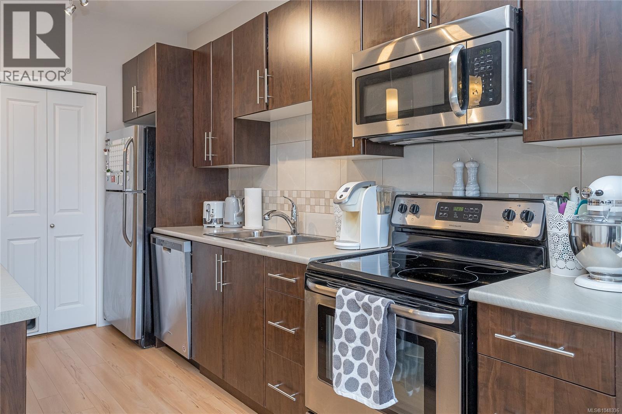
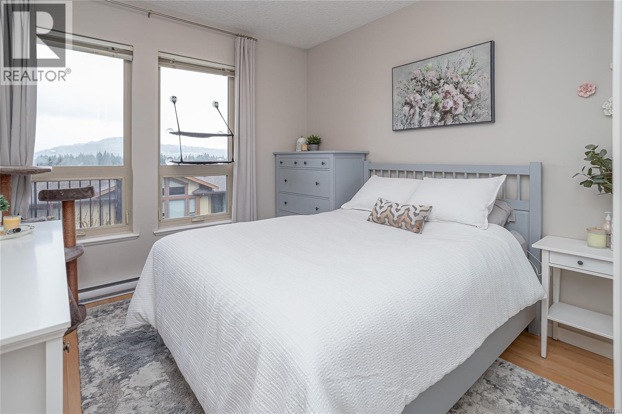
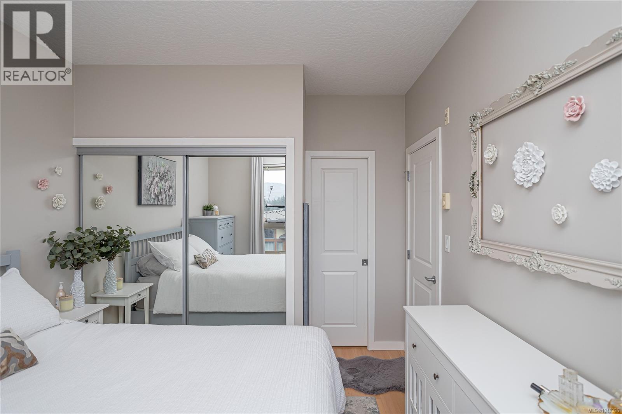
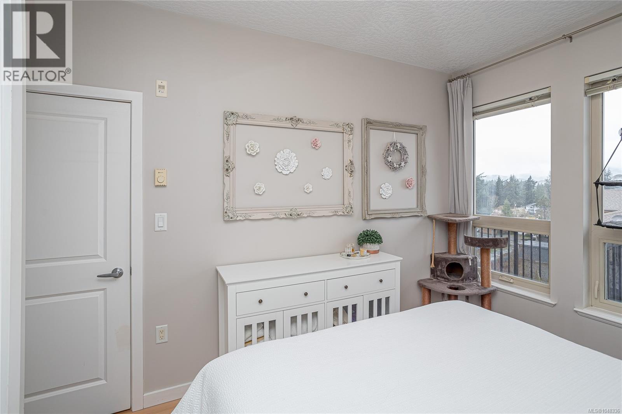
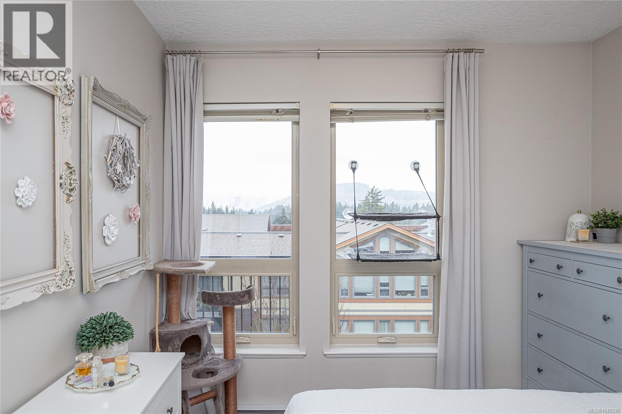
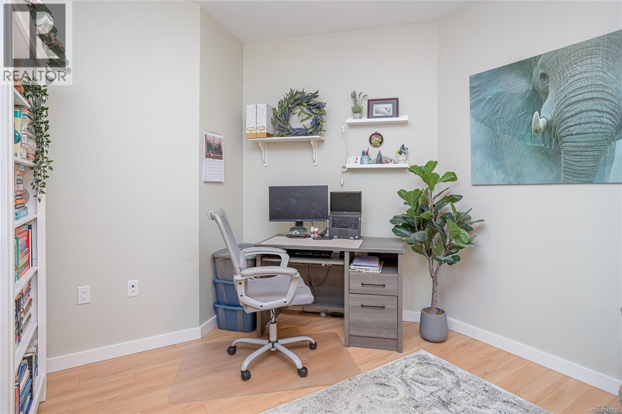
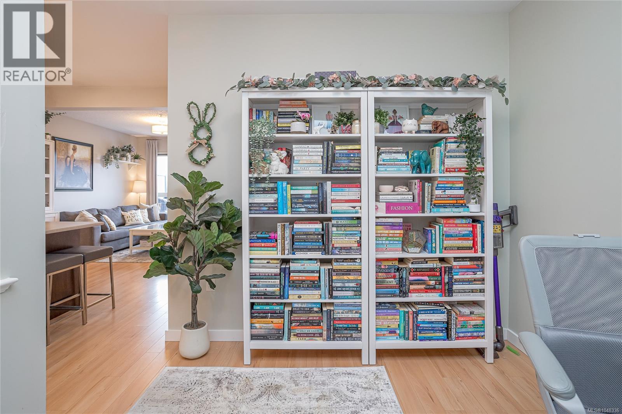
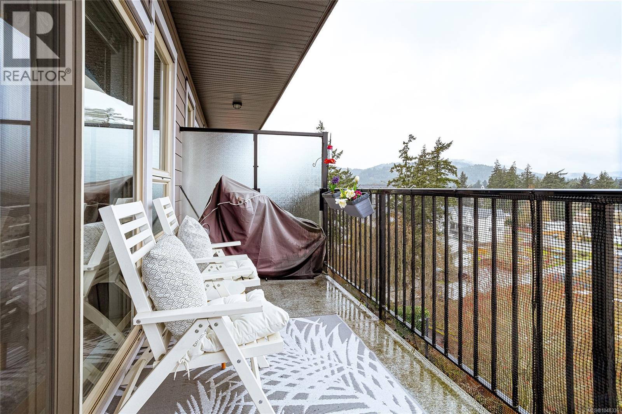
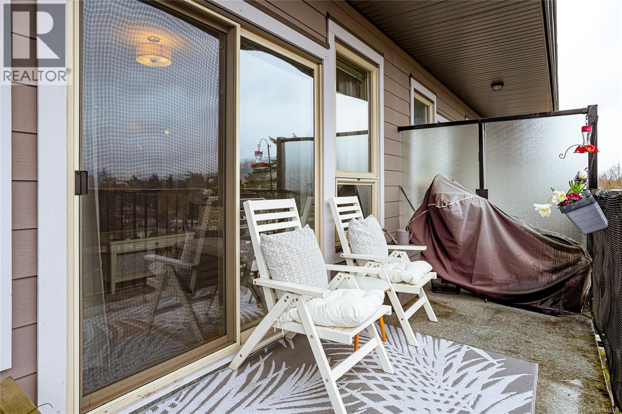
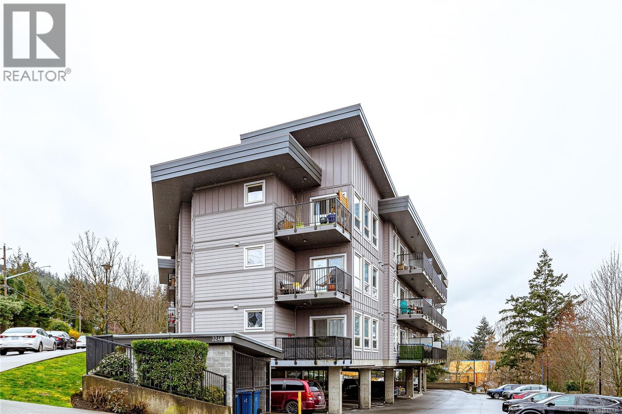
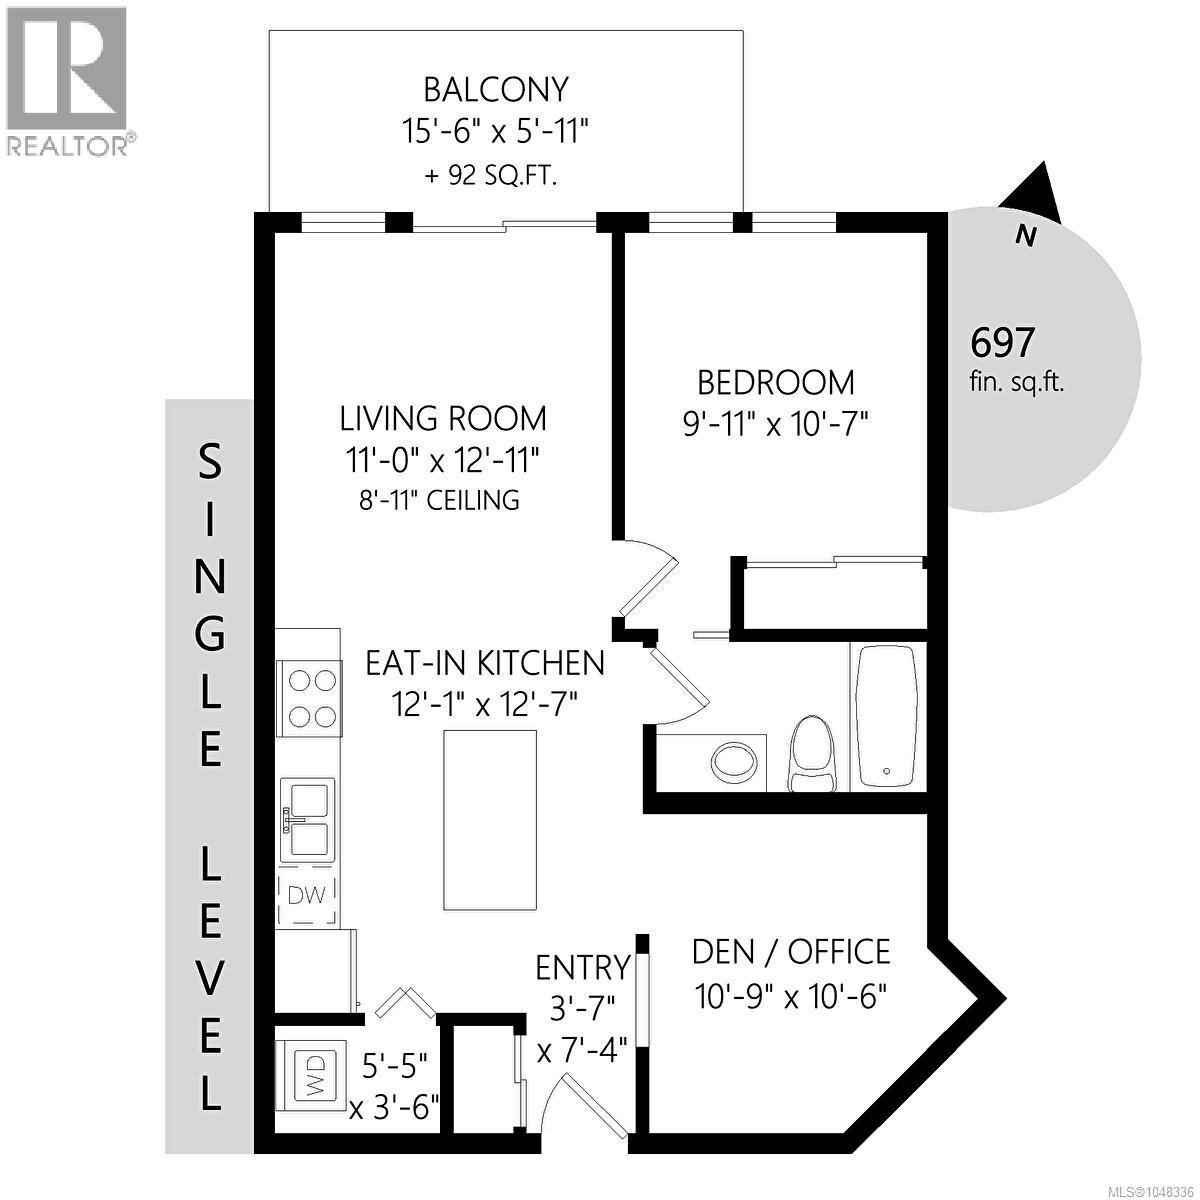
$420 MonthlyEverything on your list, and a few things you did not think to ask for. This top floor home at Jacklin Ridge has the piece most one bedrooms miss: a large open den that is essentially a second bedroom (10'9X10'6) it just needs a door! Use as a nursery, a guest room, a space for your desk or the hobby that never had a home. Large full windows, a full 9 feet of height, and the light gets everywhere. A fireplace makes winter easy and your balcony catches the sunsets with the hills on the horizon. Nobody lives above you and nobody walks past your windows. Cook on stainless appliances at an island your friends can sit at, and keep the bikes and gear in a large locker downstairs. In suite laundry, parking, a fitness room and bike storage come with it. Bring two dogs, two cats, or one of each, at any size. Groceries, coffee and dinner out are a stroll away at Belmont Market, with trails, transit and the highway close by. This one is hard to beat. Come see it for yourself. (id:61048)
Property Details
| MLS® Number | 1048336 |
| Property Type | Single Family |
| Neigbourhood | Walfred |
| Community Name | Jacklin Ridge |
| Community Features | Pets Allowed With Restrictions, Family Oriented |
| Features | Central Location, Other |
| Parking Space Total | 1 |
| Plan | Eps813 |
| View Type | City View, Mountain View |
Building
| Bathroom Total | 1 |
| Bedrooms Total | 2 |
| Appliances | Dishwasher, Dryer, Microwave, Range - Electric, Refrigerator, Washer |
| Constructed Date | 2012 |
| Cooling Type | None |
| Fireplace Present | Yes |
| Fireplace Total | 1 |
| Heating Fuel | Electric |
| Heating Type | Baseboard Heaters |
| Size Interior | 663 Sqft |
| Type | Apartment |
Land
| Access Type | Road Access |
| Acreage | No |
| Size Irregular | 663 |
| Size Total | 663 Sqft |
| Size Total Text | 663 Sqft |
| Zoning Description | Cd-7 |
| Zoning Type | Residential |
Rooms
| Level | Type | Length | Width | Dimensions |
|---|---|---|---|---|
| Main Level | Balcony | 15'6 x 5'11 | ||
| Main Level | Bedroom | 10'9 x 10'6 | ||
| Main Level | Laundry Room | 5'5 x 3'6 | ||
| Main Level | Kitchen | 12'1 x 12'7 | ||
| Main Level | Entrance | 3'7 x 7'4 | ||
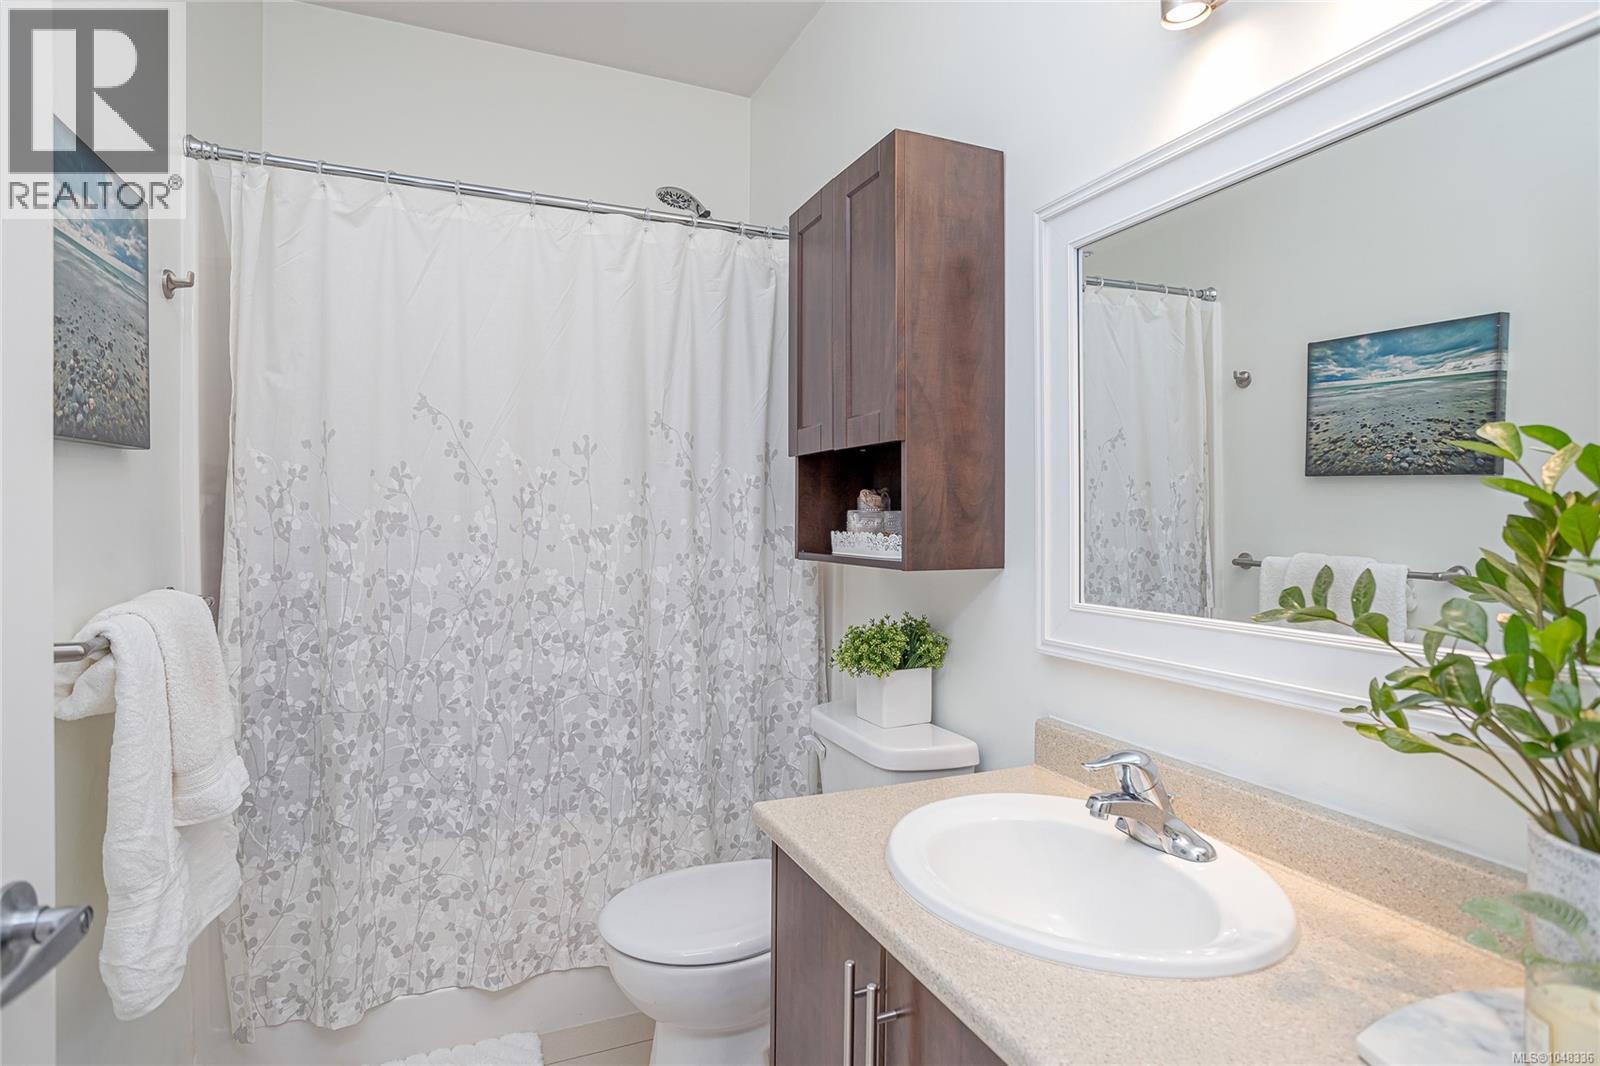
| Main Level | Bathroom | 4-Piece | ||
| Main Level | Bedroom | 9'11 x 10'7 | ||
| Main Level | Living Room | 11 ft | 11 ft x Measurements not available |
https://www.realtor.ca/real-estate/30226075/402-3240-jacklin-rd-langford-walfred
Contact Us
Contact us for more information

Heidi Stieg
stiegandmanning.com/
www.facebook.com/HeidiStiegRealEstate/
www.instagram.com/heidistieg.realtor
103-814 Goldstream Ave
Victoria, British Columbia V9B 2X7
(250) 478-0779
(250) 940-5134
www.pembertonholmes.com/

Joanna Manning
103-814 Goldstream Ave
Victoria, British Columbia V9B 2X7
(250) 478-0779
(250) 940-5134
www.pembertonholmes.com/

The trademarks REALTOR®, REALTORS®, and the REALTOR® logo are controlled by The Canadian Real Estate Association (CREA) and identify real estate professionals who are members of CREA. The trademarks MLS®, Multiple Listing Service® and the associated logos are owned by The Canadian Real Estate Association (CREA) and identify the quality of services provided by real estate professionals who are members of CREA. The trademark DDF® is owned by The Canadian Real Estate Association (CREA) and identifies CREA's Data Distribution Facility (DDF®)
September 05 2026 10:43:37
Victoria Real Estate Board
Pemberton Holmes - Westshore