Presented by Robert J. Iio Personal Real Estate Corporation — Team 110 RE/MAX Real Estate (Kamloops).
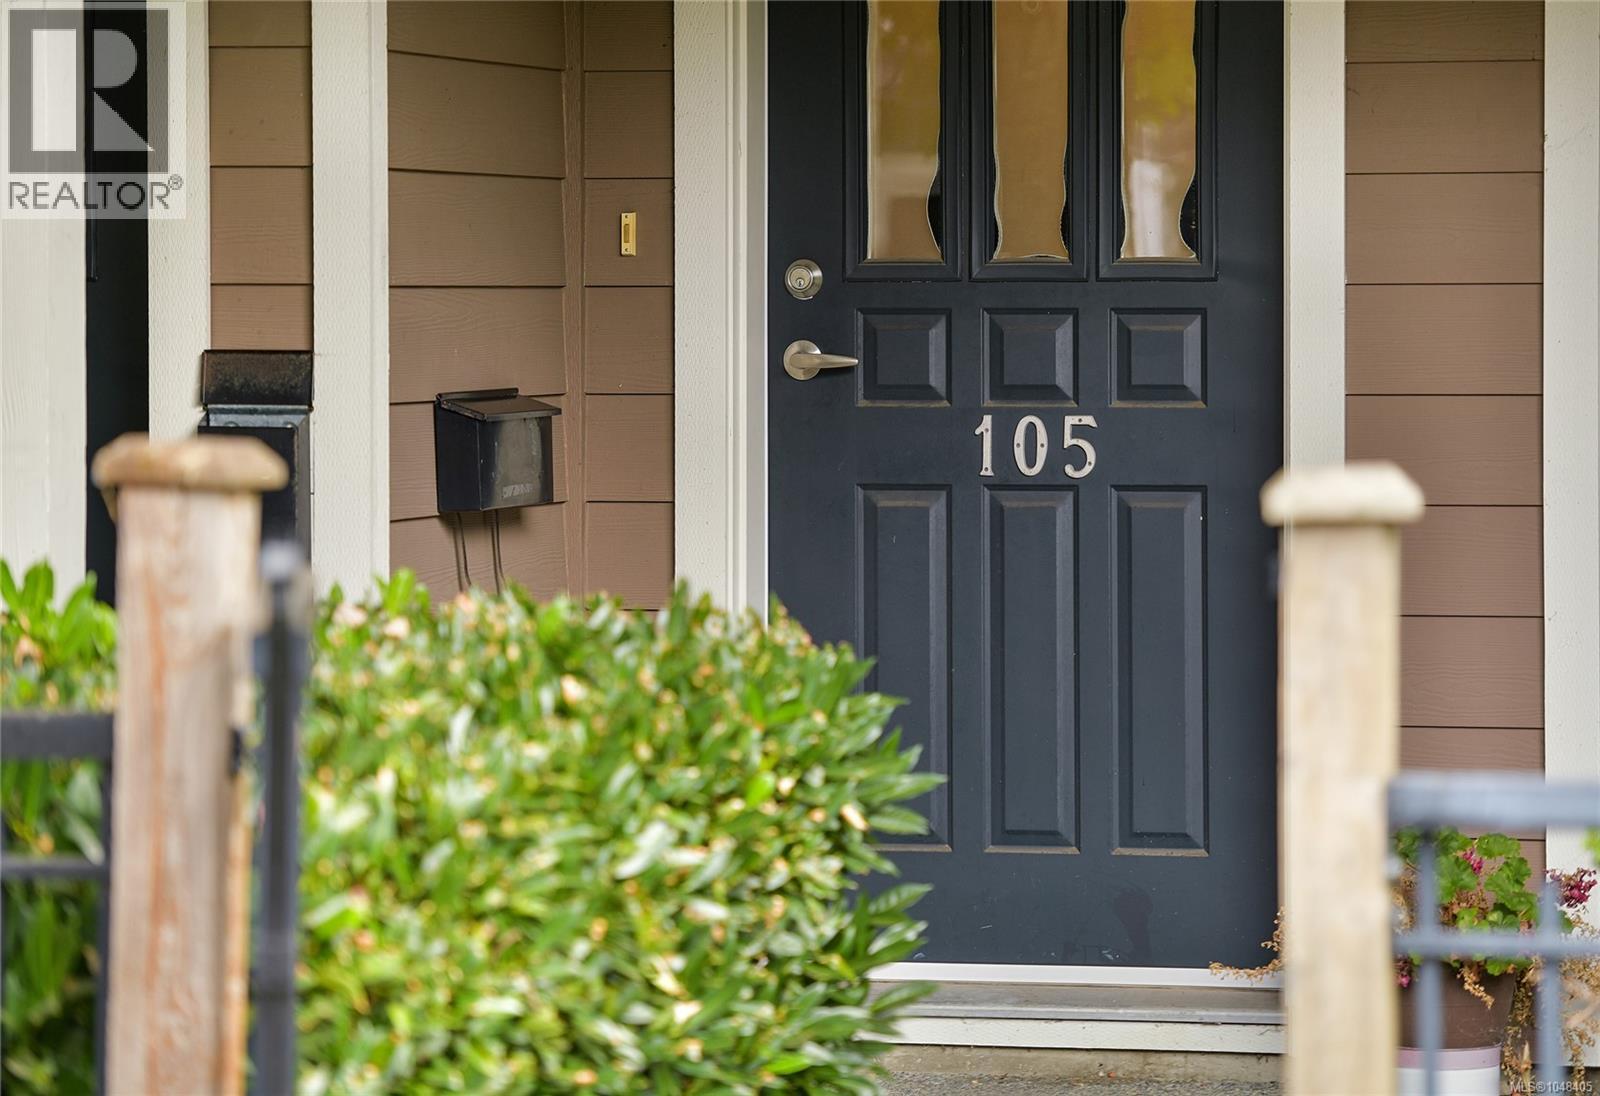
105 2695 Deville Rd Langford, British Columbia V8V 1A1

$474,900Maintenance,
$395.28 Monthly
Maintenance,
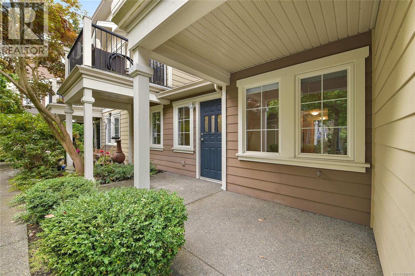
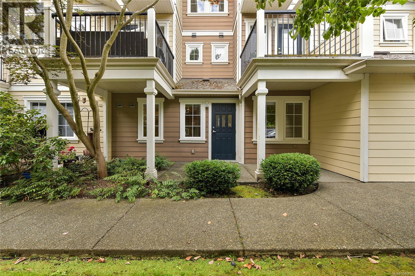
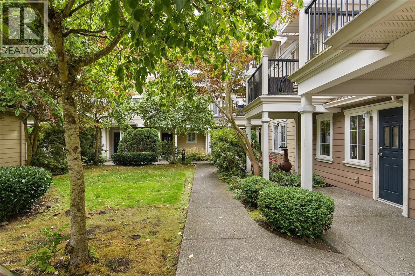
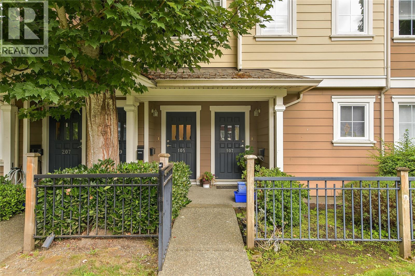
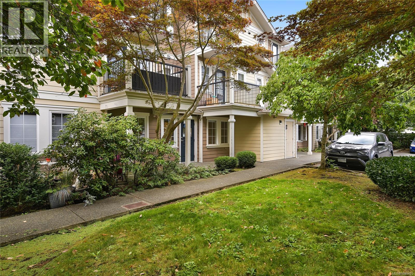
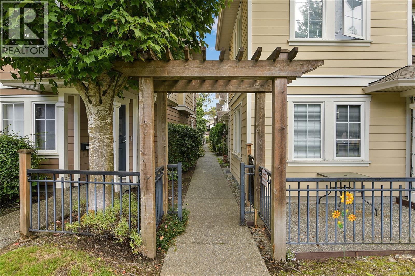
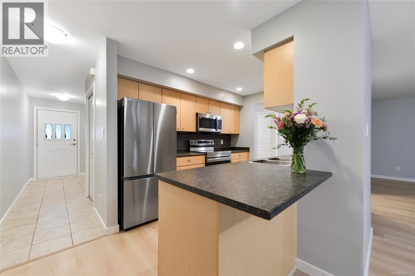
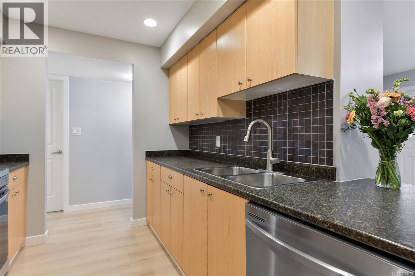
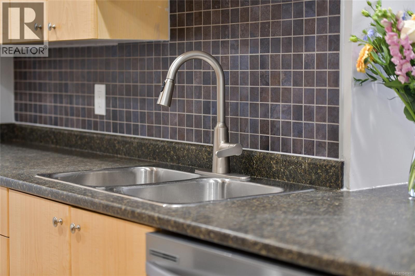
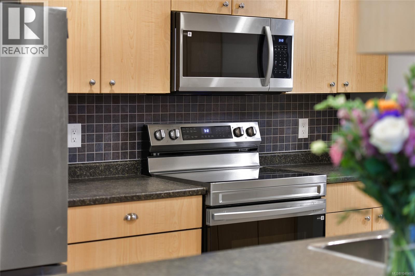
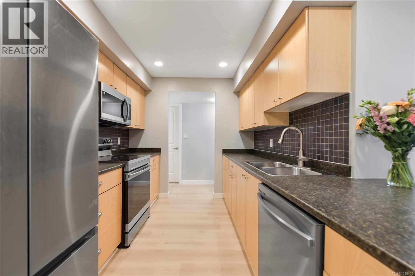
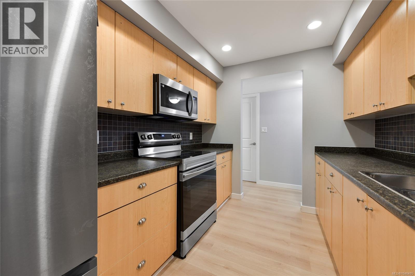
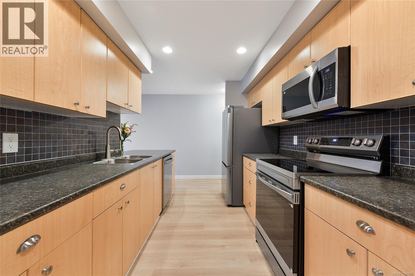
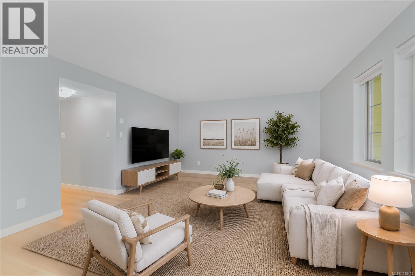
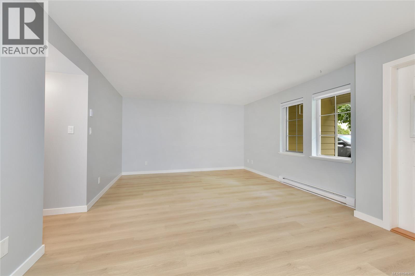
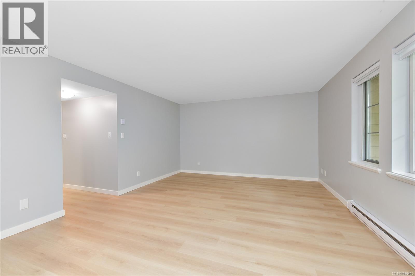
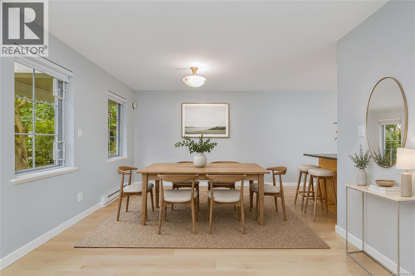
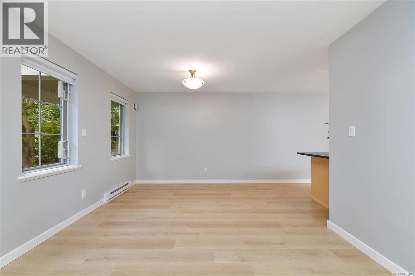
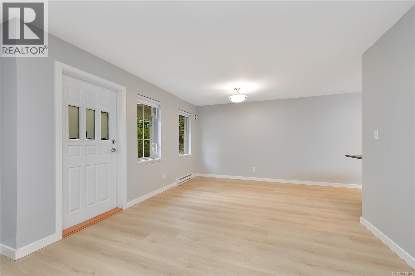
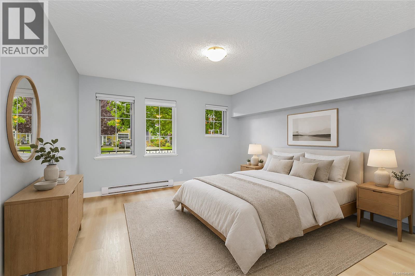
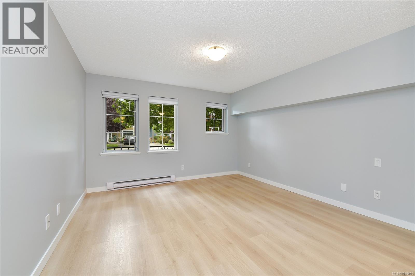
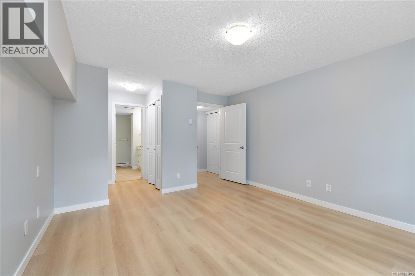
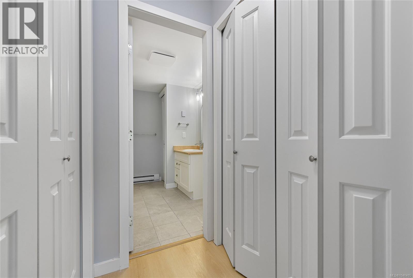
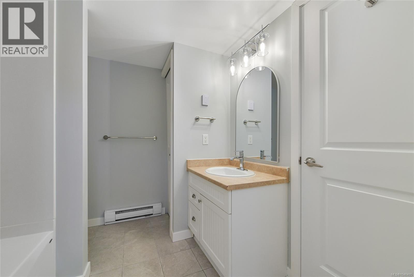
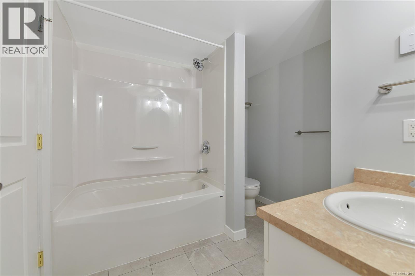
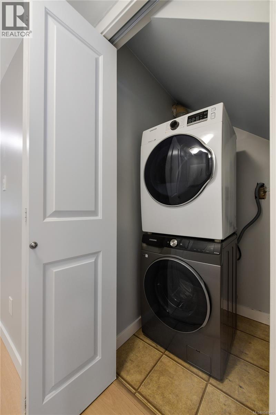
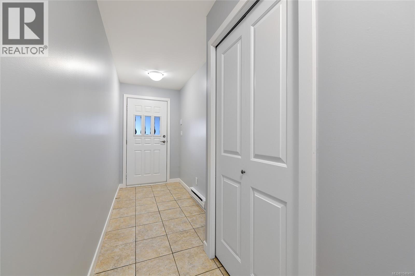
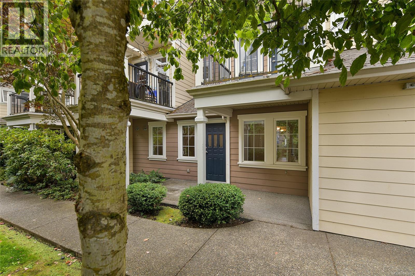
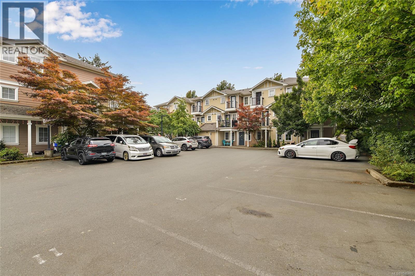
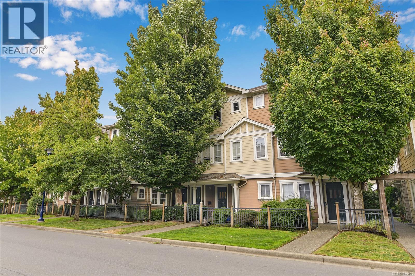
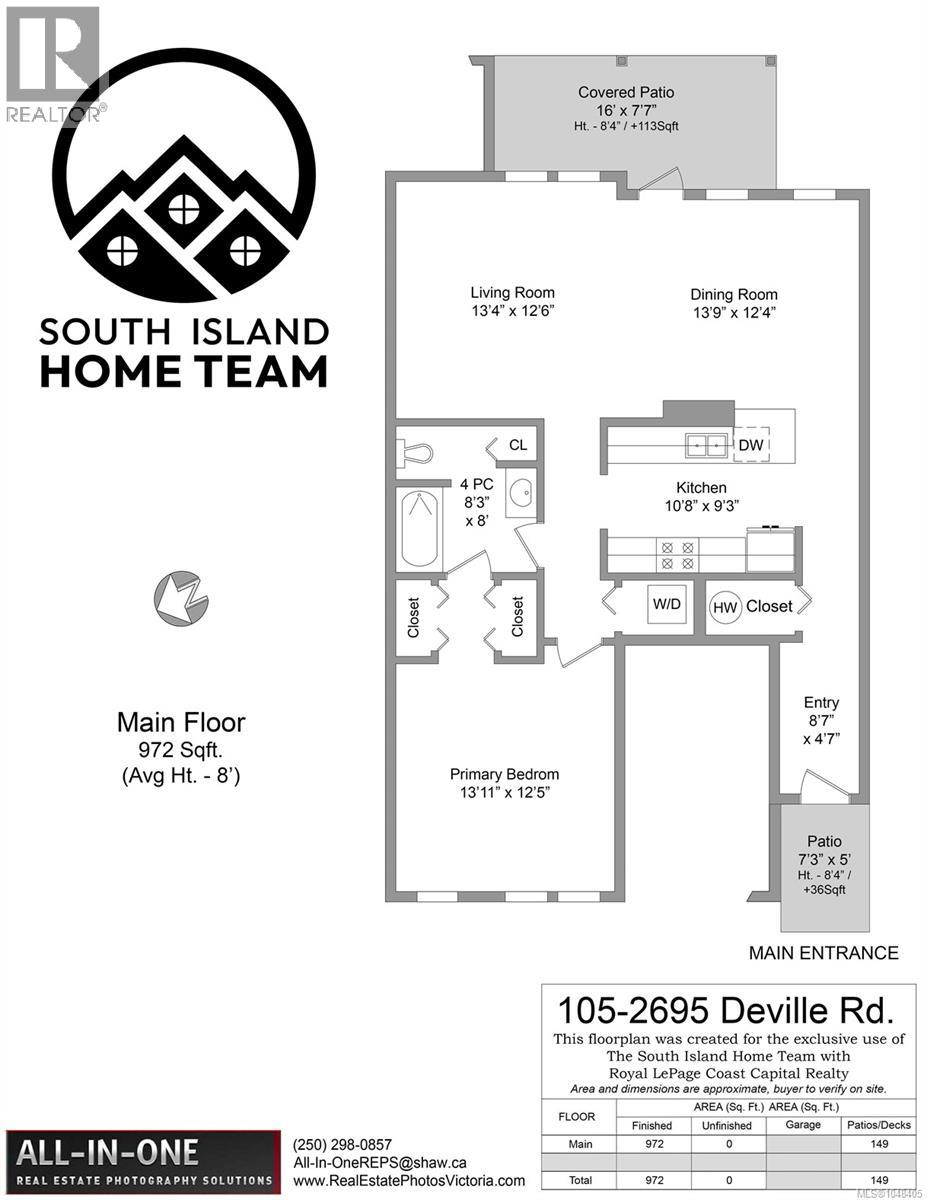
$395.28 MonthlyO/H Sat Sept 5th 1-3 pm Welcome to the space, comfort, and privacy you've been looking for. This beautifully refreshed 972 sq ft, 1-bedroom, 1-bath garden-level townhouse offers the ideal blend of private living and modern convenience. With your own front and back entrances, spacious interior, and private garden patio, there's room here to settle in, slow down, and truly feel at home. Designed for comfortable, everyday living, this turnkey townhouse features new flooring, fresh paint, updated bathroom tile, a stylish kitchen backsplash, and new stainless steel appliances. The generous bedroom and open living space offer far more livability than a typical 1-bedroom property. Located minutes from shopping, dining, parks, and trails in Langford, and listed below its assessed value, this townhouse offers an exceptional opportunity to get more for your money. Perfect for first-time buyers, downsizers, or anyone seeking extra space—experience it in person! (id:61048)
Property Details
| MLS® Number | 1048405 |
| Property Type | Single Family |
| Neigbourhood | Langford Proper |
| Community Features | Pets Allowed, Family Oriented |
| Features | Level Lot, Private Setting, Other, Rectangular |
| Parking Space Total | 1 |
| Plan | Vis5875 |
| Structure | Patio(s) |
Building
| Bathroom Total | 1 |
| Bedrooms Total | 1 |
| Appliances | Dishwasher, Dryer, Microwave, Range - Electric, Refrigerator, Washer |
| Architectural Style | Other |
| Constructed Date | 2005 |
| Cooling Type | None |
| Heating Fuel | Electric |
| Heating Type | Baseboard Heaters |
| Size Interior | 972 Sqft |
| Type | Row / Townhouse |
Land
| Acreage | No |
| Size Irregular | 972 |
| Size Total | 972 Sqft |
| Size Total Text | 972 Sqft |
| Zoning Type | Multi-family |
Rooms
| Level | Type | Length | Width | Dimensions |
|---|---|---|---|---|
| Main Level | Primary Bedroom | 14 ft | 13 ft | 14 ft x 13 ft |
| Main Level | Bathroom | 4-Piece | ||
| Main Level | Living Room | 13 ft | 13 ft | 13 ft x 13 ft |
| Main Level | Dining Room | 14 ft | 12 ft | 14 ft x 12 ft |
| Main Level | Kitchen | 11 ft | 9 ft | 11 ft x 9 ft |
| Main Level | Entrance | 9 ft | 5 ft | 9 ft x 5 ft |
| Main Level | Patio | 7 ft | 5 ft | 7 ft x 5 ft |
| Main Level | Patio | 16 ft | 8 ft | 16 ft x 8 ft |
https://www.realtor.ca/real-estate/30225623/105-2695-deville-rd-langford-langford-proper
Contact Us
Contact us for more information

Jenn Raappana
Personal Real Estate Corporation
(250) 590-2196
www.southislandhometeam.com/
www.facebook.com/SouthIslandHomeTeam/
twitter.com/SouthIslandTeam
117-2854 Peatt Rd.
Victoria, British Columbia V9B 0W3
(250) 474-4800
(250) 474-7733
www.rlpvictoria.com/

Sarah Williamson
(250) 474-7733
southislandhometeam.com/
www.facebook.com/SouthIslandHomeTeam
www.instagram.com/southislandhometeam/
117-2854 Peatt Rd.
Victoria, British Columbia V9B 0W3
(250) 474-4800
(250) 474-7733
www.rlpvictoria.com/

Mike Hartshorne
Personal Real Estate Corporation
(250) 474-7733
www.southislandhometeam.com/
www.facebook.com/Mike-and-Jenn-Real-Estate-225796140811415/
117-2854 Peatt Rd.
Victoria, British Columbia V9B 0W3
(250) 474-4800
(250) 474-7733
www.rlpvictoria.com/

The trademarks REALTOR®, REALTORS®, and the REALTOR® logo are controlled by The Canadian Real Estate Association (CREA) and identify real estate professionals who are members of CREA. The trademarks MLS®, Multiple Listing Service® and the associated logos are owned by The Canadian Real Estate Association (CREA) and identify the quality of services provided by real estate professionals who are members of CREA. The trademark DDF® is owned by The Canadian Real Estate Association (CREA) and identifies CREA's Data Distribution Facility (DDF®)
September 05 2026 10:27:04
Victoria Real Estate Board
Royal LePage Coast Capital - Westshore