Presented by Robert J. Iio Personal Real Estate Corporation — Team 110 RE/MAX Real Estate (Kamloops).
336 Stannard Ave Victoria, British Columbia V8S 3M4

$1,600,000
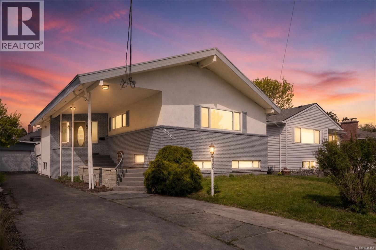
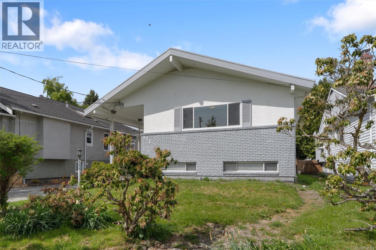
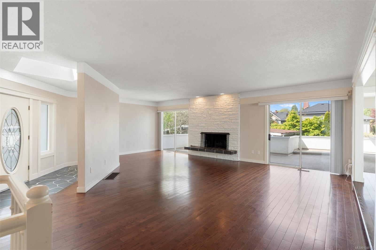
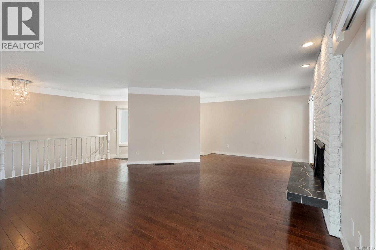
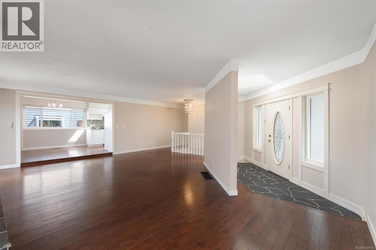
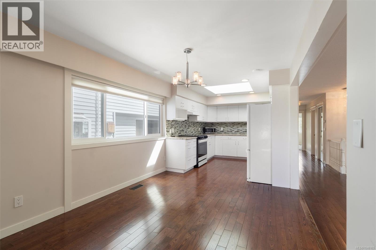
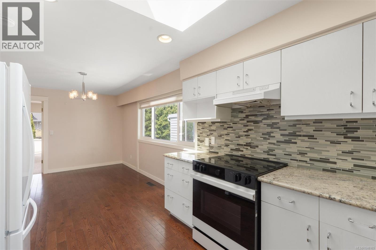
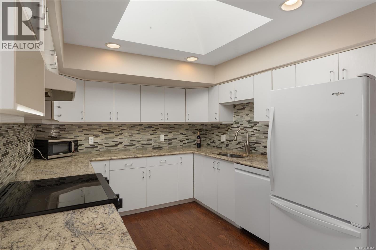
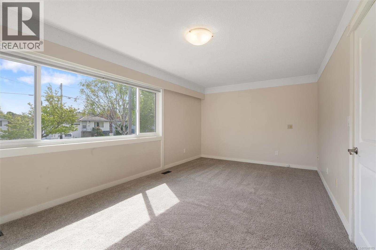
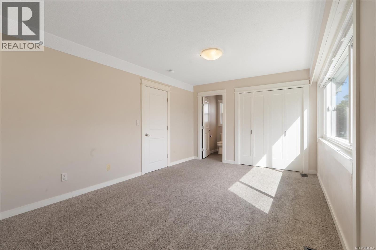
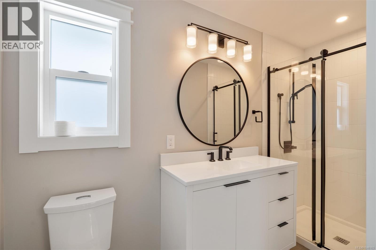
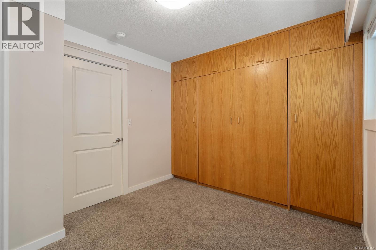
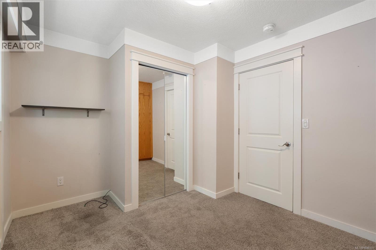
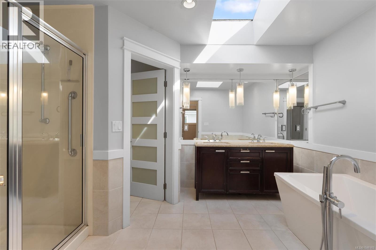
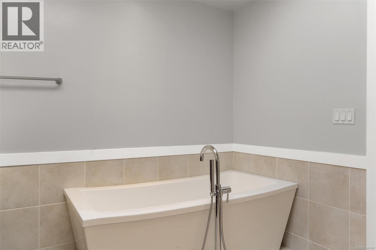
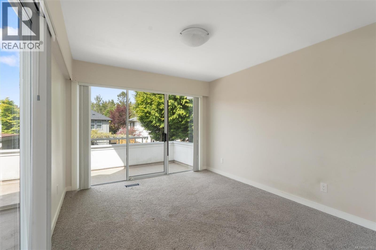
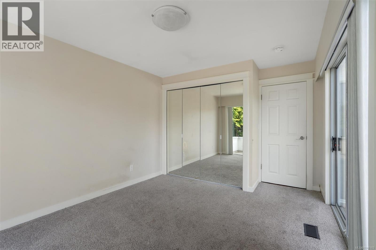
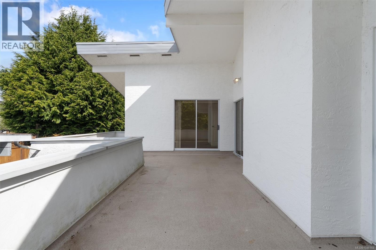
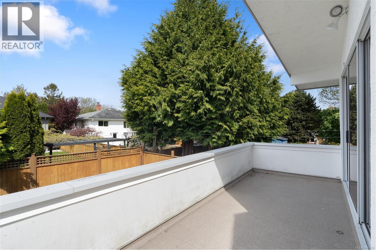
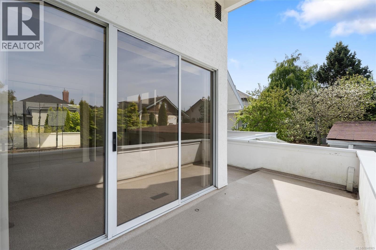
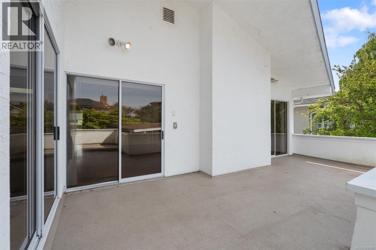
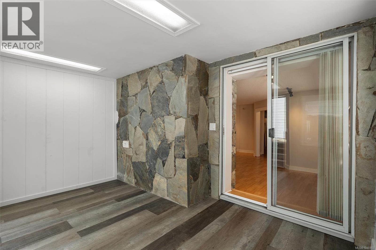
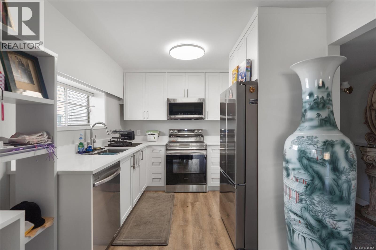
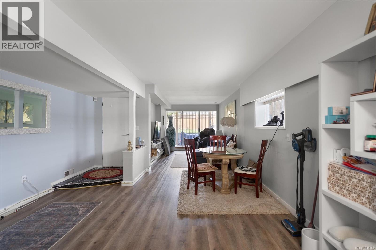
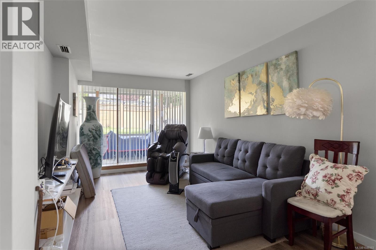
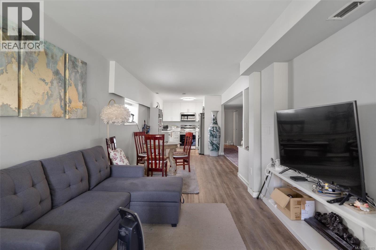
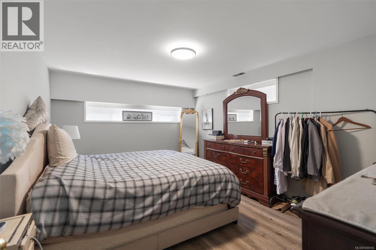
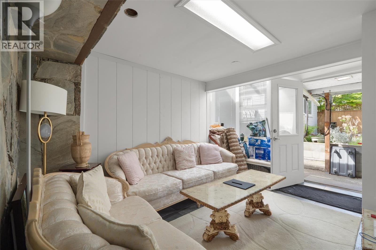
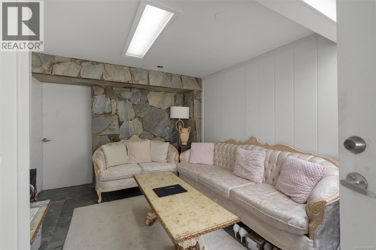
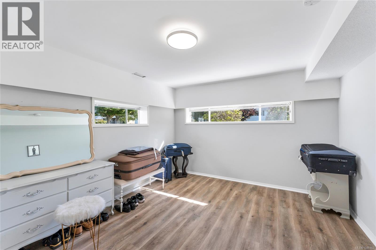
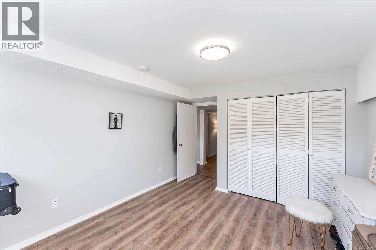
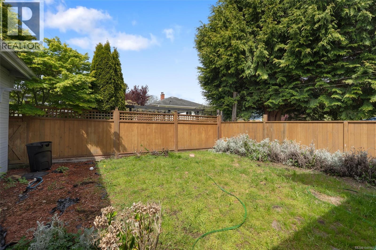
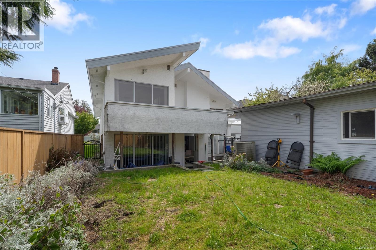
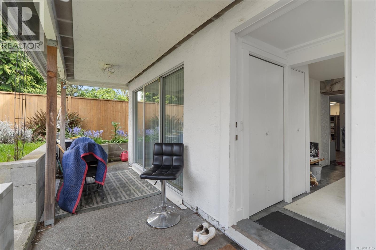
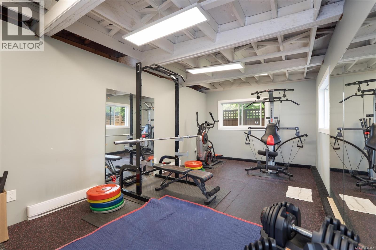
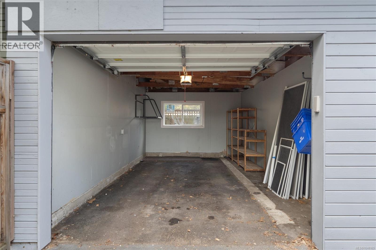
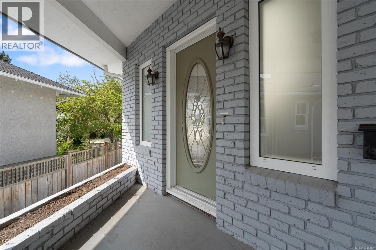
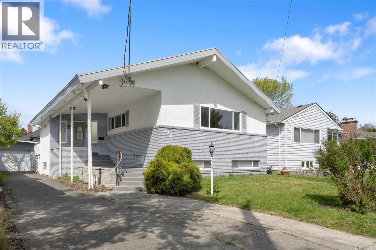
Nestled in the heart of Fairfield, just steps from Ross Bay Beach and Dallas Road, this spacious 3,200+ sq ft home delivers the ultimate coastal lifestyle. The bright main level features an open-concept living and dining area with a cozy wood-burning fireplace and a west-facing balcony overlooking a private, low-maintenance fenced backyard. The primary retreat includes a newly updated 3-piece ensuite, complemented by a skylit 5-piece main bath with a relaxing soaker tub. Downstairs, a versatile 2-bedroom suite with a newly renovated kitchen and separate entrance offers ideal flexibility for family or rental income. Complete with a single-car garage and a dedicated home gym, this residence sits just a short stroll from local shops, cafes, and oceanfront trails in one of Victoria’s most coveted neighbourhoods. Modern comfort meets an unbeatable location. (id:61048)
Property Details
| MLS® Number | 1048165 |
| Property Type | Single Family |
| Neigbourhood | Fairfield West |
| Parking Space Total | 3 |
| Plan | Vip1140 |
Building
| Bathroom Total | 3 |
| Bedrooms Total | 6 |
| Appliances | Dishwasher, Dryer, Microwave, Range - Induction, Refrigerator, Washer |
| Constructed Date | 1964 |
| Cooling Type | See Remarks |
| Fireplace Present | Yes |
| Fireplace Total | 2 |
| Heating Fuel | Electric |
| Heating Type | Baseboard Heaters, Forced Air, Heat Pump |
| Size Interior | 3,547 Sqft |
| Type | House |
Land
| Acreage | No |
| Size Irregular | 6000 |
| Size Total | 6000 Sqft |
| Size Total Text | 6000 Sqft |
| Zoning Type | Residential |
Rooms
| Level | Type | Length | Width | Dimensions |
|---|---|---|---|---|
| Lower Level | Bedroom | 13 ft | 10 ft | 13 ft x 10 ft |
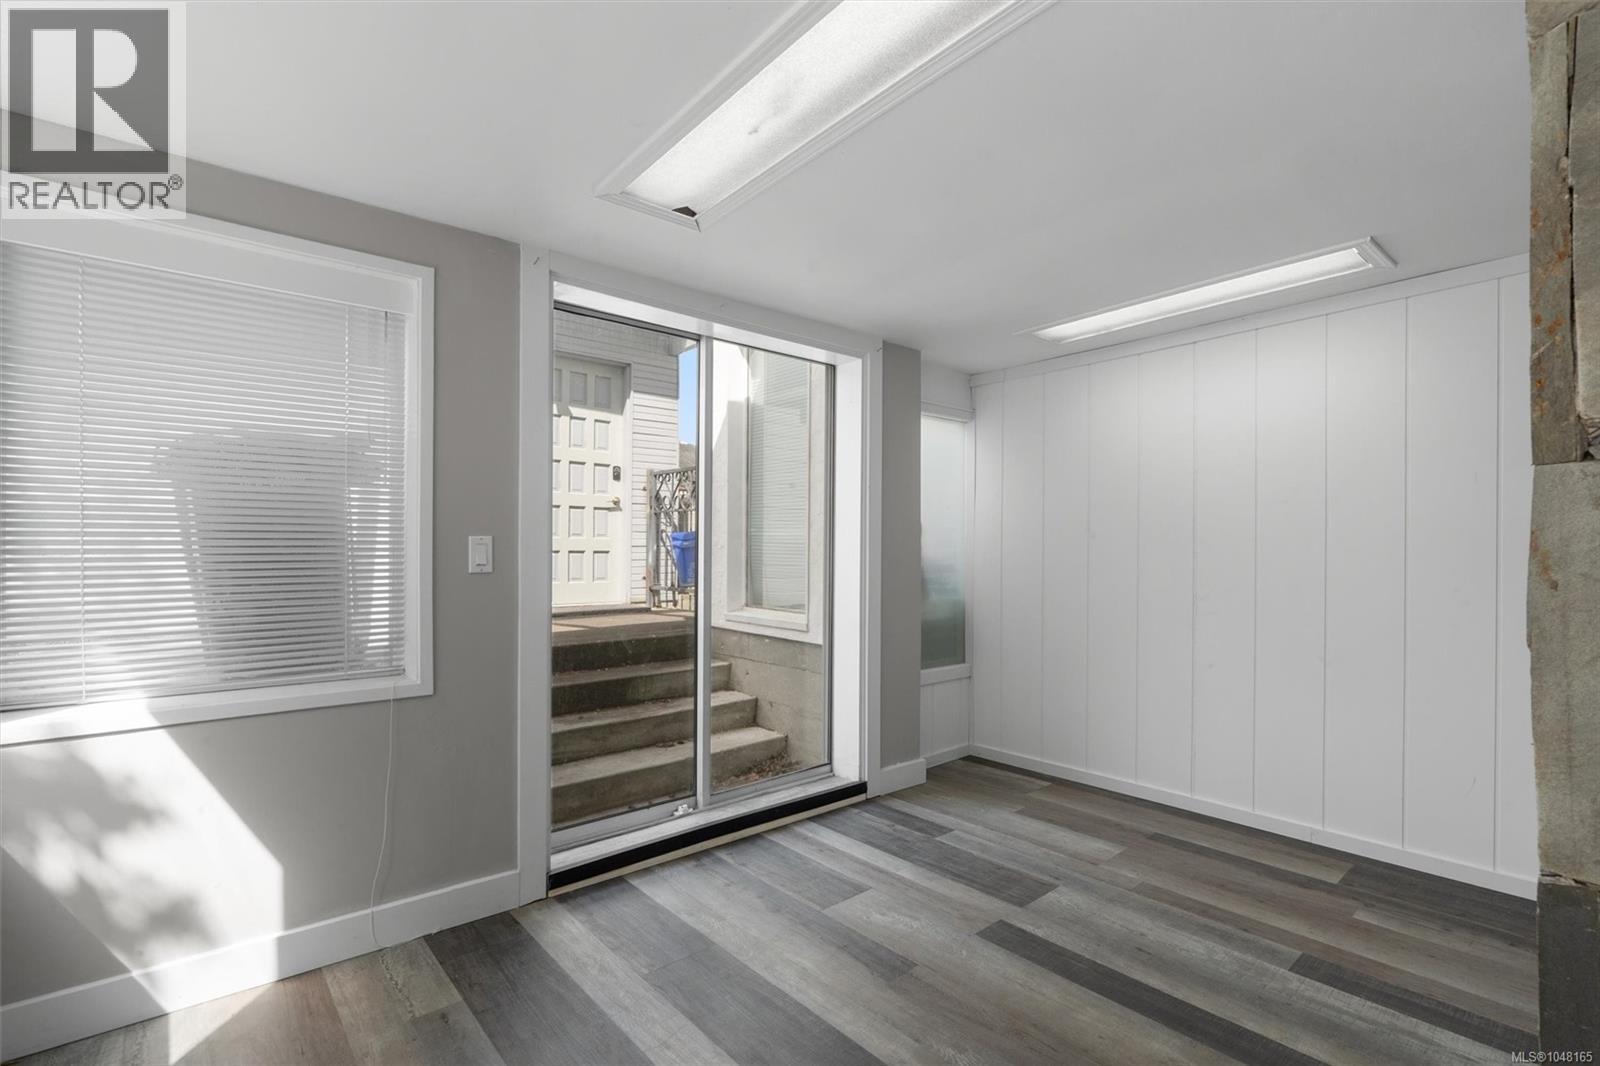
| Lower Level | Den | 13 ft | 10 ft | 13 ft x 10 ft |
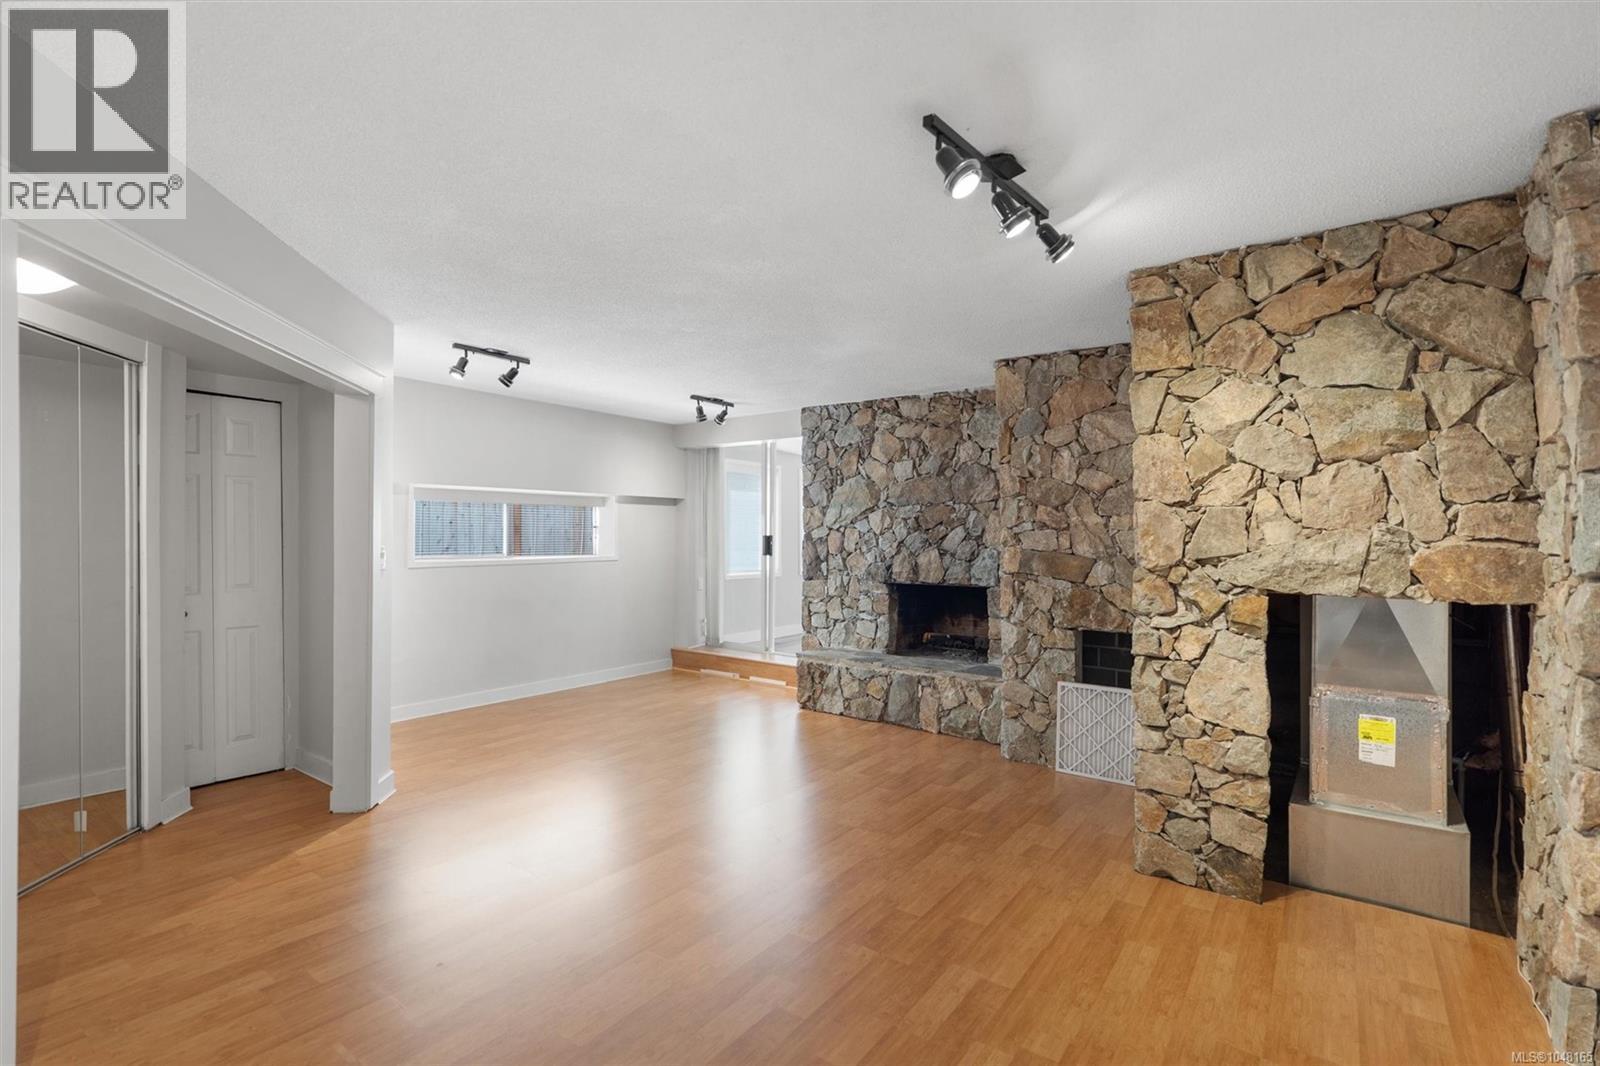
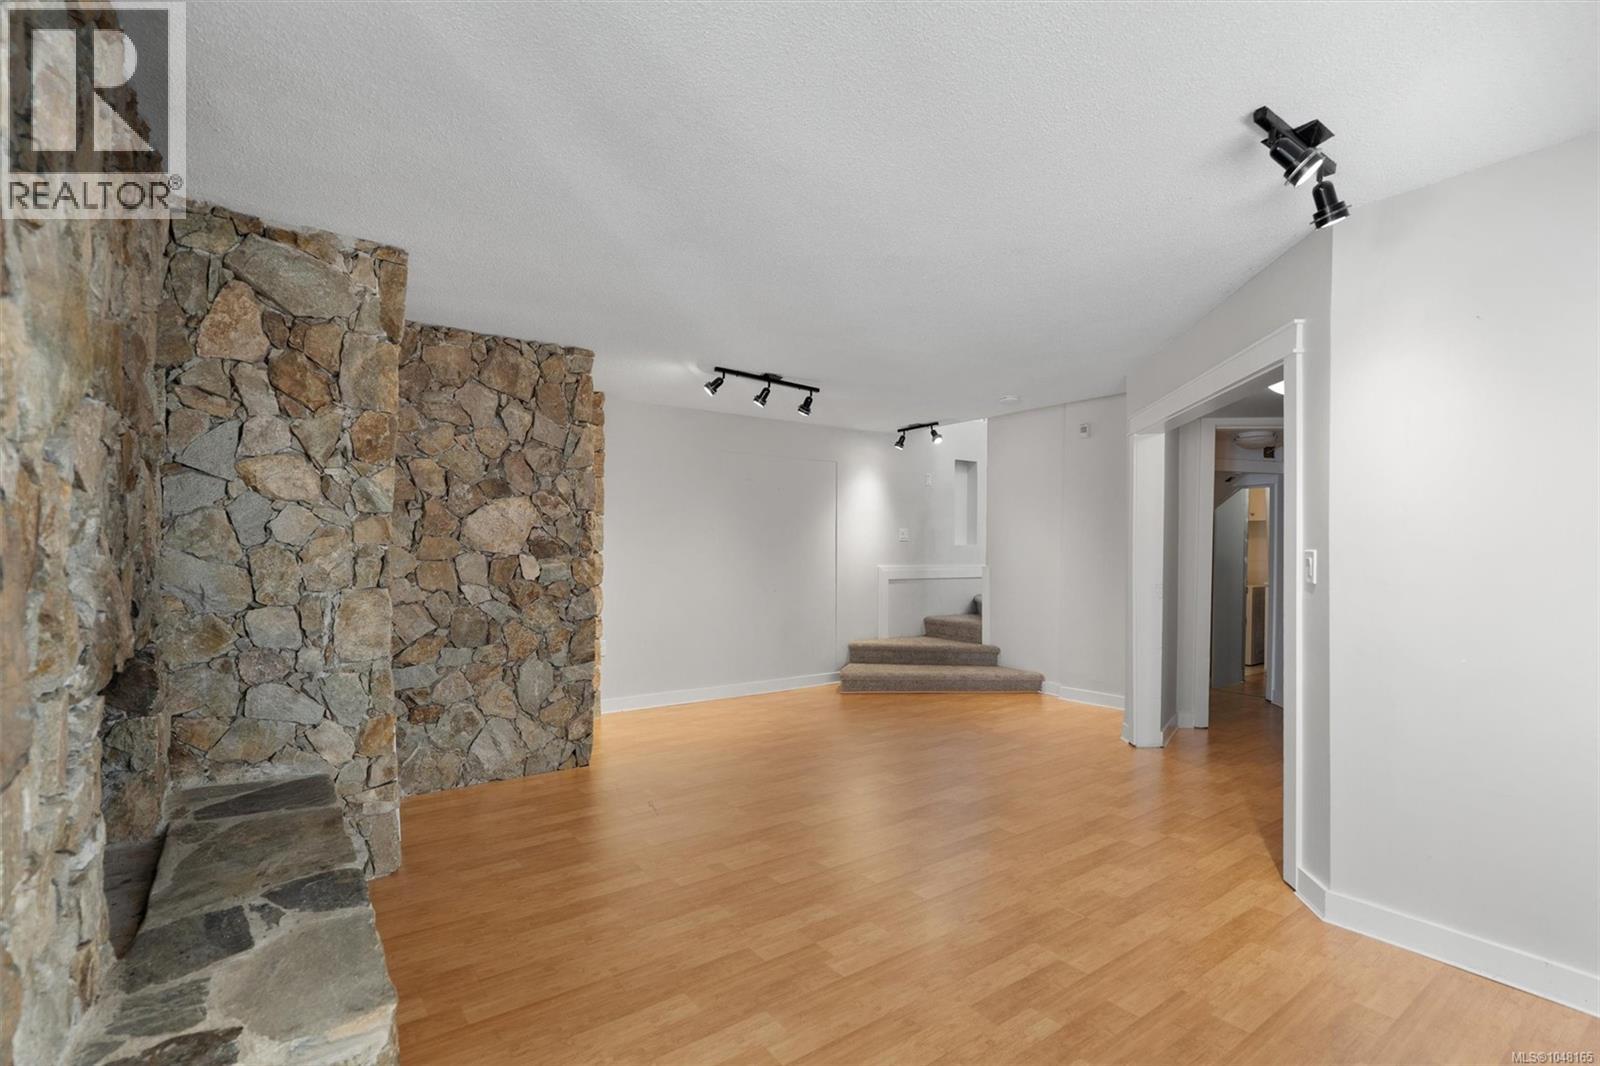
| Lower Level | Recreation Room | 19 ft | 18 ft | 19 ft x 18 ft |
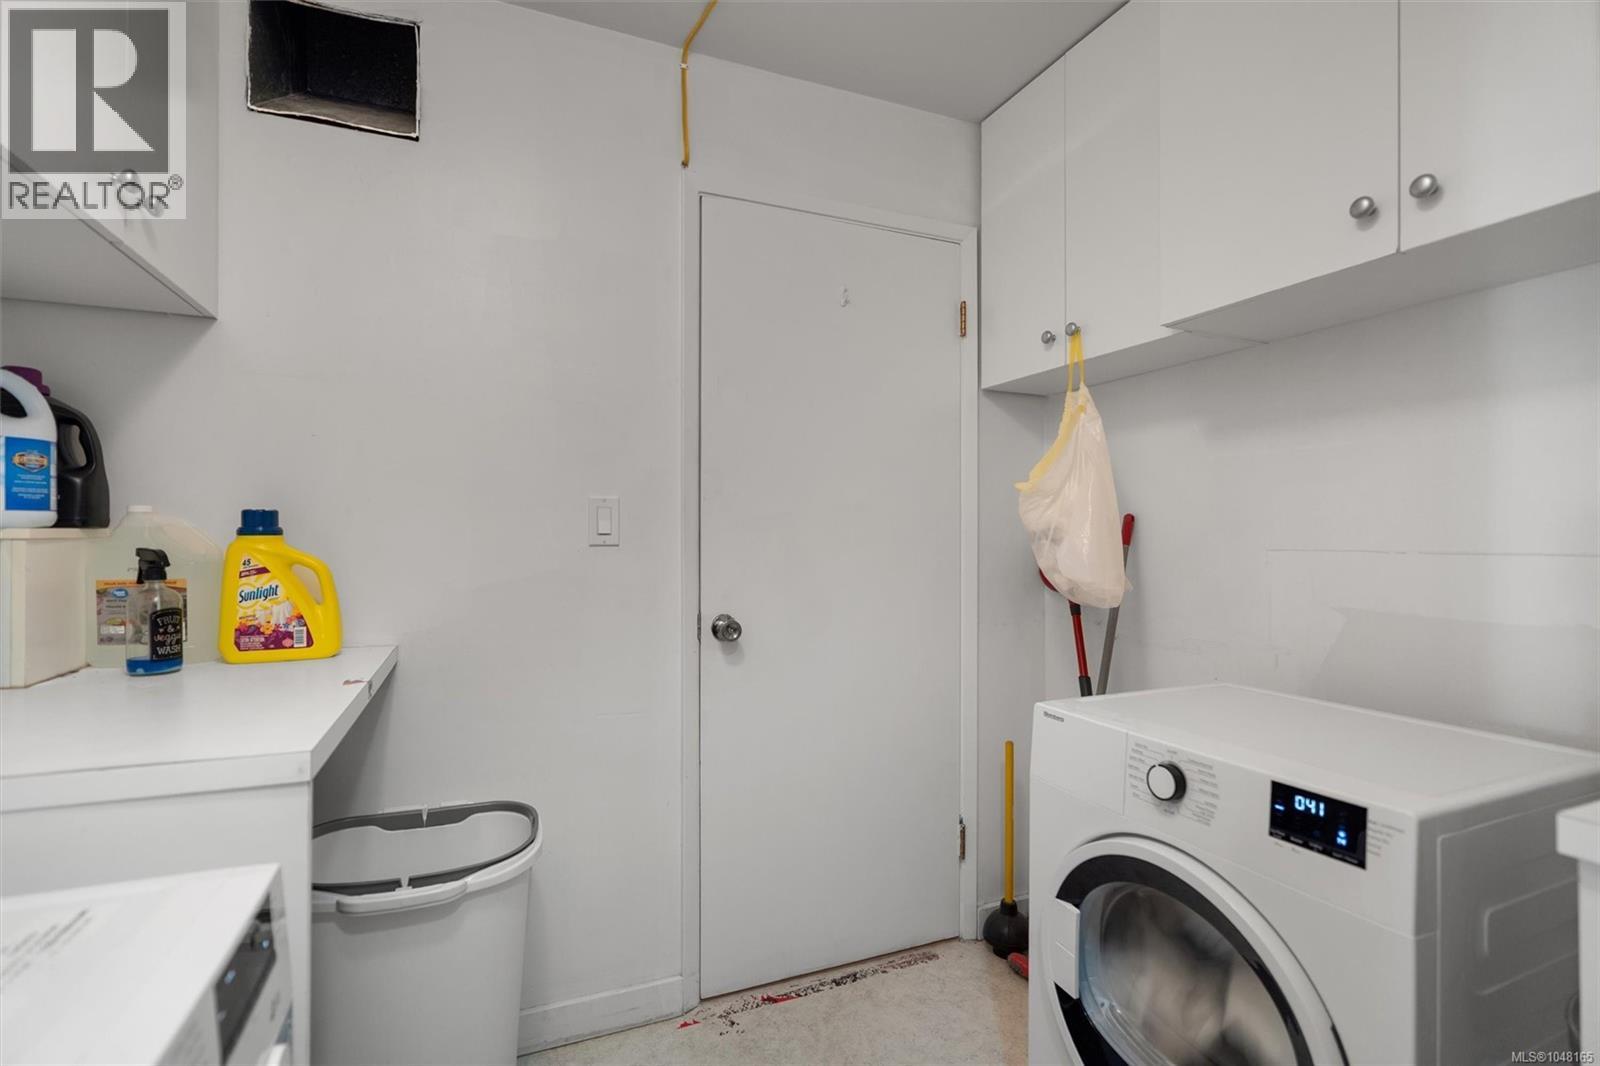
| Lower Level | Laundry Room | 8 ft | 5 ft | 8 ft x 5 ft |
| Lower Level | Bedroom | 14 ft | 11 ft | 14 ft x 11 ft |
| Lower Level | Bedroom | 12 ft | 11 ft | 12 ft x 11 ft |
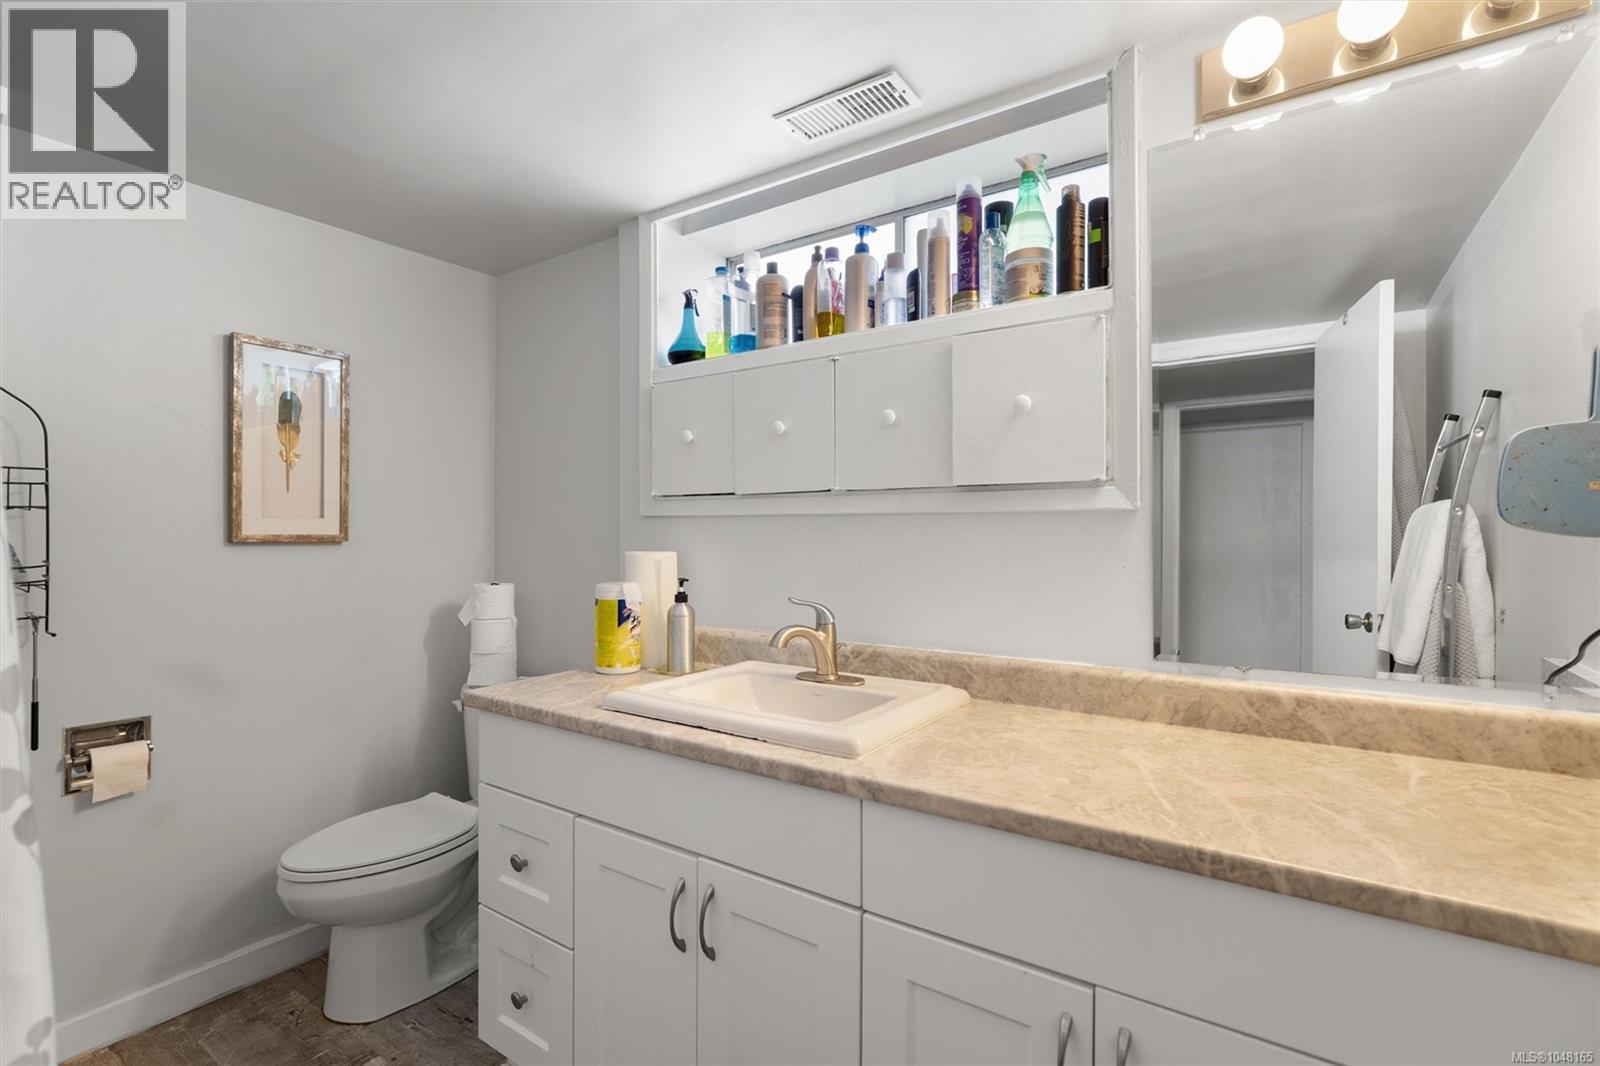
| Lower Level | Bathroom | 4-Piece | ||
| Lower Level | Kitchen | 9 ft | 8 ft | 9 ft x 8 ft |
| Lower Level | Dining Room | 16 ft | 10 ft | 16 ft x 10 ft |
| Lower Level | Living Room | 14 ft | 10 ft | 14 ft x 10 ft |
| Lower Level | Gym | 21 ft | 11 ft | 21 ft x 11 ft |
| Main Level | Living Room | 23 ft | 19 ft | 23 ft x 19 ft |
| Main Level | Bedroom | 12 ft | 9 ft | 12 ft x 9 ft |
| Main Level | Primary Bedroom | 17 ft | 11 ft | 17 ft x 11 ft |
| Main Level | Ensuite | 3-Piece | ||
| Main Level | Bathroom | 5-Piece | ||
| Main Level | Kitchen | 10 ft | 9 ft | 10 ft x 9 ft |
| Main Level | Dining Room | 12 ft | 9 ft | 12 ft x 9 ft |
| Main Level | Bedroom | 11 ft | 9 ft | 11 ft x 9 ft |
https://www.realtor.ca/real-estate/30225776/336-stannard-ave-victoria-fairfield-west
Contact Us
Contact us for more information

Chris Gill
Personal Real Estate Corporation
rennie.com/chrisgill
www.facebook.com/rennierealestate
www.instagram.com/rennierealestate/
502 Pembroke St
Victoria, British Columbia V8T 1H4
(604) 682-2088
rennie.com/
www.facebook.com/renniegroup/
linkedin.com/company/renniegroup/
www.instagram.com/rennie.group/

The trademarks REALTOR®, REALTORS®, and the REALTOR® logo are controlled by The Canadian Real Estate Association (CREA) and identify real estate professionals who are members of CREA. The trademarks MLS®, Multiple Listing Service® and the associated logos are owned by The Canadian Real Estate Association (CREA) and identify the quality of services provided by real estate professionals who are members of CREA. The trademark DDF® is owned by The Canadian Real Estate Association (CREA) and identifies CREA's Data Distribution Facility (DDF®)
September 05 2026 10:03:33
Victoria Real Estate Board
Rennie & Associates Realty Ltd.