Presented by Robert J. Iio Personal Real Estate Corporation — Team 110 RE/MAX Real Estate (Kamloops).
3632 Honeycrisp Ave Langford, British Columbia V9C 0N5

$1,150,000
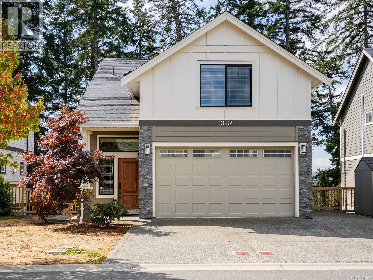
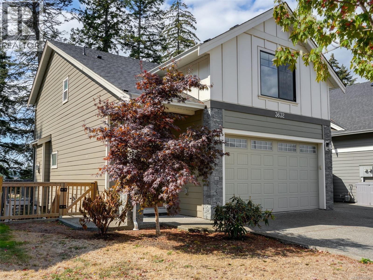
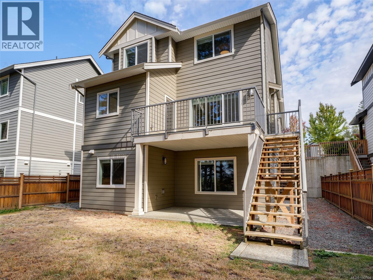
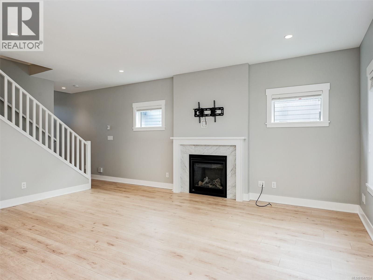
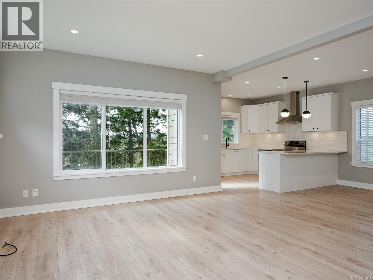
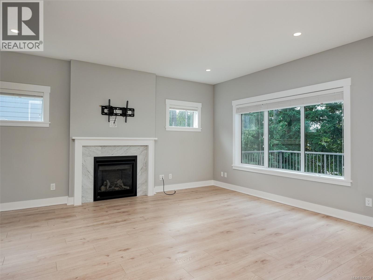
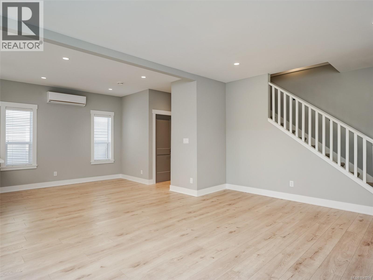
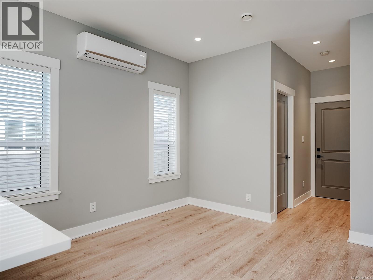
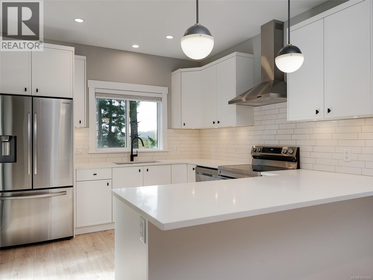
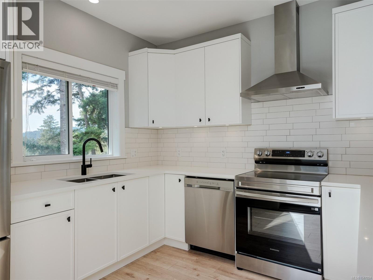
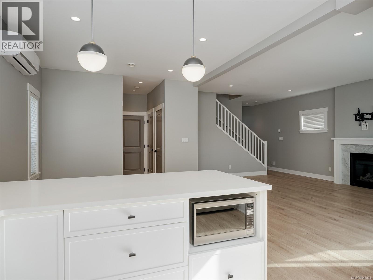
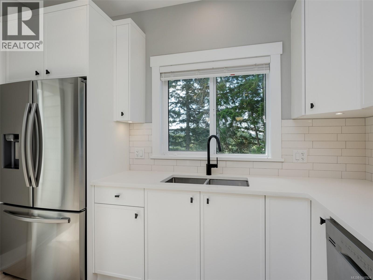
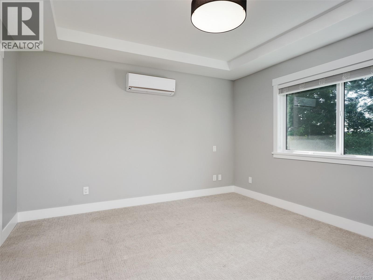
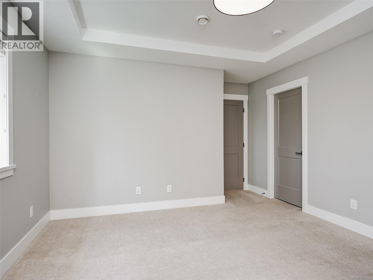
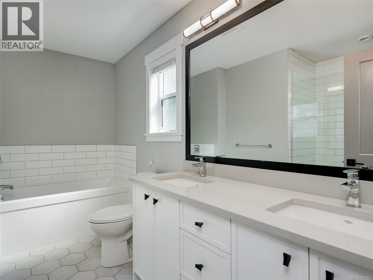
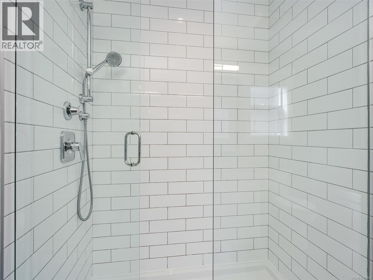
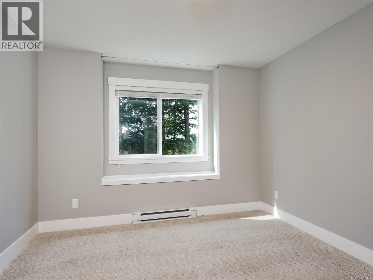
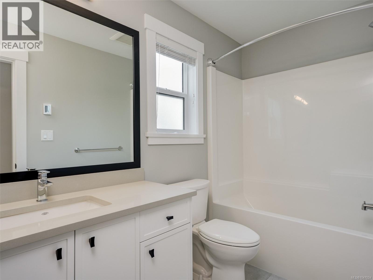
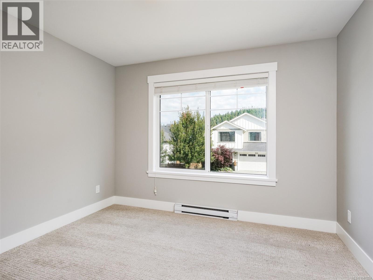
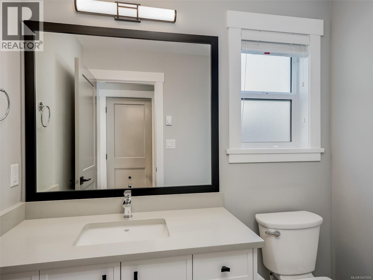
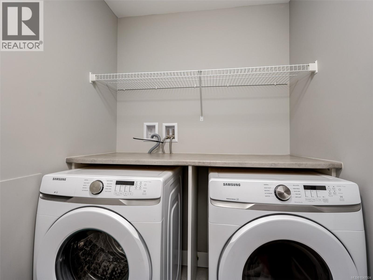
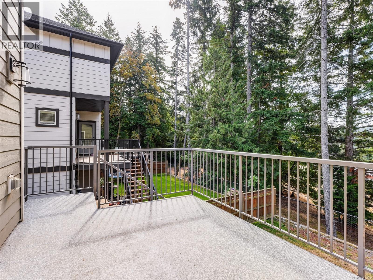
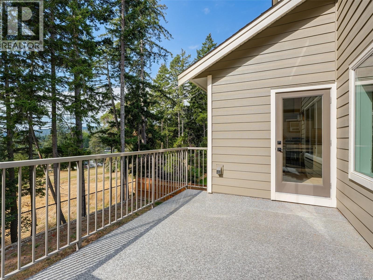
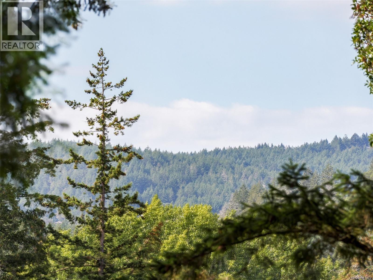
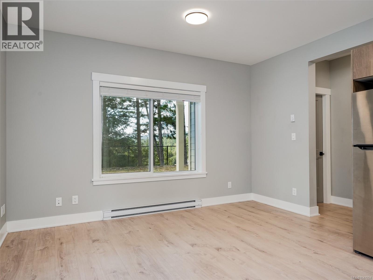
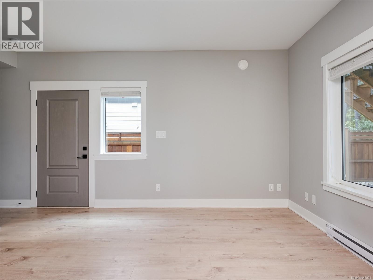
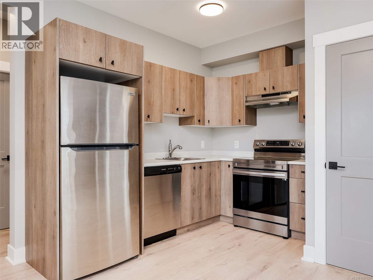
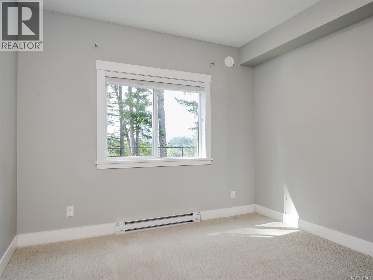
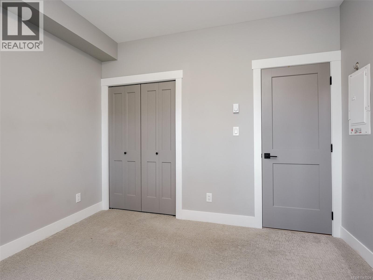
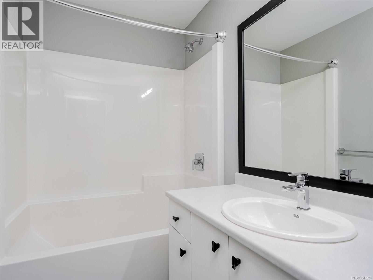
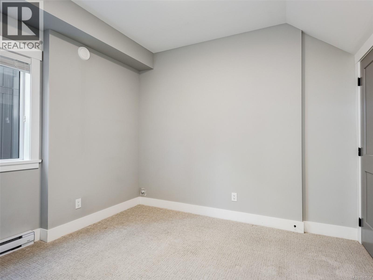
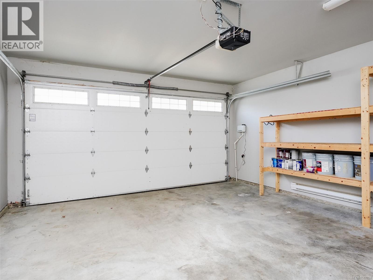
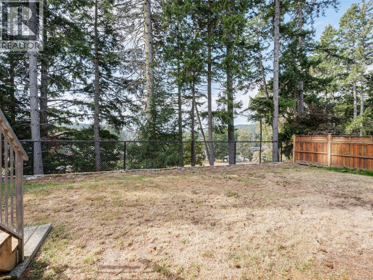
This exceptional 5-bedroom, 4-bath home built in 2021 is situated in a highly sought-after Westshore location.The entrance features an impressive 11-foot ceiling, leading into a spacious open-concept great room encompassing the living, dining, & kitchen areas. Highlights include a gas fireplace, abundant natural light through numerous windows, a deck with natural gas BBQ outlet, picturesque valley views, backing onto ALR land. The upper level comprises 3 bedrooms, including a master suite with 5-piece ensuite and walk-in closet, laundry room, & an additional full bathroom. Additional features include a legal 2 bedroom suite and a double car garage. Large walk-in storage area. On-demand hot water, ductless dual head heat pump, window blinds, and quartz countertops in the main areas complete this home. Worry-free enjoyment of your new home with a balance of 2/5/10 Home Warranty Insurance. The property is currently vacant & available for immediate possession. (id:61048)
Property Details
| MLS® Number | 1047924 |
| Property Type | Single Family |
| Neigbourhood | Happy Valley |
| Features | Other |
| Parking Space Total | 3 |
| Plan | Epp101079 |
| Structure | Patio(s) |
| View Type | Valley View |
Building
| Bathroom Total | 4 |
| Bedrooms Total | 5 |
| Appliances | Dishwasher, Dryer, Microwave, Range - Electric, Refrigerator, Washer |
| Constructed Date | 2021 |
| Cooling Type | Air Conditioned, Fully Air Conditioned, See Remarks |
| Fireplace Present | Yes |
| Fireplace Total | 1 |
| Heating Fuel | Electric, Natural Gas |
| Heating Type | Baseboard Heaters, Heat Pump |
| Size Interior | 2,468 Sqft |
| Type | House |
Land
| Access Type | Road Access |
| Acreage | No |
| Size Irregular | 4671 |
| Size Total | 4671 Sqft |
| Size Total Text | 4671 Sqft |
| Zoning Type | Residential |
Rooms
| Level | Type | Length | Width | Dimensions |
|---|---|---|---|---|
| Second Level | Primary Bedroom | 14 ft | 13 ft | 14 ft x 13 ft |
| Second Level | Laundry Room | 7 ft | 5 ft | 7 ft x 5 ft |
| Second Level | Bathroom | 10 ft | 5 ft | 10 ft x 5 ft |
| Second Level | Bedroom | 11 ft | 10 ft | 11 ft x 10 ft |
| Second Level | Bedroom | 11 ft | 11 ft | 11 ft x 11 ft |
| Second Level | Ensuite | 12 ft | 6 ft | 12 ft x 6 ft |
| Lower Level | Storage | 12 ft | 6 ft | 12 ft x 6 ft |
| Lower Level | Patio | 15 ft | 11 ft | 15 ft x 11 ft |
| Lower Level | Bathroom | 7 ft | 5 ft | 7 ft x 5 ft |
| Lower Level | Bedroom | 11 ft | 10 ft | 11 ft x 10 ft |
| Lower Level | Living Room | 14 ft | 13 ft | 14 ft x 13 ft |
| Lower Level | Bedroom | 11 ft | 11 ft | 11 ft x 11 ft |
| Main Level | Entrance | 6 ft | 6 ft | 6 ft x 6 ft |
| Main Level | Dining Room | 12 ft | 11 ft | 12 ft x 11 ft |
| Main Level | Kitchen | 11 ft | 12 ft | 11 ft x 12 ft |
| Main Level | Living Room | 18 ft | 13 ft | 18 ft x 13 ft |
| Main Level | Bathroom | 7 ft | 5 ft | 7 ft x 5 ft |
| Additional Accommodation | Kitchen | 10 ft | 6 ft | 10 ft x 6 ft |
https://www.realtor.ca/real-estate/30226619/3632-honeycrisp-ave-langford-happy-valley
Contact Us
Contact us for more information

Anna Bjelde
www.annabjelde.ca/
108-1841 Oak Bay Ave, V8r 1c4
Victoria, British Columbia V8R 1C4
(250) 592-4422
(800) 263-4753
(250) 592-6600
www.rlpvictoria.com/

Goran Tambic
108-1841 Oak Bay Ave, V8r 1c4
Victoria, British Columbia V8R 1C4
(250) 592-4422
(800) 263-4753
(250) 592-6600
www.rlpvictoria.com/

The trademarks REALTOR®, REALTORS®, and the REALTOR® logo are controlled by The Canadian Real Estate Association (CREA) and identify real estate professionals who are members of CREA. The trademarks MLS®, Multiple Listing Service® and the associated logos are owned by The Canadian Real Estate Association (CREA) and identify the quality of services provided by real estate professionals who are members of CREA. The trademark DDF® is owned by The Canadian Real Estate Association (CREA) and identifies CREA's Data Distribution Facility (DDF®)
September 05 2026 10:27:07
Victoria Real Estate Board
Royal LePage Coast Capital - Oak Bay