Presented by Robert J. Iio Personal Real Estate Corporation — Team 110 RE/MAX Real Estate (Kamloops).
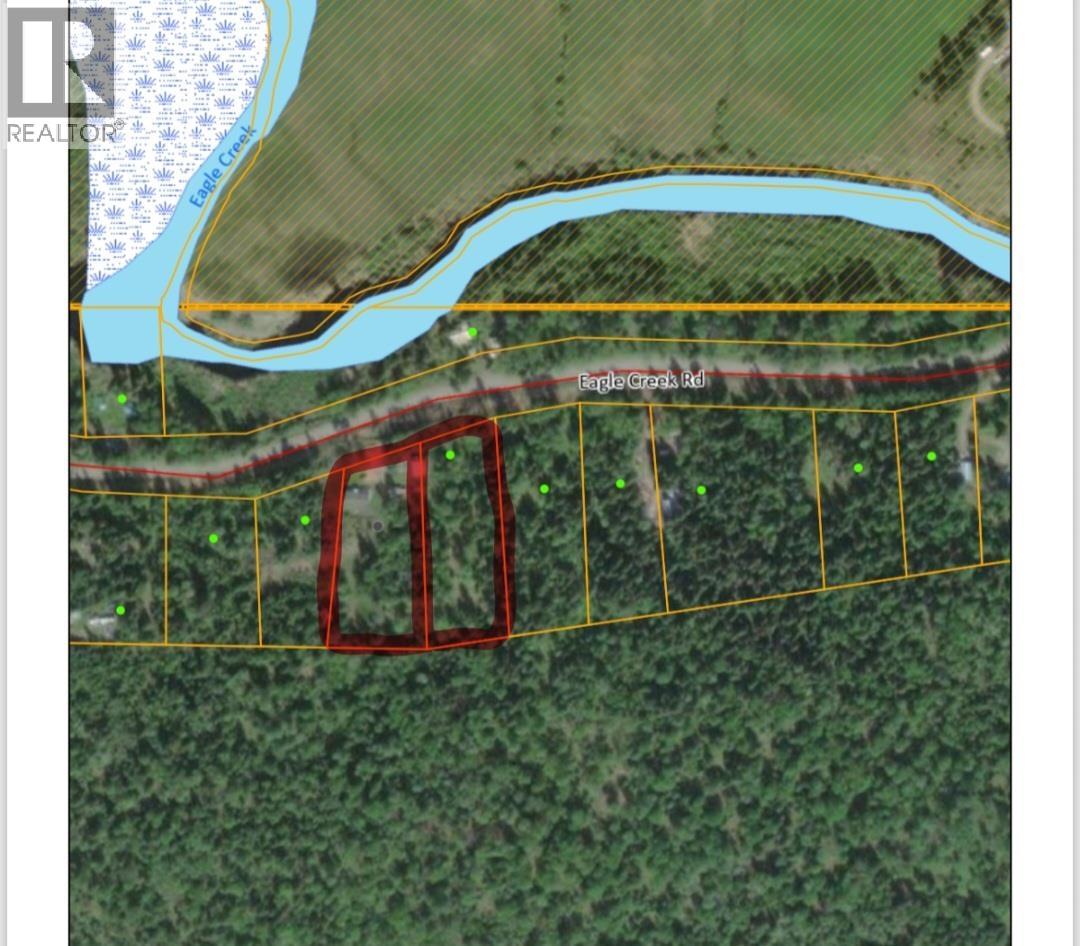
2261 Eagle Creek Road Canim Lake, British Columbia V0K 1J0

$509,000
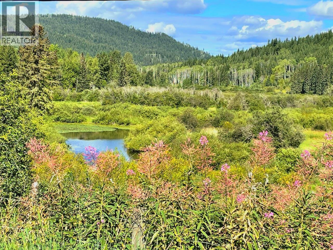
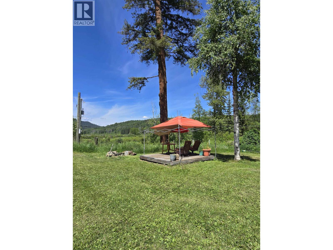
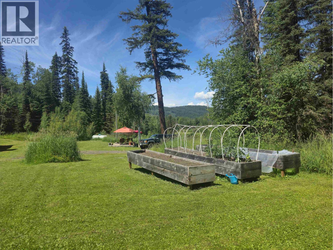
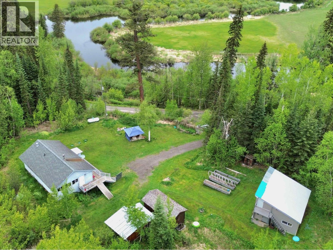
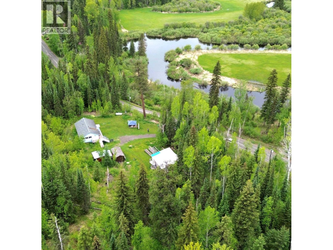
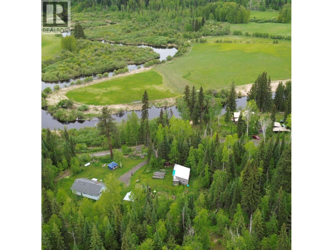
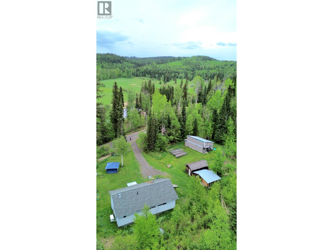
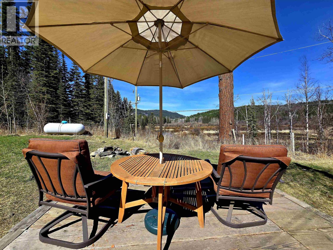
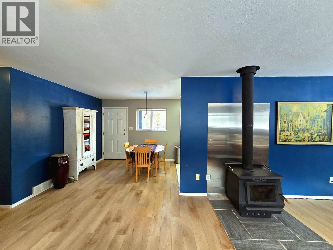
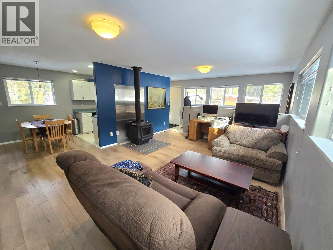
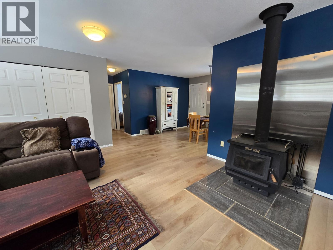
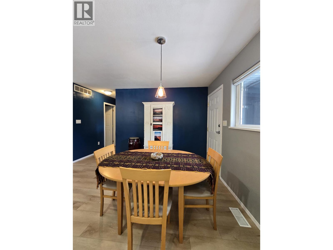
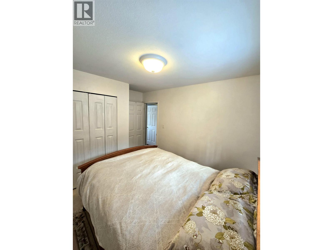
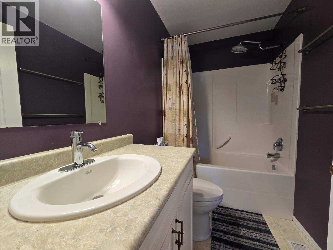
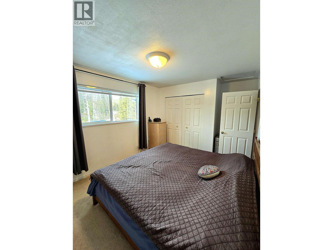
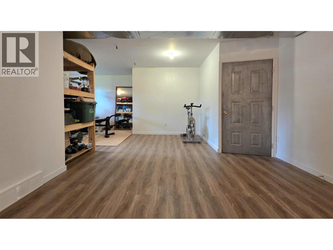
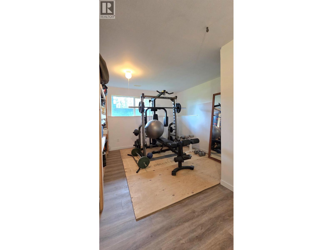
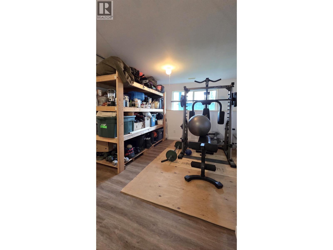
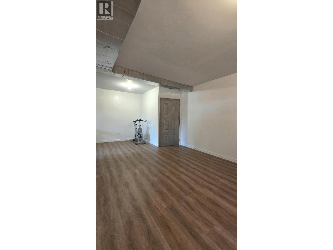
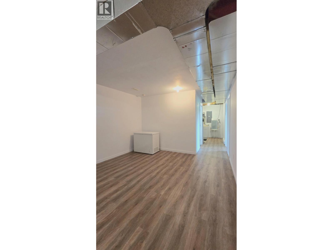
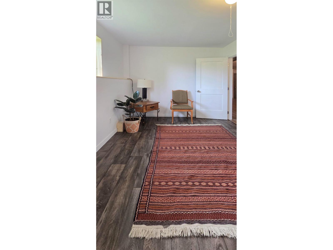
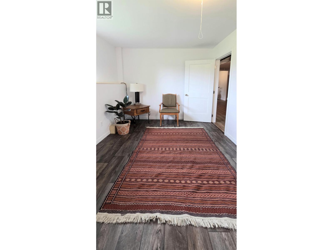
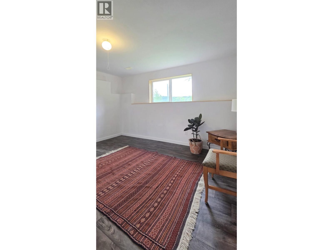
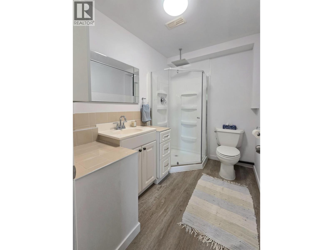
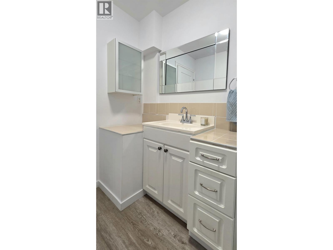
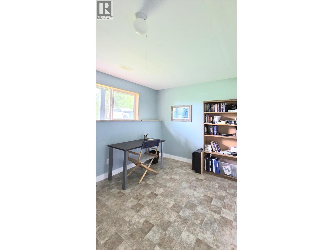
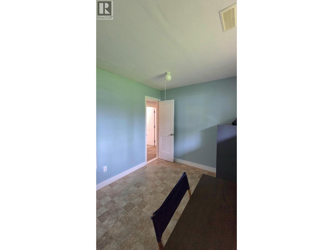
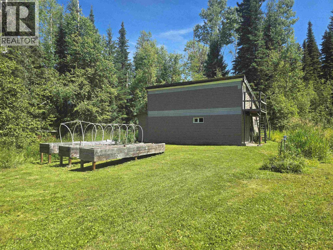
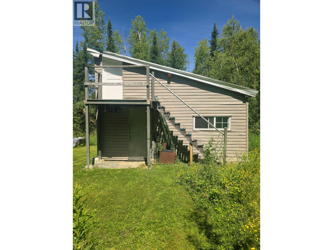
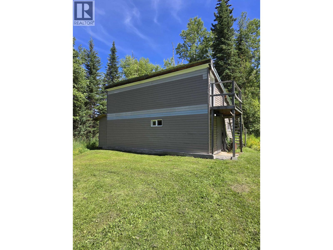
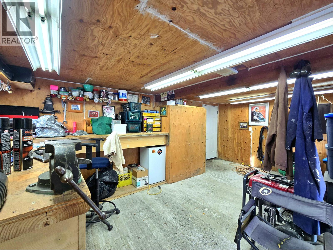
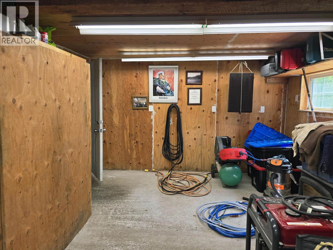
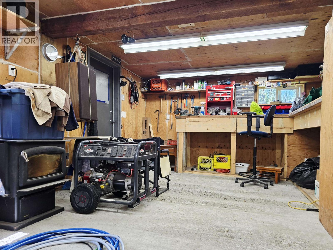
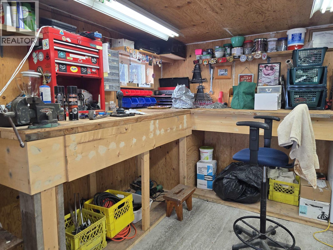
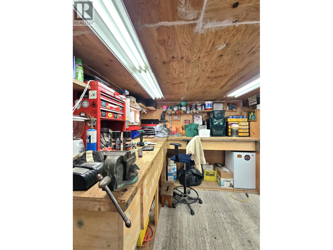
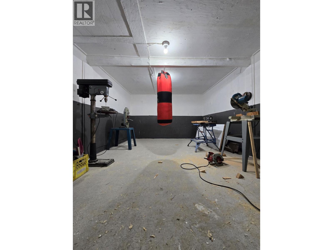
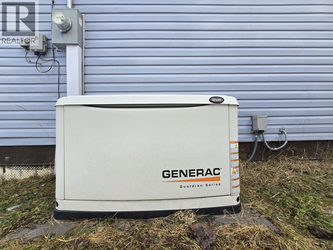
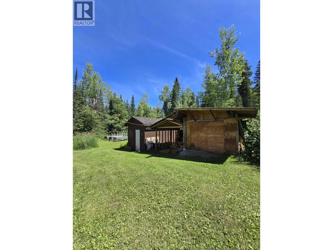
A HOME, ACREAGE & SHOP — ALL ON TWO TITLES! This fully finished 4-bedroom, 2-bath home offers 1,918 sq. ft. on 2.66 acres in the beautiful Canim Lake area. Built in 2006, it features 2 bedrooms up and 2 down, plus a media room and exercise/flex space. A large detached workshop with its own 200-amp service offers excellent space for projects, toys and storage. A Generac backup generator adds year-round peace of mind. Enjoy RV parking, room for pets and gardens, mountain and river views, and a peaceful rural setting. Canim Lake beach and boat launch are nearby, with fishing, boating, hiking and trails close at hand. Space, privacy and comfortable country living! (id:61048)
Property Details
| MLS® Number | R3161052 |
| Property Type | Single Family |
| Structure | Workshop |
| View Type | Mountain View, River View, View |
Building
| Bathroom Total | 2 |
| Bedrooms Total | 4 |
| Appliances | Dryer, Dishwasher, Refrigerator, Stove |
| Basement Type | Full |
| Constructed Date | 2006 |
| Construction Style Attachment | Detached |
| Exterior Finish | Vinyl Siding |
| Fireplace Present | Yes |
| Fireplace Total | 1 |
| Foundation Type | Concrete Perimeter |
| Heating Fuel | Electric, Propane |
| Heating Type | Forced Air |
| Roof Material | Asphalt Shingle |
| Roof Style | Conventional |
| Stories Total | 2 |
| Size Interior | 1,918 Sqft |
| Total Finished Area | 1918 Sqft |
| Type | House |
| Utility Water | Drilled Well |
Parking
| Open | |
| R V |
Land
| Acreage | Yes |
| Size Irregular | 2.66 |
| Size Total | 2.66 Ac |
| Size Total Text | 2.66 Ac |
Rooms
| Level | Type | Length | Width | Dimensions |
|---|---|---|---|---|
| Basement | Media | 12 ft | 13 ft | 12 ft x 13 ft |
| Basement | Gym | 10 ft | 9 ft ,6 in | 10 ft x 9 ft ,6 in |
| Basement | Bedroom 3 | 13 ft | 8 ft ,5 in | 13 ft x 8 ft ,5 in |
| Basement | Bedroom 4 | 11 ft ,5 in | 8 ft ,5 in | 11 ft ,5 in x 8 ft ,5 in |
| Basement | Laundry Room | 12 ft | 8 ft ,7 in | 12 ft x 8 ft ,7 in |
| Main Level | Kitchen | 14 ft ,8 in | 8 ft ,2 in | 14 ft ,8 in x 8 ft ,2 in |
| Main Level | Dining Room | 9 ft ,4 in | 10 ft ,6 in | 9 ft ,4 in x 10 ft ,6 in |
| Main Level | Living Room | 14 ft ,1 in | 15 ft ,8 in | 14 ft ,1 in x 15 ft ,8 in |
| Main Level | Bedroom 2 | 9 ft ,2 in | 9 ft ,6 in | 9 ft ,2 in x 9 ft ,6 in |
| Main Level | Primary Bedroom | 12 ft ,2 in | 10 ft ,2 in | 12 ft ,2 in x 10 ft ,2 in |
https://www.realtor.ca/real-estate/30227700/2261-eagle-creek-road-canim-lake
Contact Us
Contact us for more information

Shay Mahoney
96 Cariboo Hwy 97, Po Box. 55 100 Mile House
100 Mile House, British Columbia V0K 2Z0
(250) 395-3424

The trademarks REALTOR®, REALTORS®, and the REALTOR® logo are controlled by The Canadian Real Estate Association (CREA) and identify real estate professionals who are members of CREA. The trademarks MLS®, Multiple Listing Service® and the associated logos are owned by The Canadian Real Estate Association (CREA) and identify the quality of services provided by real estate professionals who are members of CREA. The trademark DDF® is owned by The Canadian Real Estate Association (CREA) and identifies CREA's Data Distribution Facility (DDF®)
September 09 2026 07:52:06
BC Northern Real Estate Board
Exp Realty (100 Mile)