Presented by Robert J. Iio Personal Real Estate Corporation — Team 110 RE/MAX Real Estate (Kamloops).
7703 Wallace Dr Central Saanich, British Columbia V8M 1N5
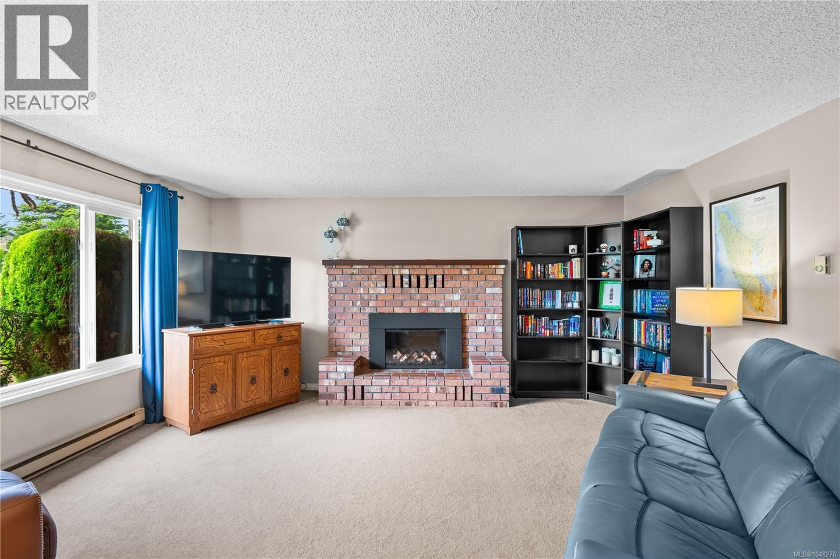
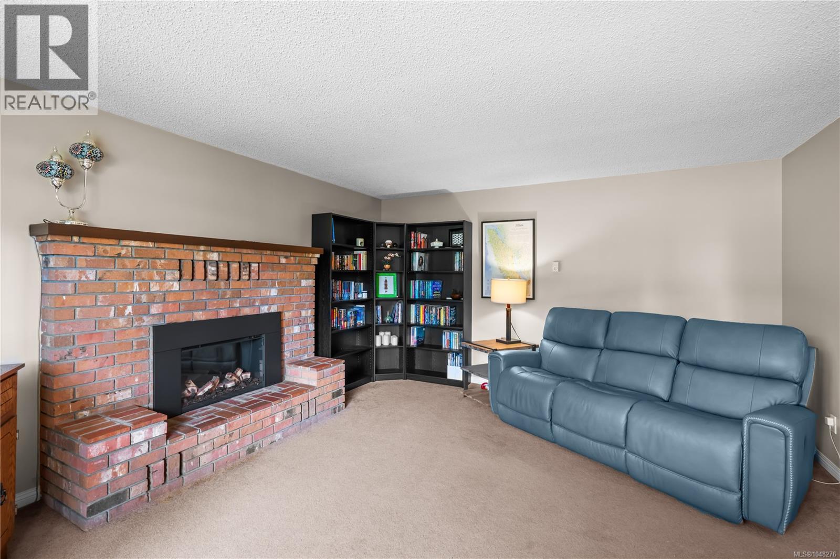
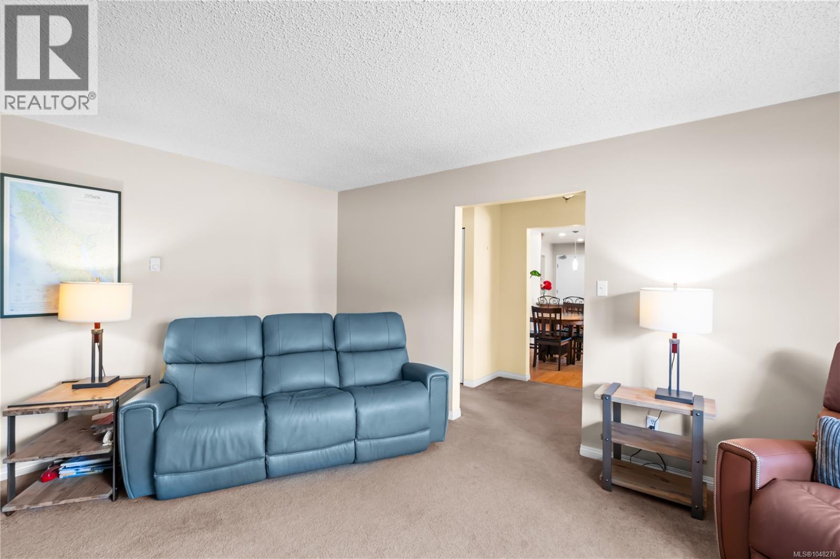
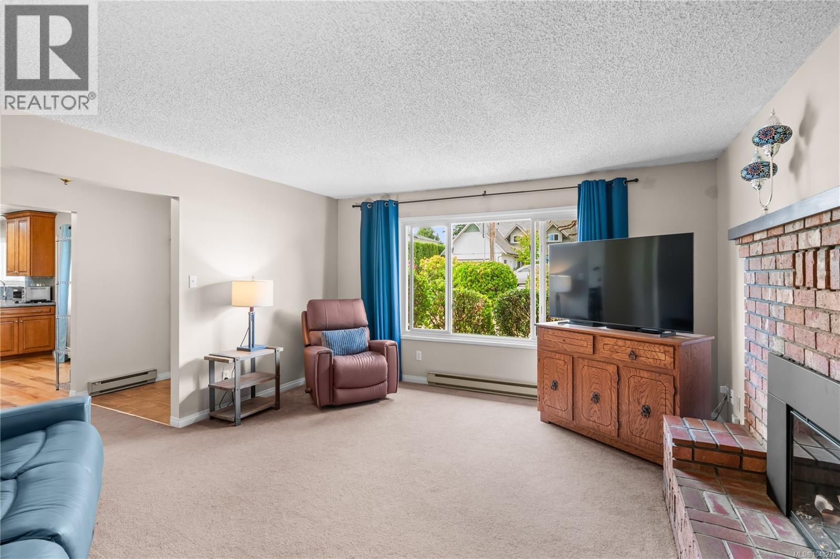
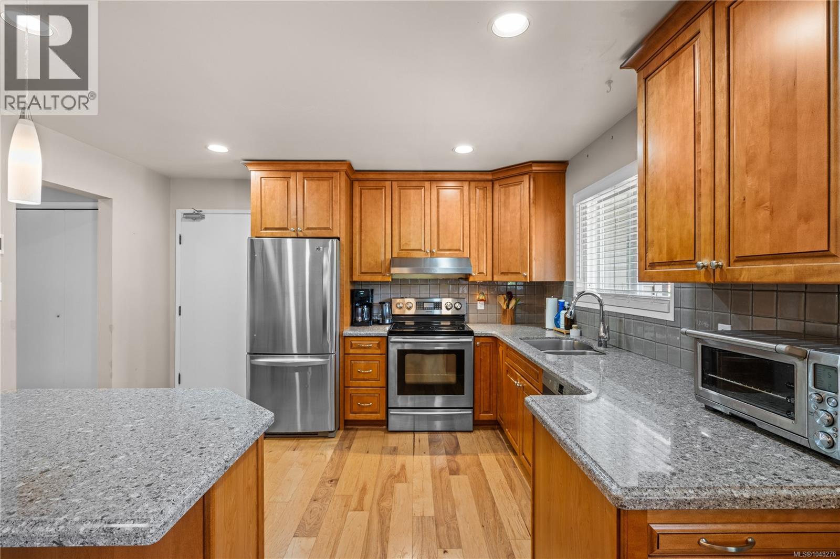
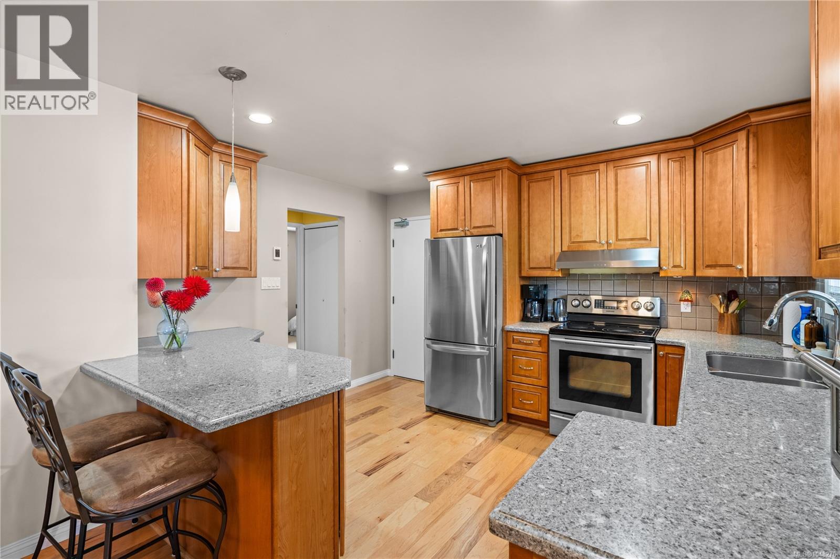
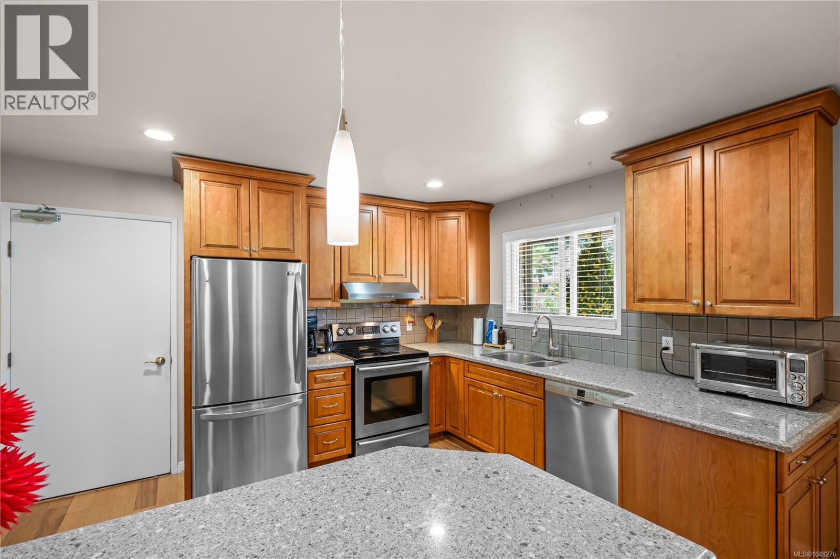
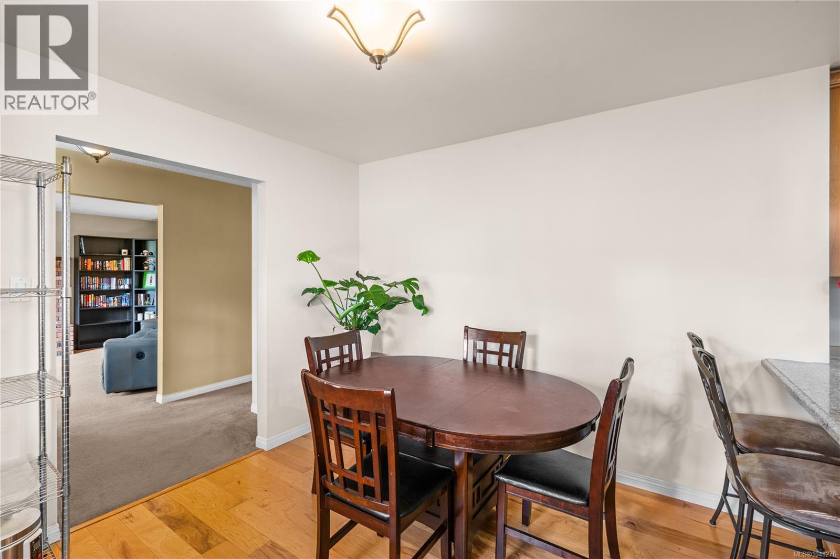



$875,000
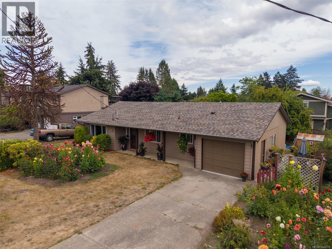
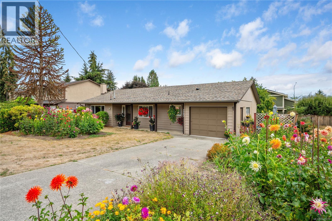
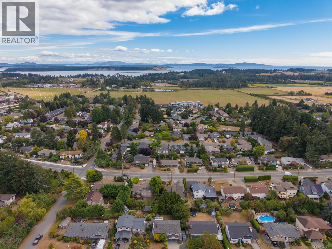
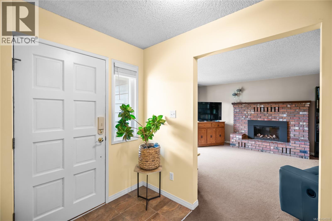
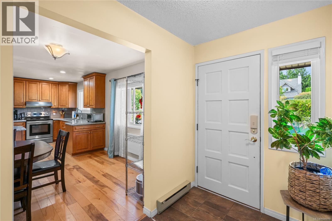
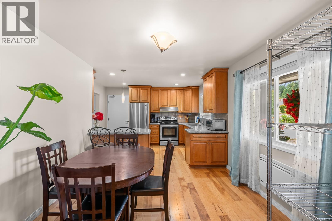
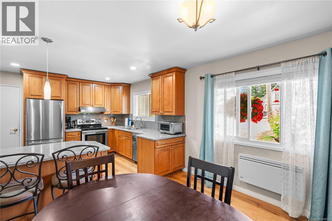
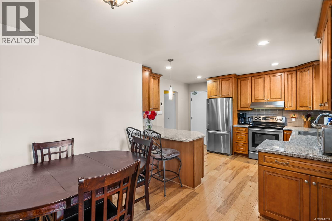
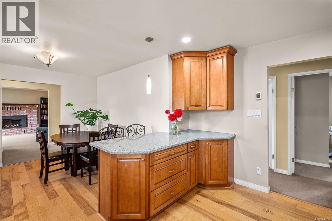
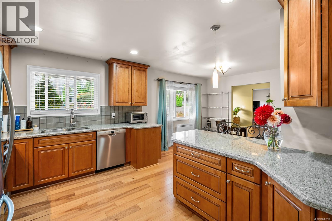
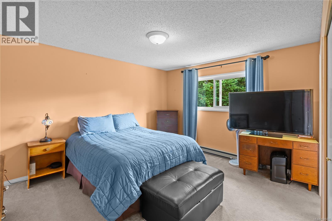
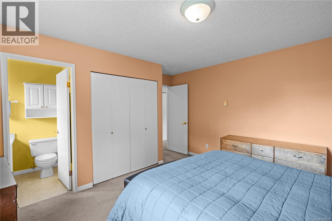
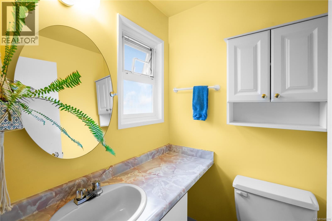
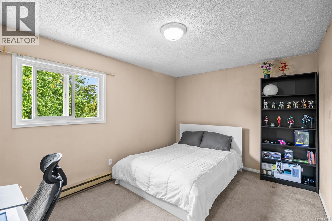
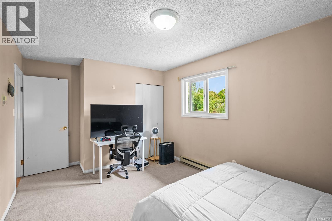
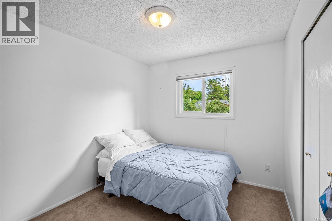
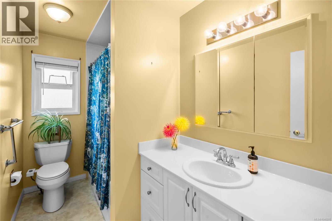
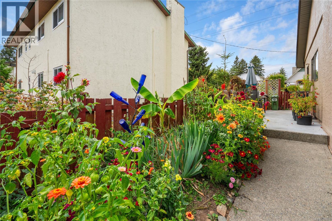
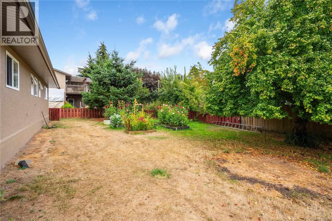
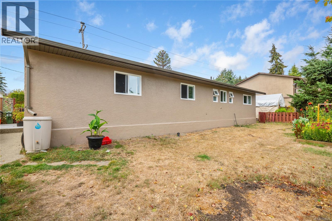
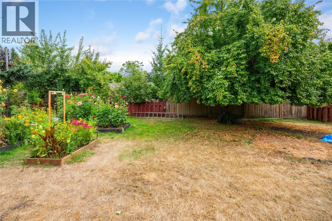
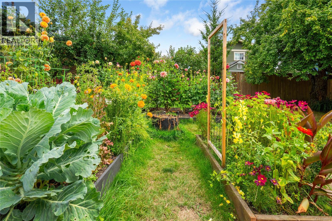
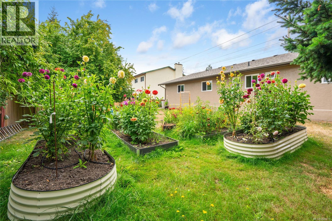
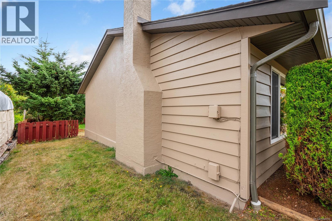
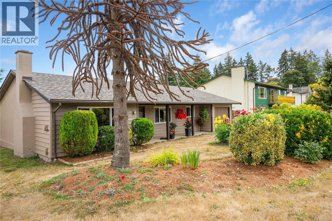
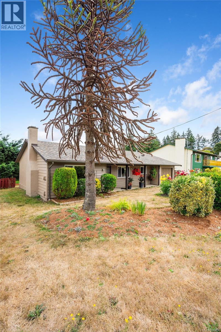
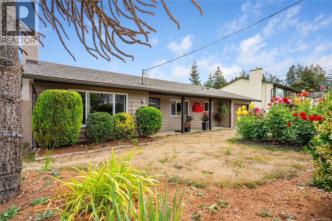
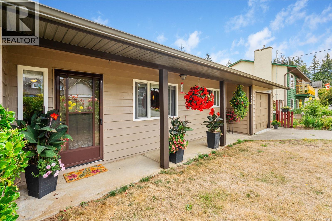
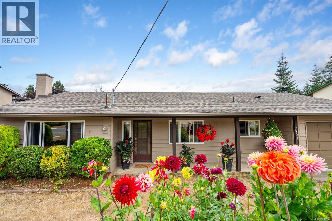
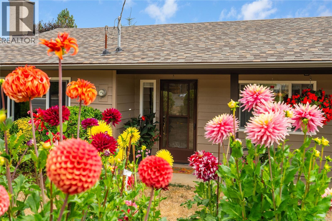
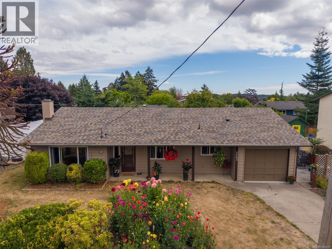
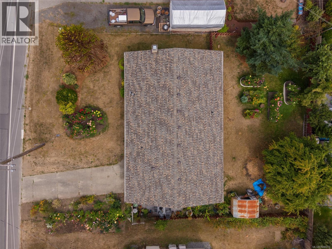
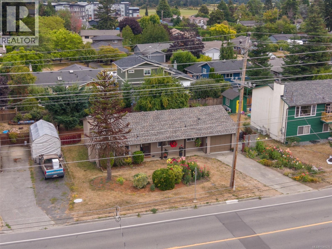
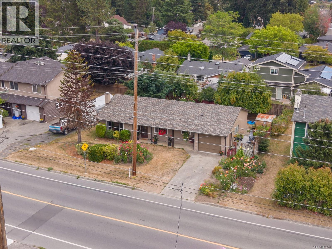
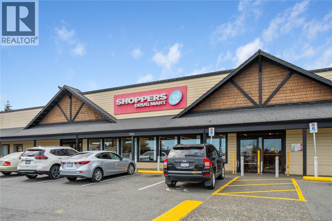
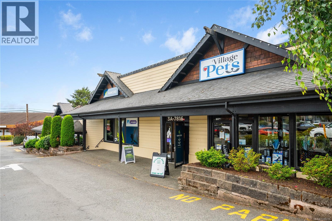
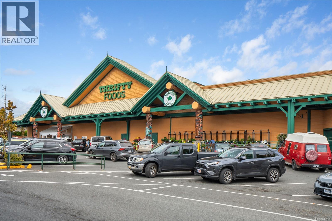
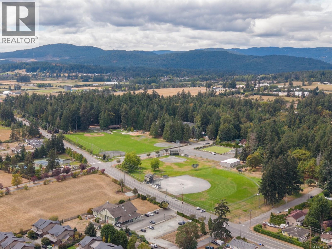
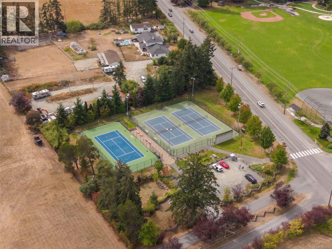
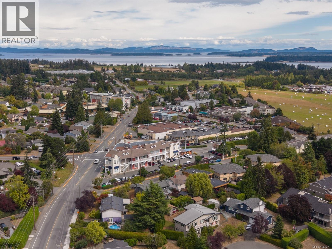
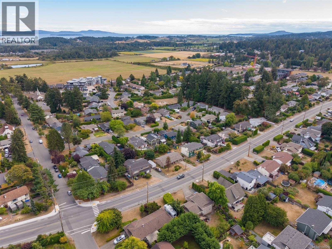
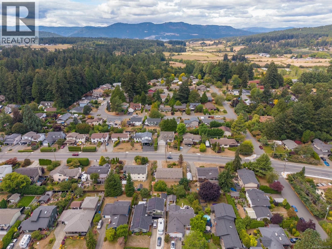
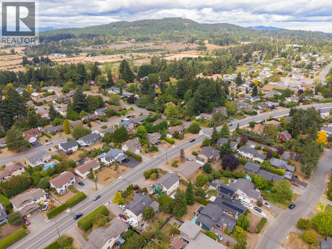
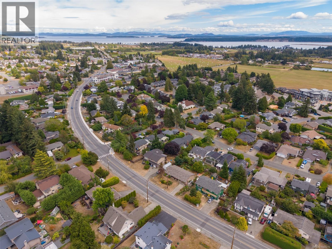
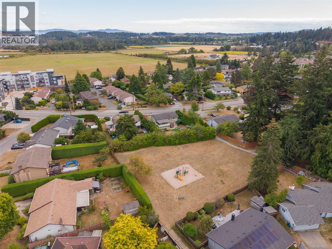
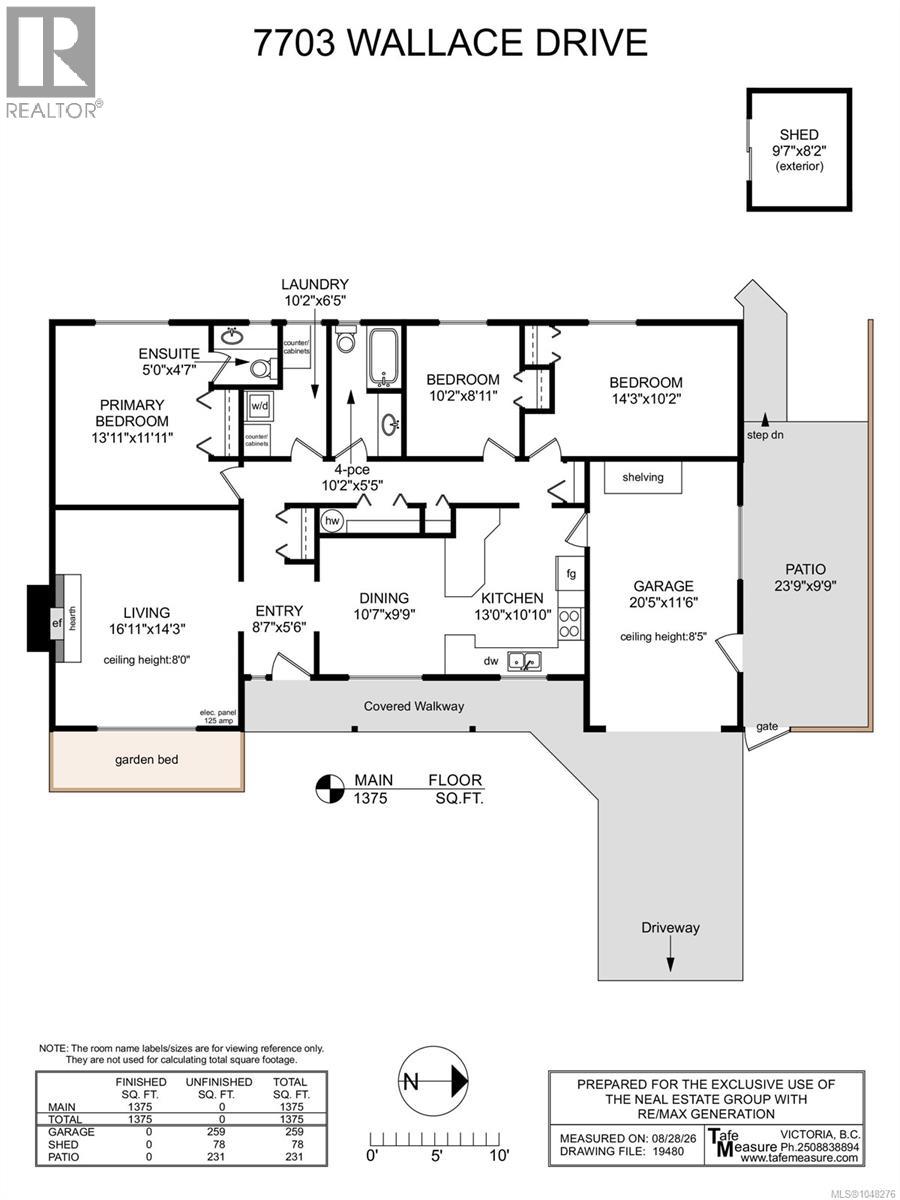
A well-maintained 3-bed rancher offering comfortable, convenient one-level living in the heart of Central Saanich. Ideal for families, retirees, downsizers or anyone wanting a home w/o stairs, this practical layout provides easy accessibility throughout, incl. handicap-friendly access & a spacious, functional floor plan. Recent improvements incl. a new roof & freshly painted exterior, giving the home a clean, updated look & added peace of mind for the next owner. Also offers a single-car garage & convenient parking. The location is hard to beat, w/ shopping, services, schools, parks, recreation & transportation all conveniently nearby. Enjoy the best of the Peninsula w/ easy access to Saanich and Sidney, while being close to the airport, ferries & outdoor amenities the area offers. Whether you're looking for a first home, a comfortable family property, or an easy-care retirement/downsizing option, this home offers an excellent combination of location, accessibility and value. (id:61048)
Property Details
| MLS® Number | 1048276 |
| Property Type | Single Family |
| Neigbourhood | Saanichton |
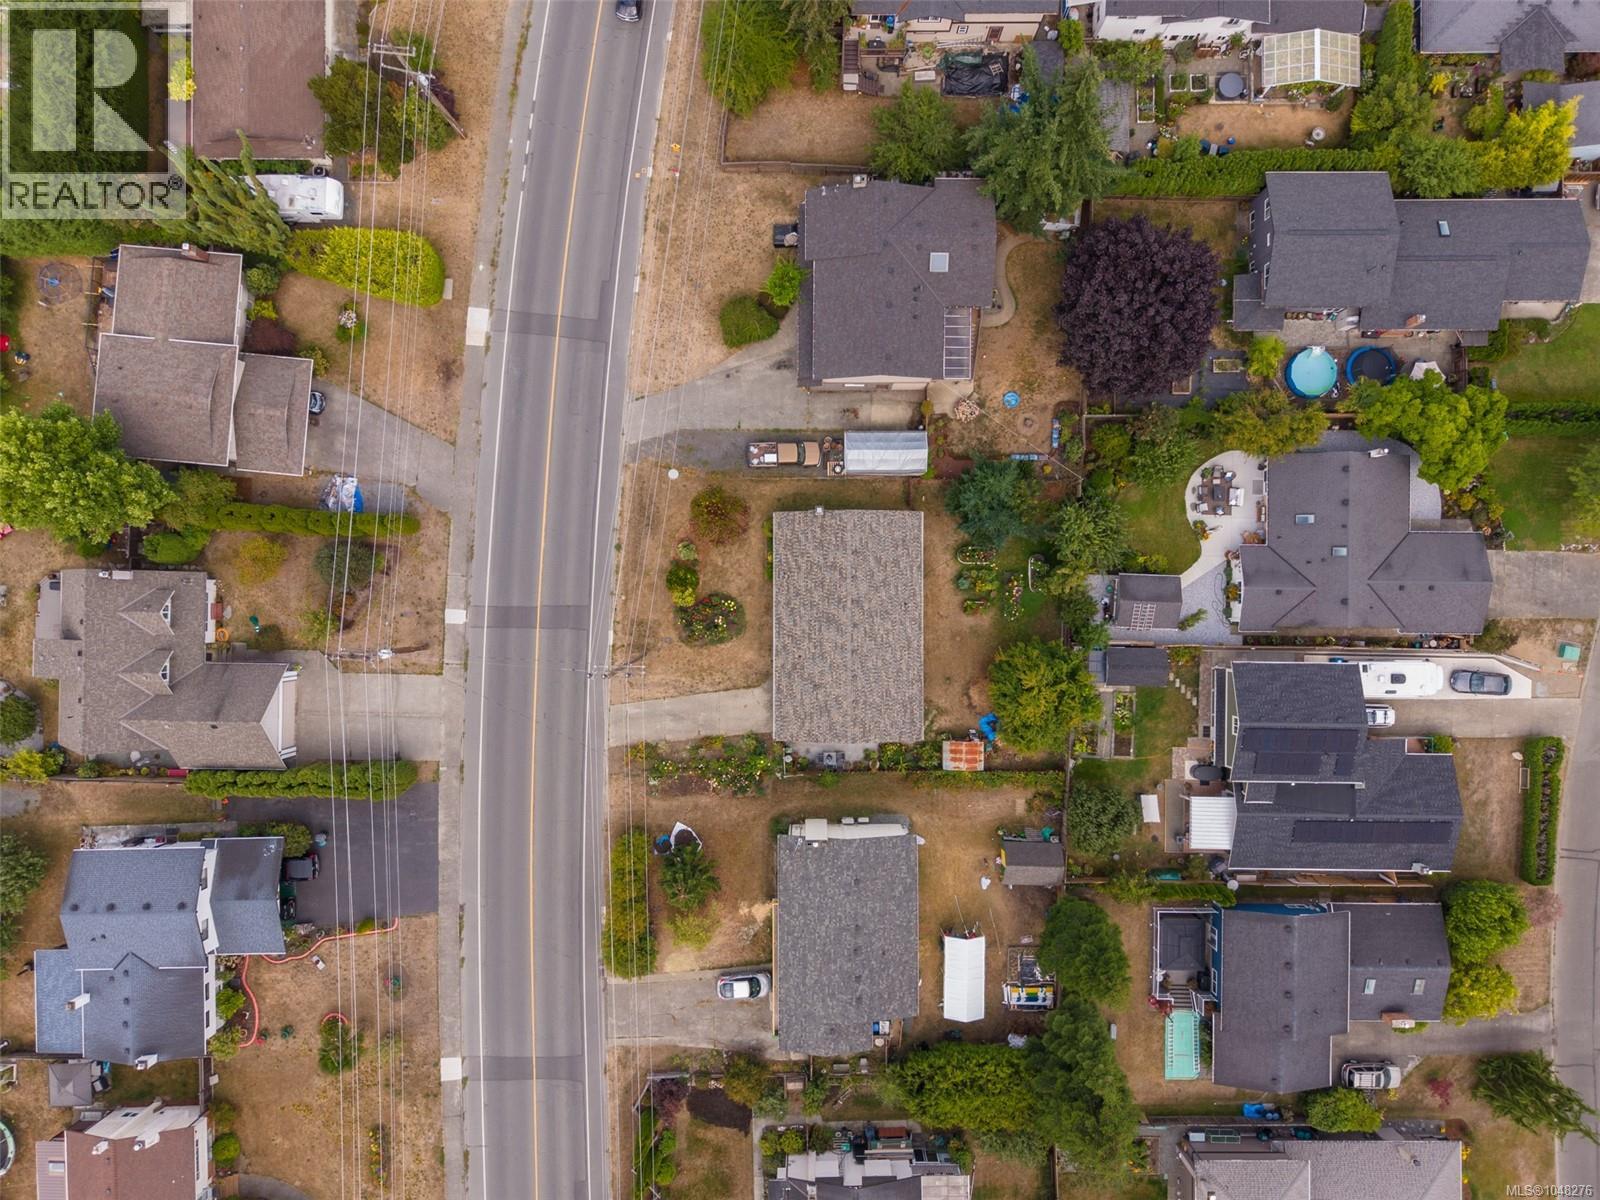
| Features | Level Lot, Private Setting, Rectangular |
| Parking Space Total | 3 |
| Plan | Vip32951 |
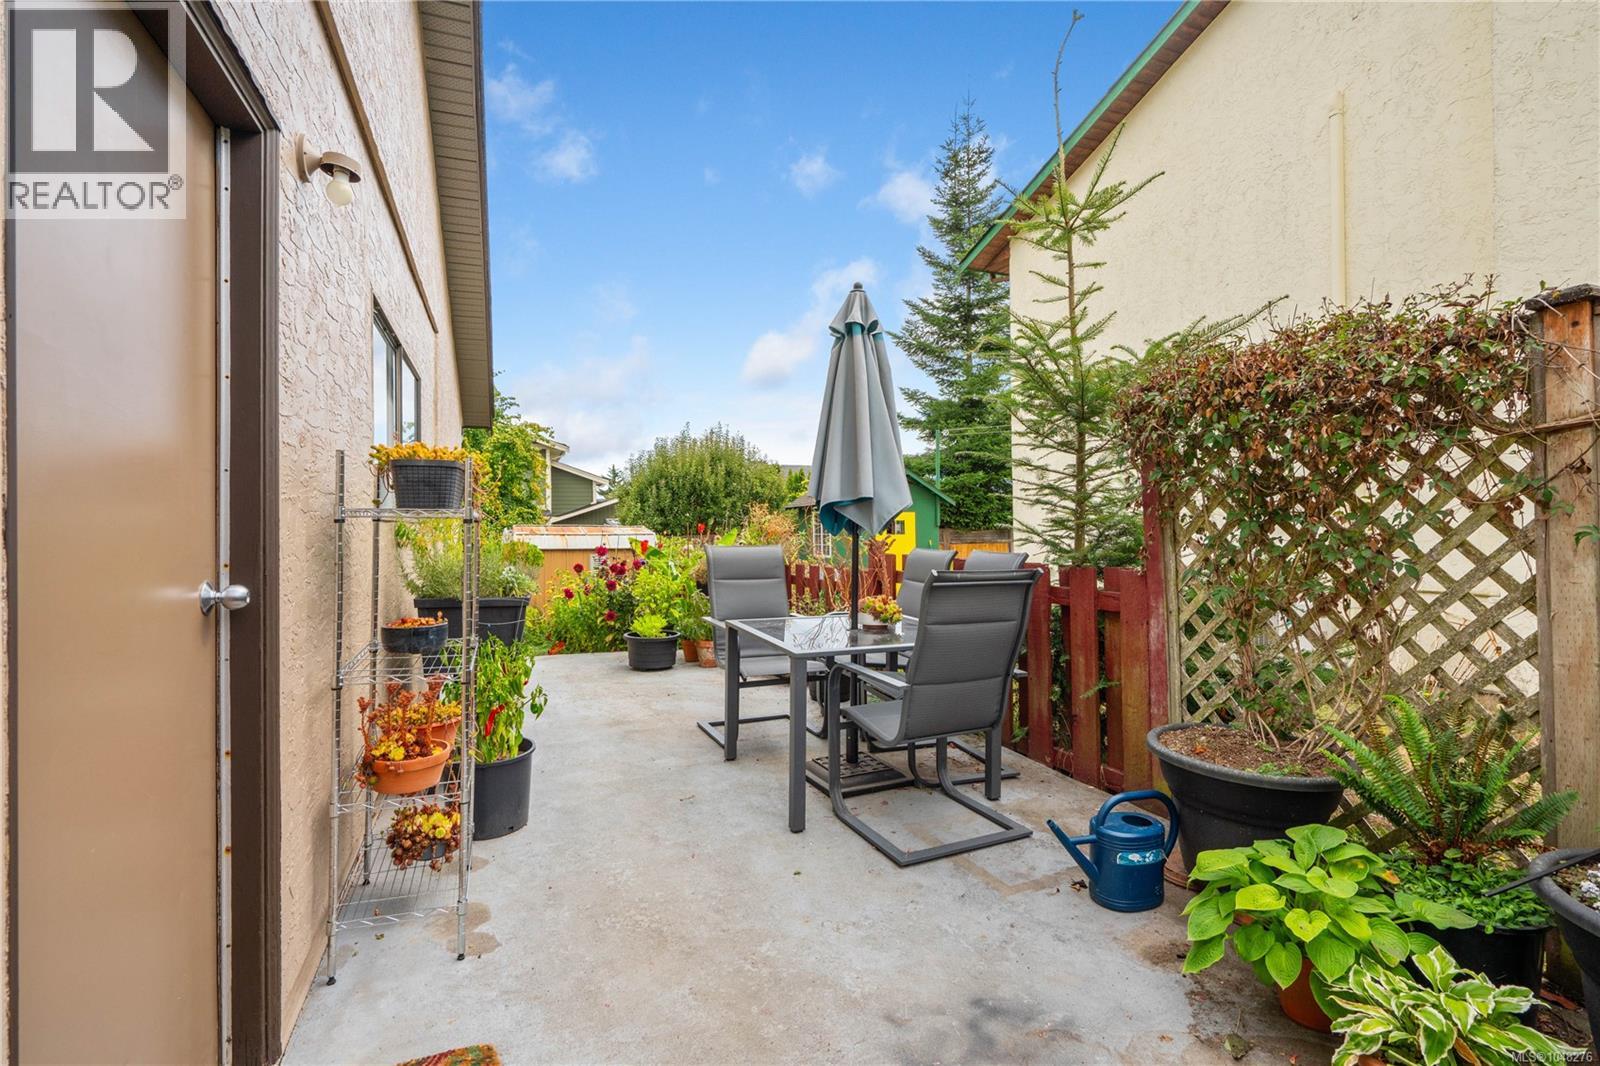
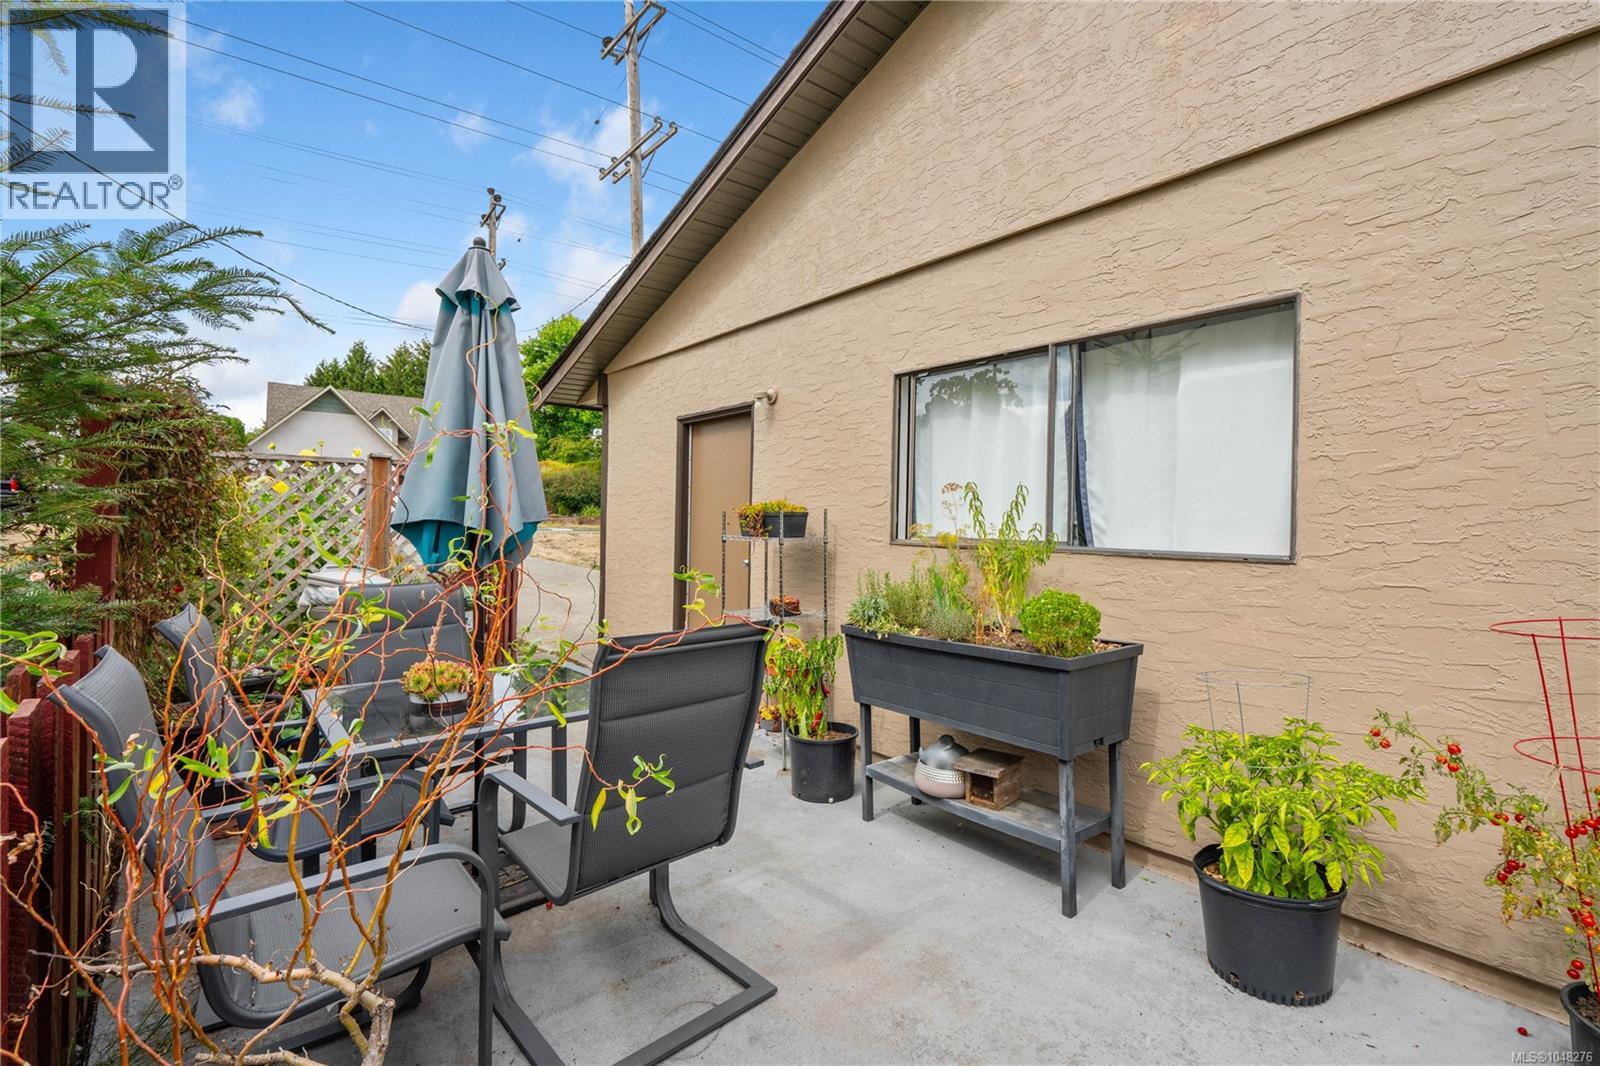
| Structure | Shed, Patio(s) |
Building
| Bathroom Total | 2 |
| Bedrooms Total | 3 |
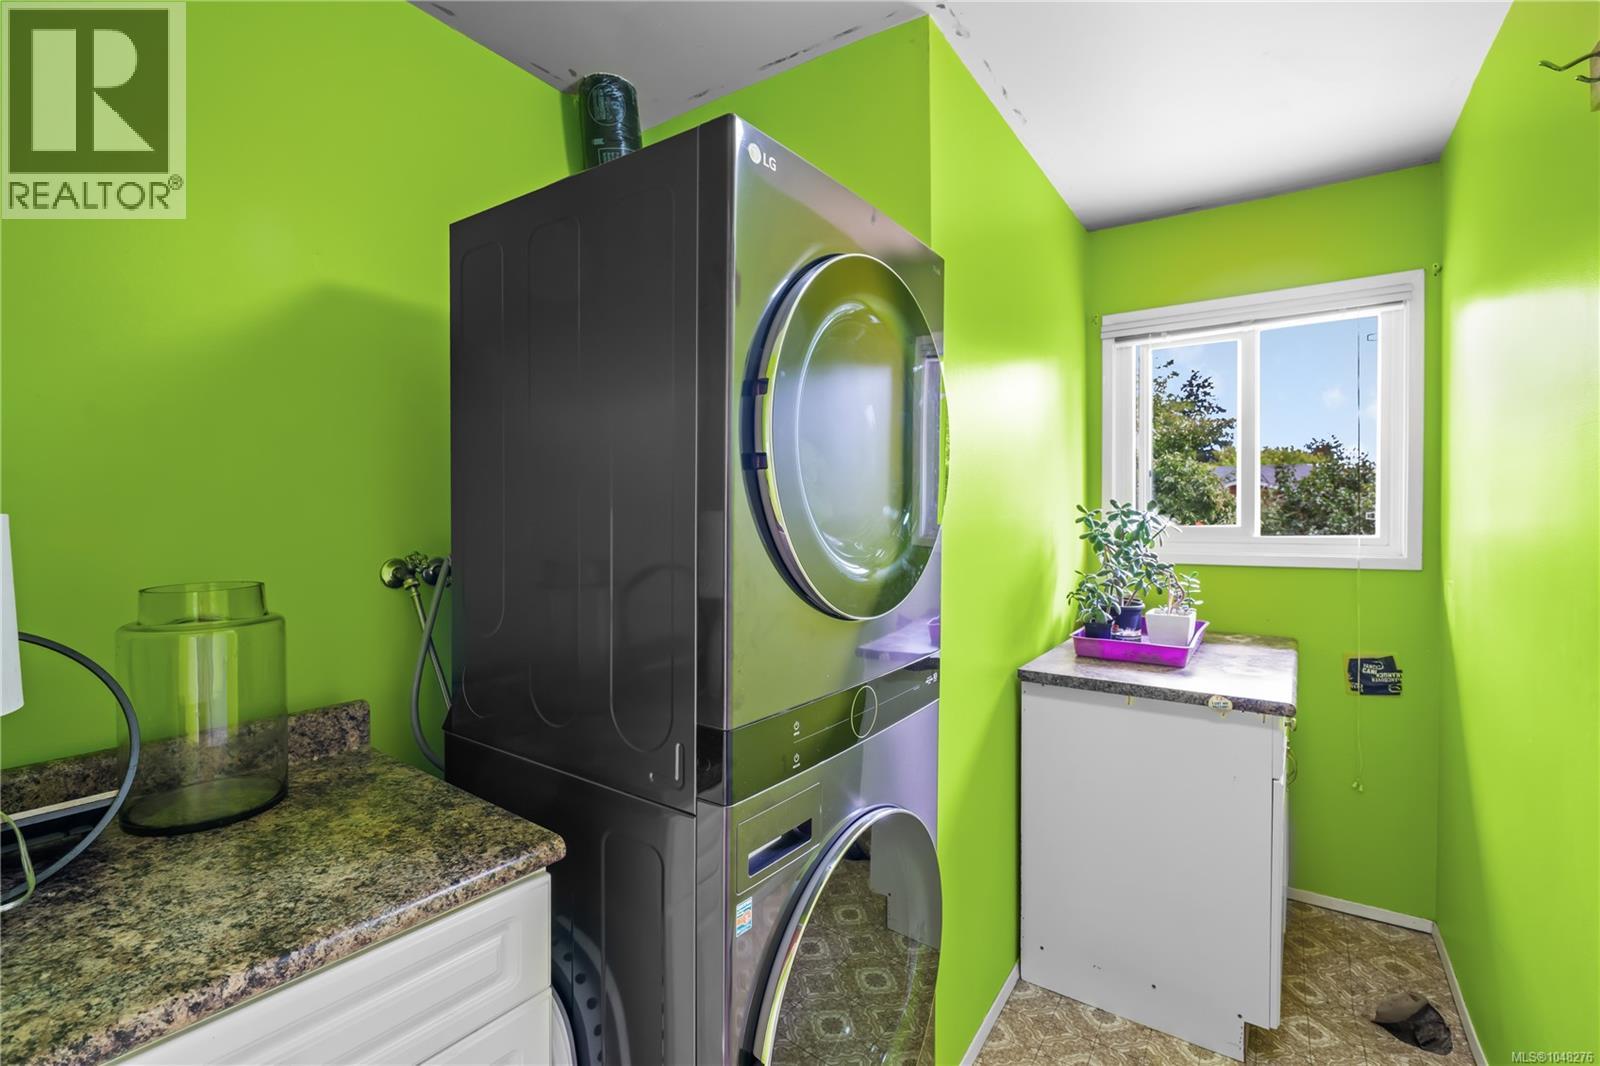
| Appliances | Dishwasher, Dryer, Refrigerator, Washer |
| Architectural Style | Westcoast, Other |
| Constructed Date | 1980 |
| Cooling Type | None |
| Fireplace Present | Yes |
| Fireplace Total | 1 |
| Heating Fuel | Electric, Other |
| Heating Type | Baseboard Heaters |
| Size Interior | 1,375 Sqft |
| Type | House |
Land
| Acreage | No |
| Size Irregular | 7515 |
| Size Total | 7515 Sqft |
| Size Total Text | 7515 Sqft |
| Zoning Description | R-c |
| Zoning Type | Residential |
Rooms
| Level | Type | Length | Width | Dimensions |
|---|---|---|---|---|
| Main Level | Dining Room | 11' x 10' | ||
| Main Level | Kitchen | 13' x 11' | ||
| Main Level | Patio | 24' x 10' | ||
| Main Level | Bedroom | 14' x 10' | ||
| Main Level | Bedroom | 10' x 9' | ||
| Main Level | Bathroom | 10' x 5' | ||
| Main Level | Laundry Room | 10' x 6' | ||
| Main Level | Ensuite | 5' x 5' | ||
| Main Level | Primary Bedroom | 14' x 12' | ||
| Main Level | Living Room | 17' x 14' | ||
| Main Level | Entrance | 9' x 6' | ||
| Other | Storage | 10' x 8' |
https://www.realtor.ca/real-estate/30228054/7703-wallace-dr-central-saanich-saanichton
Contact Us
Contact us for more information

Ron Neal
www.youtube.com/embed/joqm_iVcAd0
www.youtube.com/embed/NYhVwOnb6XU
www.ronneal.com/
202-3440 Douglas St
Victoria, British Columbia V8Z 3L5
(250) 386-8181
(866) 880-8575
(250) 386-8180
www.remax-alliance-victoria-bc.com/

Chris Troke
www.bccommercialproperty.ca/
www.facebook.com/pg/BCCommercialProperty/about/?ref=page_internal
www.linkedin.com/in/envisioninc/
202-3440 Douglas St
Victoria, British Columbia V8Z 3L5
(250) 386-8181
(866) 880-8575
(250) 386-8180
www.remax-alliance-victoria-bc.com/

The trademarks REALTOR®, REALTORS®, and the REALTOR® logo are controlled by The Canadian Real Estate Association (CREA) and identify real estate professionals who are members of CREA. The trademarks MLS®, Multiple Listing Service® and the associated logos are owned by The Canadian Real Estate Association (CREA) and identify the quality of services provided by real estate professionals who are members of CREA. The trademark DDF® is owned by The Canadian Real Estate Association (CREA) and identifies CREA's Data Distribution Facility (DDF®)
September 12 2026 09:03:54
Victoria Real Estate Board
RE/MAX Generation - The Neal Estate Group