Presented by Robert J. Iio Personal Real Estate Corporation — Team 110 RE/MAX Real Estate (Kamloops).
1115 Faithful St Victoria, British Columbia V8V 2R5

$1,839,000
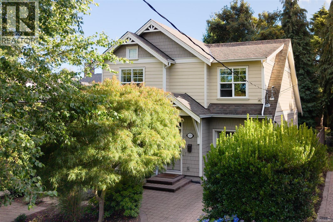
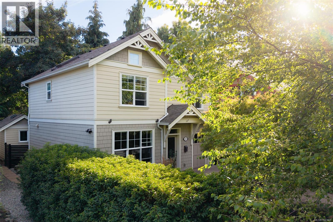
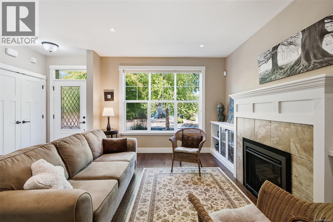
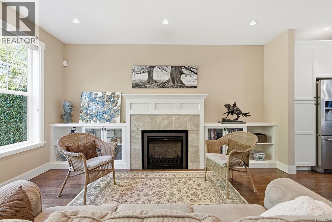
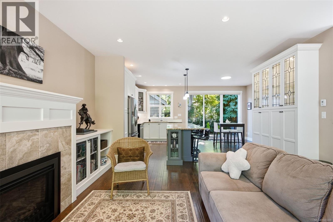
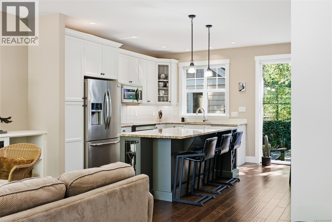
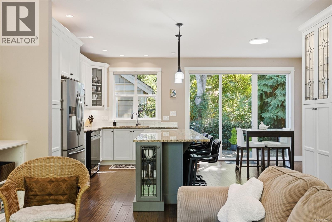
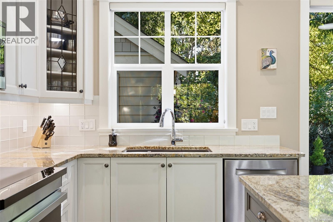
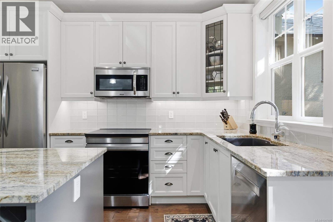
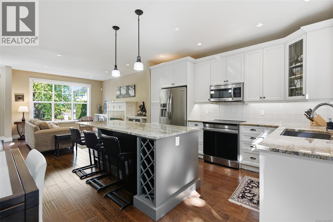
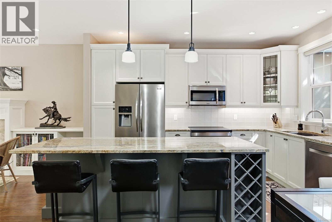
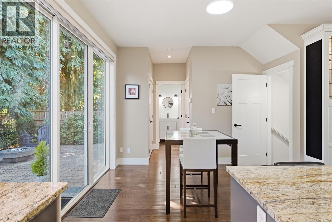
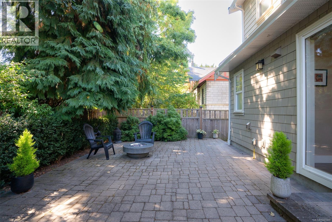
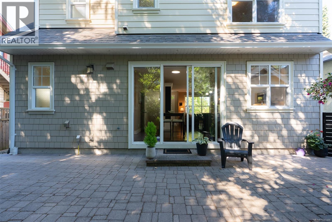
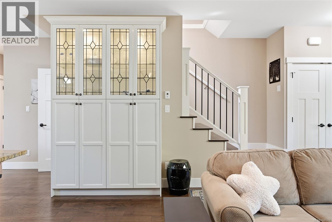
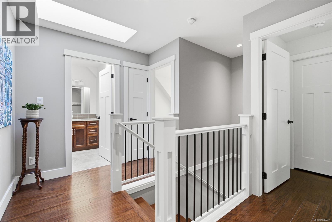
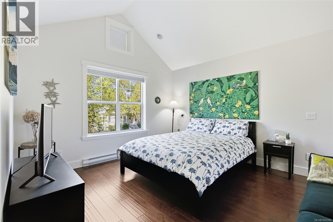
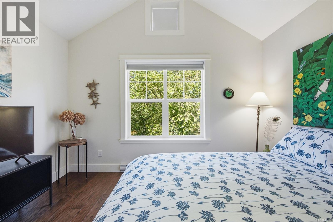
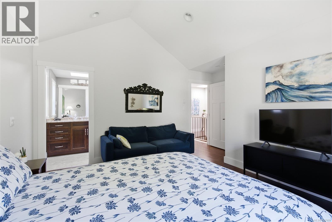
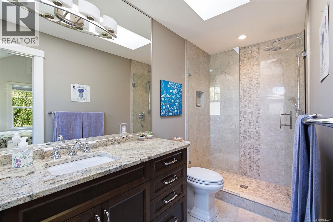
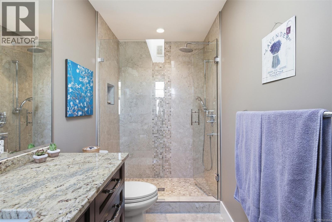
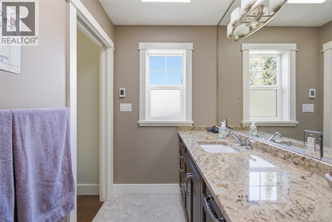
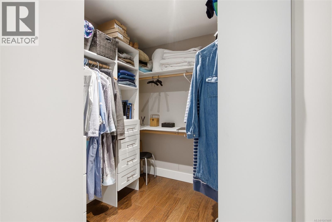
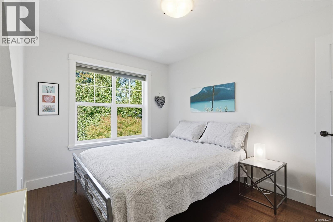
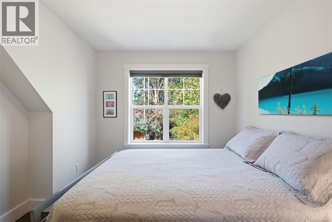
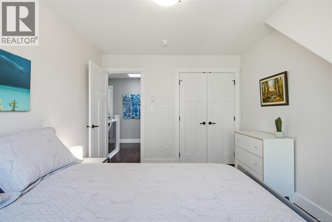
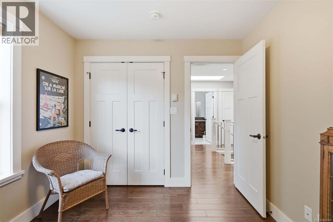
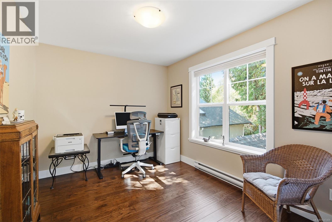
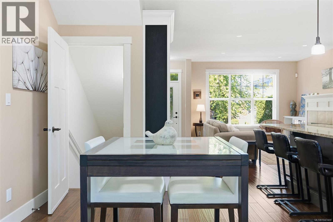
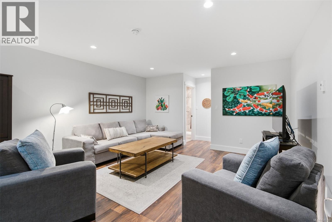
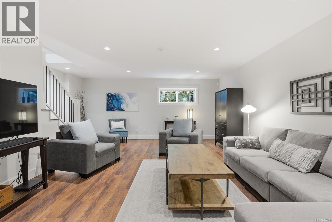
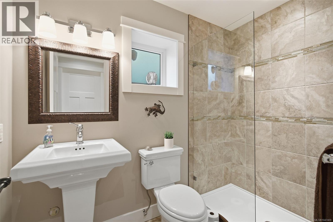
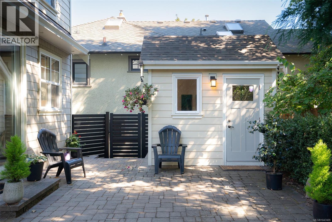
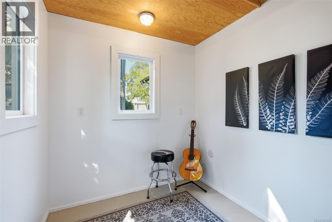
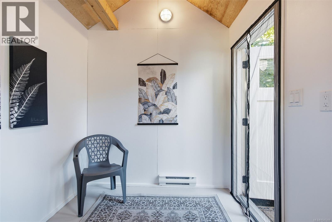
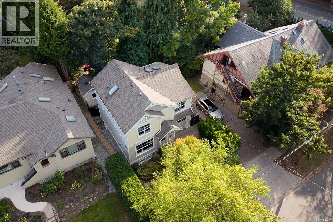
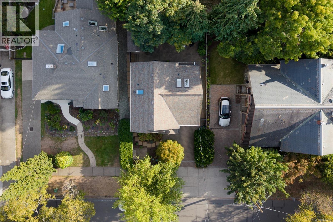
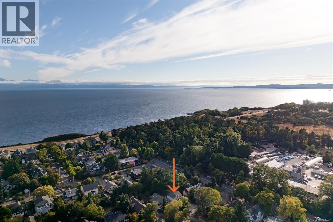
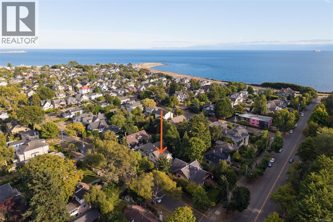
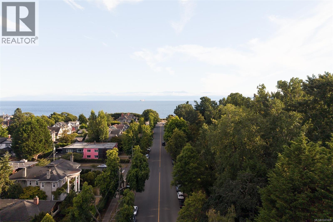
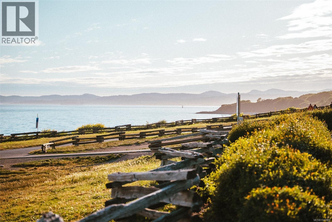
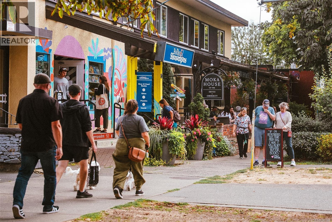
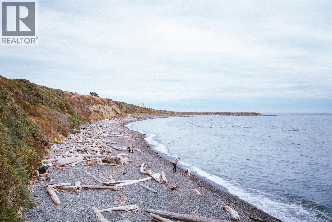
Rare 2015 custom-built Fairfield home, steps to Dallas Rd, the ocean, Cook St. Village & Beacon Hill Park. It's a lifestyle and space that offers so much more than the price. Versatile 3-level floor plan with 3 beds up appeals to families, professionals & downsizers alike. Main level offers a spacious living room w/gas fireplace opening to the kitchen & dining area, all with hardwood flooring. Kitchen features a large island, ideal for gathering, plus an induction stove. Sliding doors off the dining area lead directly to a fully fenced, private, south-facing patio w/gas fire pit, perfect for entertaining, plus a detached studio - a great bonus space for an office, art or music room. Primary suite boasts vaulted ceilings, walk-in closet & full ensuite. Lower level offers a large family room, 3pc bath & ample storage. Gas on-demand hot water & in-floor radiant heating add efficiency. Single garage & private drive. Meticulously maintained & move-in ready. (id:61048)
Property Details
| MLS® Number | 1047409 |
| Property Type | Single Family |
| Neigbourhood | Fairfield West |
| Features | Other |
| Parking Space Total | 1 |
| Plan | Epp44174 |
| Structure | Patio(s) |
Building
| Bathroom Total | 4 |
| Bedrooms Total | 3 |
| Appliances | Dishwasher, Dryer, Microwave, Range - Induction, Refrigerator, Washer |
| Constructed Date | 2015 |
| Cooling Type | None |
| Fireplace Present | Yes |
| Fireplace Total | 1 |
| Heating Fuel | Electric, Natural Gas, Other |
| Heating Type | Baseboard Heaters |
| Size Interior | 2,202 Sqft |
| Type | House |
Land
| Acreage | No |
| Size Irregular | 2788 |
| Size Total | 2788 Sqft |
| Size Total Text | 2788 Sqft |
| Zoning Type | Residential |
Rooms
| Level | Type | Length | Width | Dimensions |
|---|---|---|---|---|
| Second Level | Ensuite | 3-Piece | ||
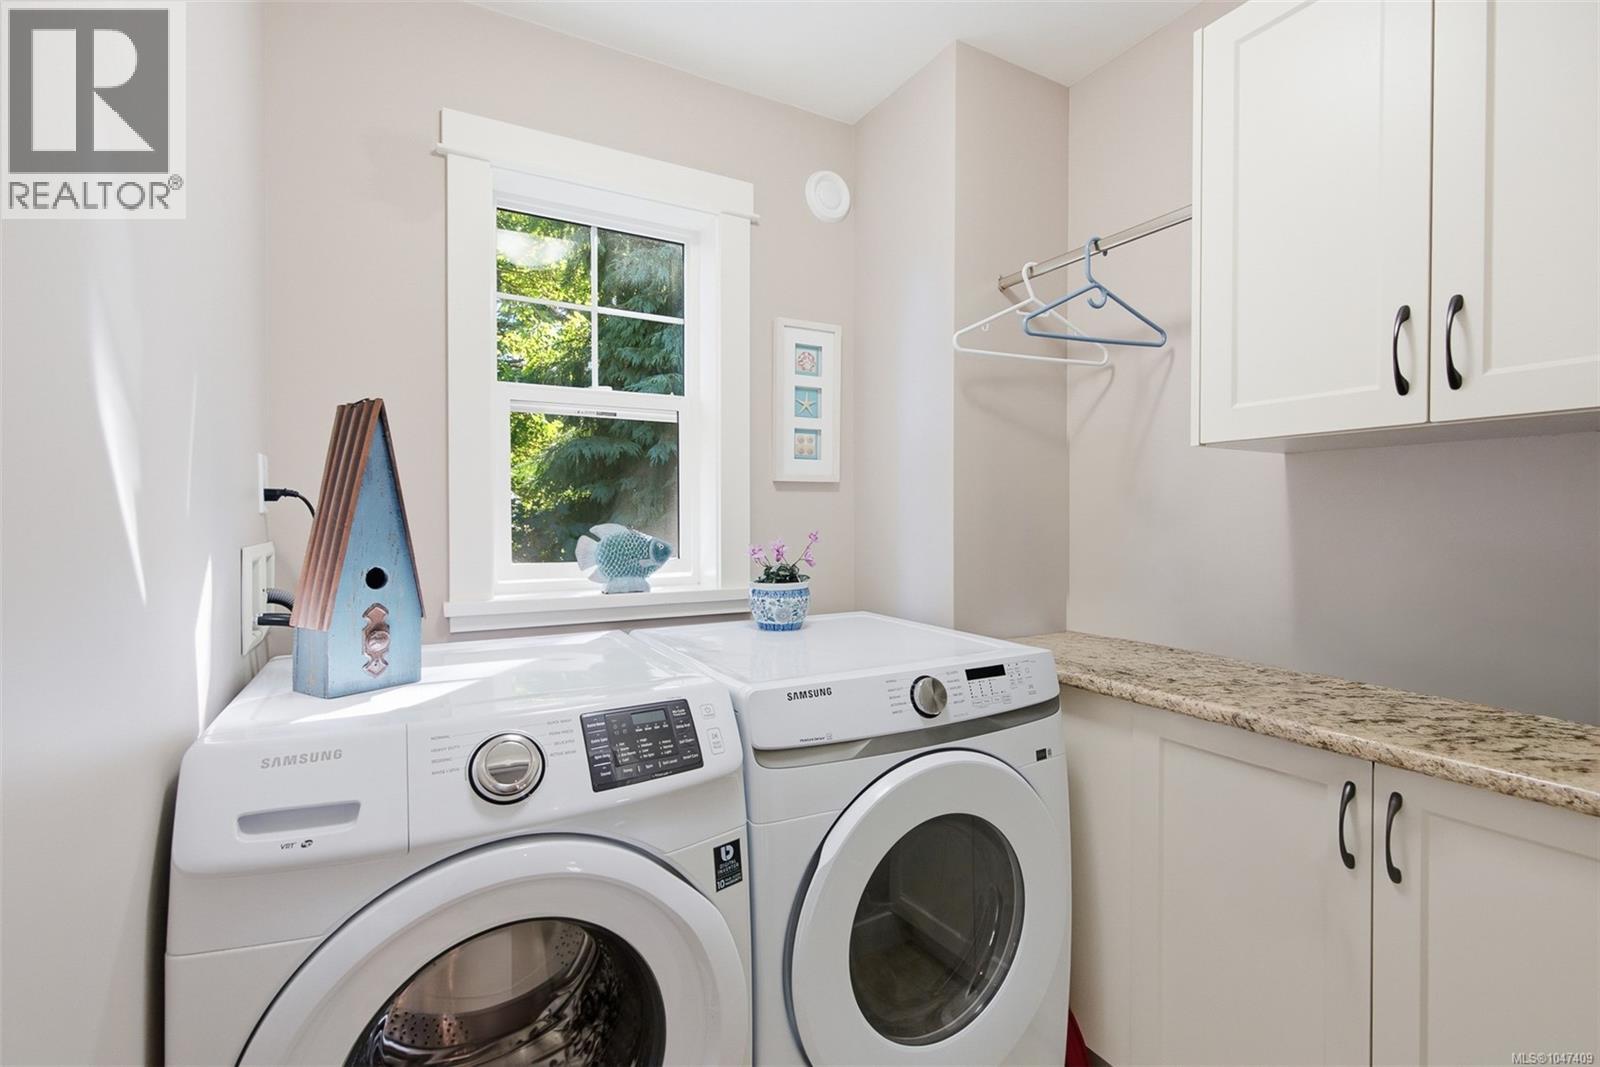
| Second Level | Laundry Room | 6 ft | 6 ft | 6 ft x 6 ft |
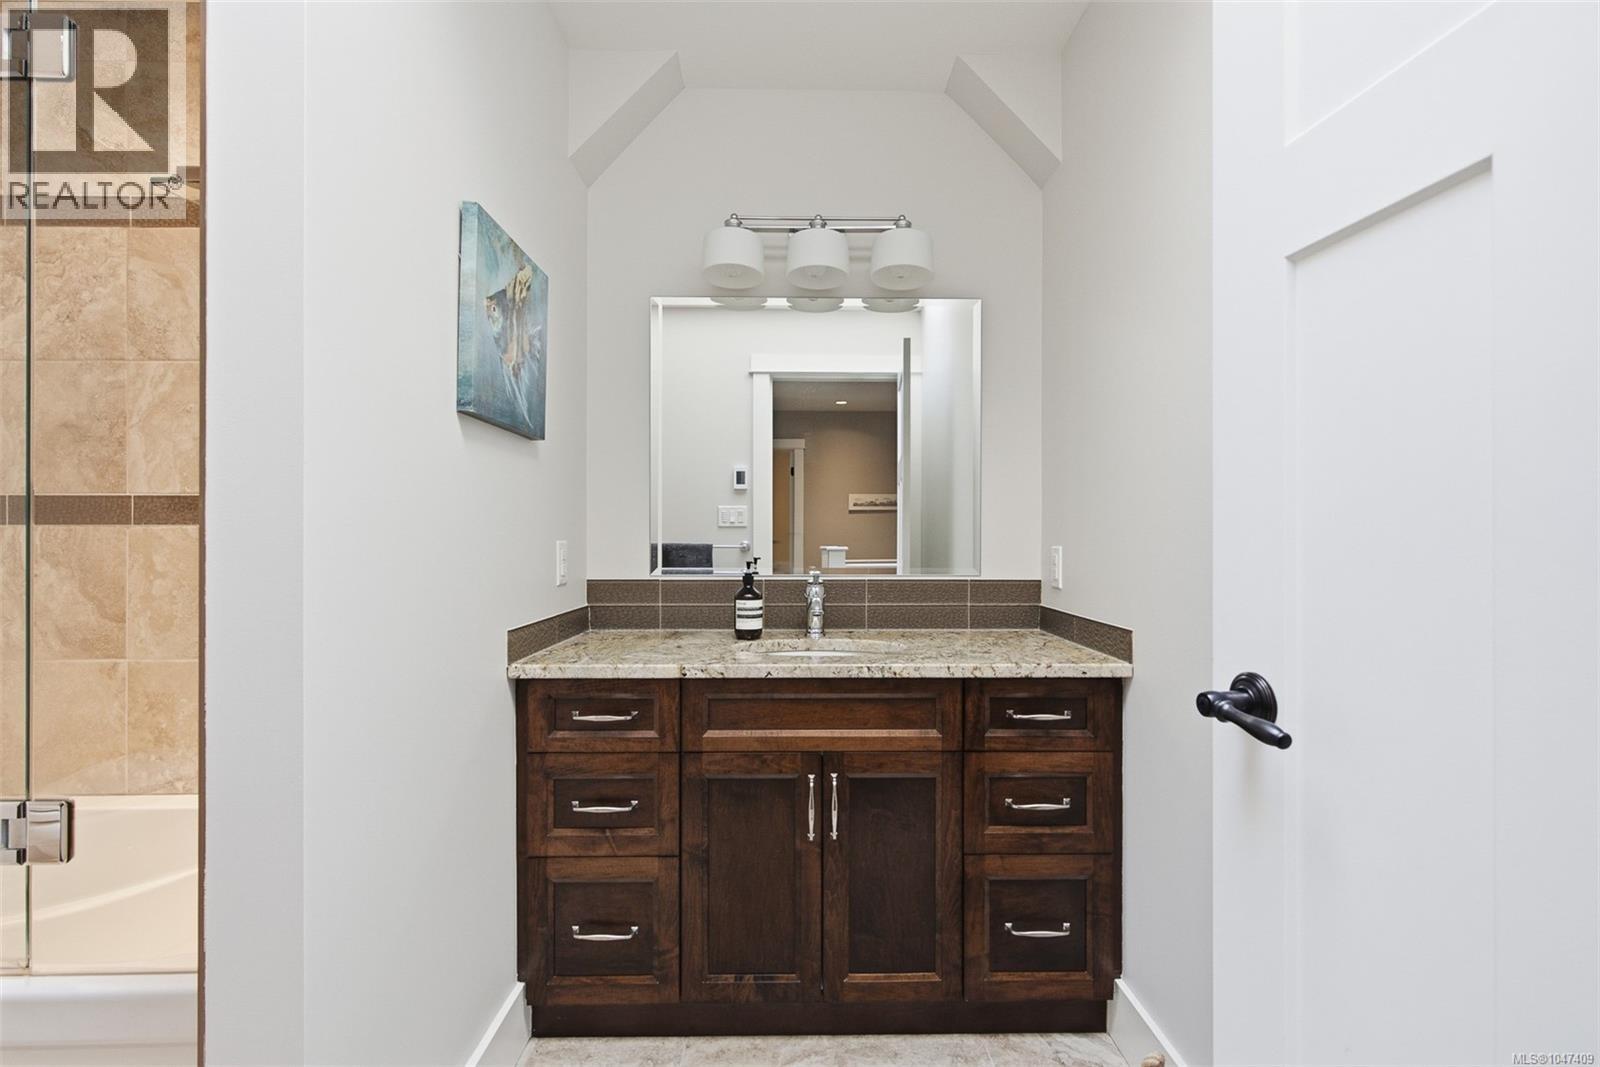
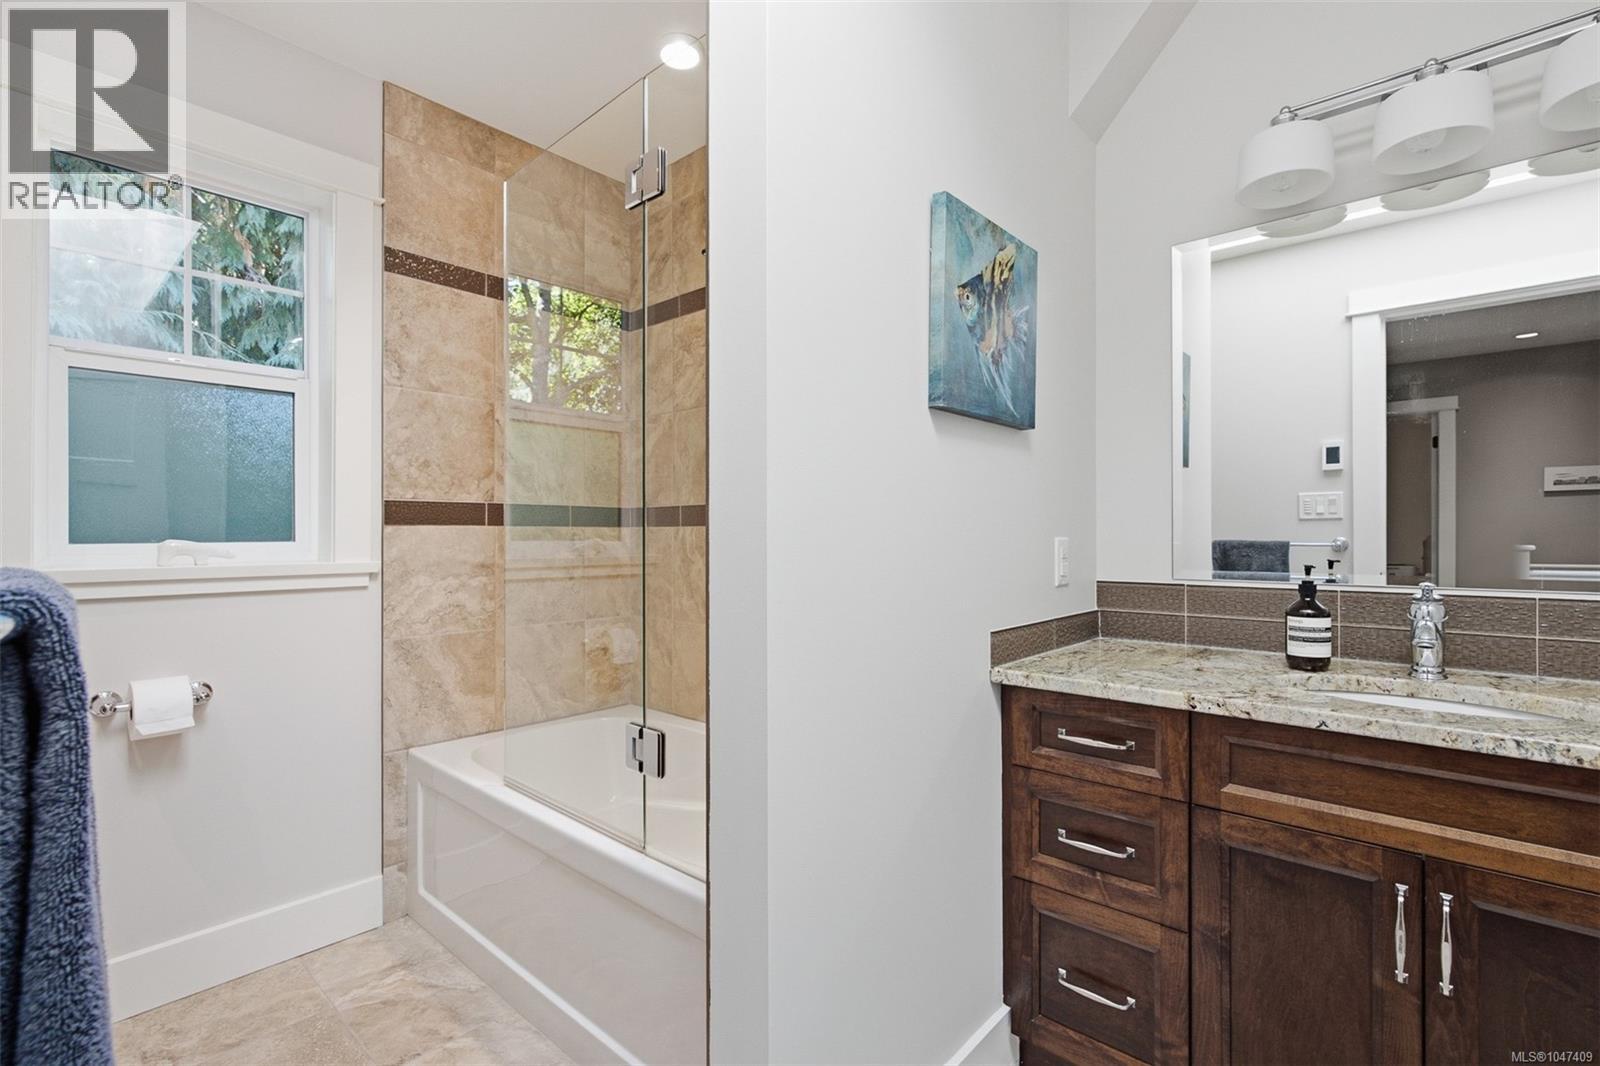
| Second Level | Bathroom | 4-Piece | ||
| Second Level | Bedroom | 10 ft | 12 ft | 10 ft x 12 ft |
| Second Level | Bedroom | 12 ft | 9 ft | 12 ft x 9 ft |
| Second Level | Primary Bedroom | 12 ft | 14 ft | 12 ft x 14 ft |
| Lower Level | Storage | 10 ft | 6 ft | 10 ft x 6 ft |
| Lower Level | Storage | 13 ft | 8 ft | 13 ft x 8 ft |
| Lower Level | Bathroom | 3-Piece | ||
| Lower Level | Family Room | 15 ft | 19 ft | 15 ft x 19 ft |
| Main Level | Patio | 8 ft | 6 ft | 8 ft x 6 ft |
| Main Level | Patio | 35 ft | 17 ft | 35 ft x 17 ft |
| Main Level | Studio | 7 ft | 9 ft | 7 ft x 9 ft |
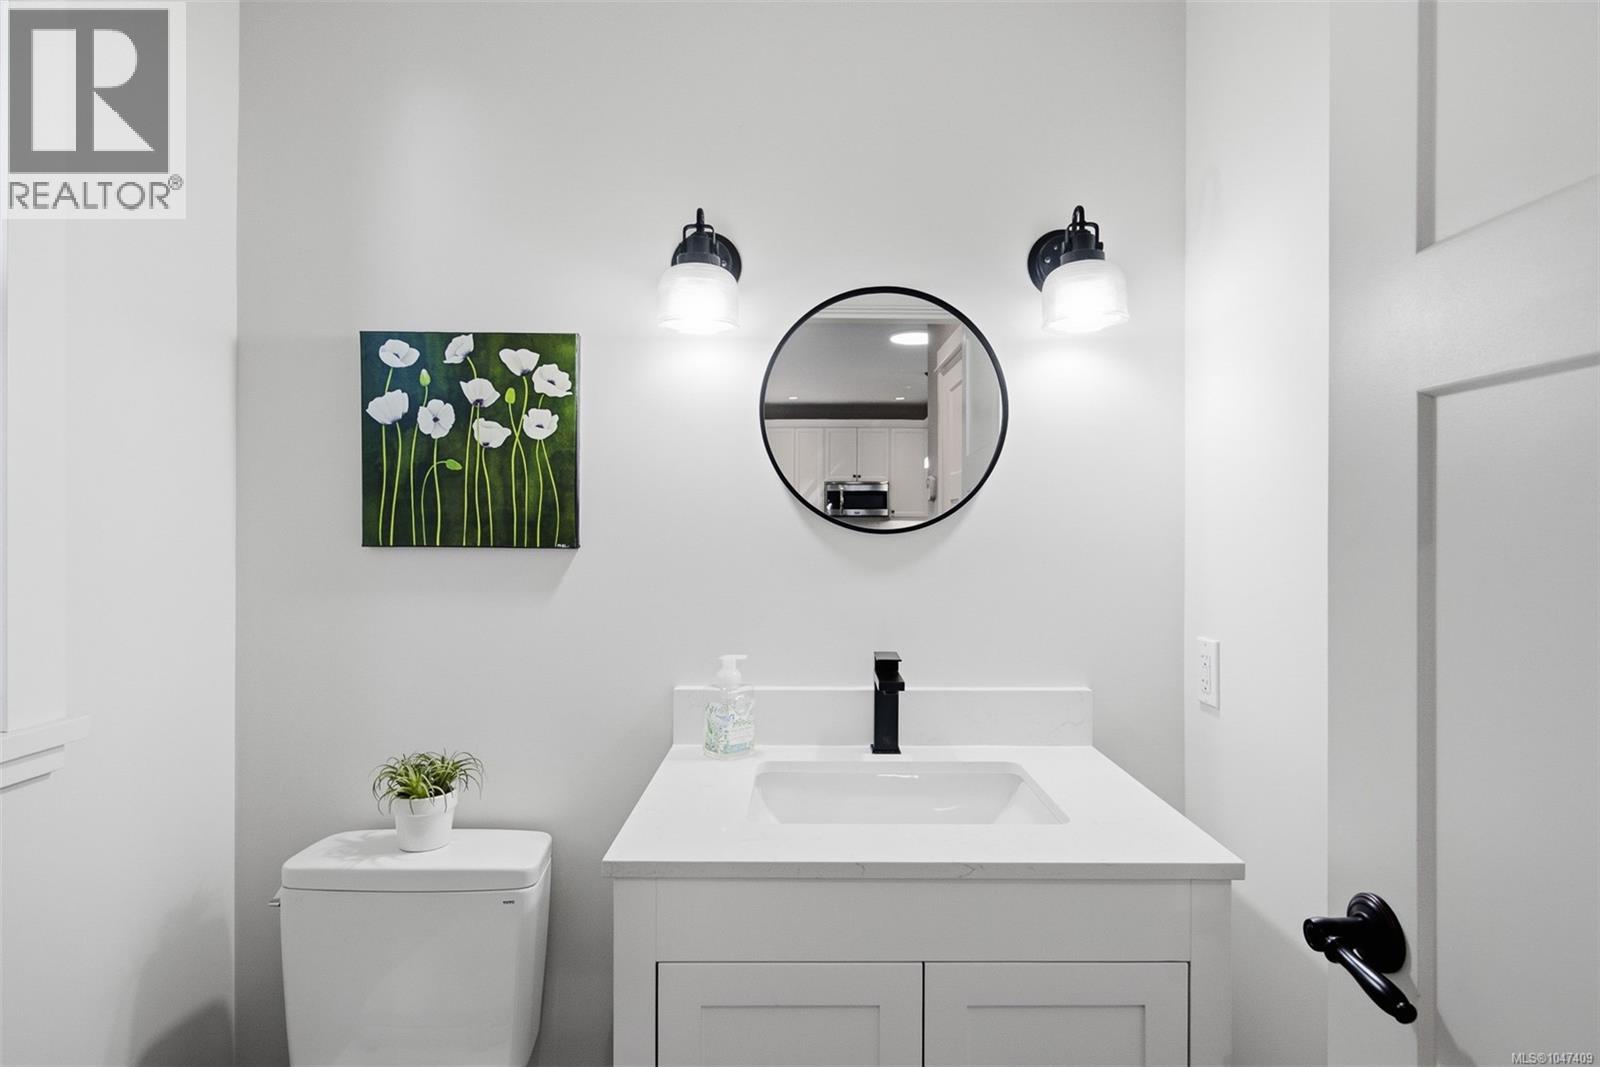
| Main Level | Bathroom | 2-Piece | ||
| Main Level | Kitchen | 9 ft | 13 ft | 9 ft x 13 ft |
| Main Level | Dining Room | 10 ft | 11 ft | 10 ft x 11 ft |
| Main Level | Living Room | 15 ft | 15 ft | 15 ft x 15 ft |
| Main Level | Entrance | 4 ft | 5 ft | 4 ft x 5 ft |
https://www.realtor.ca/real-estate/30222008/1115-faithful-st-victoria-fairfield-west
Contact Us
Contact us for more information

Ole Schmidt
cloverresidential.com/
www.facebook.com/CloverResidential
www.linkedin.com/in/ole-schmidt-cloverresidential
www.instagram.com/clover_residential/
394 Moss St
Victoria, British Columbia V8V 4N1
(250) 383-7100
cloverresidential.com/

Michelle Matheson
cloverresidential.com/
www.linkedin.com/in/michelle-matheson-33663280/
www.instagram.com/_michellematheson?igsh=MTRxM2p1MDE3emhyNA%3D%3D&utm_source=qr
394 Moss St
Victoria, British Columbia V8V 4N1
(250) 383-7100
cloverresidential.com/

The trademarks REALTOR®, REALTORS®, and the REALTOR® logo are controlled by The Canadian Real Estate Association (CREA) and identify real estate professionals who are members of CREA. The trademarks MLS®, Multiple Listing Service® and the associated logos are owned by The Canadian Real Estate Association (CREA) and identify the quality of services provided by real estate professionals who are members of CREA. The trademark DDF® is owned by The Canadian Real Estate Association (CREA) and identifies CREA's Data Distribution Facility (DDF®)
September 05 2026 09:27:10
Victoria Real Estate Board
Clover Residential Ltd.