Presented by Robert J. Iio Personal Real Estate Corporation — Team 110 RE/MAX Real Estate (Kamloops).
9159 Glenmore Road Unit# 1 Lake Country, British Columbia V4V 1R4

$539,900Maintenance,
$400 Monthly
Maintenance,
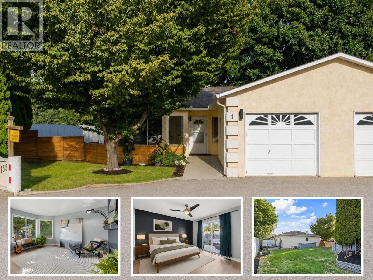
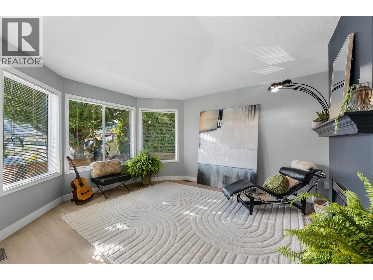
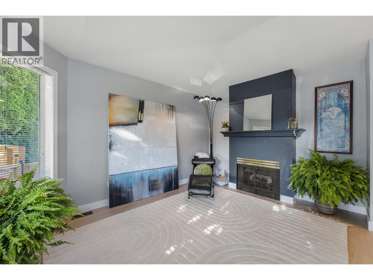
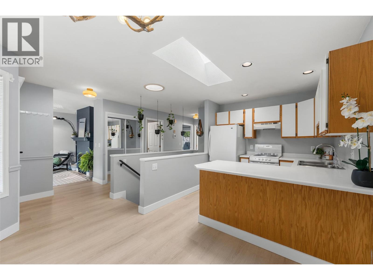
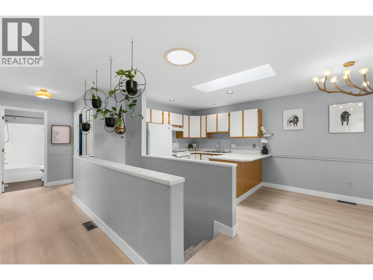
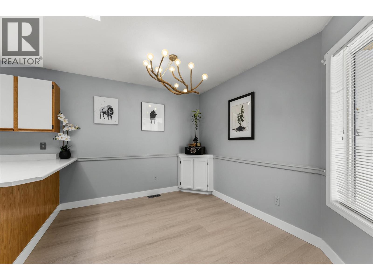
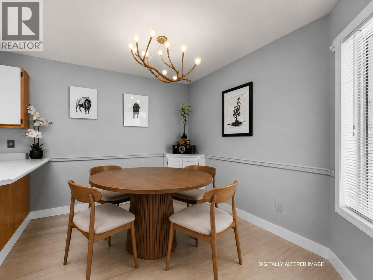
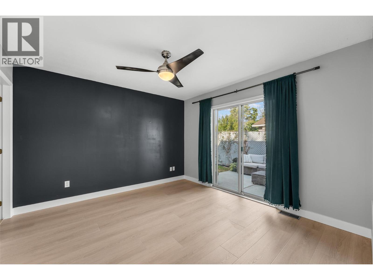
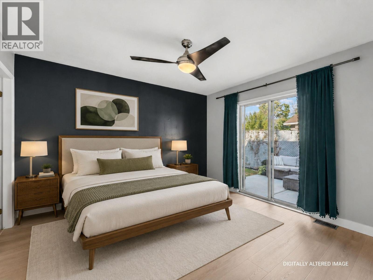
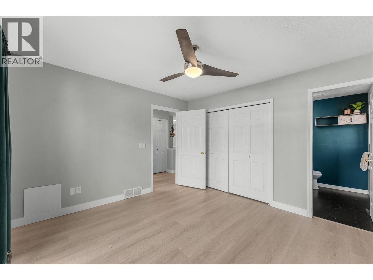
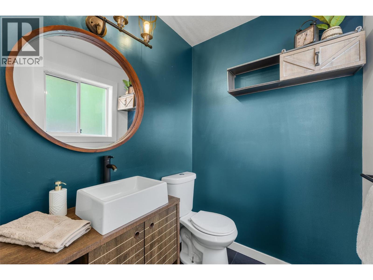
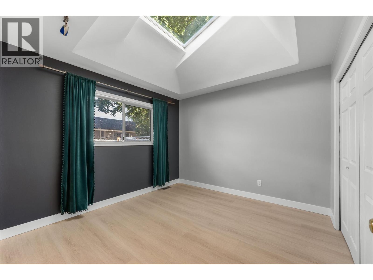
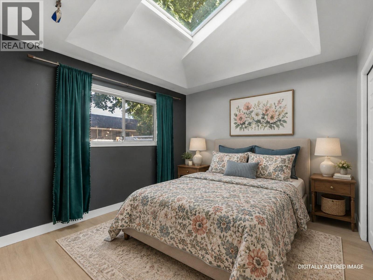
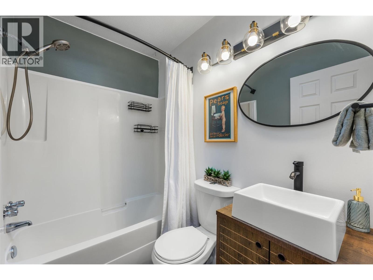
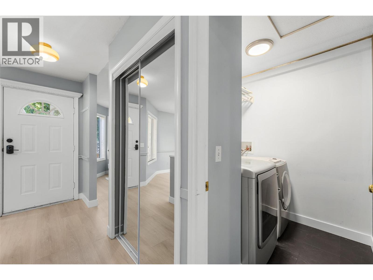
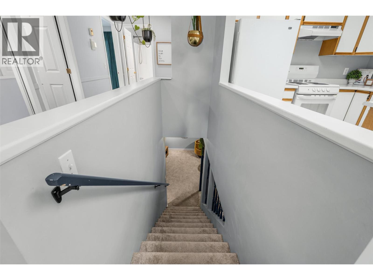
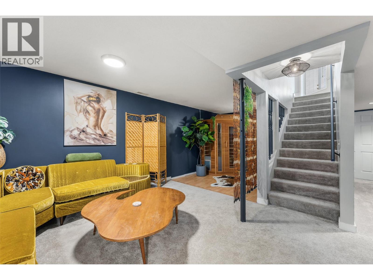
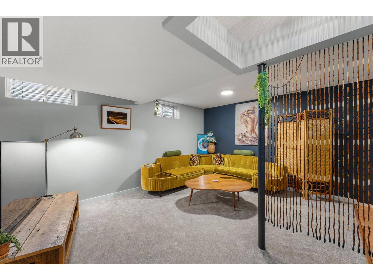
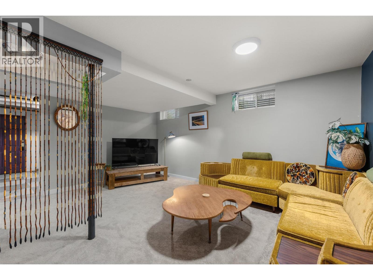
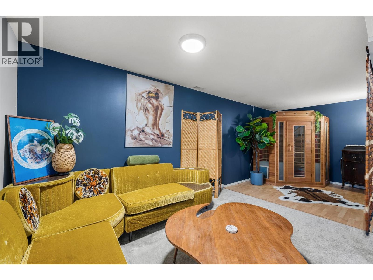
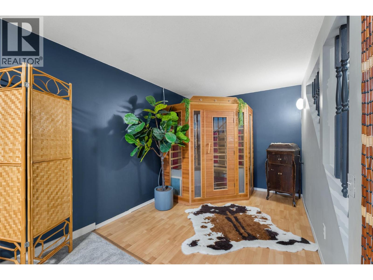
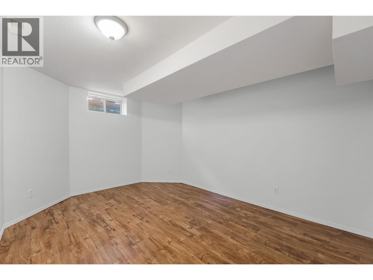
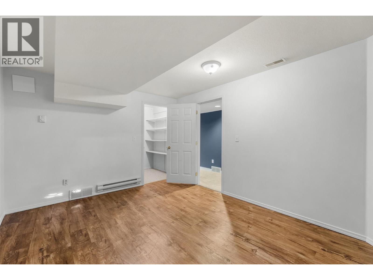
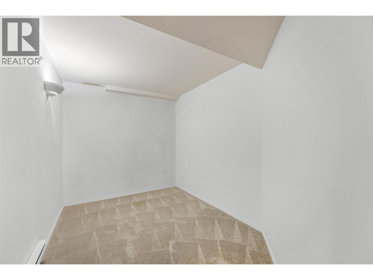
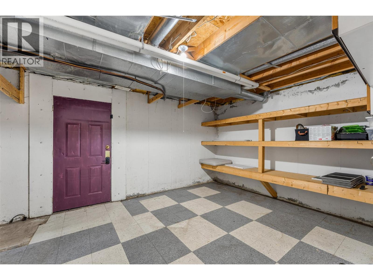
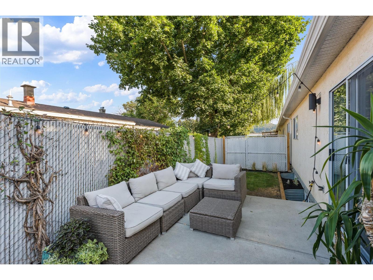
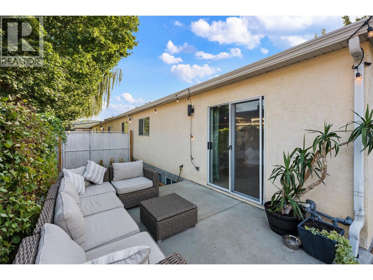
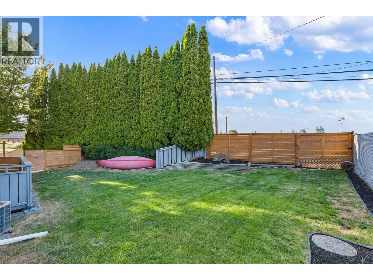
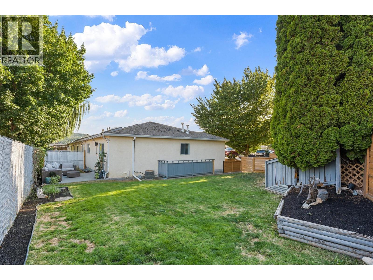
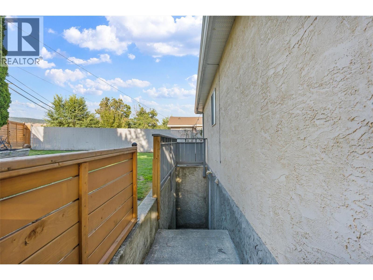
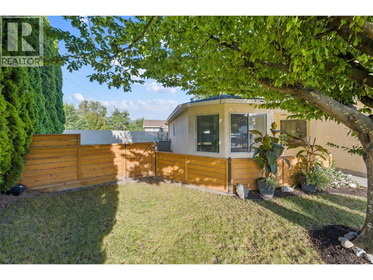
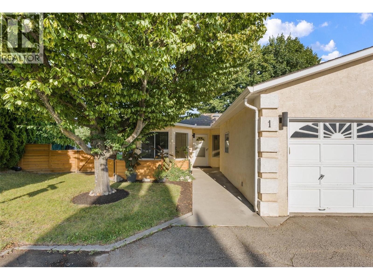
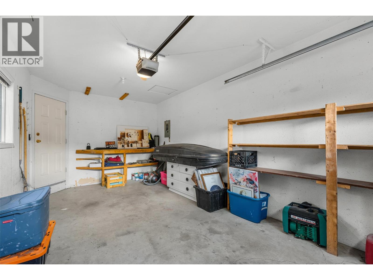
$400 MonthlySpacious, updated and a large fenced yard! This 3-bedroom plus den, 1.5 bath end-unit townhome is a fantastic option for first-time buyers or anyone looking for extra space inside and out. The main level features a functional open layout with kitchen, dining and living areas, beautiful updated flooring, two generous bedrooms including the primary with 2-piece ensuite, a full bathroom and convenient laundry. Downstairs has a separate entry and offers plenty of flexibility with a large rec room, third bedroom and den—perfect for a home office, gym, media room or guest space. Pet lovers will appreciate the large, private fenced yard, with plenty of room to relax, entertain or let your four-legged family members enjoy the outdoors. A garage plus two parking spaces adds to the convenience. Centrally located just minutes from schools, shopping, beaches and everyday amenities. (id:61048)
Property Details
| MLS® Number | 10399228 |
| Property Type | Single Family |
| Neigbourhood | Lake Country South West |
| Community Name | Glenmore Estates |
| Community Features | Pets Allowed |
| Parking Space Total | 3 |
Building
| Bathroom Total | 2 |
| Bedrooms Total | 3 |
| Basement Type | Full |
| Constructed Date | 1992 |
| Construction Style Attachment | Attached |
| Exterior Finish | Stucco |
| Fireplace Fuel | Gas |
| Fireplace Present | Yes |
| Fireplace Total | 1 |
| Fireplace Type | Unknown |
| Flooring Type | Carpeted, Vinyl |
| Half Bath Total | 1 |
| Heating Type | Forced Air, See Remarks |
| Roof Material | Asphalt Shingle |
| Roof Style | Unknown |
| Stories Total | 1 |
| Size Interior | 1,738 Sqft |
| Type | Row / Townhouse |
| Utility Water | Municipal Water |
Parking
| Attached Garage | 1 |
Land
| Acreage | No |
| Fence Type | Fence |
| Sewer | Septic Tank |
| Size Total Text | Under 1 Acre |
Rooms
| Level | Type | Length | Width | Dimensions |
|---|---|---|---|---|
| Basement | Recreation Room | 12'2'' x 16' | ||
| Basement | Bedroom | 11'6'' x 14'10'' | ||
| Basement | Den | 11'10'' x 7'10'' | ||
| Basement | Dining Nook | 9'6'' x 8'3'' | ||
| Main Level | Kitchen | 9'3'' x 8'8'' | ||
| Main Level | Dining Room | 11'10'' x 8'8'' | ||
| Main Level | Primary Bedroom | 11'6'' x 12' | ||
| Main Level | Bedroom | 11' x 10'6'' | ||
| Main Level | Partial Ensuite Bathroom | 7'8'' x 4'11'' | ||
| Main Level | Full Bathroom | 6'11'' x 4'11'' | ||
| Main Level | Other | 19'9'' x 10'9'' | ||
| Main Level | Living Room | 14'5'' x 12'4'' |
Contact Us
Contact us for more information

Susan Dolan
susandolan.ca/
facebook.com/susandolanrealestate
1631 Dickson Ave, Suite 1100
Kelowna, British Columbia V1Y 0B5
(833) 817-6506
www.exprealty.ca/

The trademarks REALTOR®, REALTORS®, and the REALTOR® logo are controlled by The Canadian Real Estate Association (CREA) and identify real estate professionals who are members of CREA. The trademarks MLS®, Multiple Listing Service® and the associated logos are owned by The Canadian Real Estate Association (CREA) and identify the quality of services provided by real estate professionals who are members of CREA. The trademark DDF® is owned by The Canadian Real Estate Association (CREA) and identifies CREA's Data Distribution Facility (DDF®)
September 14 2026 10:34:15
Association of Interior REALTORS®
Exp Realty (Kelowna)