Presented by Robert J. Iio Personal Real Estate Corporation — Team 110 RE/MAX Real Estate (Kamloops).
6075 Brickyard Rd Nanaimo, British Columbia V9V 1K3

$925,000
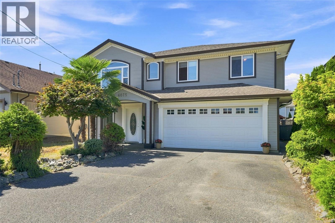
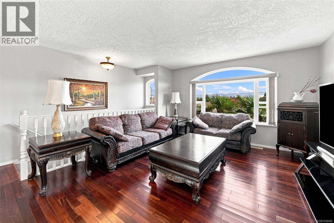
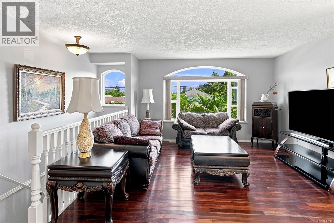
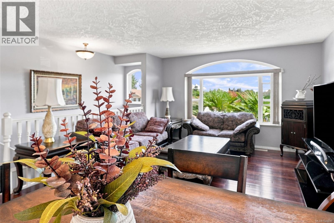
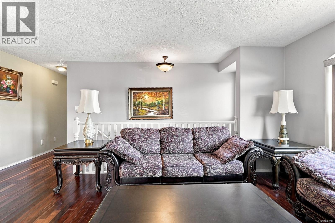
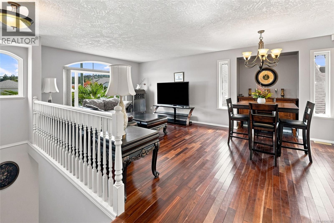
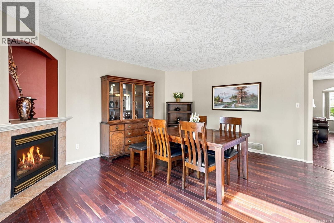
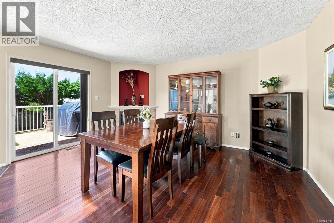
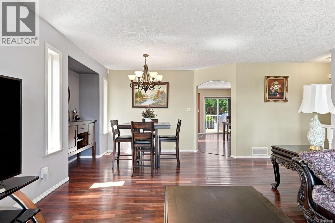
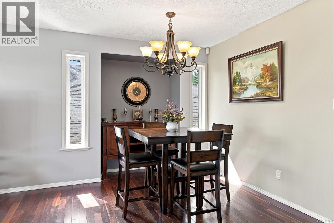
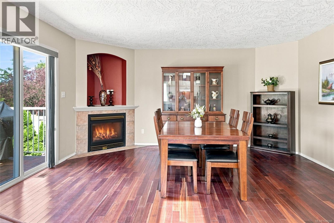
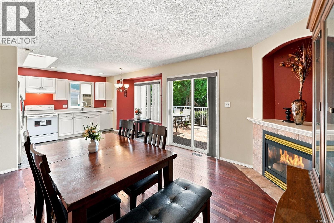
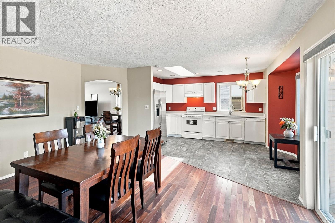
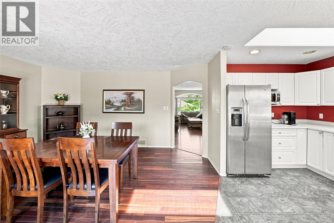
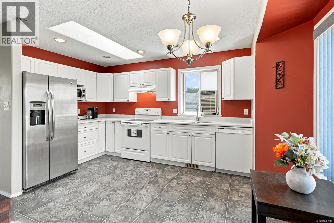
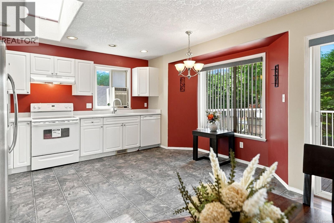
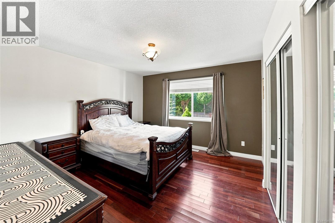
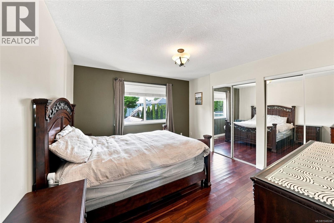
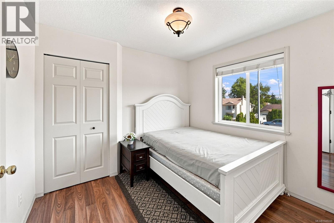
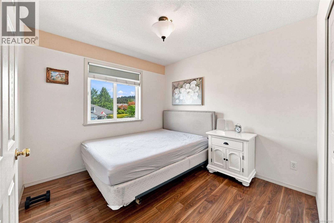
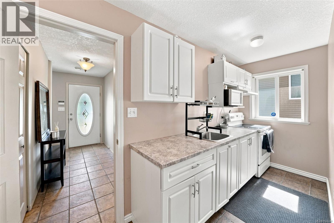
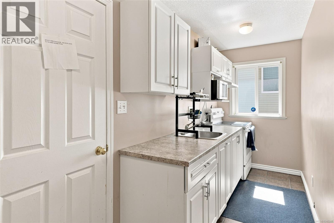
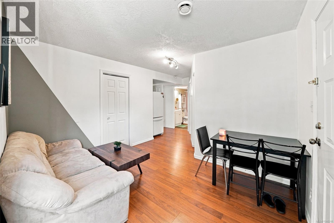
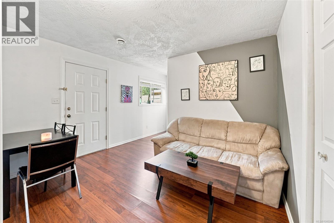
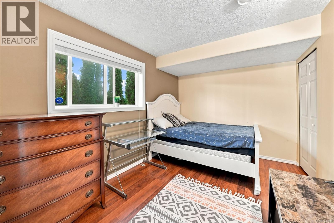
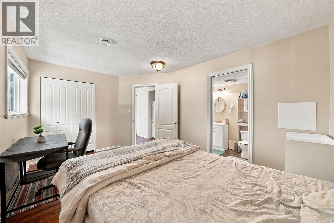
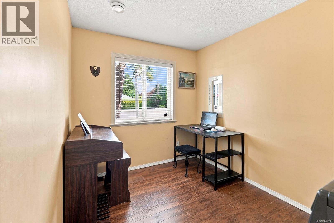
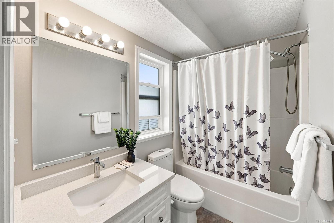
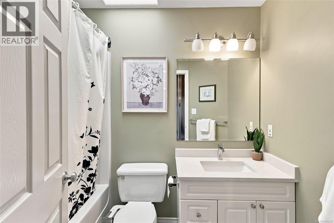
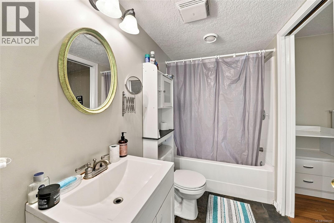
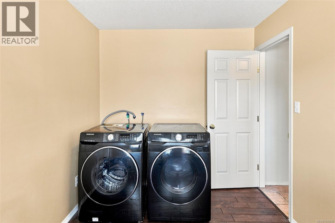
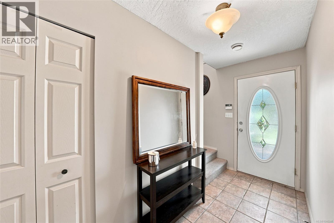
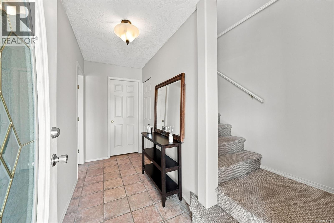
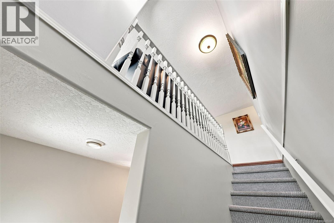
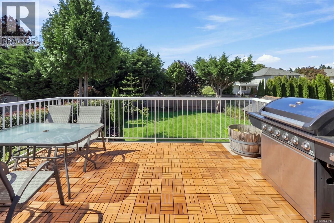
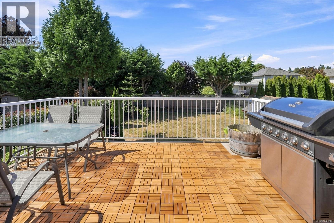
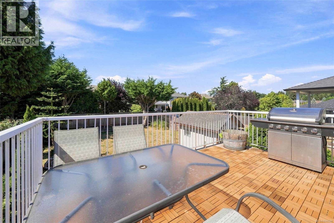
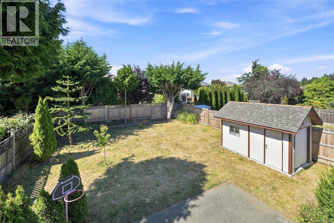
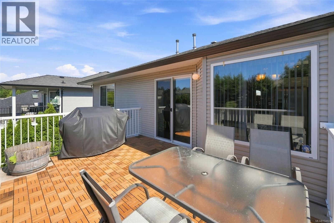
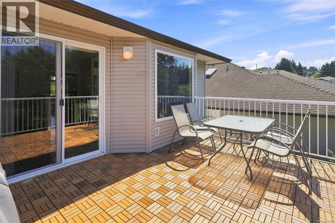
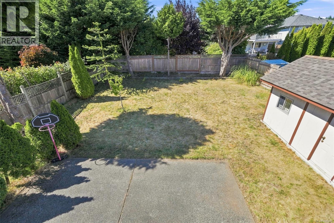
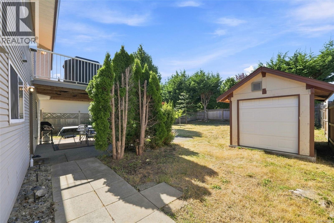
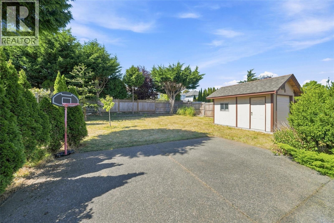
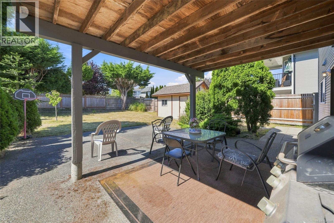
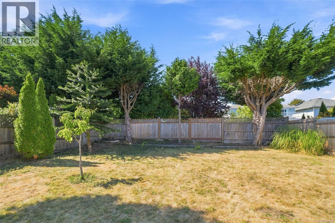
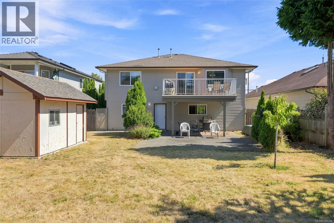
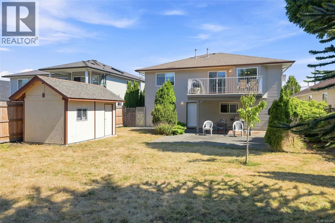
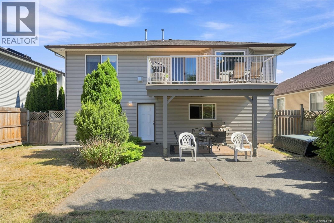
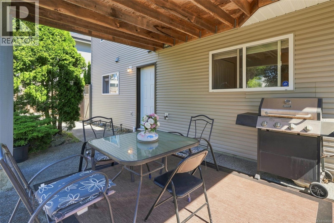
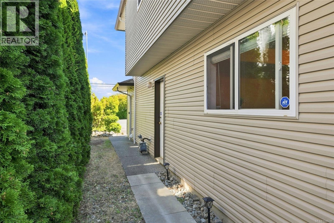
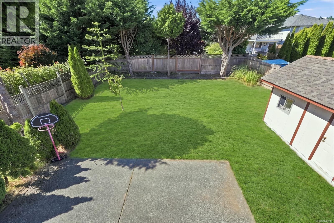
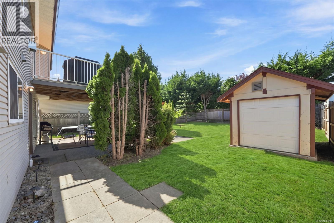
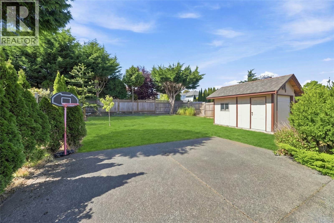
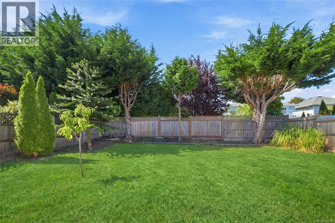
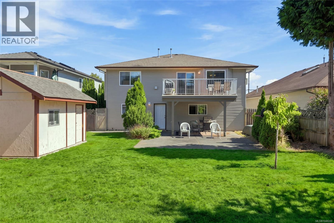
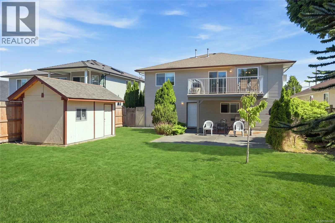
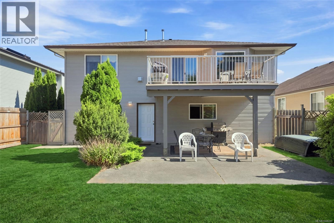
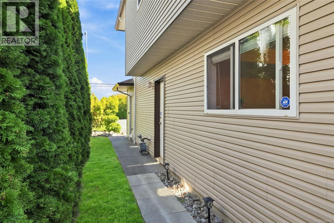
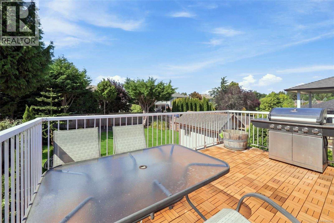
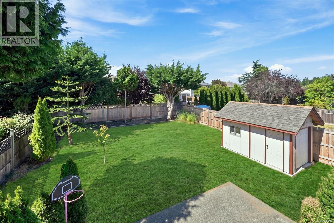
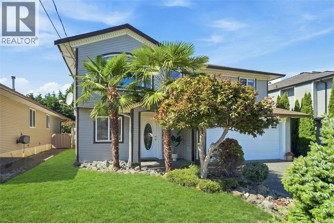
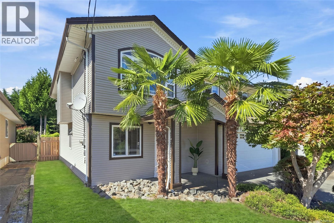
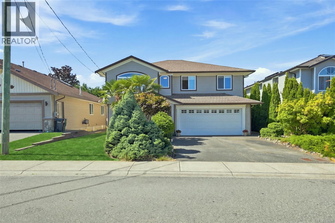
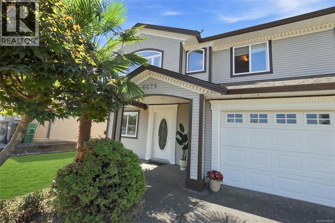
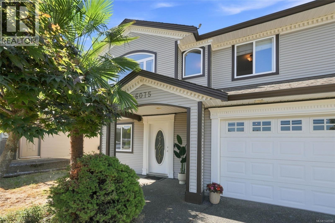
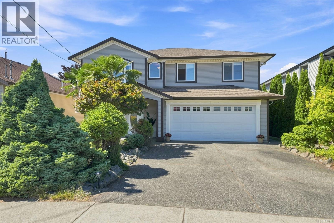
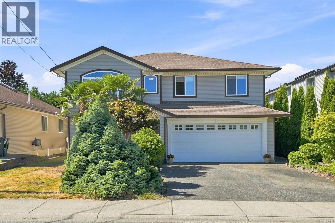
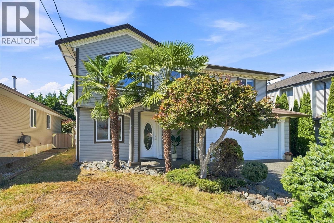
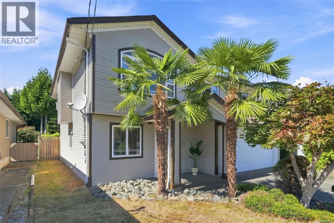
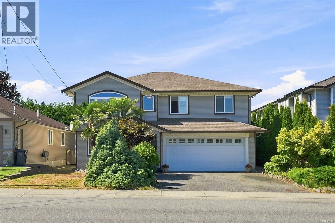
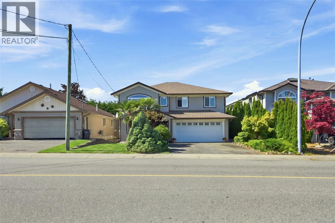
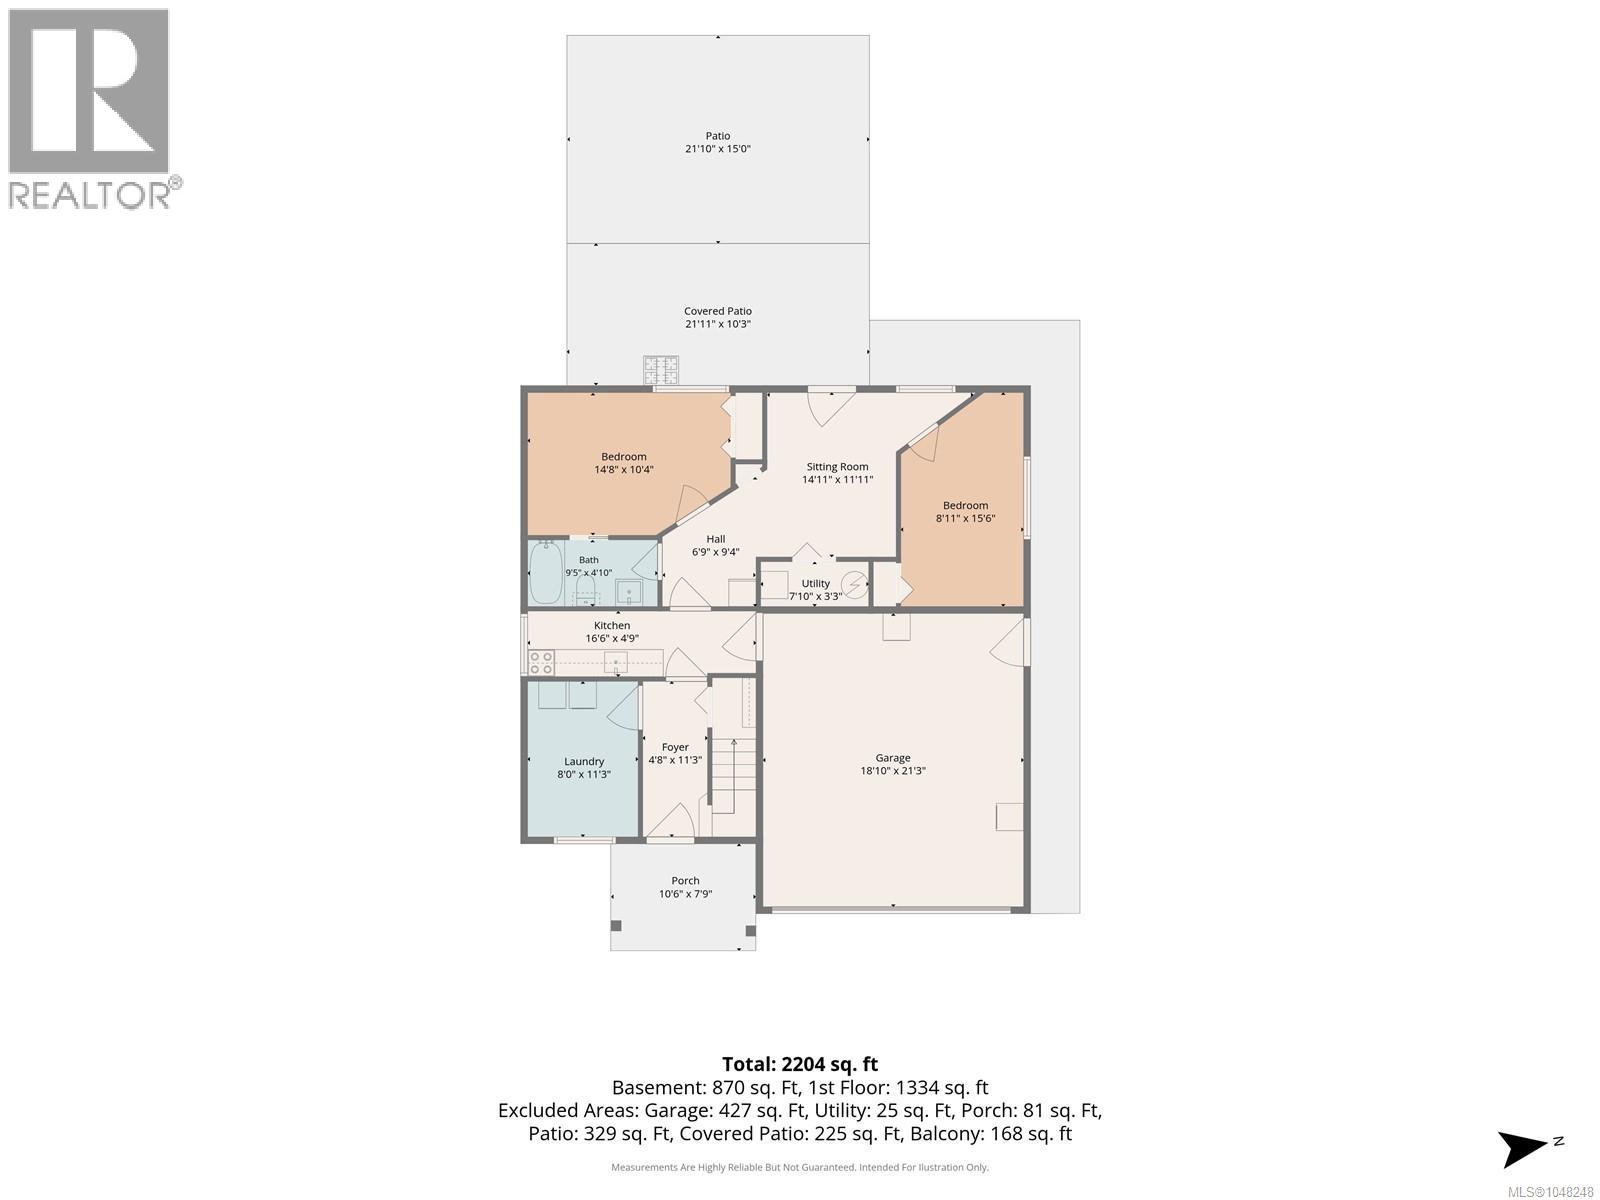
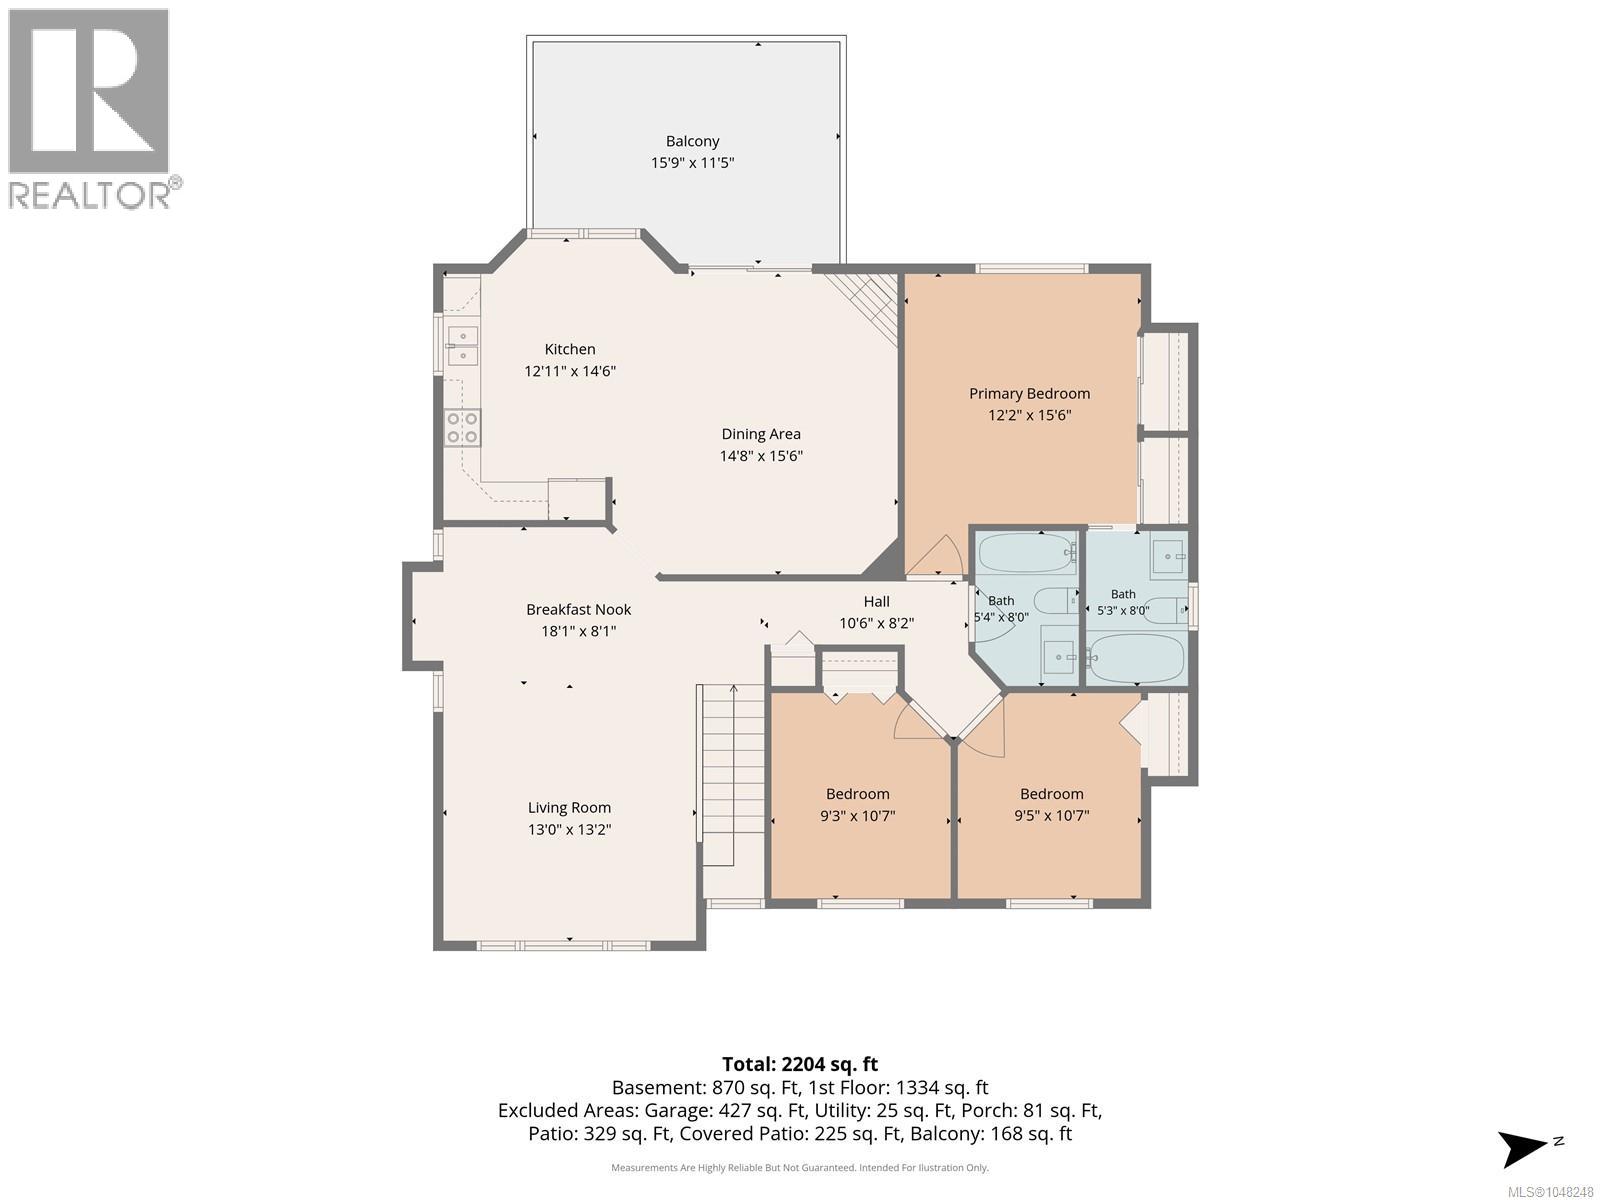
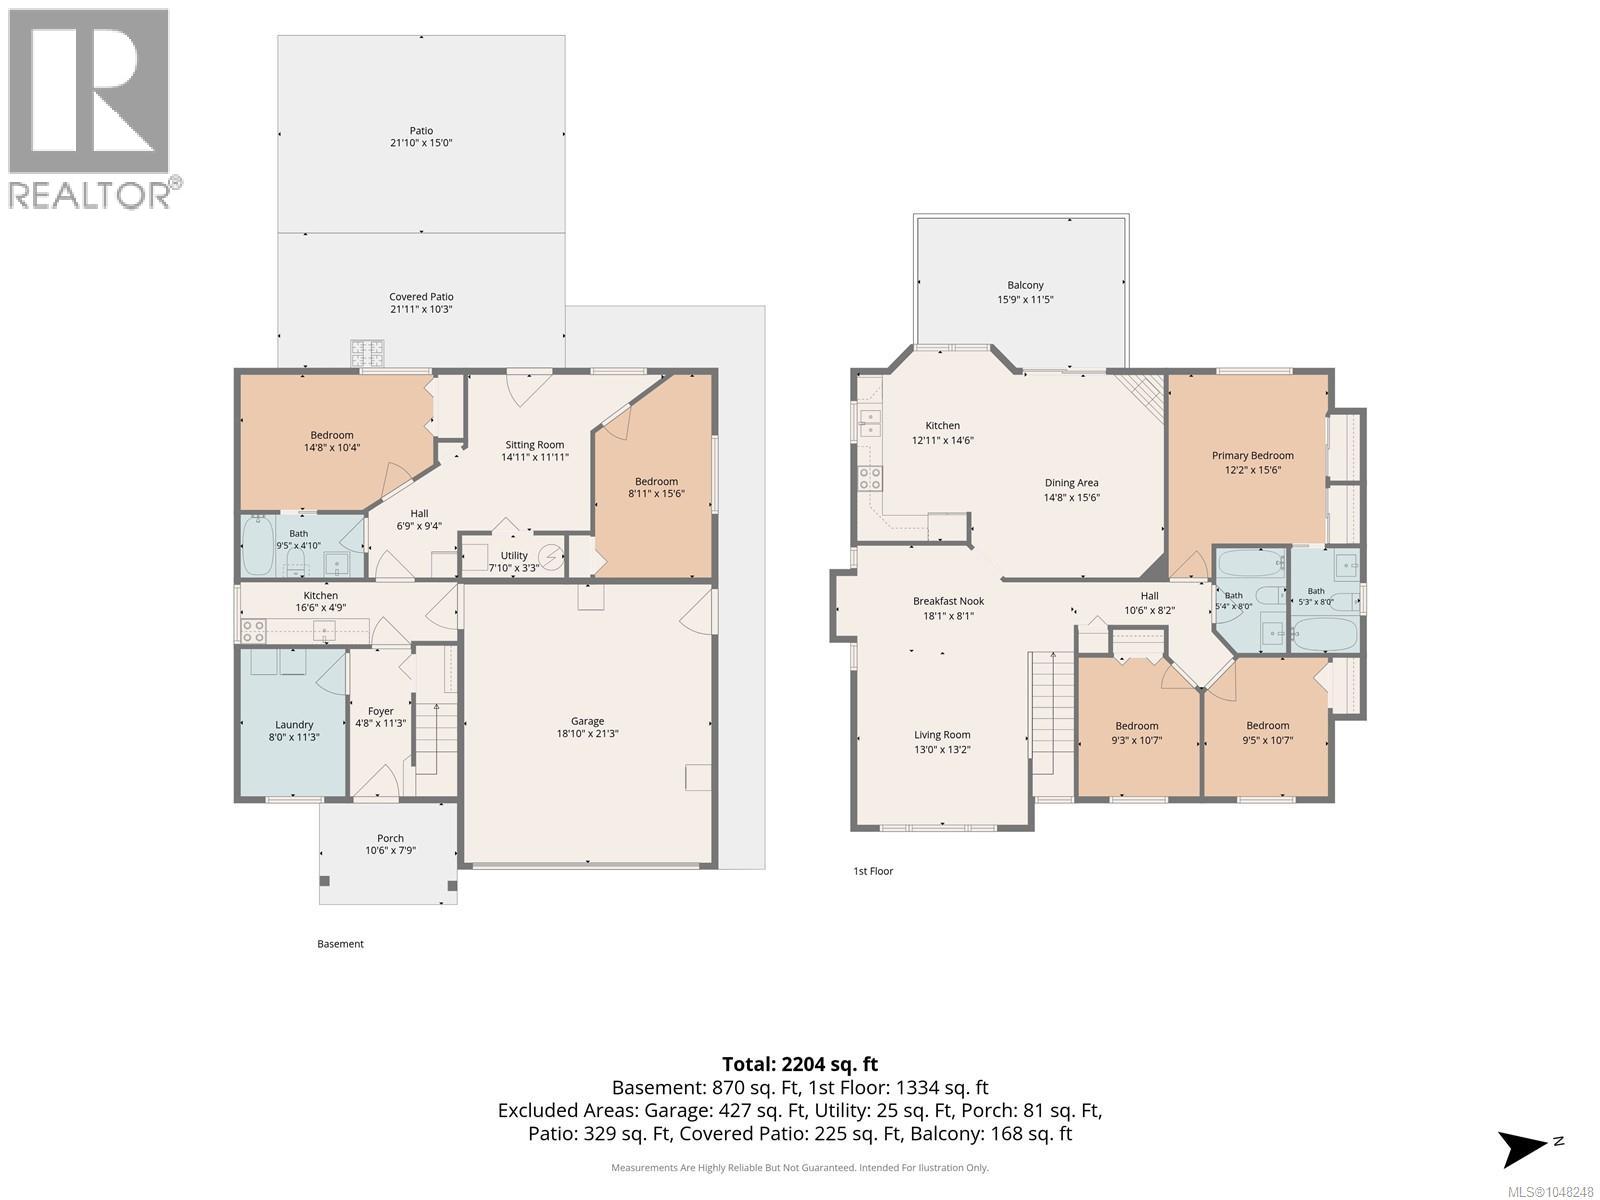
Welcome to North Nanaimo living, where space, flexibility and an incredible backyard setting come together! This well-cared-for 5-bed, 3-bath basement-entry home sits on a private, fully fenced lot with plenty of room to relax, entertain and enjoy the outdoors. Inside, cherry hardwood floors add warmth to the upper level, and the kitchen features bright white cabinetry, an eating area, and an adjoining family room. A spacious living room and 3 bedrooms, including the primary, complete this level. Downstairs offers even more possibilities with a cozy den, laundry, and a 2-bed, 1-bath unauthorized suite—ideal for extended family or added flexibility. A backyard workshop provides valuable space for hobbies, projects or storage. Close to Dover Bay, Rutherford Elementary, shopping and amenities. A home with the space and versatility to grow right along with you! (id:61048)
Property Details
| MLS® Number | 1048248 |
| Property Type | Single Family |
| Neigbourhood | North Nanaimo |
| Features | Southern Exposure, Other |
| Parking Space Total | 3 |
| View Type | Mountain View |
Building
| Bathroom Total | 3 |
| Bedrooms Total | 5 |
| Constructed Date | 2001 |
| Cooling Type | None |
| Fireplace Present | Yes |
| Fireplace Total | 1 |
| Heating Fuel | Natural Gas |
| Heating Type | Forced Air |
| Size Interior | 2,204 Sqft |
| Type | House |
Land
| Acreage | No |
| Size Irregular | 6458 |
| Size Total | 6458 Sqft |
| Size Total Text | 6458 Sqft |
| Zoning Description | R1 |
| Zoning Type | Residential |
Rooms
| Level | Type | Length | Width | Dimensions |
|---|---|---|---|---|
| Lower Level | Kitchen | 16'6 x 4'9 | ||
| Lower Level | Bedroom | 8'11 x 15'6 | ||
| Lower Level | Bedroom | 14'8 x 10'4 | ||
| Lower Level | Laundry Room | 8'0 x 11'3 | ||
| Lower Level | Entrance | 4'8 x 11'3 | ||
| Lower Level | Bathroom | 9'5 x 4'10 | ||
| Lower Level | Sitting Room | 14'11 x 11'11 | ||
| Main Level | Bathroom | 5'4 x 8'0 | ||
| Main Level | Living Room | 13'0 x 13'2 | ||
| Main Level | Bedroom | 9'3 x 10'7 | ||
| Main Level | Dining Room | 14'8 x 15'6 | ||
| Main Level | Dining Nook | 18'1 x 8'1 | ||
| Main Level | Bathroom | 5'3 x 8'0 | ||
| Main Level | Kitchen | 12'11 x 14'6 | ||
| Main Level | Primary Bedroom | 12'2 x 15'6 | ||
| Main Level | Bedroom | 9'5 x 10'7 |
https://www.realtor.ca/real-estate/30216927/6075-brickyard-rd-nanaimo-north-nanaimo
Contact Us
Contact us for more information

Jamie Kennedy
4200 Island Highway North
Nanaimo, British Columbia V9T 1W6
(250) 758-7653
(250) 758-8477
royallepagenanaimo.ca/

Shanon Kelley
Personal Real Estate Corporation
shanonkelley.com/
www.facebook.com/TheShanonKelleyRealtyGroup
www.linkedin.com/in/shanon-kelley-43608820/
4200 Island Highway North
Nanaimo, British Columbia V9T 1W6
(250) 758-7653
(250) 758-8477
royallepagenanaimo.ca/

Jeremy Buerge
4200 Island Highway North
Nanaimo, British Columbia V9T 1W6
(250) 758-7653
(250) 758-8477
royallepagenanaimo.ca/

The trademarks REALTOR®, REALTORS®, and the REALTOR® logo are controlled by The Canadian Real Estate Association (CREA) and identify real estate professionals who are members of CREA. The trademarks MLS®, Multiple Listing Service® and the associated logos are owned by The Canadian Real Estate Association (CREA) and identify the quality of services provided by real estate professionals who are members of CREA. The trademark DDF® is owned by The Canadian Real Estate Association (CREA) and identifies CREA's Data Distribution Facility (DDF®)
September 06 2026 10:31:42
Vancouver Island Real Estate Board
Royal LePage Nanaimo Realty (Nanishwyn)