Presented by Robert J. Iio Personal Real Estate Corporation — Team 110 RE/MAX Real Estate (Kamloops).
3155 Gordon Drive Unit# 104 Kelowna, British Columbia V1W 3N5

$420,000Maintenance,
$312.50 Monthly
Maintenance,
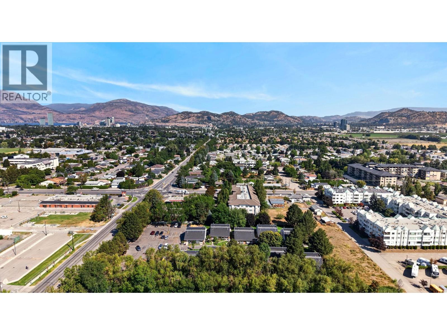
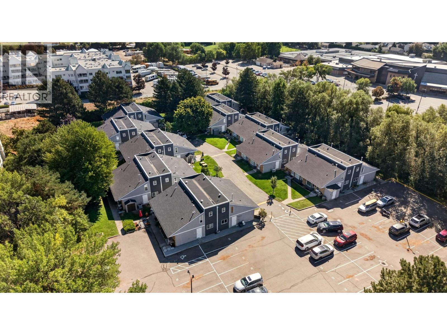
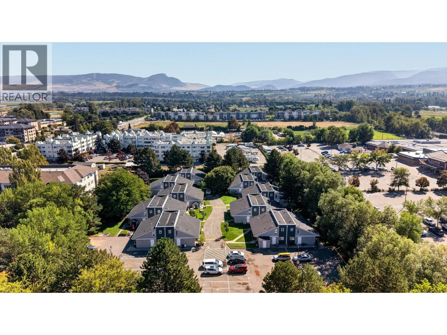
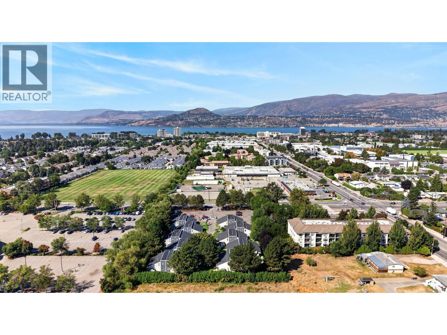
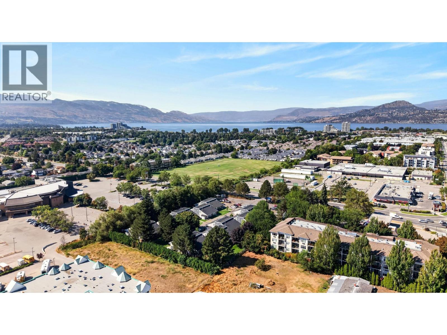
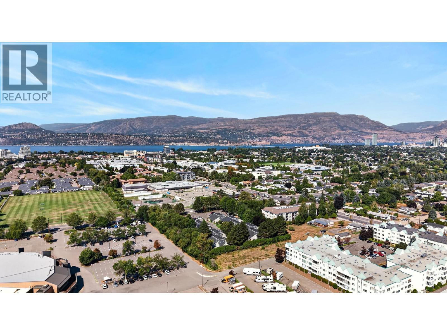
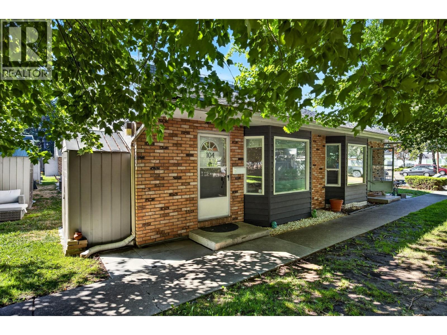
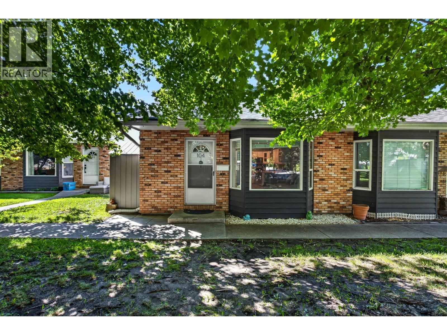
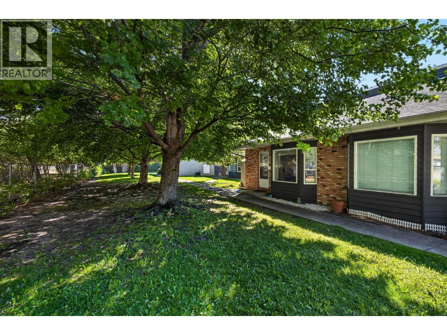
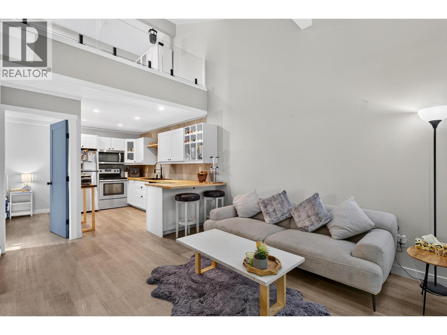
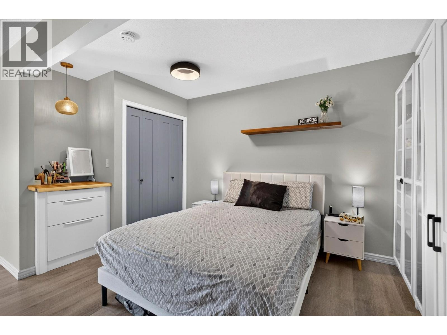
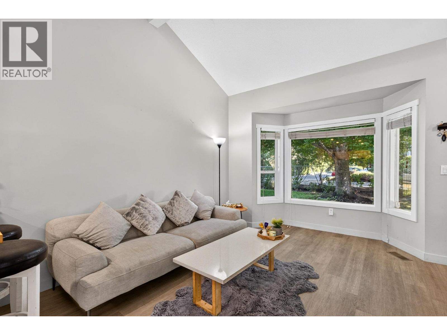
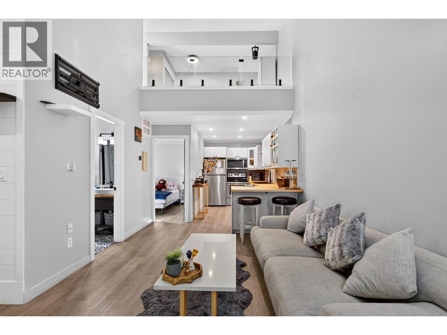
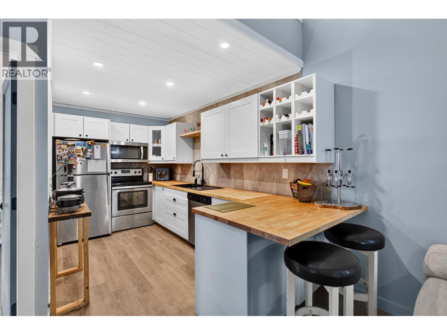
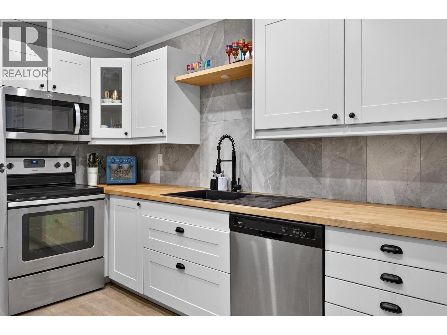
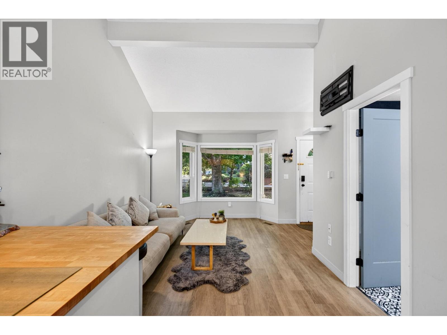
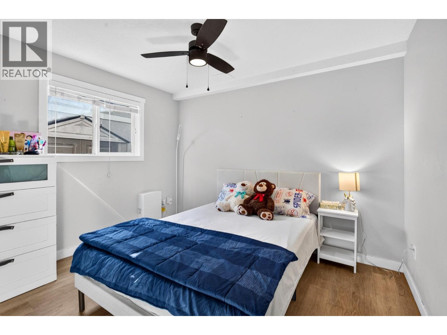
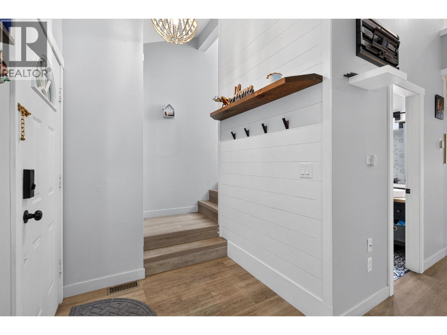
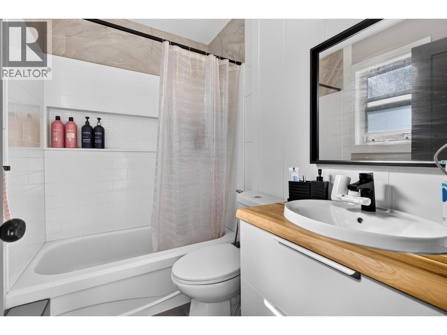
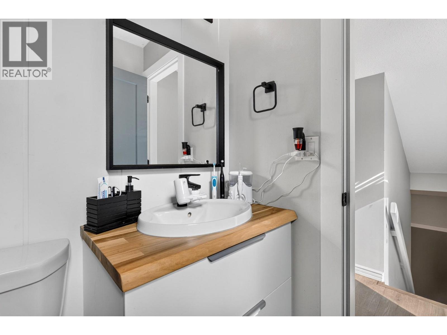
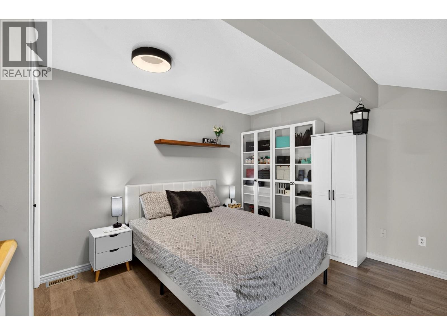
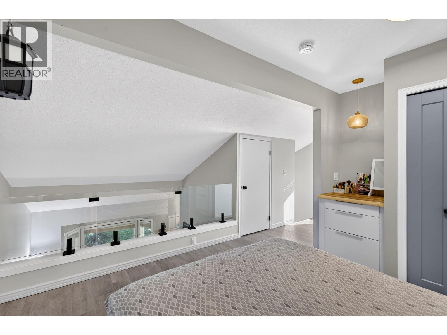
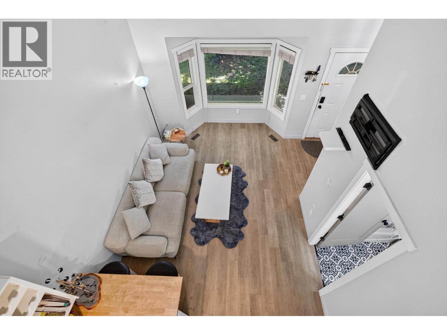
$312.50 MonthlyWelcome to this updated townhome-style townhome in the sought-after Fascieux Creek complex, ideally located in the heart of Lower Mission just steps from Okanagan College, KLO Middle School, and KLO Rd. This well-run, family-friendly, pet-friendly 40-unit complex offers unbeatable walkability — grocery stores, shops, restaurants, transit, parks, and the beach are all just minutes away, letting you leave the car at home. This unit features in-suite laundry and a functional layout ideal for first-time buyers, downsizers, students, or investors. Don't miss your chance to own in one of Kelowna's most walkable, in-demand pockets! (id:61048)
Property Details
| MLS® Number | 10399300 |
| Property Type | Single Family |
| Neigbourhood | Lower Mission |
| Community Name | Fascieux Creek |
| Amenities Near By | Schools, Shopping |
| Features | Level Lot |
| Parking Space Total | 1 |
| Water Front Type | Waterfront On Stream |
Building
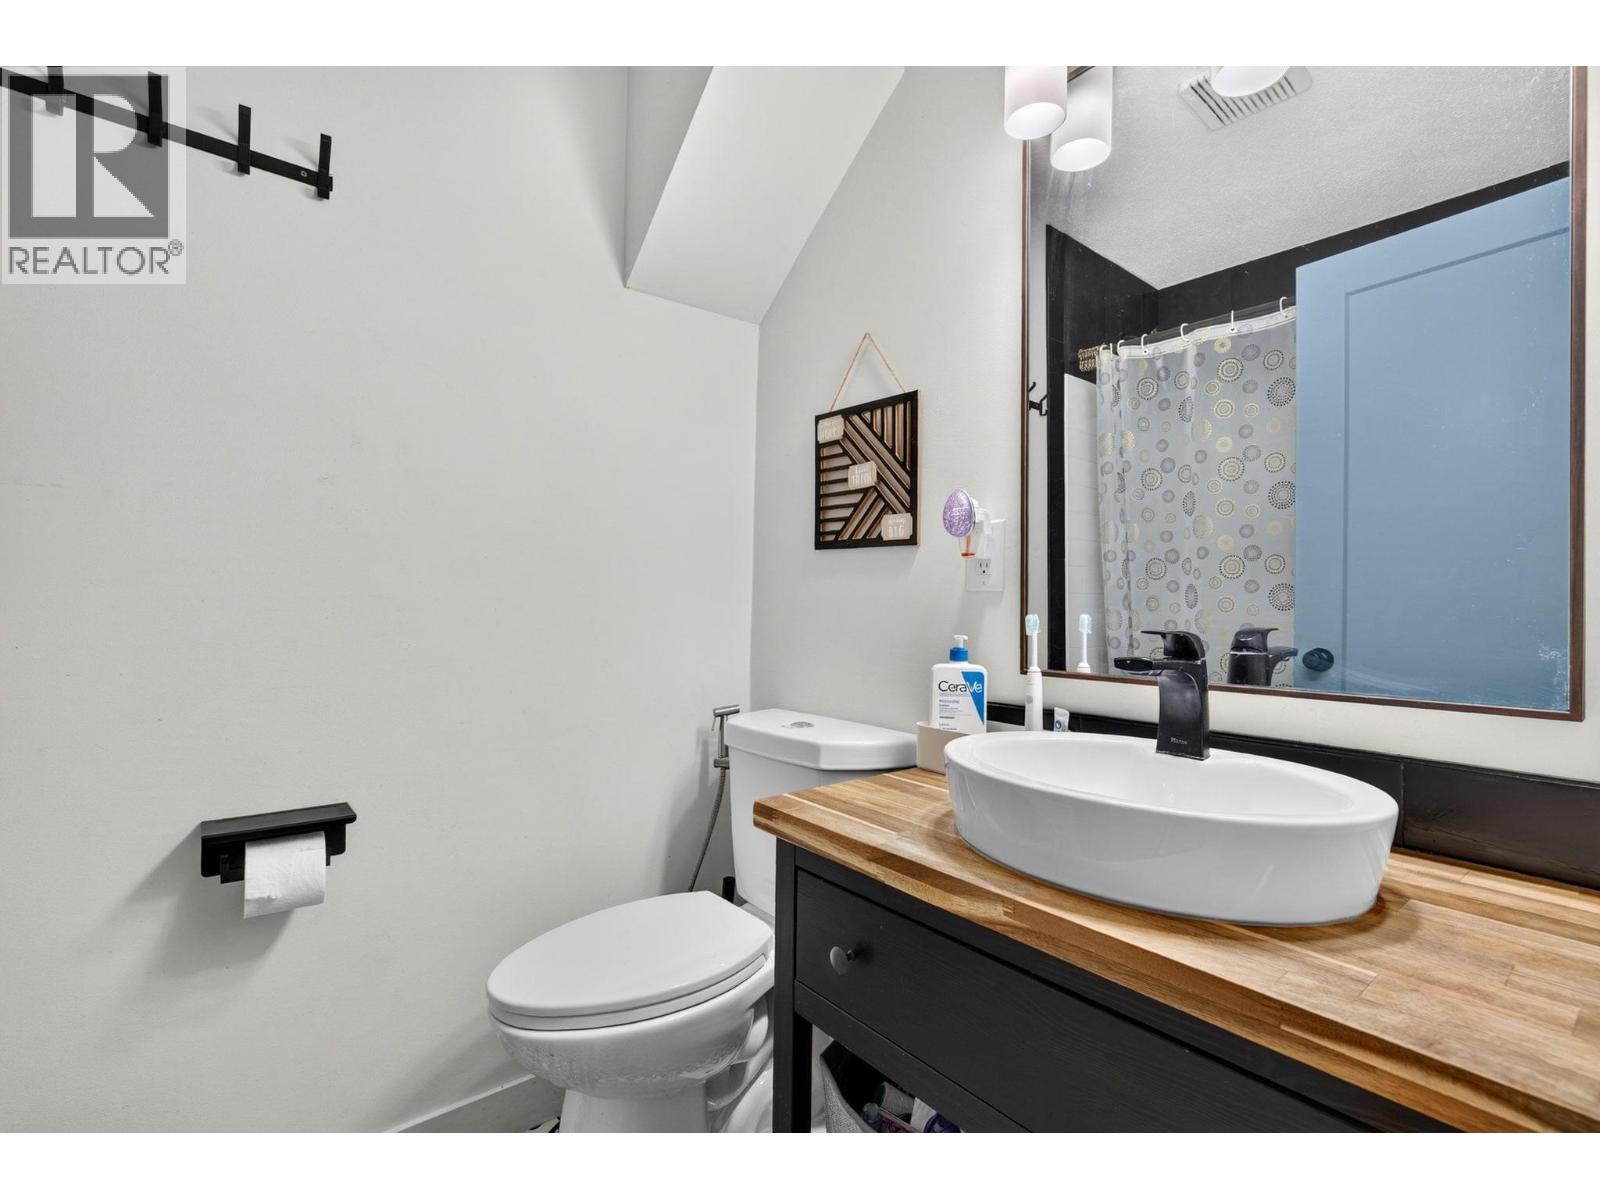
| Bathroom Total | 2 |
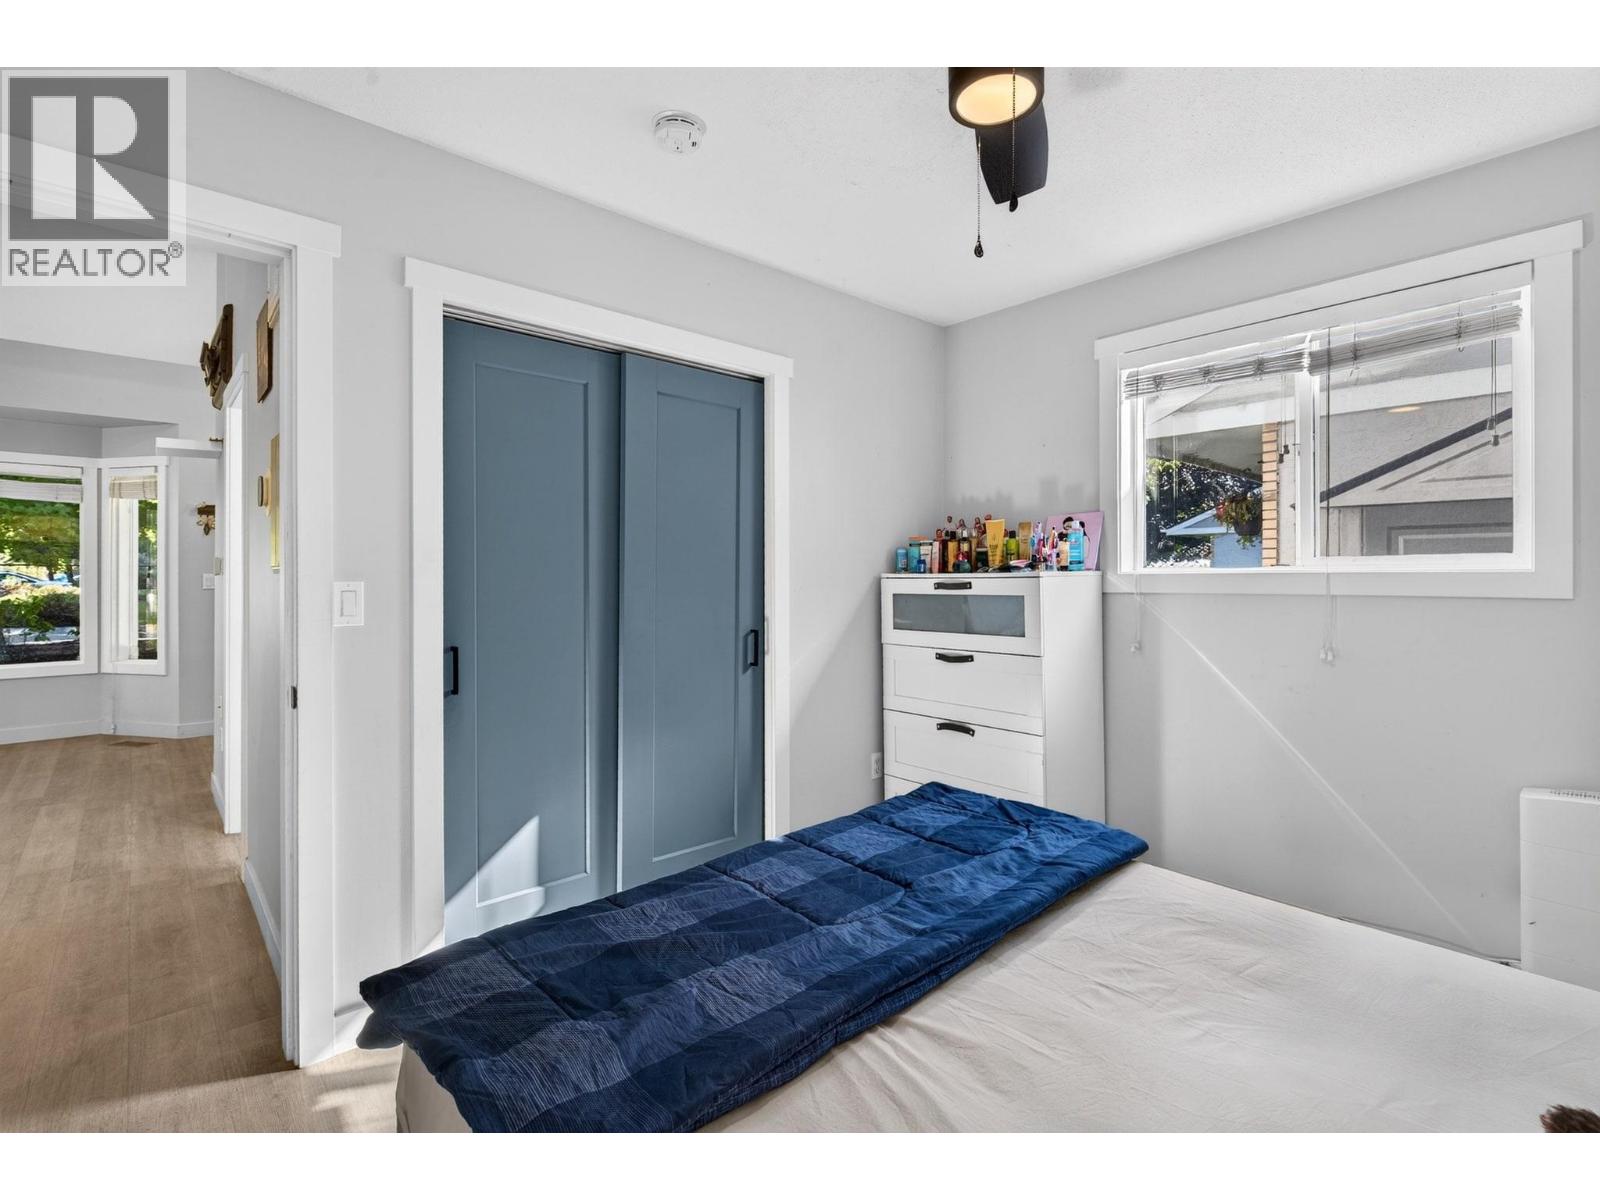
| Bedrooms Total | 2 |
| Appliances | Refrigerator, Dishwasher, Dryer, Range - Electric, Microwave, Washer |
| Basement Type | Crawl Space |
| Constructed Date | 1987 |
| Construction Style Attachment | Attached |
| Cooling Type | Central Air Conditioning |
| Exterior Finish | Brick, Stucco, Wood Siding |
| Flooring Type | Carpeted, Laminate |
| Heating Type | Forced Air, See Remarks |
| Roof Material | Asphalt Shingle |
| Roof Style | Unknown |
| Stories Total | 2 |
| Size Interior | 846 Sqft |
| Type | Row / Townhouse |
| Utility Water | Municipal Water |
Parking
| Additional Parking |
Land
| Access Type | Easy Access |
| Acreage | No |
| Land Amenities | Schools, Shopping |
| Landscape Features | Landscaped, Level, Underground Sprinkler |
| Sewer | Municipal Sewage System |
| Size Total Text | Under 1 Acre |
| Surface Water | Creek Or Stream |
Rooms
| Level | Type | Length | Width | Dimensions |
|---|---|---|---|---|
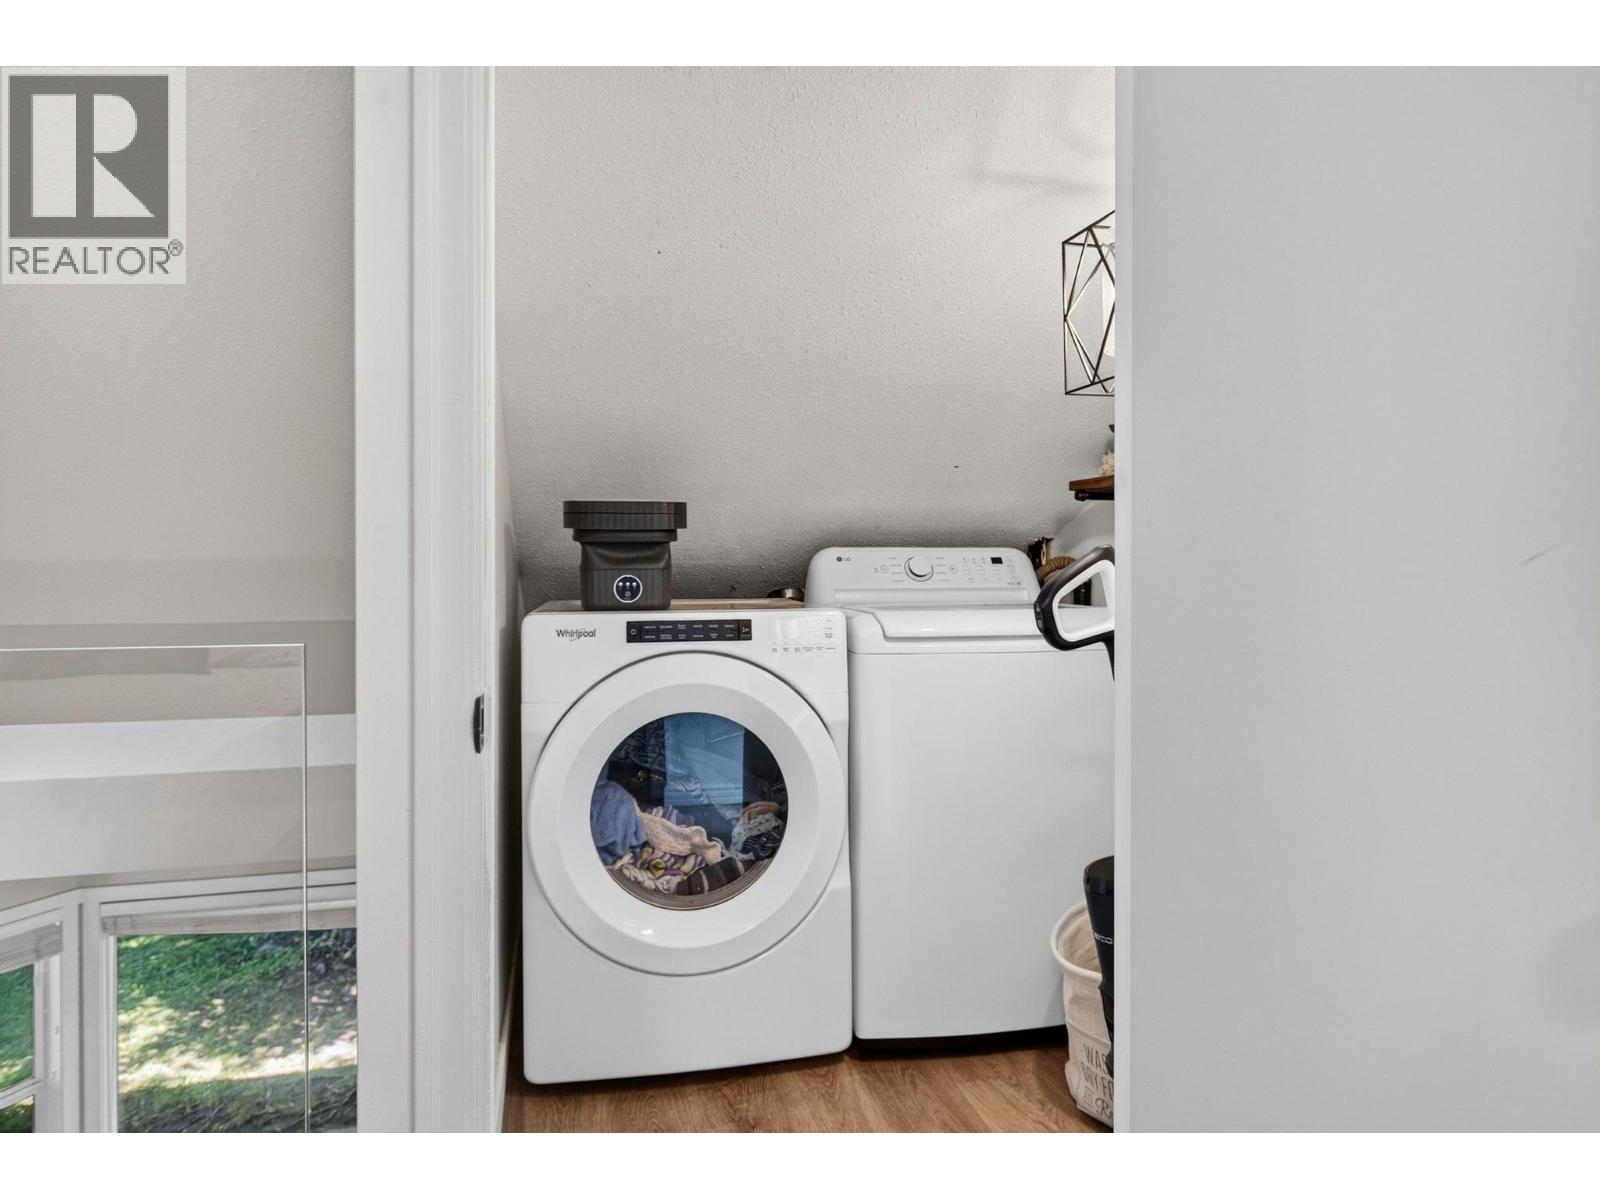
| Second Level | Laundry Room | 5'5'' x 5'3'' | ||
| Second Level | Full Bathroom | 4'10'' x 7'1'' | ||
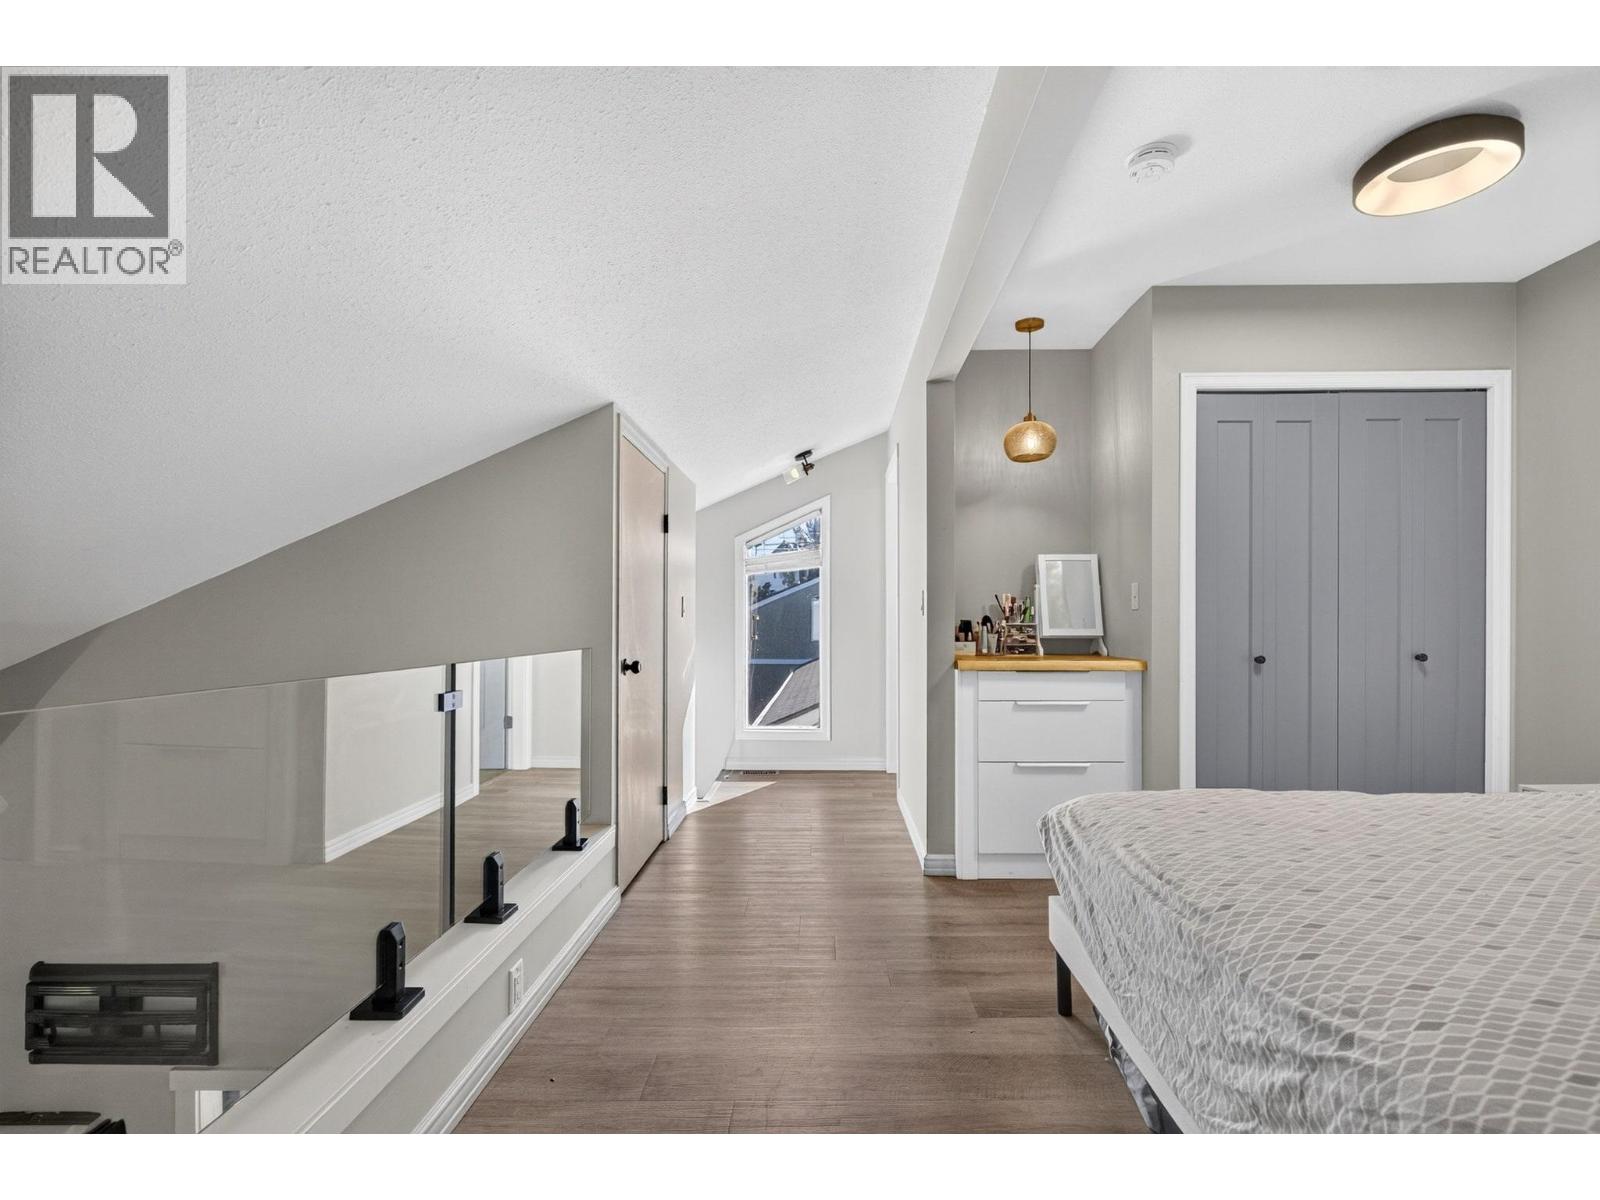
| Second Level | Bedroom | 13'9'' x 11'8'' | ||
| Main Level | Full Bathroom | 4'10'' x 7'3'' | ||
| Main Level | Primary Bedroom | 11'3'' x 9'6'' | ||
| Main Level | Kitchen | 10'6'' x 14'3'' | ||
| Main Level | Living Room | 10'6'' x 13'5'' |
https://www.realtor.ca/real-estate/30215259/3155-gordon-drive-unit-104-kelowna-lower-mission
Contact Us
Contact us for more information

Luke Cook
Personal Real Estate Corporation
www.youtube.com/embed/dUuE5mBXvE0
www.lukecook.ca/
www.facebook.com/luke.cook.583
www.linkedin.com/in/luke-cook-b6abb02b/
www.instagram.com/lukecookrealestate/
104 - 3477 Lakeshore Rd
Kelowna, British Columbia V1W 3S9
(250) 469-9547
(250) 380-3939
www.sothebysrealty.ca/

Robyn Muccillo
www.lukeandrobyn.ca/
www.facebook.com/lukecookrealtor
www.linkedin.com/in/robyn-muccillo-0242844a/
www.instagram.com/robynmuccillo/
104 - 3477 Lakeshore Rd
Kelowna, British Columbia V1W 3S9
(250) 469-9547
(250) 380-3939
www.sothebysrealty.ca/

The trademarks REALTOR®, REALTORS®, and the REALTOR® logo are controlled by The Canadian Real Estate Association (CREA) and identify real estate professionals who are members of CREA. The trademarks MLS®, Multiple Listing Service® and the associated logos are owned by The Canadian Real Estate Association (CREA) and identify the quality of services provided by real estate professionals who are members of CREA. The trademark DDF® is owned by The Canadian Real Estate Association (CREA) and identifies CREA's Data Distribution Facility (DDF®)
September 05 2026 11:18:01
Association of Interior REALTORS®
Sotheby's International Realty Canada