Presented by Robert J. Iio Personal Real Estate Corporation — Team 110 RE/MAX Real Estate (Kamloops).
5 3101 Herons Way Duncan, British Columbia V9L 6Z4

$639,000Maintenance,
$615.59 Monthly
Maintenance,
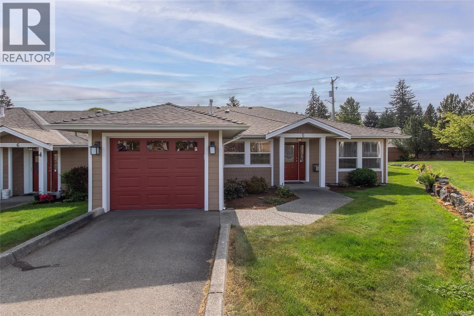
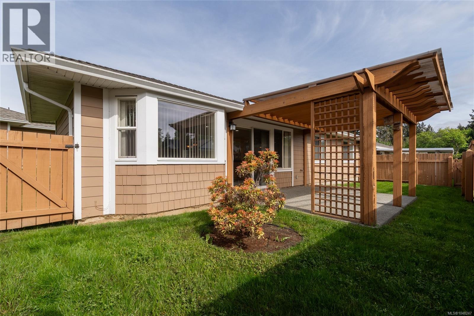
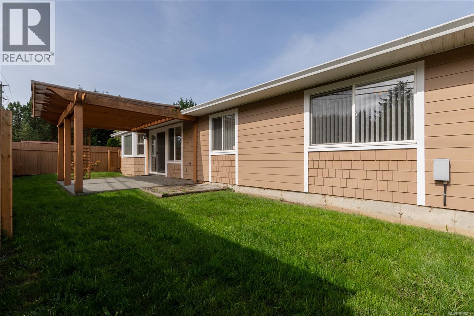
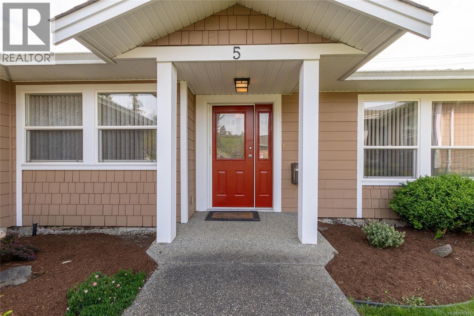
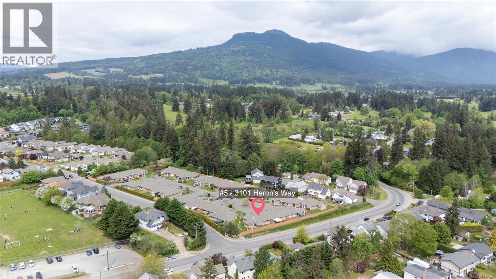
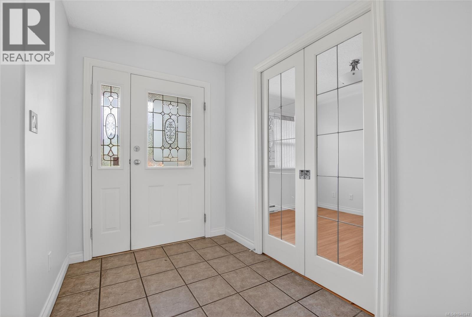
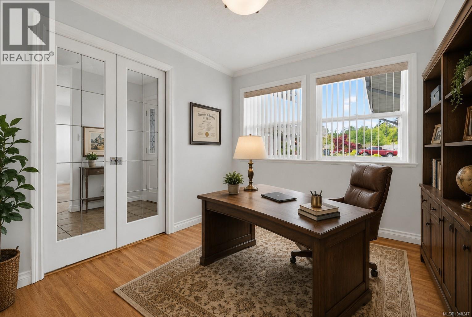
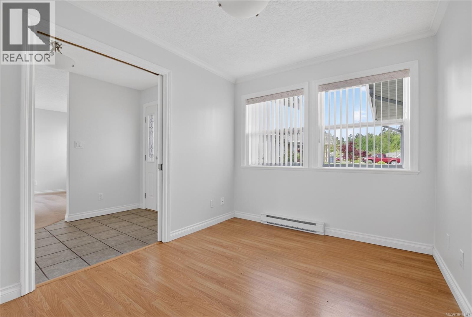
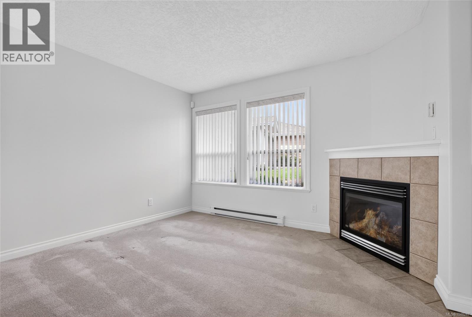
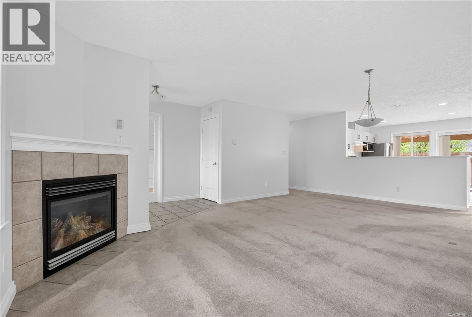
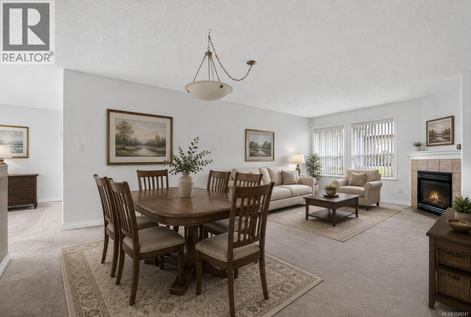
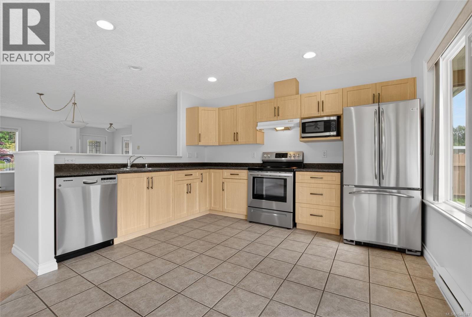
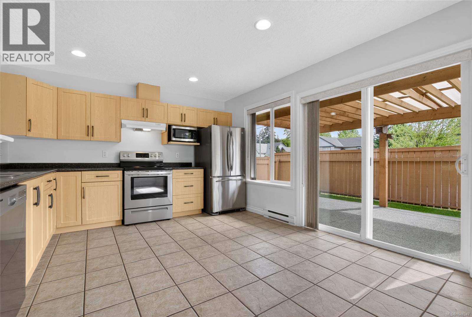
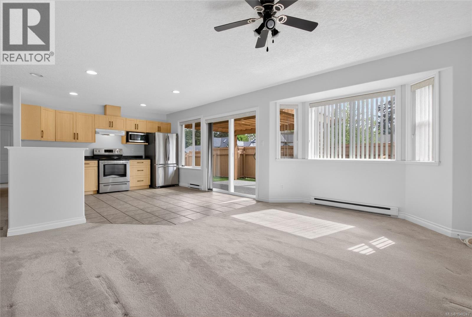
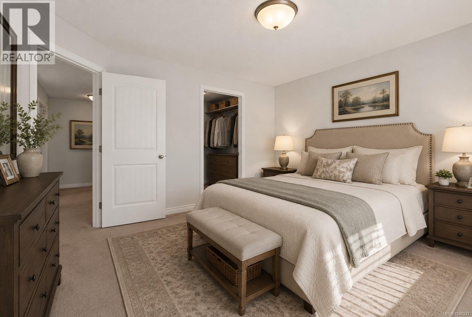
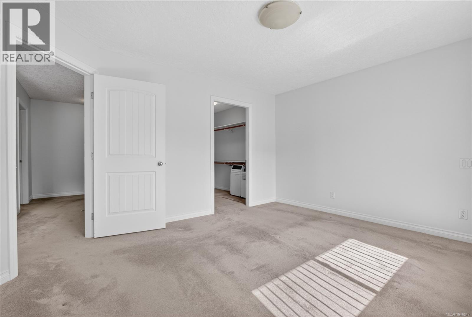
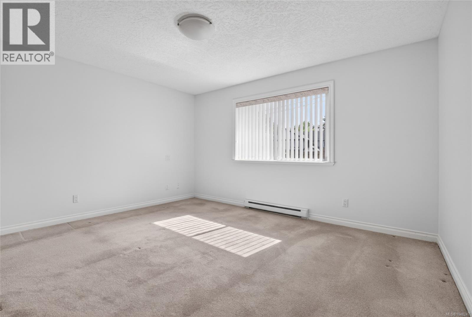
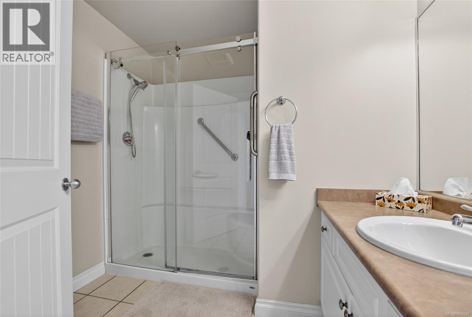
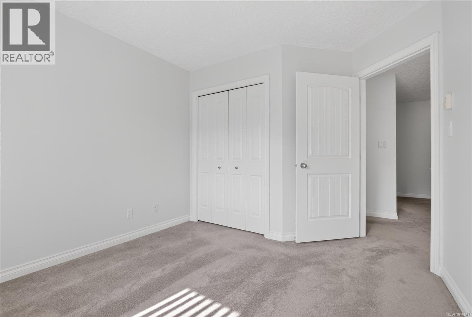
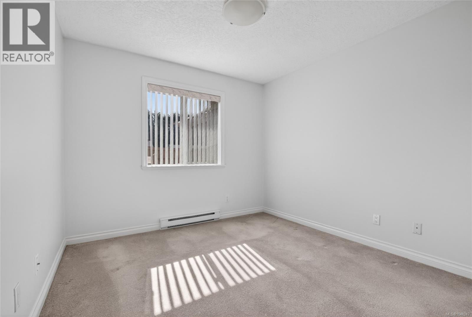
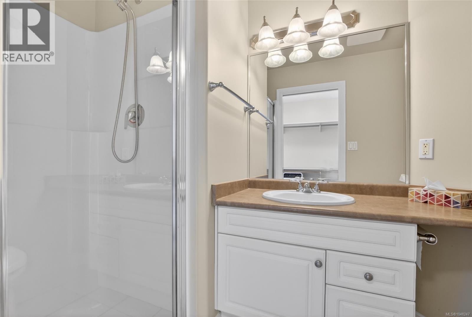
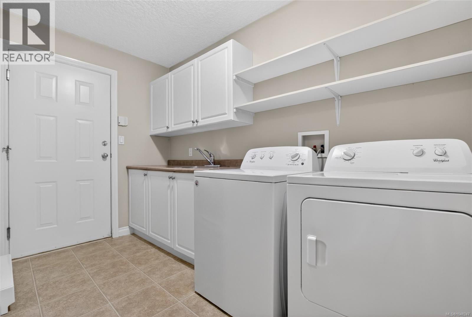
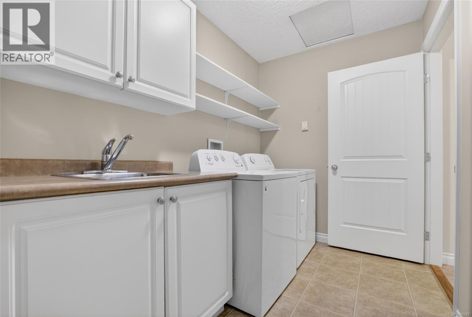
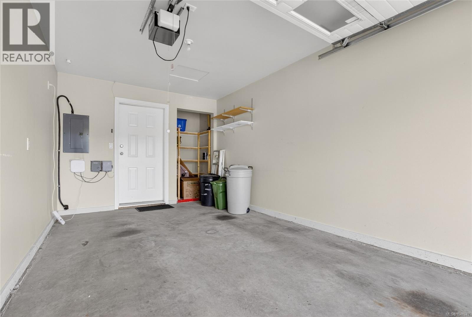
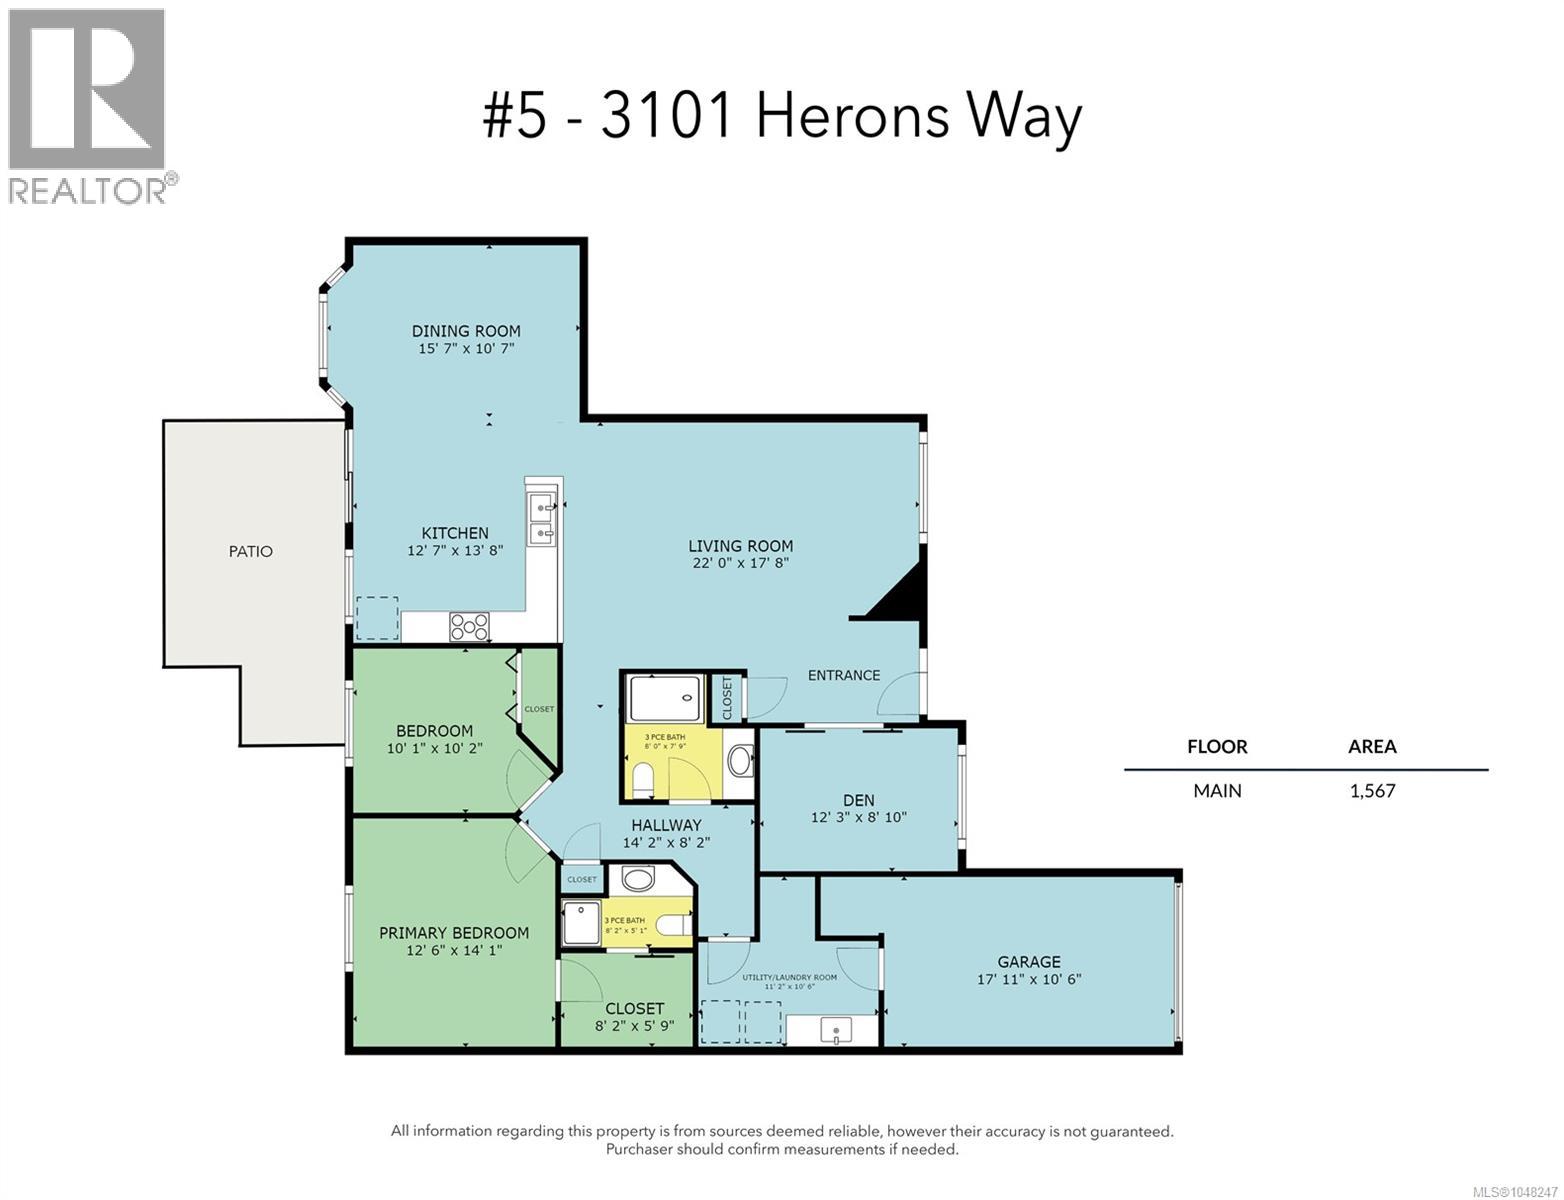
$615.59 MonthlyDownsizing but not ready for a condo? ''The Patios'' is a desired 55+ community that offers simplified living. Main level living in a quiet and welcoming setting, with a well run strata is a great place to start your next chapter. 1545 SF townhome with an airy open concept layout. 2 bedrooms, 2 bathrooms + a den! Room for guests & entertaining with the open concept floor plan. The main area has a gas fireplace viewable from living to dining to kitchen. The spacious updated kitchen has ample natural light and direct access to the rear patio. The primary bedroom includes an ensuite & walk-in closet, while the den provides flexible space for hobbies or a home office. Hardi board siding, a new roof & new insulation all add to the home's efficiency. No compromise on outdoor space, out back you will enjoy the spacious fully fenced yard with partially covered patio. This location is perfect for walking trail access, shopping and enjoying local cuisine. Enjoy the freedom that comes with a turnkey lifestyle! (id:61048)
Property Details
| MLS® Number | 1048247 |
| Property Type | Single Family |
| Neigbourhood | West Duncan |
| Community Features | Pets Allowed With Restrictions, Age Restrictions |
| Features | Central Location, Level Lot, Private Setting, Other |
| Parking Space Total | 2 |
Building
| Bathroom Total | 2 |
| Bedrooms Total | 2 |
| Appliances | Dishwasher, Dryer, Refrigerator, See Remarks |
| Architectural Style | Other |
| Constructed Date | 2005 |
| Cooling Type | None |
| Fireplace Present | Yes |
| Fireplace Total | 1 |
| Heating Fuel | Electric |
| Heating Type | Baseboard Heaters |
| Size Interior | 1,567 Sqft |
| Type | Row / Townhouse |
Parking
| Garage |
Land
| Access Type | Road Access |
| Acreage | No |
| Size Irregular | 1508 |
| Size Total | 1508 Sqft |
| Size Total Text | 1508 Sqft |
| Zoning Description | R6 Residential Townhouse |
| Zoning Type | Residential |
Rooms
| Level | Type | Length | Width | Dimensions |
|---|---|---|---|---|
| Main Level | Laundry Room | 11'2 x 10'6 | ||
| Main Level | Bathroom | 3-Piece | ||
| Main Level | Ensuite | 3-Piece | ||
| Main Level | Primary Bedroom | 12'6 x 14'1 | ||
| Main Level | Bedroom | 10'1 x 10'2 | ||
| Main Level | Den | 12'3 x 8'10 | ||
| Main Level | Kitchen | 12'7 x 13'8 | ||
| Main Level | Dining Room | 15'7 x 10'7 | ||
| Main Level | Living Room | 22'0 x 17'8 |
https://www.realtor.ca/real-estate/30217308/5-3101-herons-way-duncan-west-duncan
Contact Us
Contact us for more information

Tammy Bigelow
472 Trans Canada Highway
Duncan, British Columbia V9L 3R6
(250) 748-7200
(800) 976-5566
(250) 748-2711
www.remax-duncan.bc.ca/

Cal Kaiser
Personal Real Estate Corporation
www.cal-kaiser.com/
472 Trans Canada Highway
Duncan, British Columbia V9L 3R6
(250) 748-7200
(800) 976-5566
(250) 748-2711
www.remax-duncan.bc.ca/

The trademarks REALTOR®, REALTORS®, and the REALTOR® logo are controlled by The Canadian Real Estate Association (CREA) and identify real estate professionals who are members of CREA. The trademarks MLS®, Multiple Listing Service® and the associated logos are owned by The Canadian Real Estate Association (CREA) and identify the quality of services provided by real estate professionals who are members of CREA. The trademark DDF® is owned by The Canadian Real Estate Association (CREA) and identifies CREA's Data Distribution Facility (DDF®)
September 20 2026 08:31:43
Vancouver Island Real Estate Board
RE/MAX Island Properties (Du)