Presented by Robert J. Iio Personal Real Estate Corporation — Team 110 RE/MAX Real Estate (Kamloops).
2025 Pine Street Prince George, British Columbia V2L 2C8

$398,000
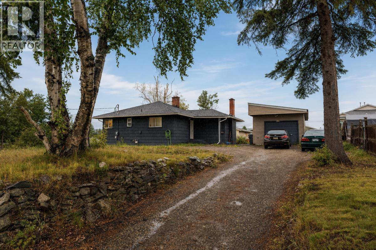
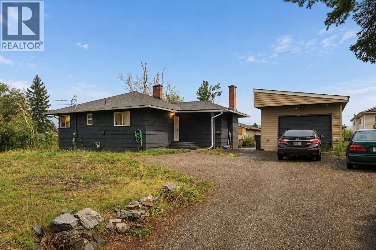
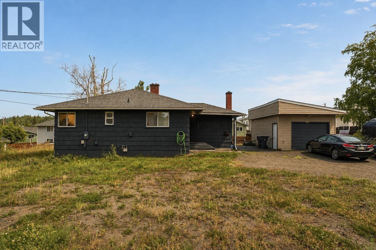
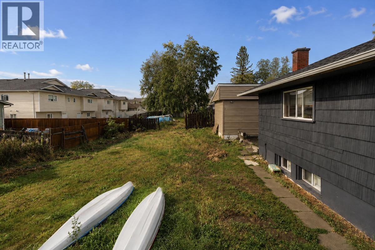
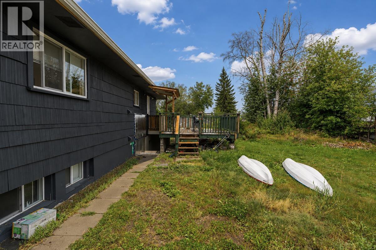
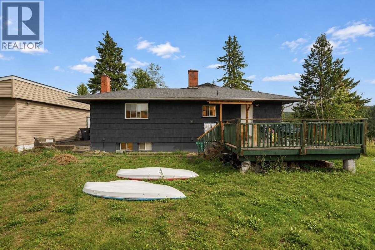
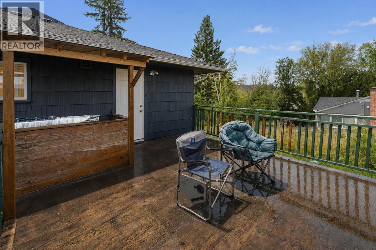
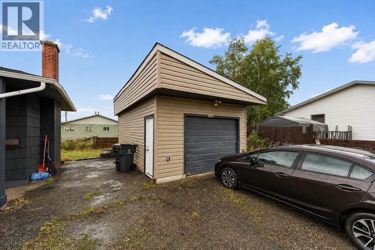
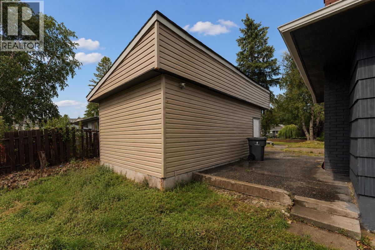
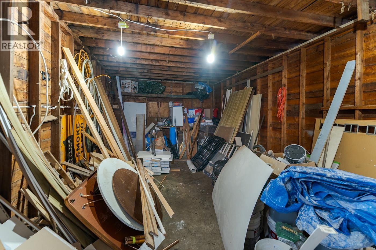
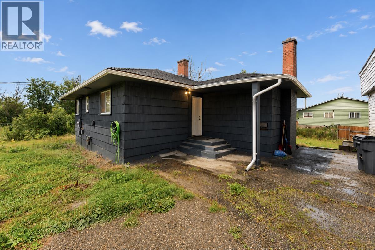
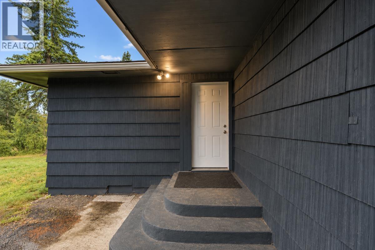
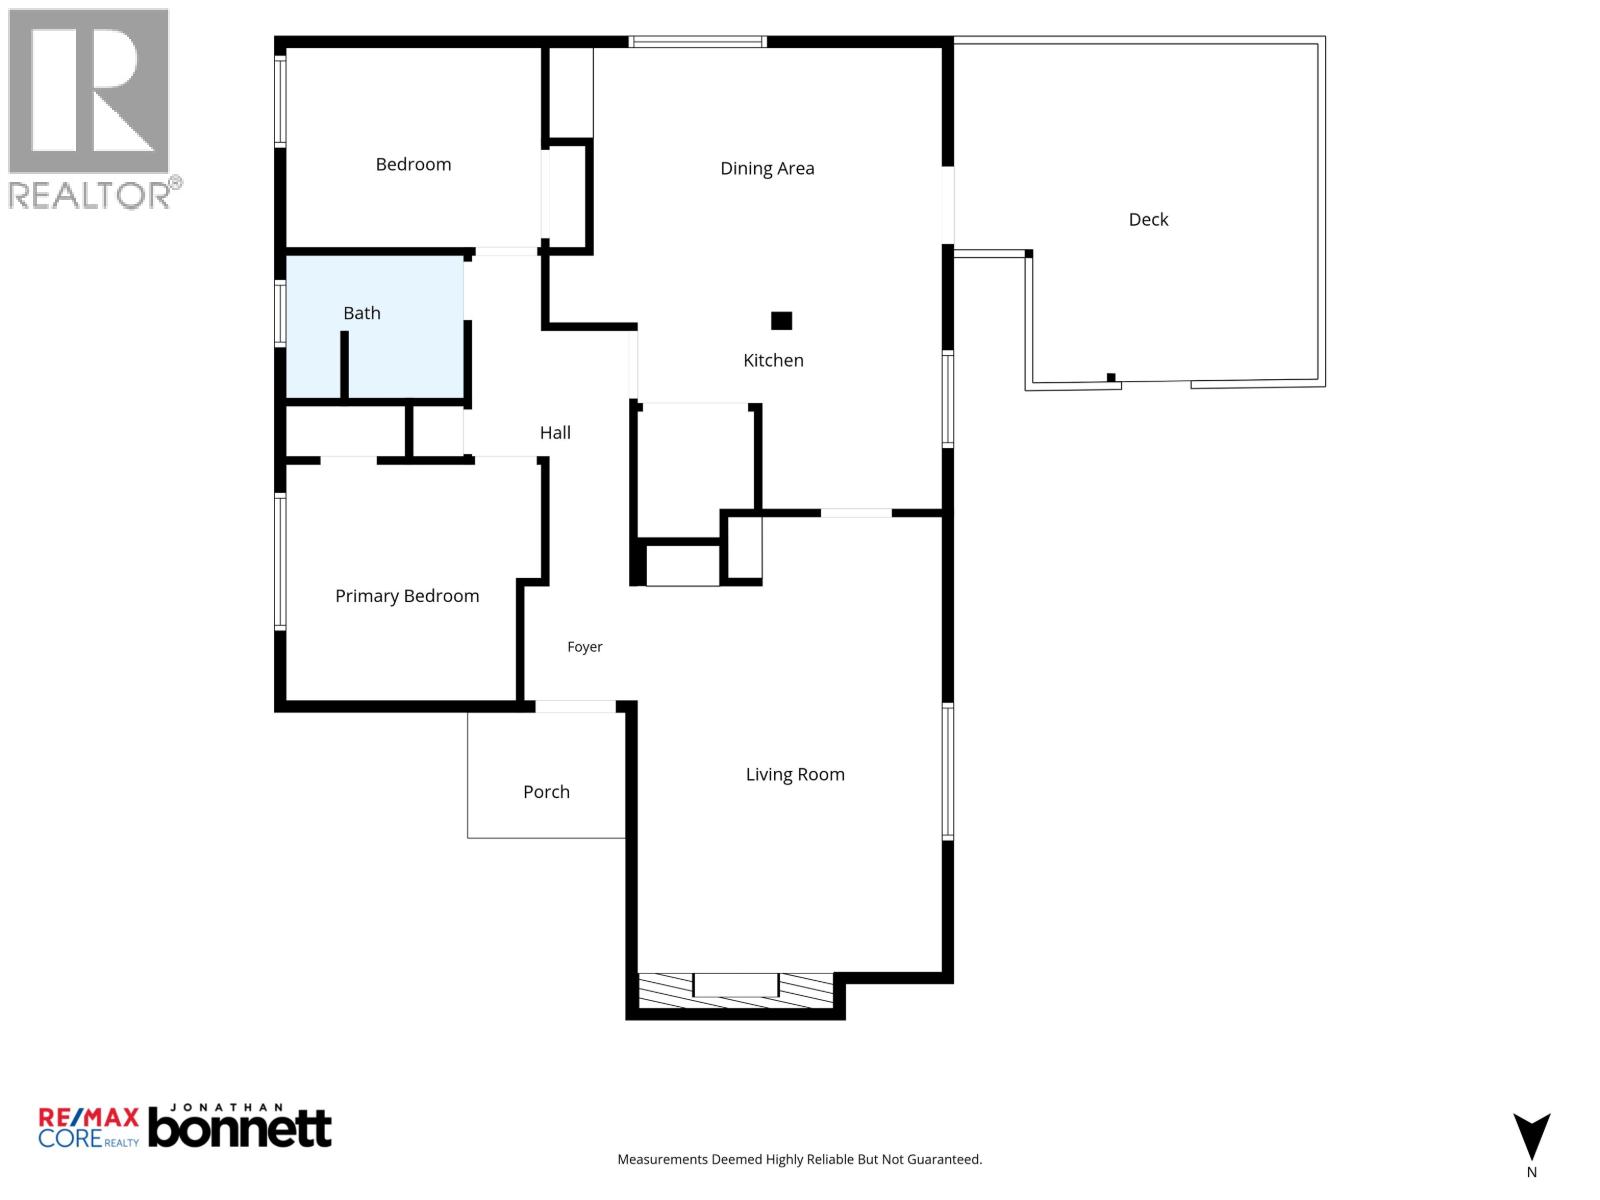
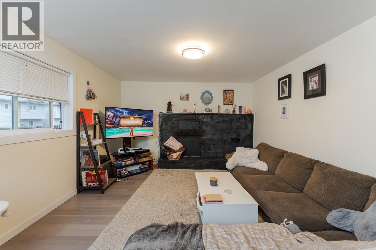
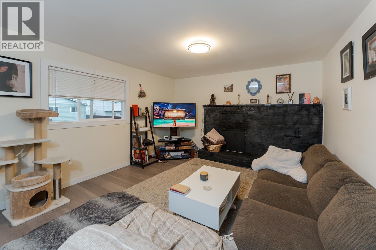
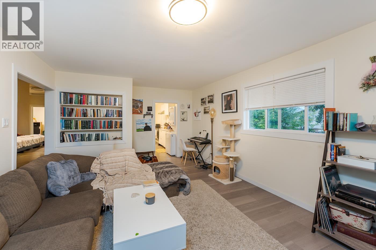
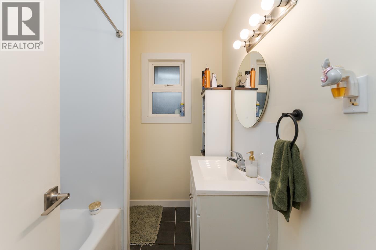
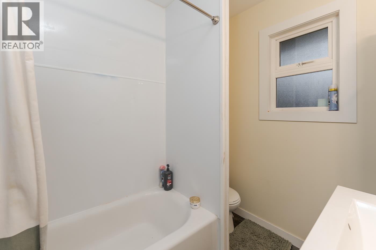
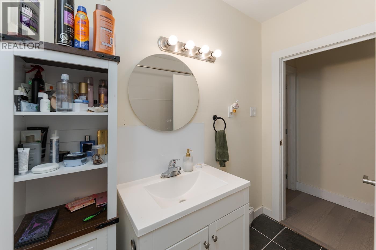
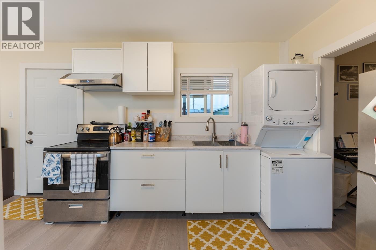
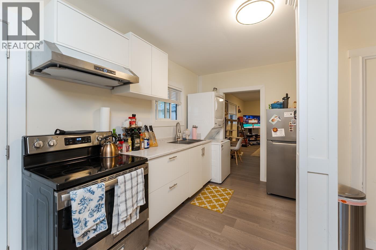
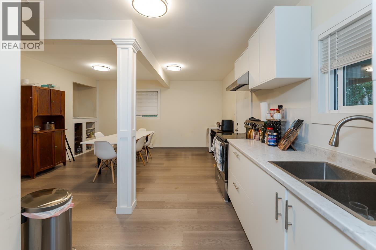
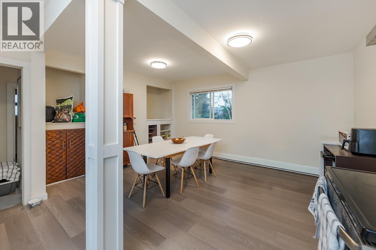
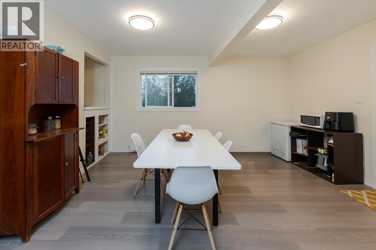
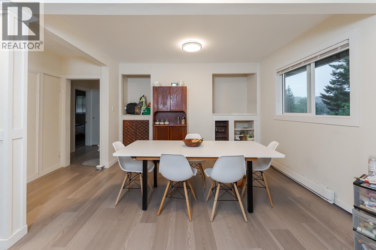
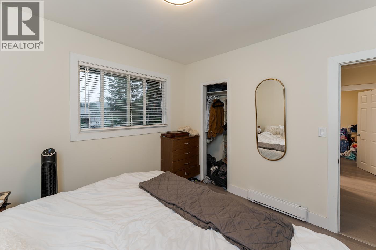
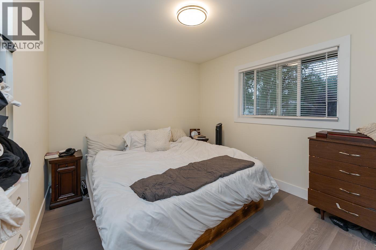
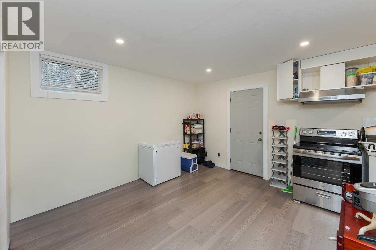
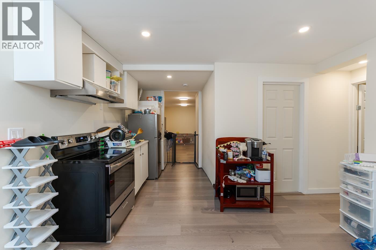
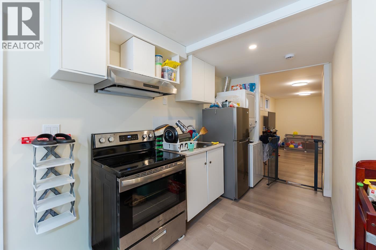
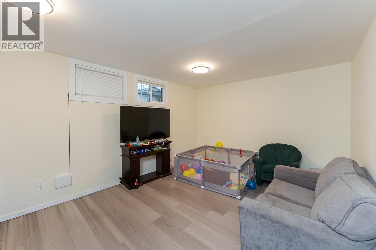
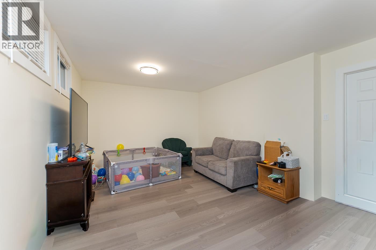
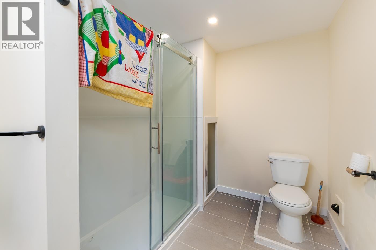
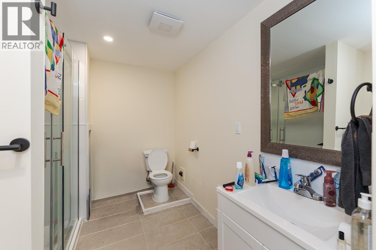
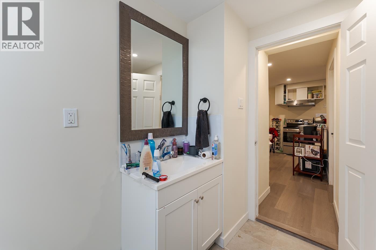
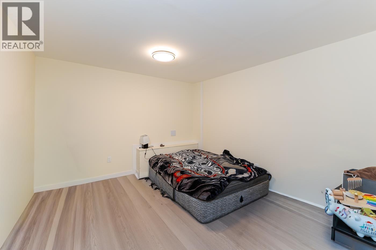
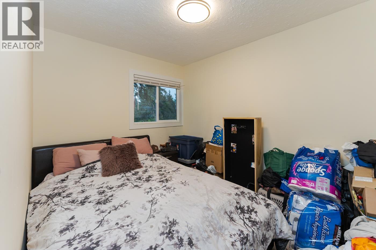
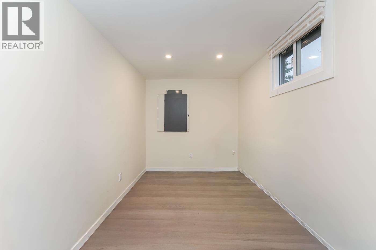
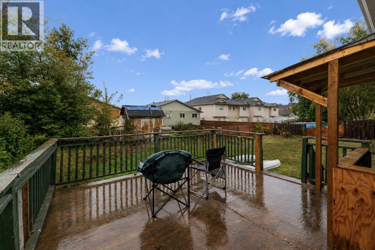
Beautifully updated home perched on a massive 0.28 acre lot. New flooring and paint throughout and new kitchens. 2 bed 1 bath up and a 2 bed 1 bath suite with separate laundries and entrances. Large porch off the upstairs kitchen overlooking the large yard. The detached single garage has a concrete slab and power. Conveniently located near the new Gateway Lodge. Roof replaced 2025. Ready for you to move in! (id:61048)
Property Details
| MLS® Number | R3159827 |
| Property Type | Single Family |
Building
| Bathroom Total | 2 |
| Bedrooms Total | 4 |
| Basement Development | Finished |
| Basement Type | N/a (finished) |
| Constructed Date | 1954 |
| Construction Style Attachment | Detached |
| Exterior Finish | Wood |
| Foundation Type | Concrete Perimeter |
| Heating Fuel | Electric |
| Heating Type | Baseboard Heaters |
| Roof Material | Asphalt Shingle |
| Roof Style | Conventional |
| Stories Total | 2 |
| Size Interior | 1,972 Sqft |
| Total Finished Area | 1972 Sqft |
| Type | House |
| Utility Water | Municipal Water |
Parking
| Detached Garage | |
| Garage | 1 |
| Open |
Land
| Acreage | No |
| Size Irregular | 12020 |
| Size Total | 12020 Sqft |
| Size Total Text | 12020 Sqft |
Rooms
| Level | Type | Length | Width | Dimensions |
|---|---|---|---|---|
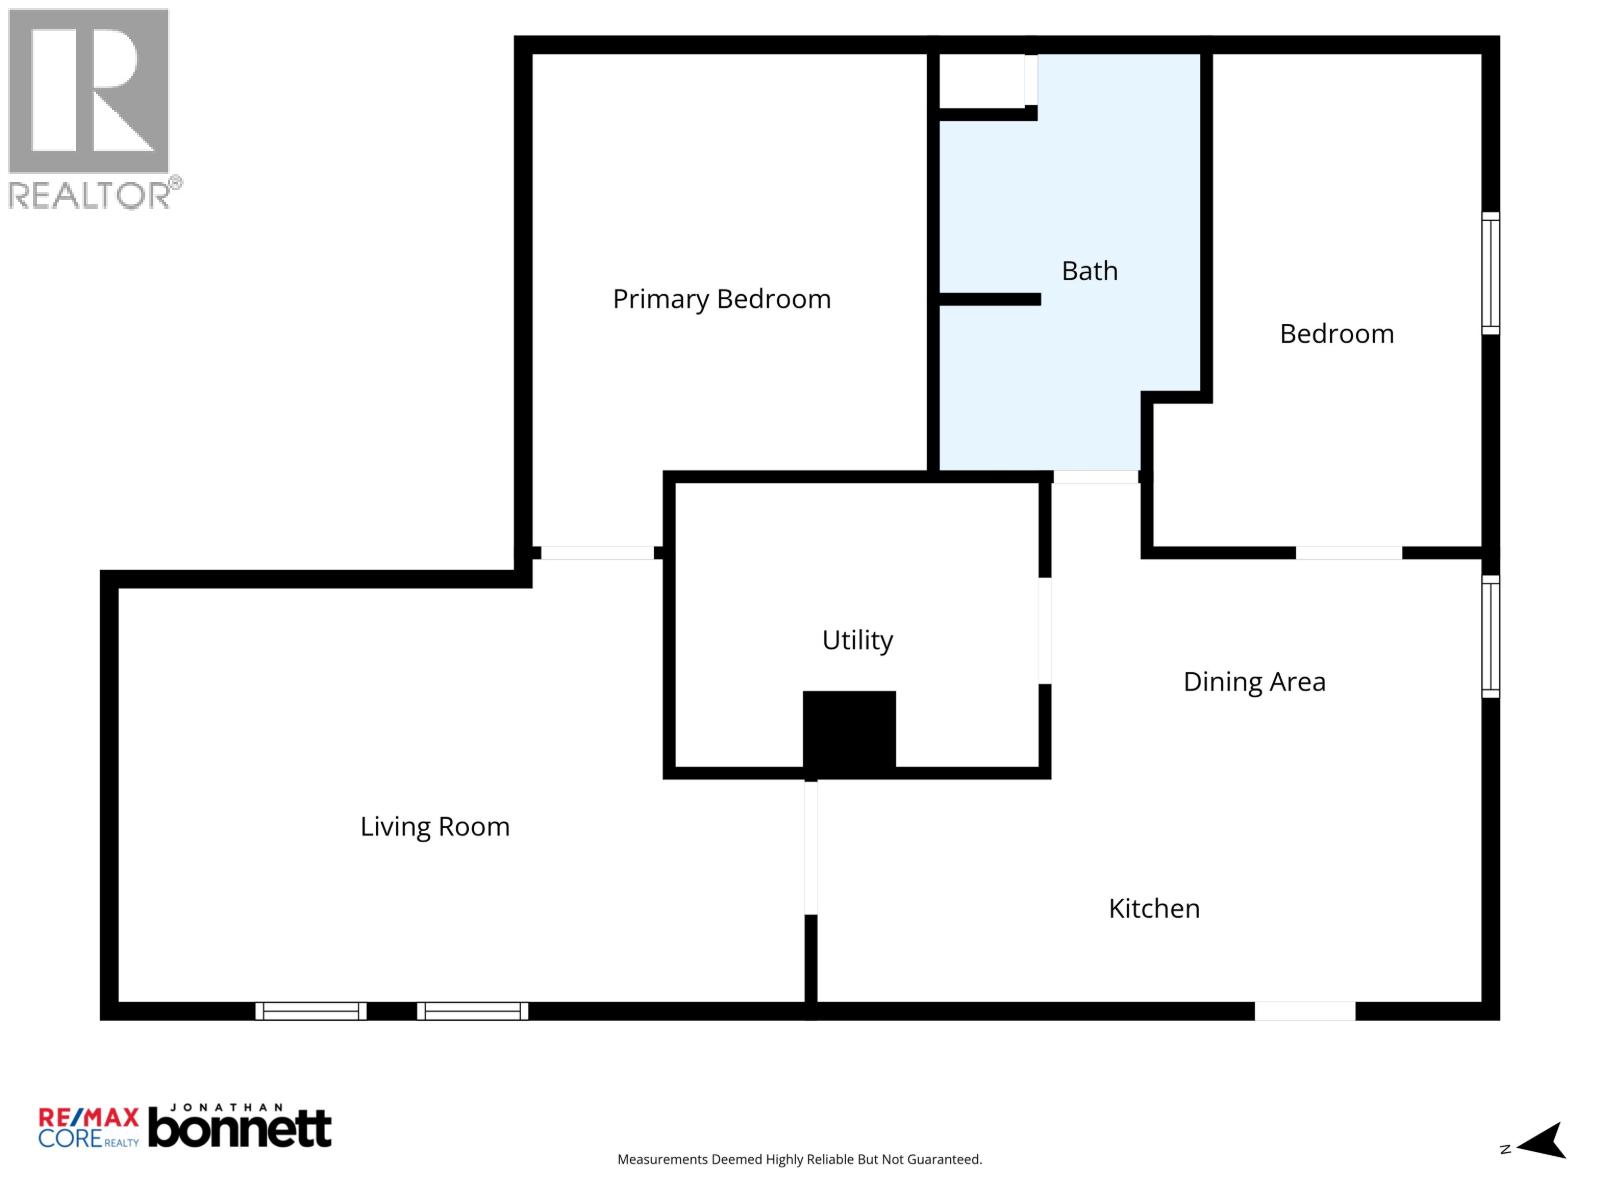
| Basement | Kitchen | 18 ft ,1 in | 6 ft ,4 in | 18 ft ,1 in x 6 ft ,4 in |
| Basement | Dining Room | 12 ft ,3 in | 8 ft ,5 in | 12 ft ,3 in x 8 ft ,5 in |
| Basement | Bedroom 3 | 9 ft ,4 in | 14 ft | 9 ft ,4 in x 14 ft |
| Basement | Living Room | 19 ft ,7 in | 12 ft ,7 in | 19 ft ,7 in x 12 ft ,7 in |
| Basement | Primary Bedroom | 11 ft ,3 in | 14 ft | 11 ft ,3 in x 14 ft |
| Main Level | Living Room | 13 ft ,2 in | 19 ft ,8 in | 13 ft ,2 in x 19 ft ,8 in |
| Main Level | Foyer | 4 ft ,1 in | 4 ft ,1 in | 4 ft ,1 in x 4 ft ,1 in |
| Main Level | Primary Bedroom | 11 ft | 10 ft ,2 in | 11 ft x 10 ft ,2 in |
| Main Level | Kitchen | 16 ft ,1 in | 10 ft ,1 in | 16 ft ,1 in x 10 ft ,1 in |
| Main Level | Dining Room | 15 ft ,1 in | 8 ft ,1 in | 15 ft ,1 in x 8 ft ,1 in |
| Main Level | Bedroom 2 | 11 ft | 8 ft ,7 in | 11 ft x 8 ft ,7 in |
https://www.realtor.ca/real-estate/30212451/2025-pine-street-prince-george
Contact Us
Contact us for more information

Jonathan Bonnett
www.youtube.com/embed/0F0VwAfSK5I
www.jonbon.ca/
www.facebook.com/jonbonrealtor
www.instagram.com/jonbon.realtor
1717 Central St. W
Prince George, British Columbia V2N 1P6
(250) 645-5055
(250) 563-1820

The trademarks REALTOR®, REALTORS®, and the REALTOR® logo are controlled by The Canadian Real Estate Association (CREA) and identify real estate professionals who are members of CREA. The trademarks MLS®, Multiple Listing Service® and the associated logos are owned by The Canadian Real Estate Association (CREA) and identify the quality of services provided by real estate professionals who are members of CREA. The trademark DDF® is owned by The Canadian Real Estate Association (CREA) and identifies CREA's Data Distribution Facility (DDF®)
September 09 2026 09:52:12
BC Northern Real Estate Board
RE/MAX Core Realty