Presented by Robert J. Iio Personal Real Estate Corporation — Team 110 RE/MAX Real Estate (Kamloops).
1515 Duncan Road Williams Lake, British Columbia V2G 5K5

$735,000
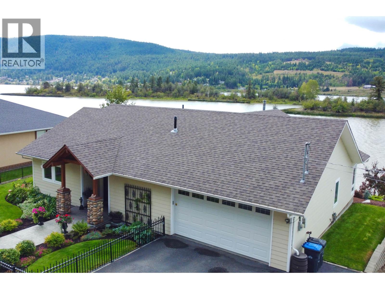
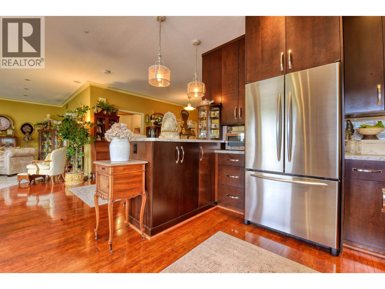
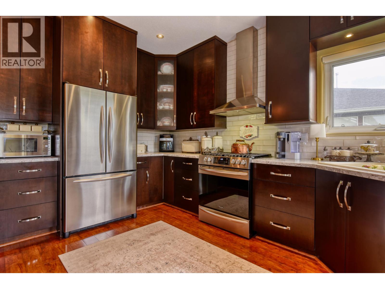
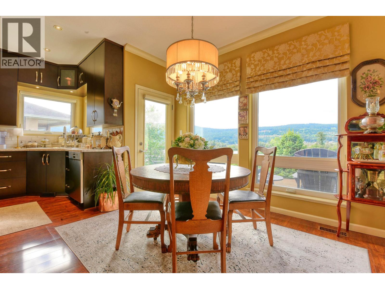
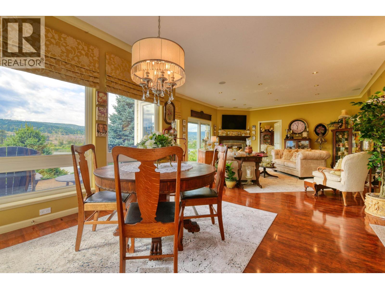
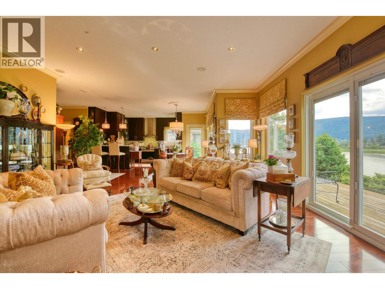
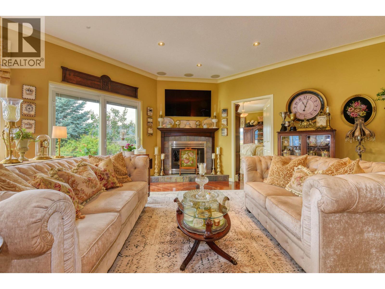
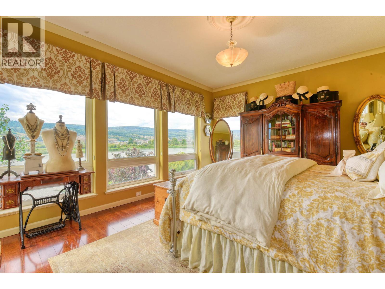
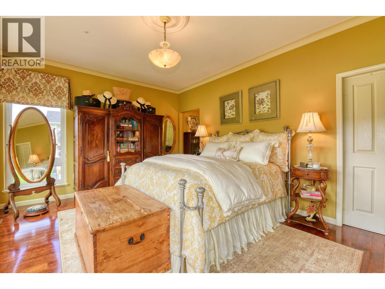
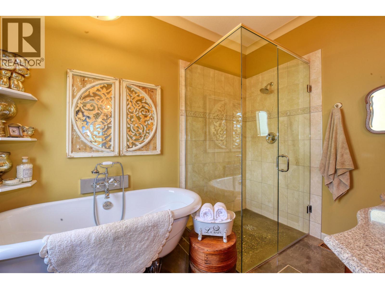
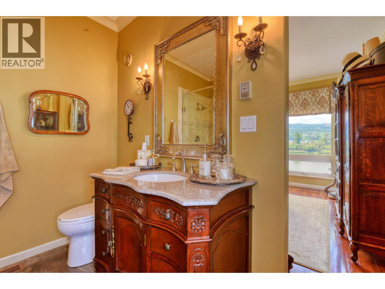
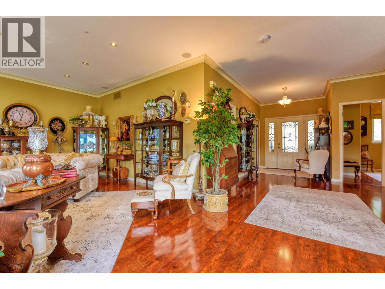
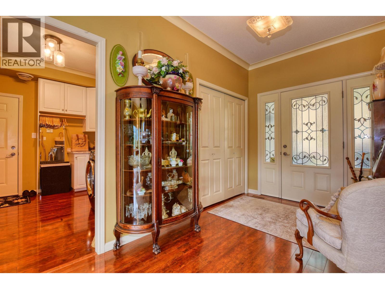
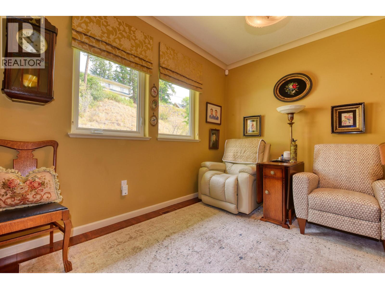
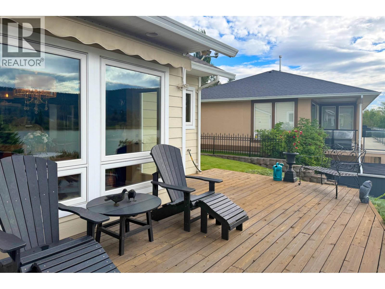
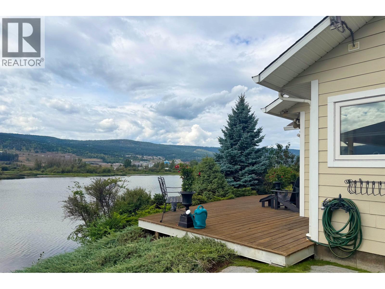
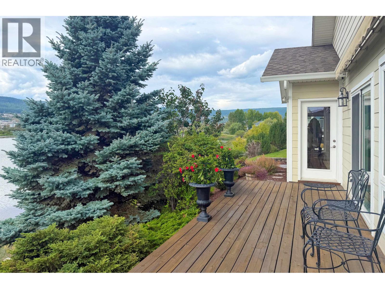
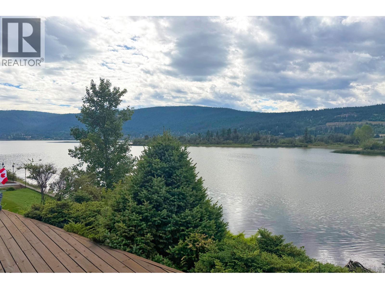
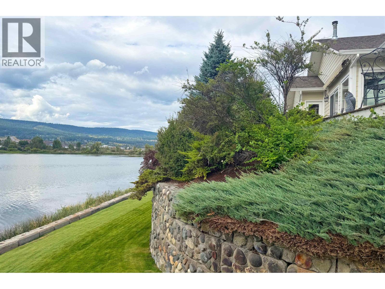
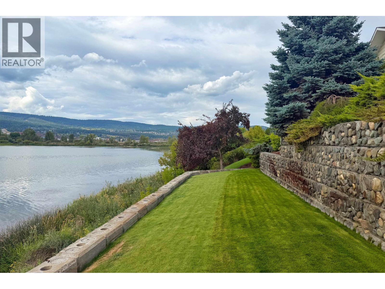
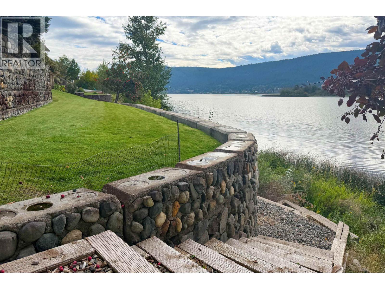
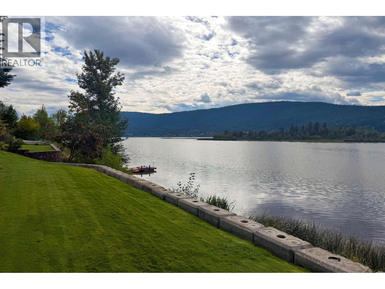
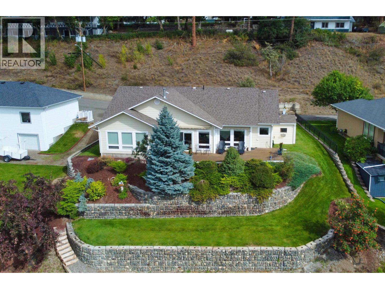
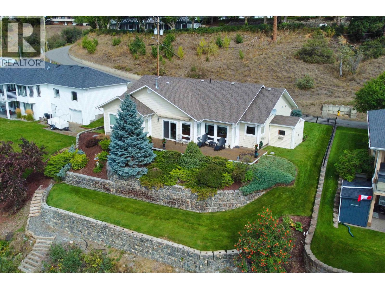
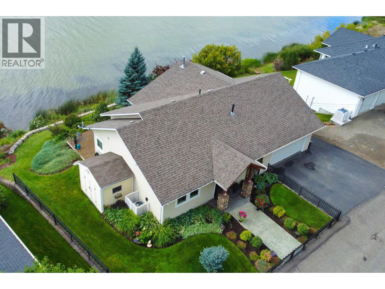
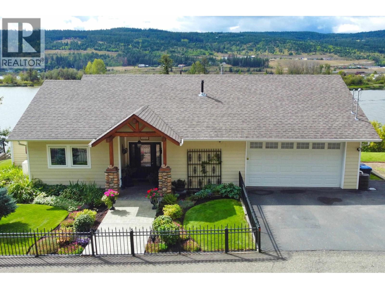
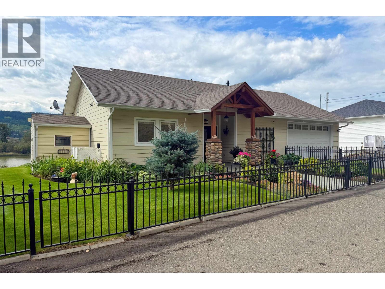
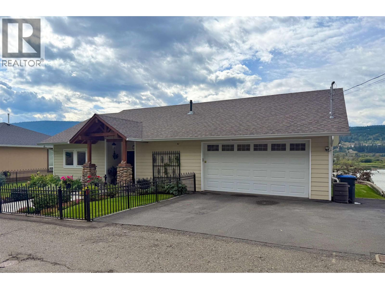
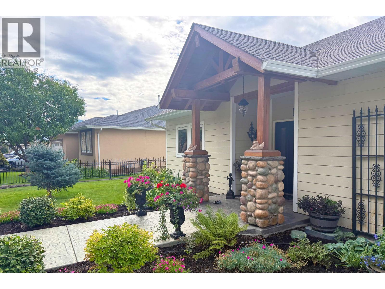
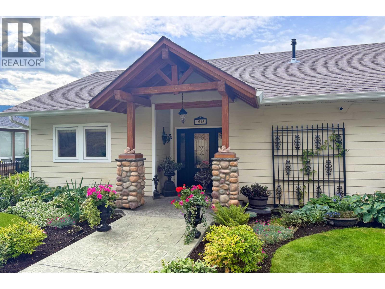
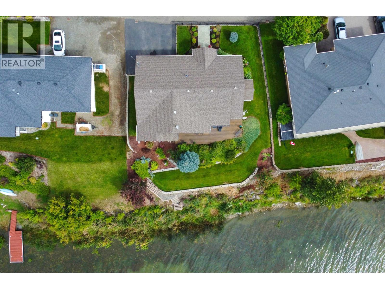
PEACEFUL PERFECTION! Unobstructed lakeshore views, exquisite quality construction, and effortless one-level living come together in this exceptional 2-bedroom, 2-bathroom masterpiece. Designed for simplified living without compromising on quality, this beautifully appointed home offers an inviting open-concept floor plan highlighted by soaring 9-foot ceilings, elegant cove moulding & premium finishing throughout. Bathed in sunshine and natural light, every space embraces the spectacular views. Amazing inside/outside living from the fantastic deck with spectacular scenery, a bird-watching paradise, and an easy carefree lifestyle. You’ll love the low maintenance yard and level driveway with spacious double-car garage. Peaceful, lakeshore living at its finest. (id:61048)
Property Details
| MLS® Number | R3159832 |
| Property Type | Single Family |
| View Type | View |
| Water Front Type | Waterfront |
Building
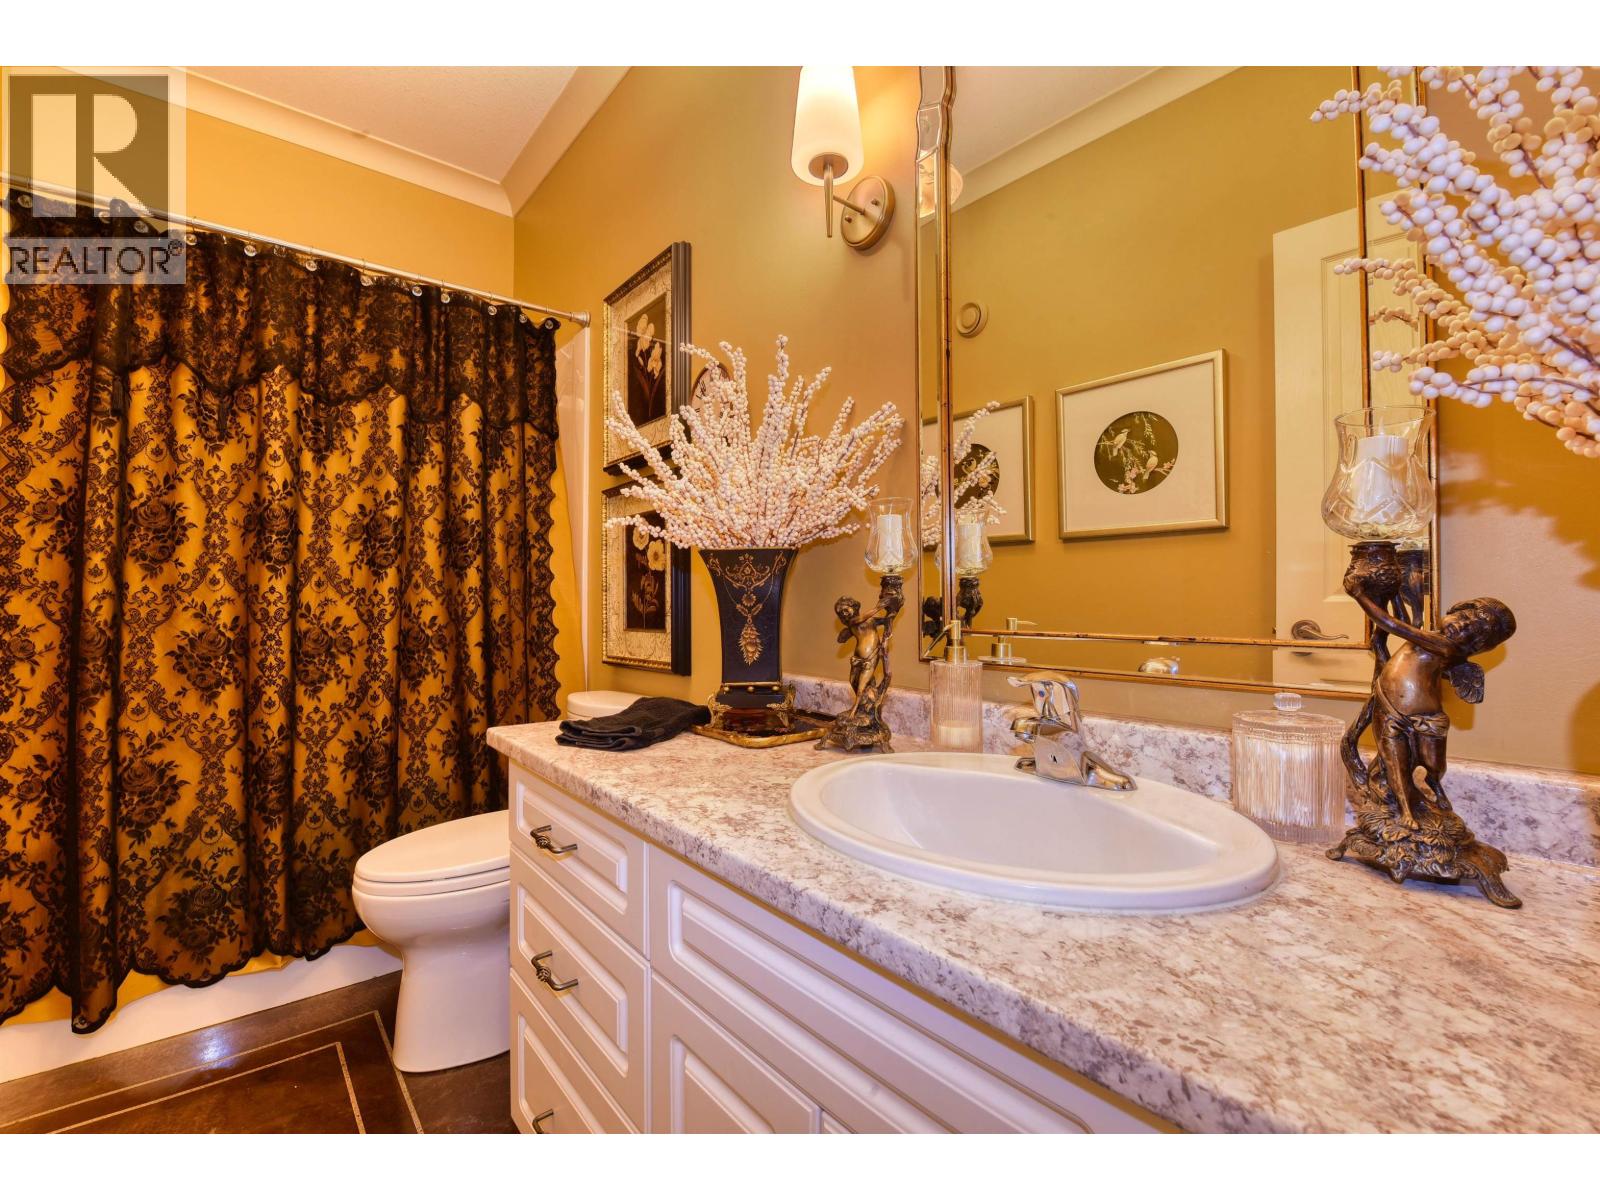
| Bathroom Total | 2 |
| Bedrooms Total | 2 |
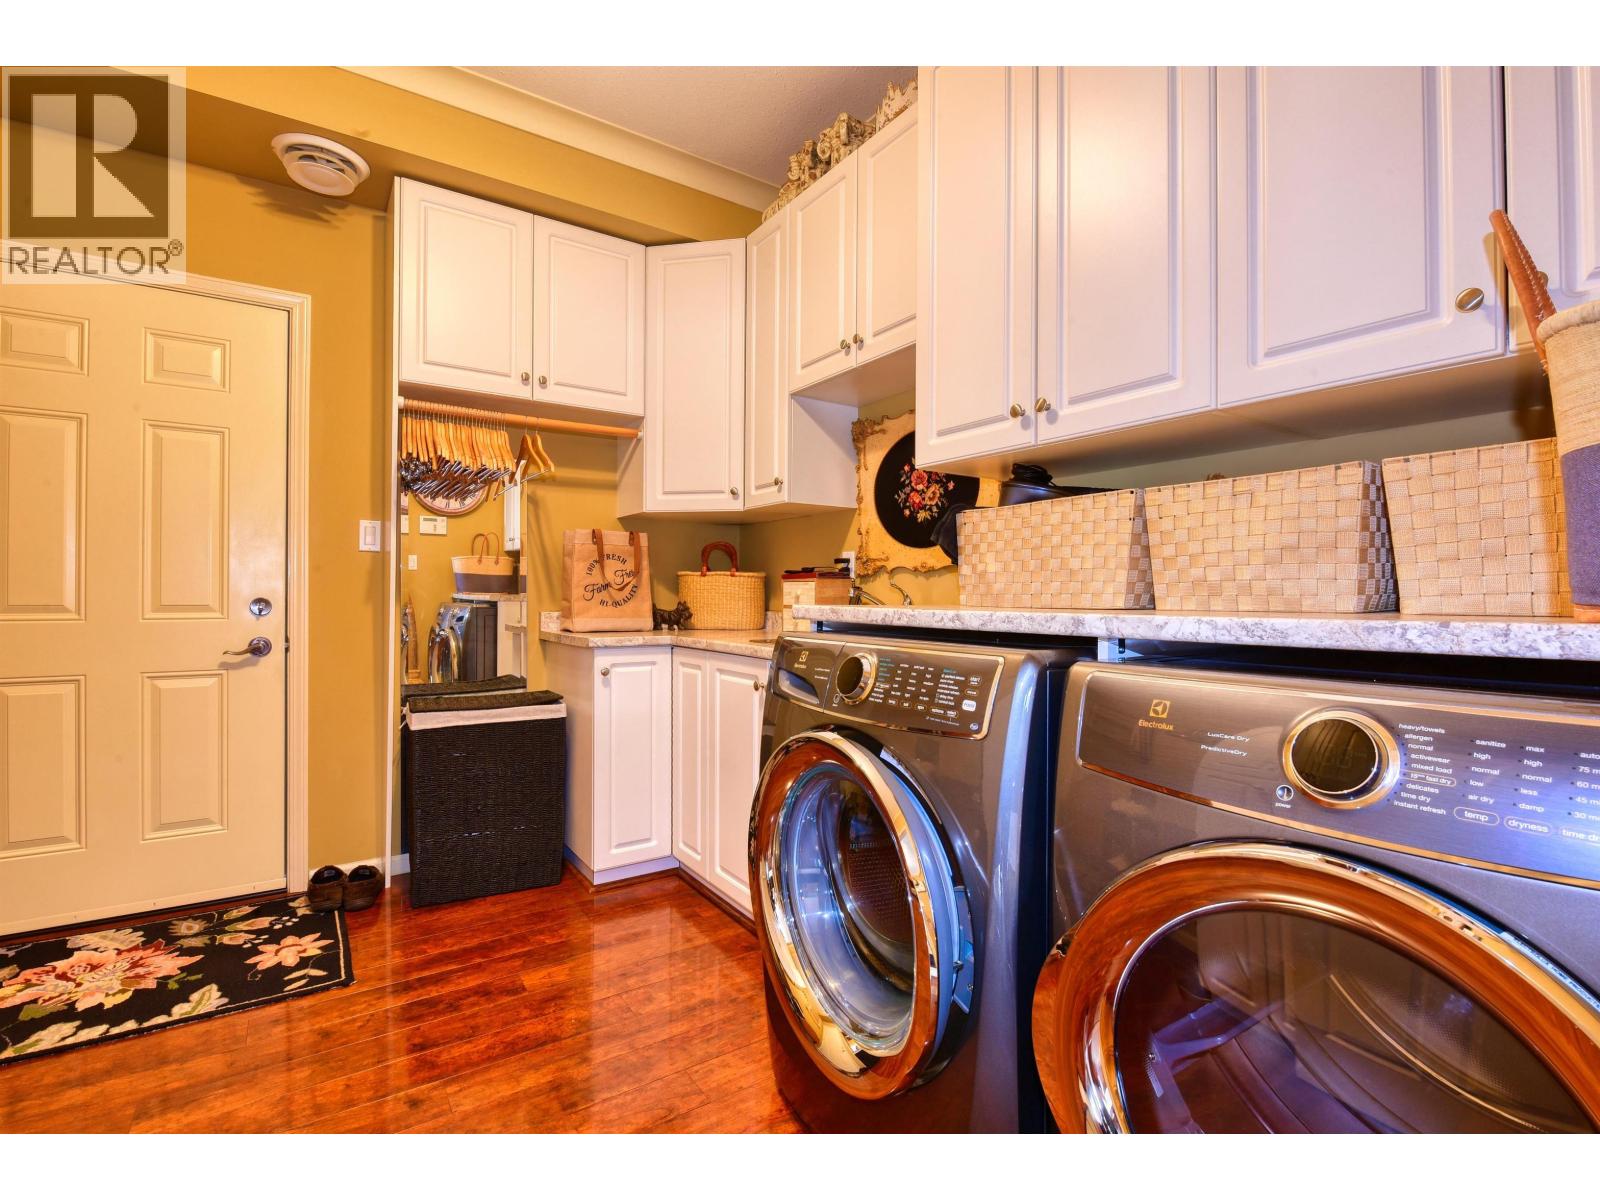
| Appliances | Washer/dryer Combo, Dishwasher, Refrigerator, Stove |
| Architectural Style | Ranch |
| Basement Type | None |
| Constructed Date | 2006 |
| Construction Style Attachment | Detached |
| Cooling Type | Central Air Conditioning |
| Exterior Finish | Composite Siding |
| Fireplace Present | Yes |
| Fireplace Total | 1 |
| Foundation Type | Concrete Perimeter |
| Heating Fuel | Natural Gas |
| Heating Type | Hot Water, Radiant/infra-red Heat |
| Roof Material | Asphalt Shingle |
| Roof Style | Conventional |
| Stories Total | 1 |
| Size Interior | 1,458 Sqft |
| Total Finished Area | 1458 Sqft |
| Type | House |
| Utility Water | Municipal Water |
Parking
| Garage | 2 |
| Open |
Land
| Acreage | No |
| Size Irregular | 8815 |
| Size Total | 8815 Sqft |
| Size Total Text | 8815 Sqft |
Rooms
| Level | Type | Length | Width | Dimensions |
|---|---|---|---|---|
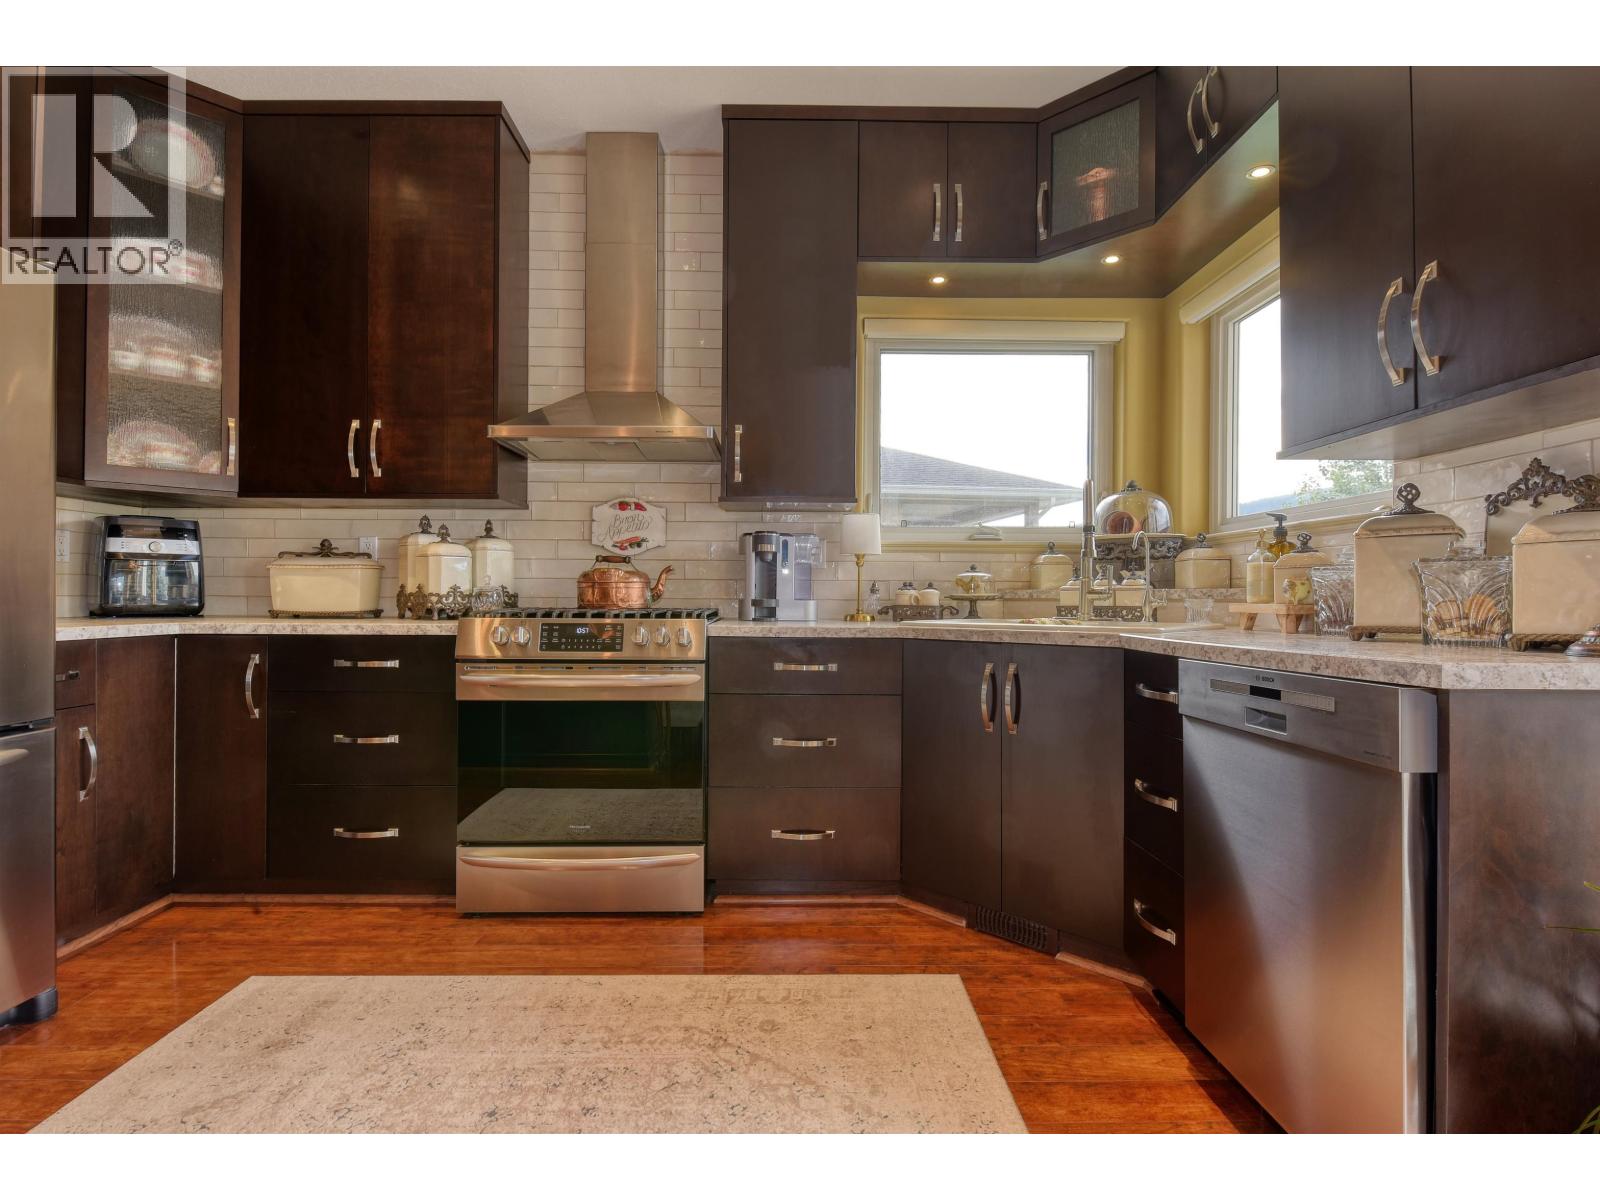
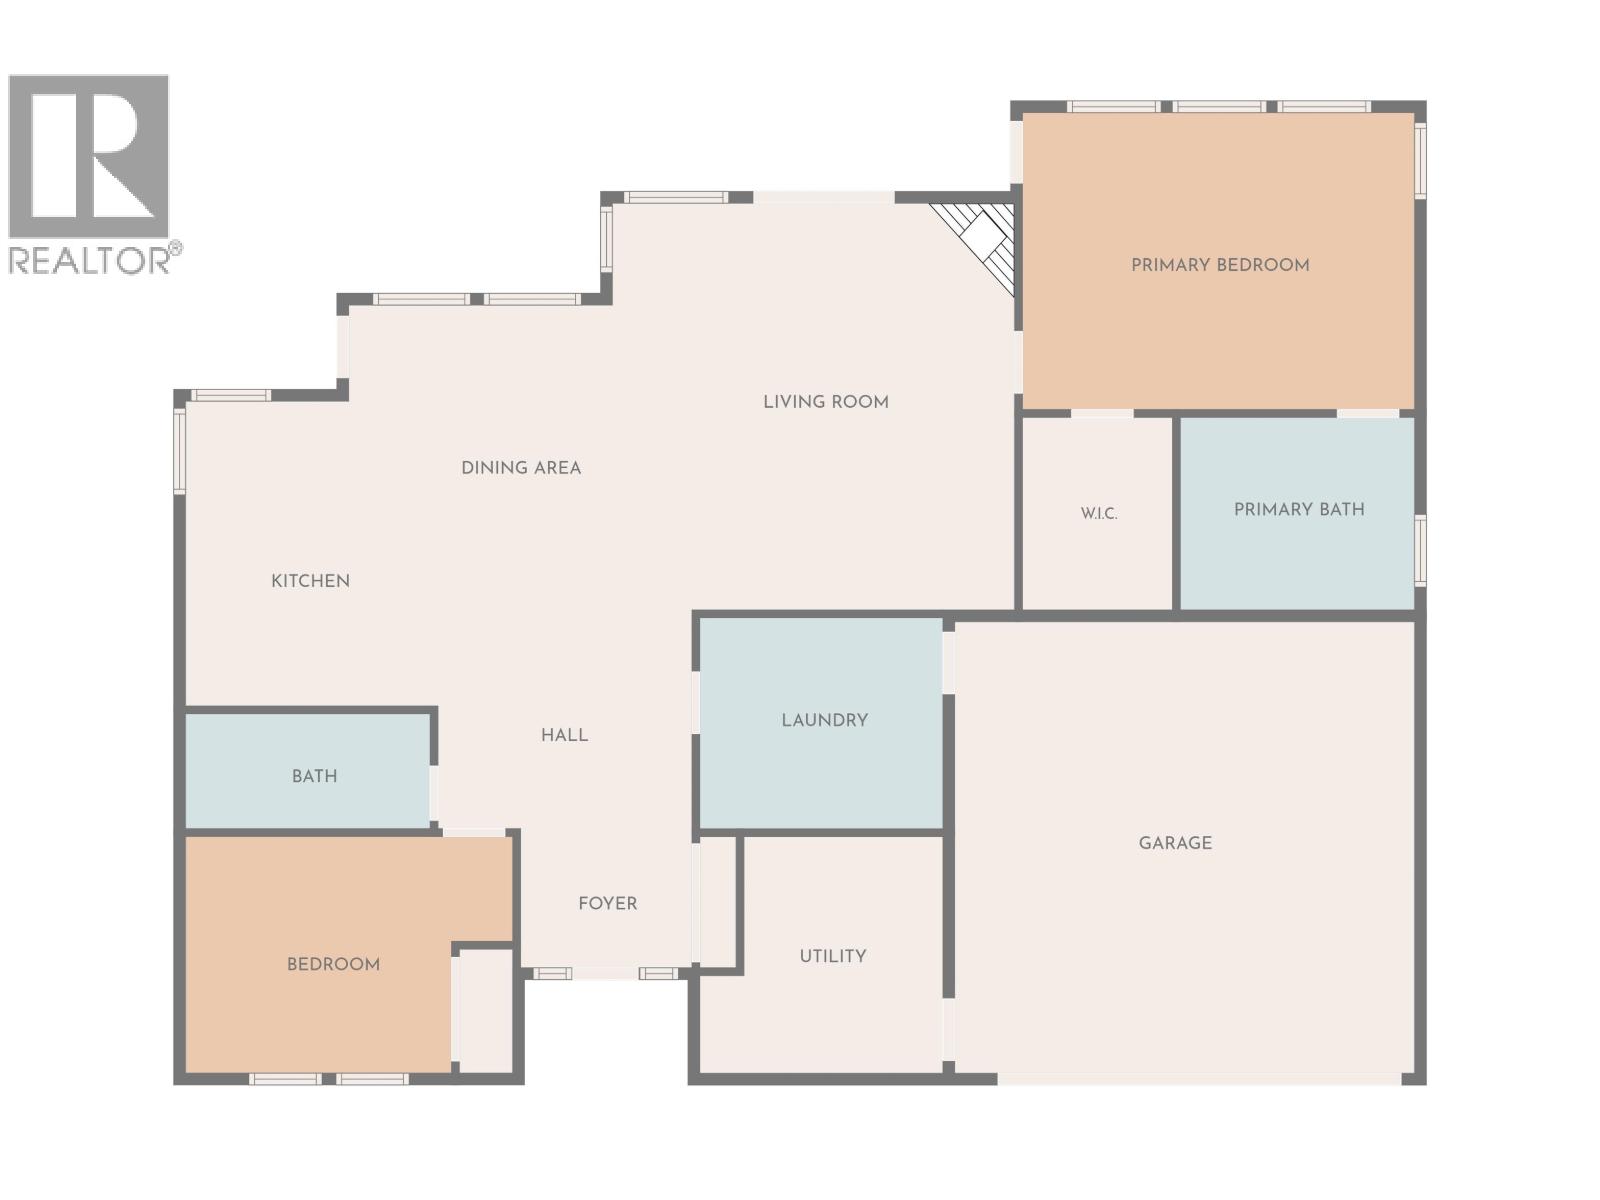
| Main Level | Kitchen | 11 ft ,6 in | 13 ft | 11 ft ,6 in x 13 ft |
| Main Level | Eating Area | 7 ft ,5 in | 11 ft ,2 in | 7 ft ,5 in x 11 ft ,2 in |
| Main Level | Living Room | 17 ft ,6 in | 16 ft ,1 in | 17 ft ,6 in x 16 ft ,1 in |
| Main Level | Primary Bedroom | 16 ft ,1 in | 12 ft ,7 in | 16 ft ,1 in x 12 ft ,7 in |
| Main Level | Laundry Room | 10 ft ,5 in | 9 ft ,4 in | 10 ft ,5 in x 9 ft ,4 in |
| Main Level | Foyer | 8 ft ,1 in | 7 ft ,4 in | 8 ft ,1 in x 7 ft ,4 in |
| Main Level | Storage | 8 ft ,5 in | 9 ft ,1 in | 8 ft ,5 in x 9 ft ,1 in |
| Main Level | Bedroom 2 | 9 ft ,1 in | 11 ft ,6 in | 9 ft ,1 in x 11 ft ,6 in |
| Main Level | Other | 6 ft | 8 ft | 6 ft x 8 ft |
https://www.realtor.ca/real-estate/30212729/1515-duncan-road-williams-lake
Contact Us
Contact us for more information

Tanya Rankin
(250) 392-4154
www.williamslakerealestate.com/
93 4th Ave S.
Williams Lake, British Columbia V2G 1J6
(250) 392-0371
www.williamslakerealestate.com/

The trademarks REALTOR®, REALTORS®, and the REALTOR® logo are controlled by The Canadian Real Estate Association (CREA) and identify real estate professionals who are members of CREA. The trademarks MLS®, Multiple Listing Service® and the associated logos are owned by The Canadian Real Estate Association (CREA) and identify the quality of services provided by real estate professionals who are members of CREA. The trademark DDF® is owned by The Canadian Real Estate Association (CREA) and identifies CREA's Data Distribution Facility (DDF®)
August 31 2026 07:24:26
BC Northern Real Estate Board
Tanya Rankin Ltd