Presented by Robert J. Iio Personal Real Estate Corporation — Team 110 RE/MAX Real Estate (Kamloops).
640 Fraser Street Kamloops, British Columbia V2C 3H2

$829,900
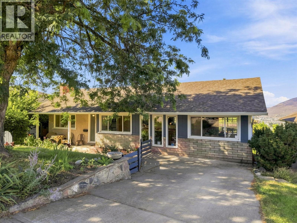
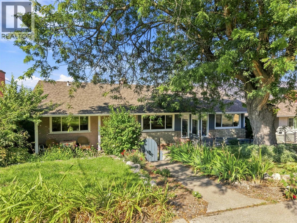
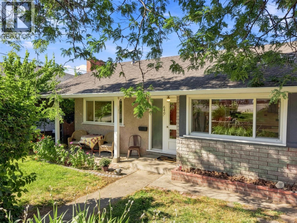
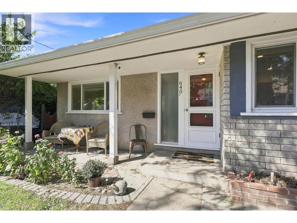
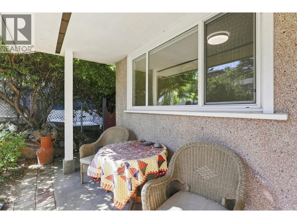
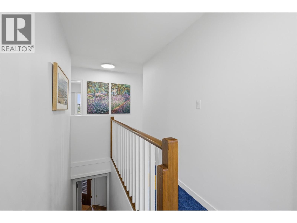
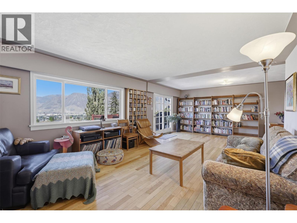
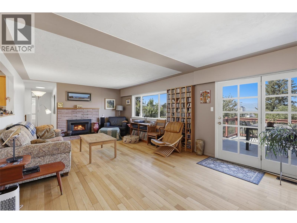
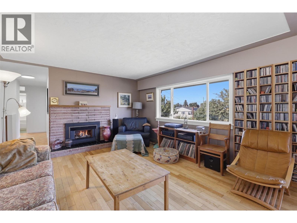
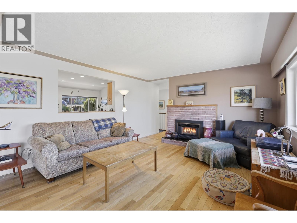
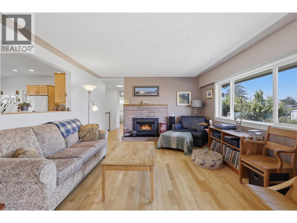
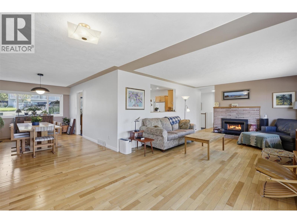
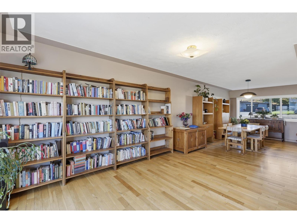
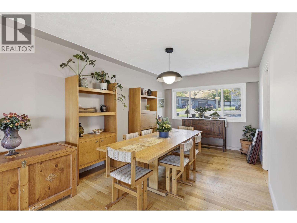
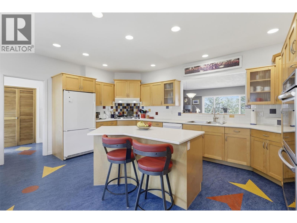
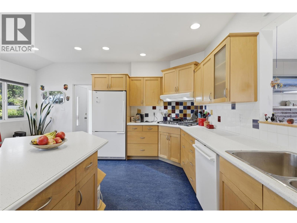
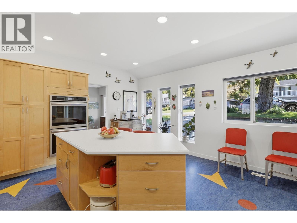
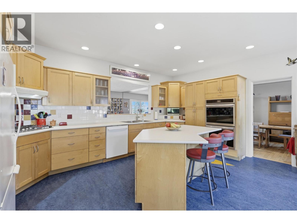
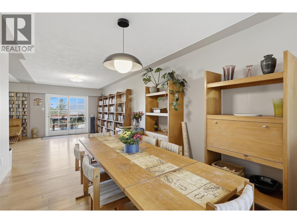
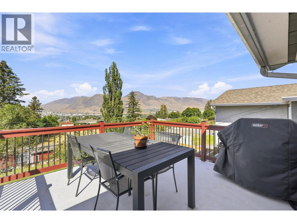
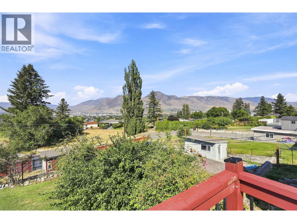
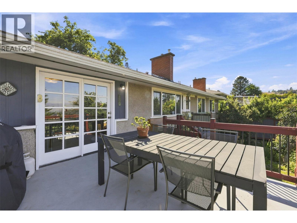
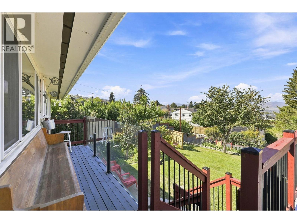
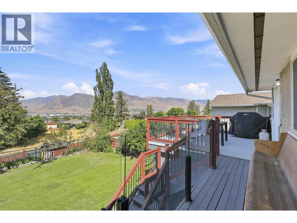
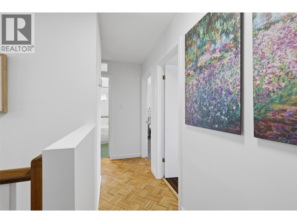
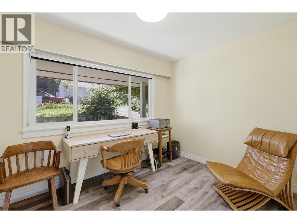
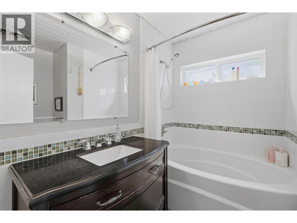
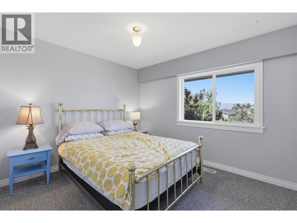
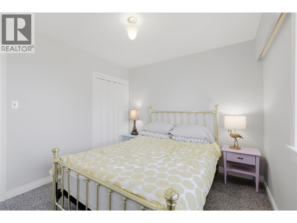
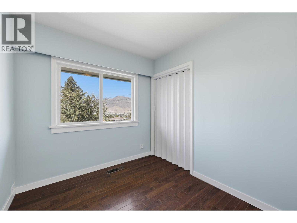
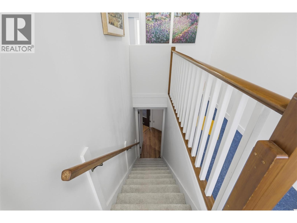
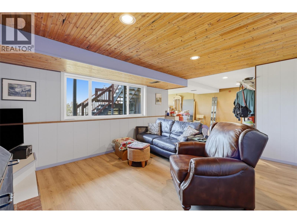
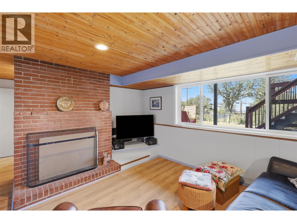
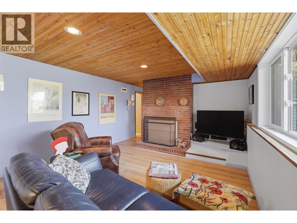
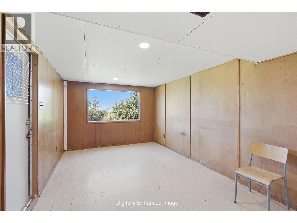
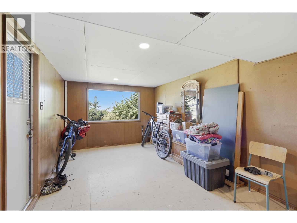
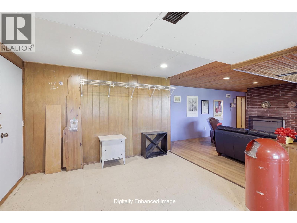
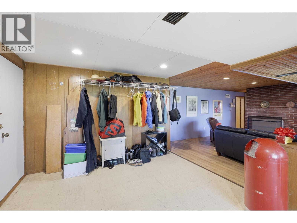
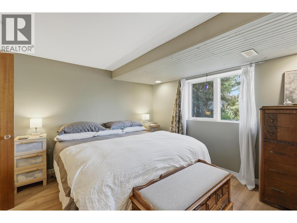
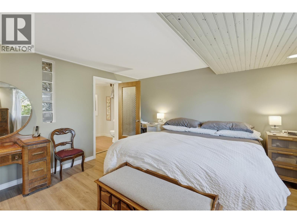
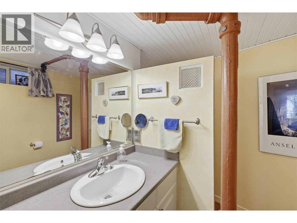
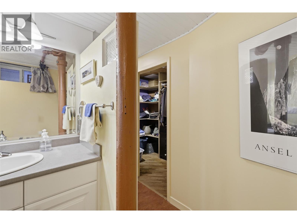
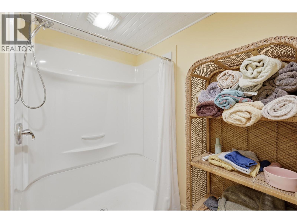
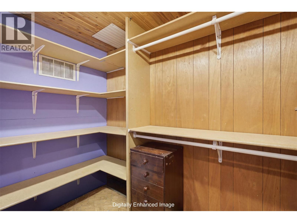
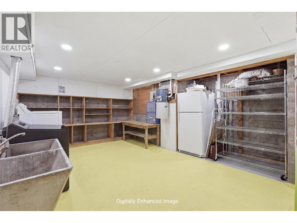
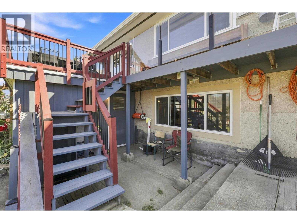
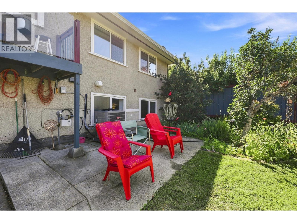
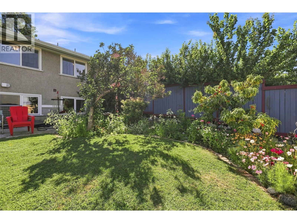
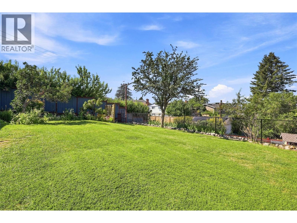
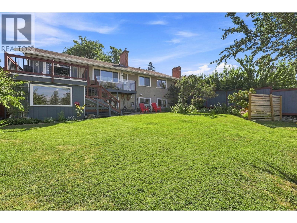
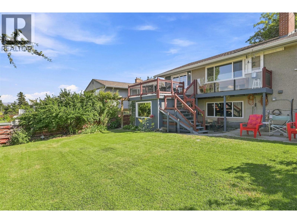
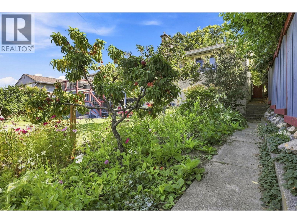
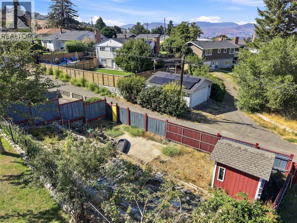
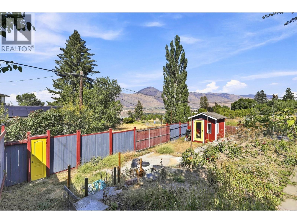
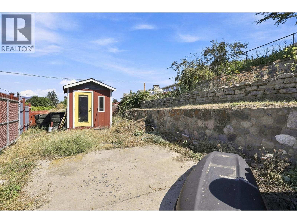
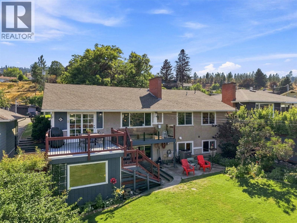
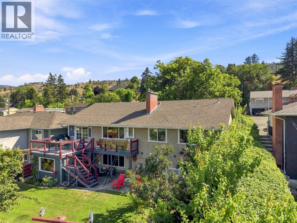
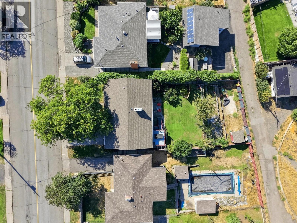
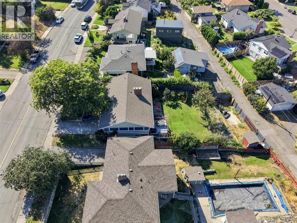
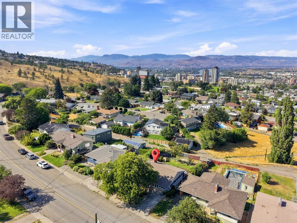
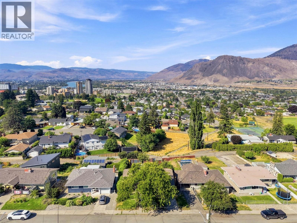
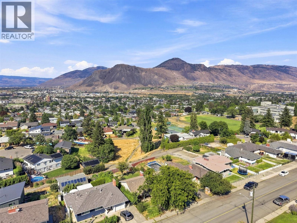
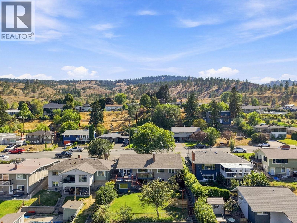
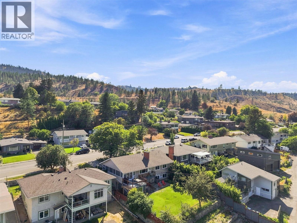
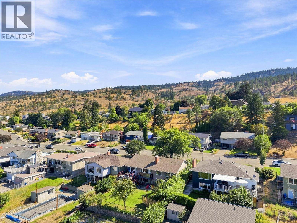
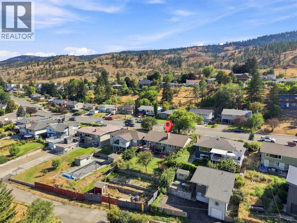
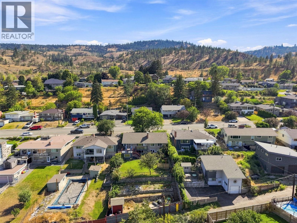
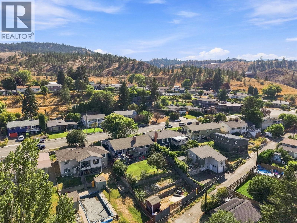
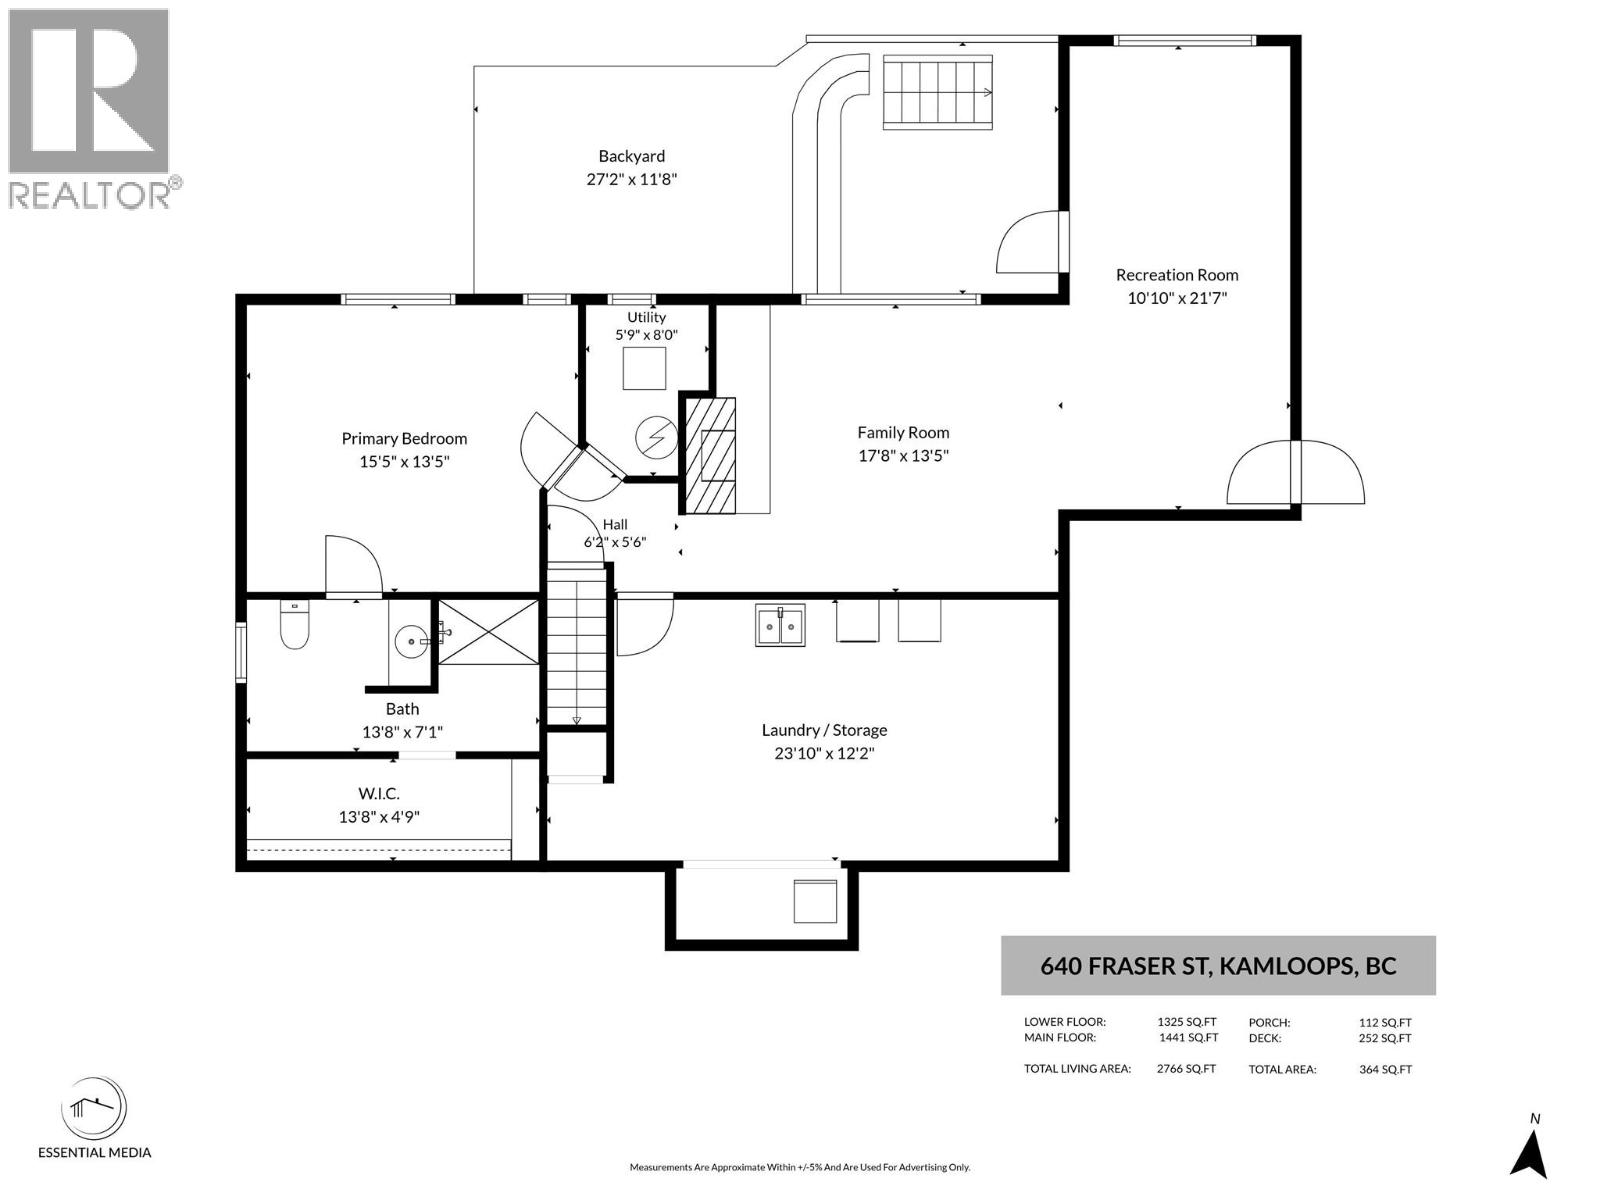
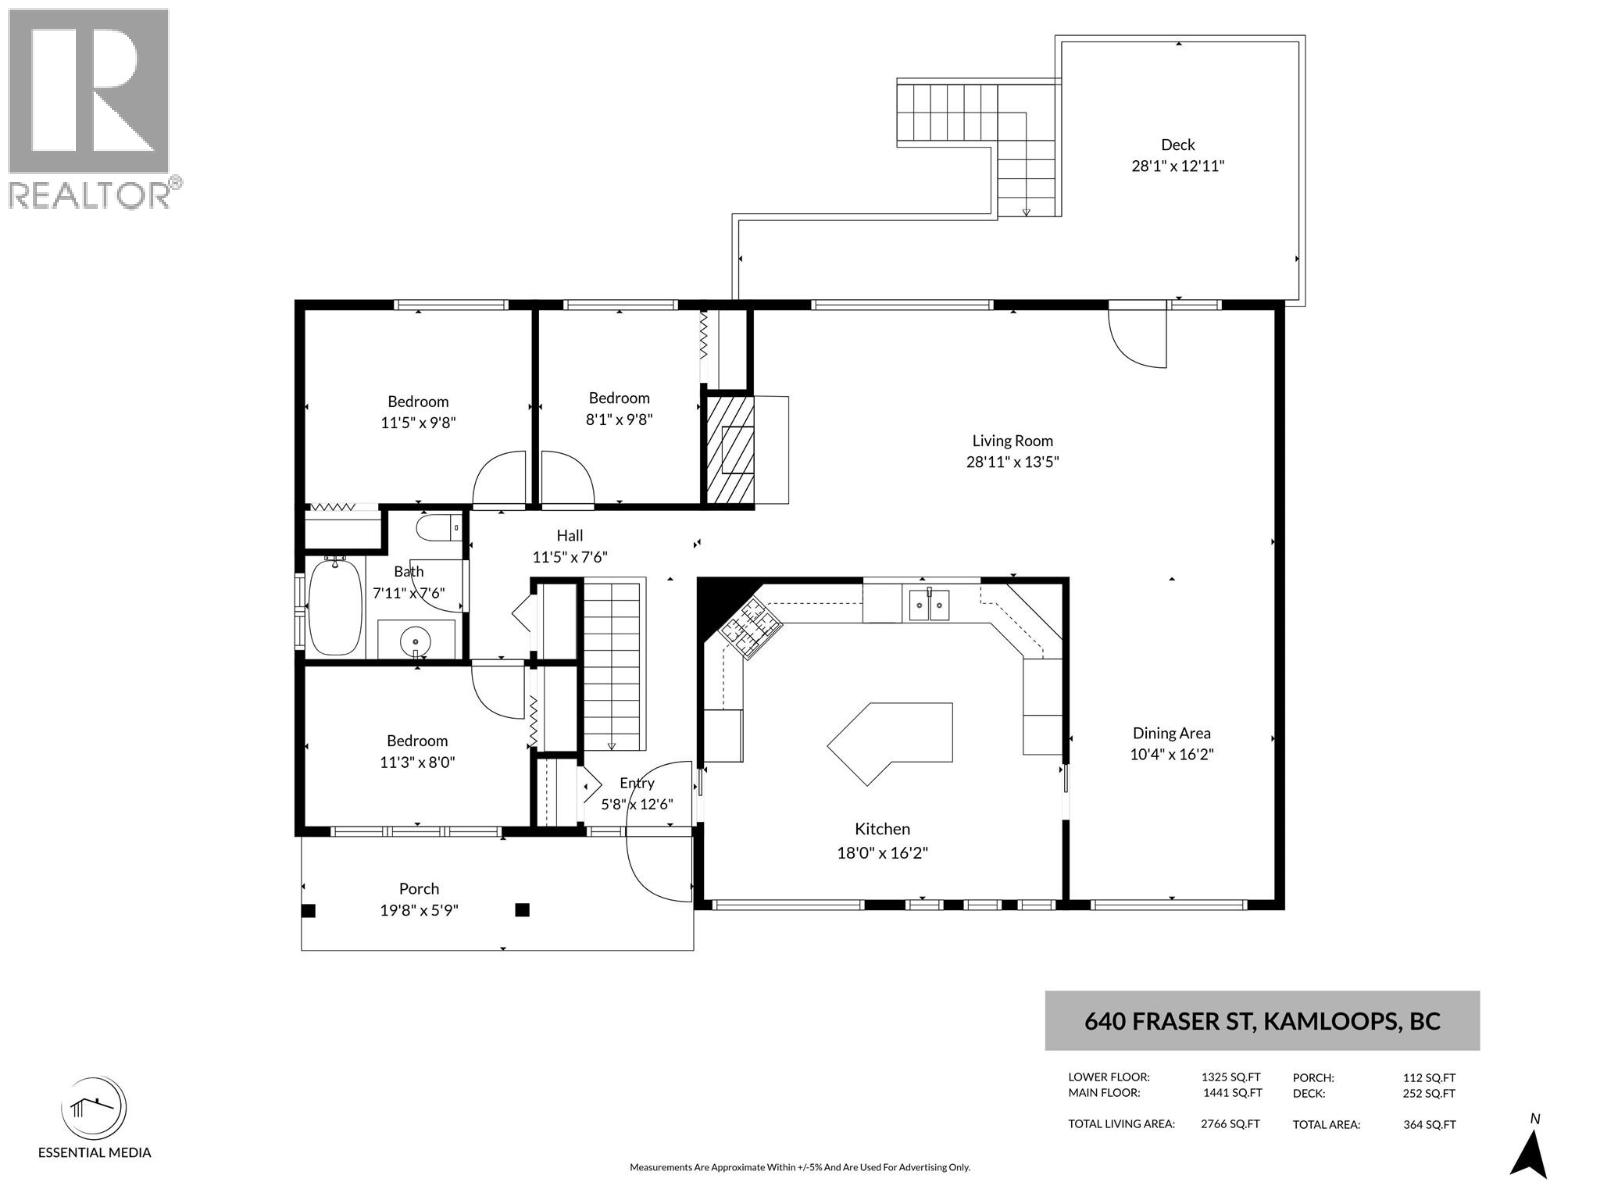
Welcome to this beautifully maintained 4 bedroom, 2 bathroom family home featuring 2900 sq ft of living space. This home offers a warm and inviting layout, quality finishes & an incredible backyard setting! Upon entering the home you will find the spacious kitchen complete with maple shaker cabinetry, a 5-burner gas range, an island, double wall oven & plenty of space for everyday living & entertaining. Lovely dining room opens up to the oversized living room with a cozy natural gas fireplace & large windows showcasing the city & mountain views. Natural European Marmoleum flooring in the kitchen & bathrooms pairs beautifully with oak hardwood throughout the main level. Upstairs you will find 3 bedrooms and a full bathroom. Downstairs you will find a bright, primary suite with walk-in closet and ensuite, rec room w/ wood fireplace and large laundry/storage room (could add in 3rd bath). In-law suite potential if desired with separate entrance from basement & access to backyard on both sides of home. Outside, a large sundeck overlooks the beautifully landscaped, tiered backyard with terraced gardens and storage shed. Laneway access with room to store your items & toys and backs onto quiet greenspace. Short walk to schools, Peterson Creek Park, hospital and downtown. Book your private viewing today! (id:61048)
Property Details
| MLS® Number | 10398752 |
| Property Type | Single Family |
| Neigbourhood | South Kamloops |
| Features | Central Island |
Building
| Bathroom Total | 2 |
| Bedrooms Total | 4 |
| Appliances | Refrigerator, Dishwasher, Cooktop - Gas, Range - Gas, See Remarks, Washer & Dryer, Oven - Built-in |
| Architectural Style | Ranch |
| Constructed Date | 1956 |
| Construction Style Attachment | Detached |
| Cooling Type | Central Air Conditioning |
| Fireplace Fuel | Gas,wood |
| Fireplace Present | Yes |
| Fireplace Total | 2 |
| Fireplace Type | Unknown,conventional |
| Flooring Type | Hardwood, Mixed Flooring |
| Heating Type | Forced Air, See Remarks |
| Roof Material | Asphalt Shingle |
| Roof Style | Unknown |
| Stories Total | 2 |
| Size Interior | 2,900 Sqft |
| Type | House |
| Utility Water | Municipal Water |
Parking
| Additional Parking |
Land
| Acreage | No |
| Sewer | Municipal Sewage System |
| Size Irregular | 0.19 |
| Size Total | 0.19 Ac|under 1 Acre |
| Size Total Text | 0.19 Ac|under 1 Acre |
Rooms
| Level | Type | Length | Width | Dimensions |
|---|---|---|---|---|
| Basement | Utility Room | 17'5'' x 12'5'' | ||
| Basement | 3pc Bathroom | Measurements not available | ||
| Basement | Recreation Room | 15'6'' x 13' | ||
| Basement | Games Room | 21'6'' x 10'6'' | ||
| Basement | Bedroom | 14'6'' x 12'6'' | ||
| Main Level | 4pc Bathroom | Measurements not available | ||
| Main Level | Bedroom | 11' x 9' | ||
| Main Level | Bedroom | 10' x 9' | ||
| Main Level | Primary Bedroom | 11' x 10' | ||
| Main Level | Kitchen | 16' x 8'6'' | ||
| Main Level | Library | 14' x 10' | ||
| Main Level | Living Room | 17' x 14' | ||
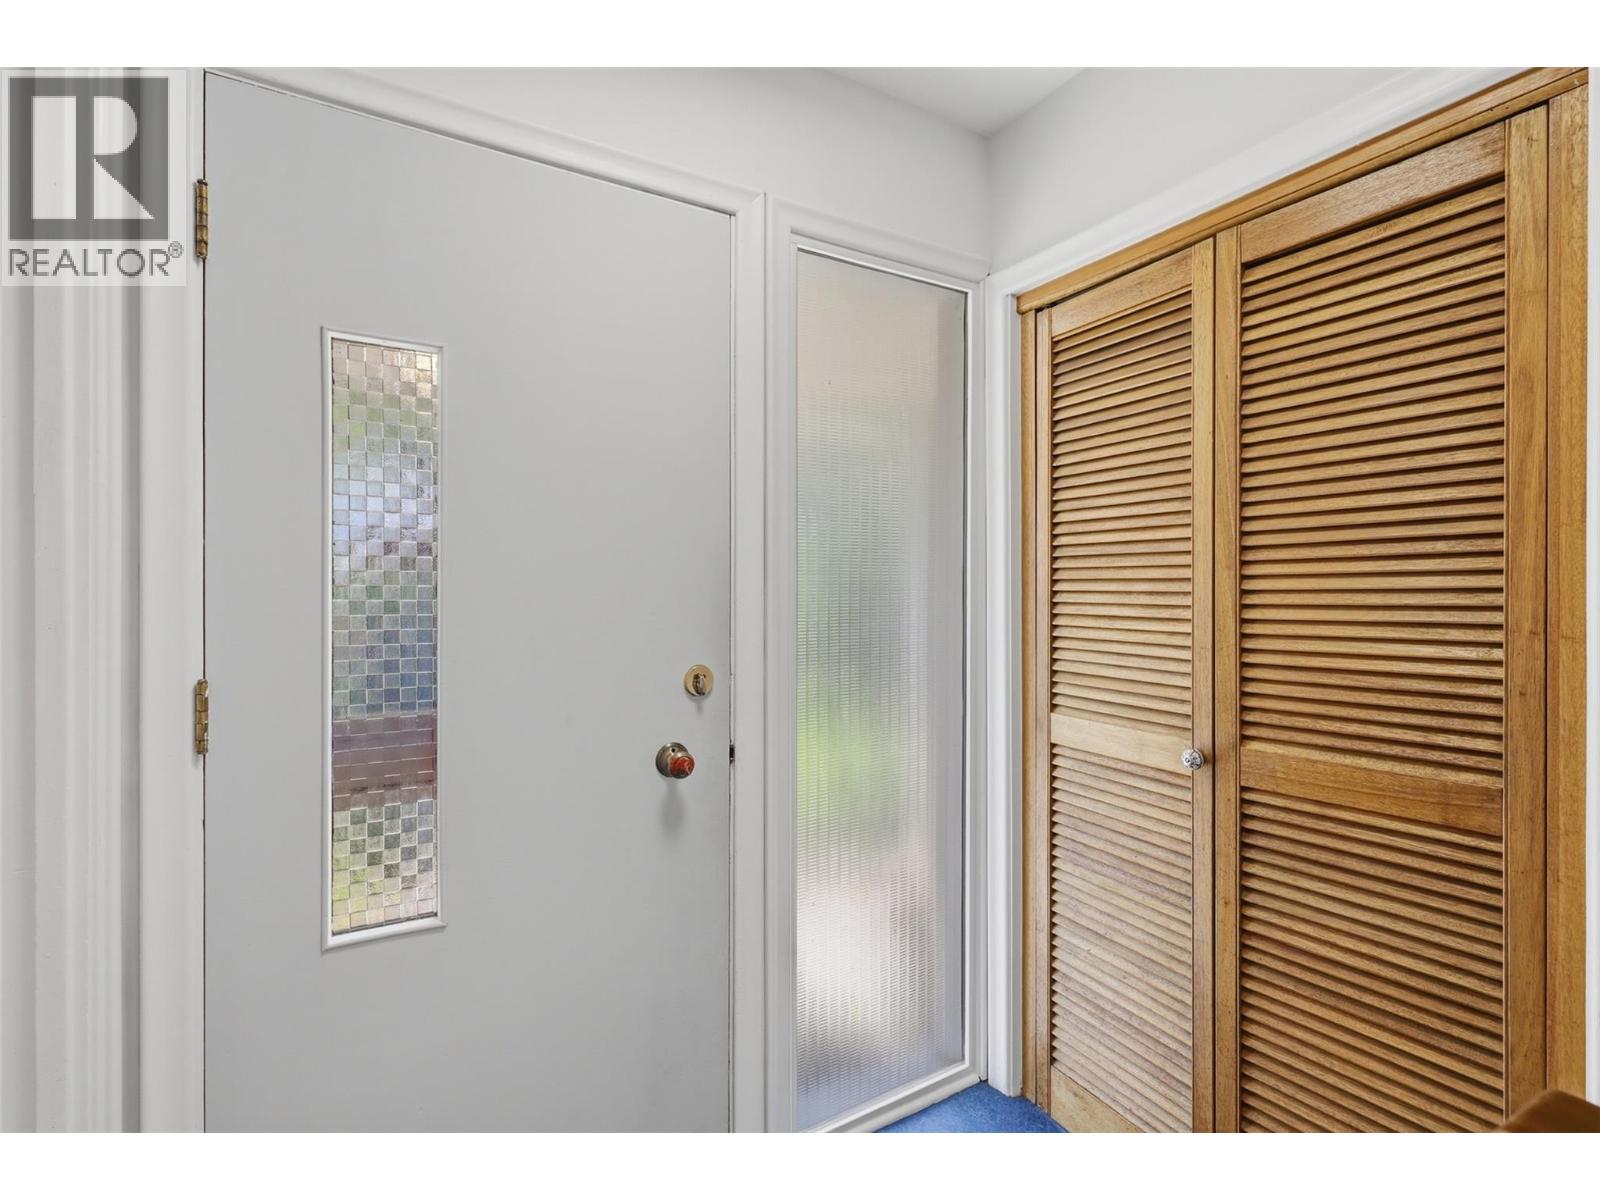
| Main Level | Foyer | 5'8'' x 4' |
https://www.realtor.ca/real-estate/30209254/640-fraser-street-kamloops-south-kamloops
Contact Us
Contact us for more information

Jennifer Mcqueen
Personal Real Estate Corporation
jennifer-mcqueen.c21.ca/
7 - 1315 Summit Dr.
Kamloops, British Columbia V2C 5R9
(250) 869-0101
assurancerealty.c21.ca/

The trademarks REALTOR®, REALTORS®, and the REALTOR® logo are controlled by The Canadian Real Estate Association (CREA) and identify real estate professionals who are members of CREA. The trademarks MLS®, Multiple Listing Service® and the associated logos are owned by The Canadian Real Estate Association (CREA) and identify the quality of services provided by real estate professionals who are members of CREA. The trademark DDF® is owned by The Canadian Real Estate Association (CREA) and identifies CREA's Data Distribution Facility (DDF®)
August 31 2026 09:53:22
Association of Interior REALTORS®
Century 21 Assurance Realty Ltd