Presented by Robert J. Iio Personal Real Estate Corporation — Team 110 RE/MAX Real Estate (Kamloops).
510 Huxley Place Kamloops, British Columbia V2B 5E5

$785,000
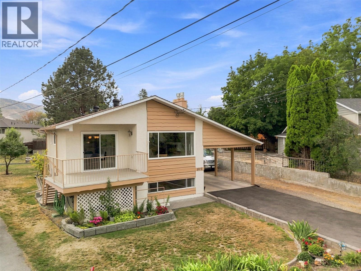
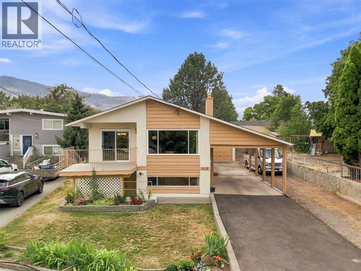
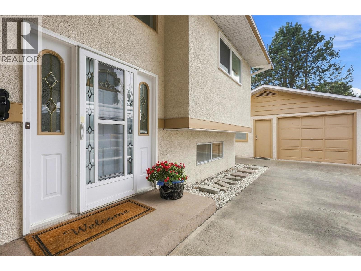
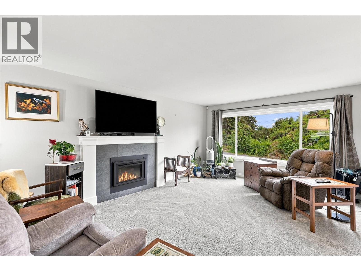
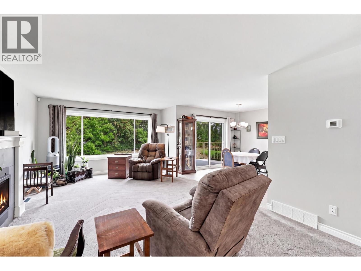
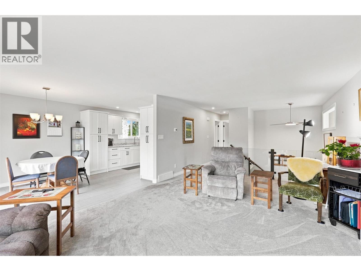
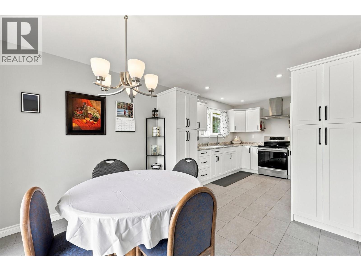
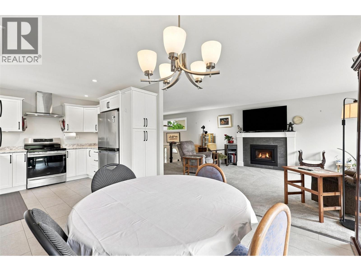
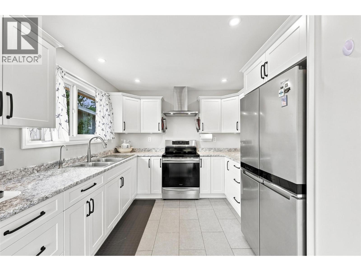
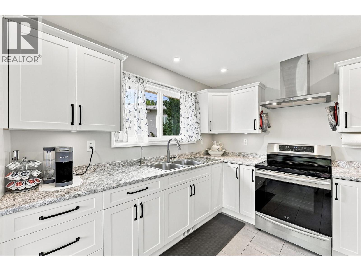
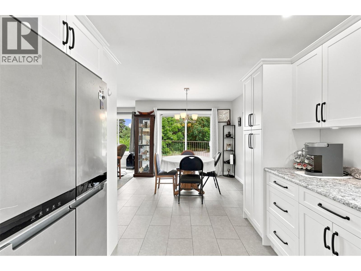
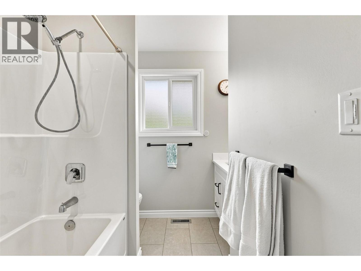
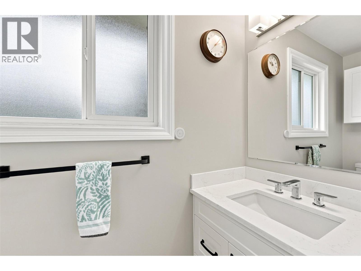
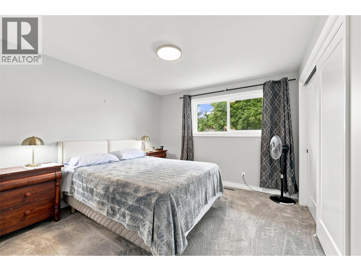
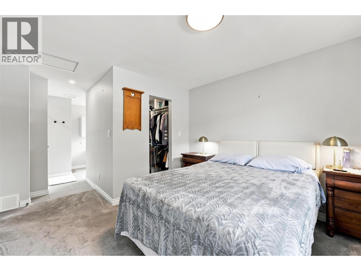
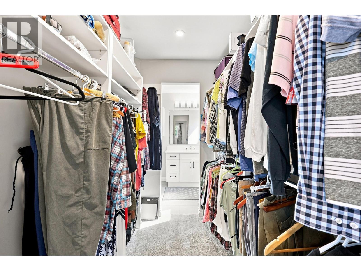
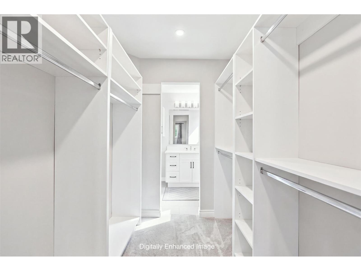
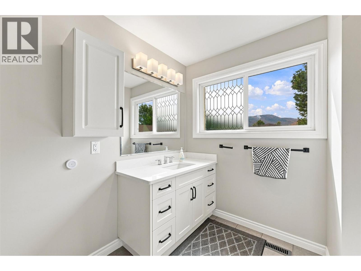
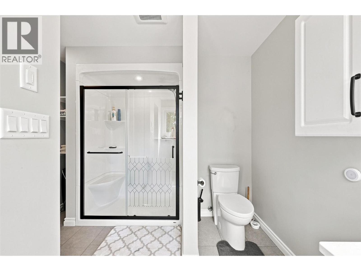
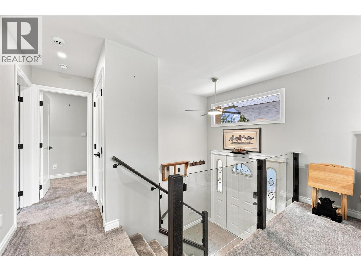
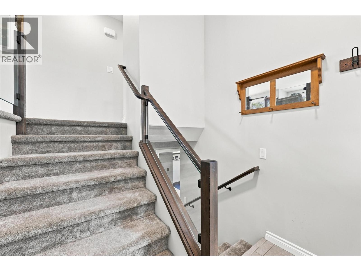
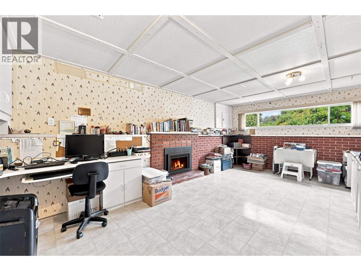
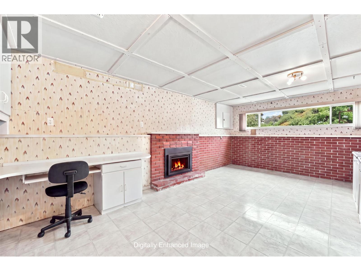
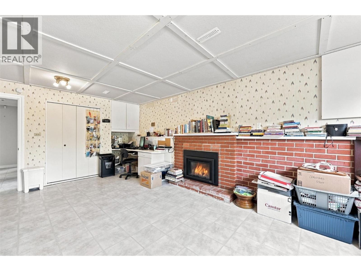
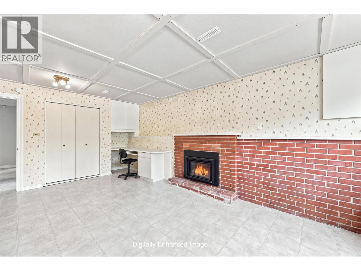
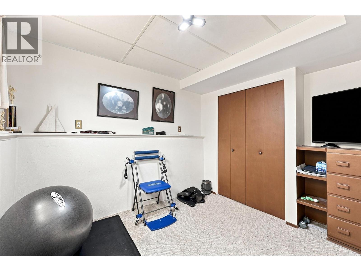
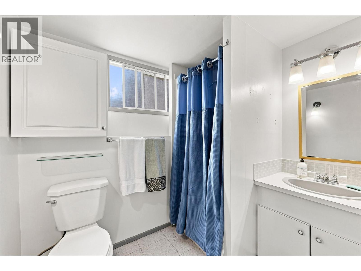
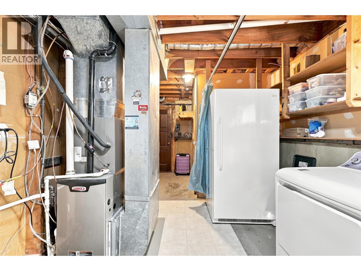
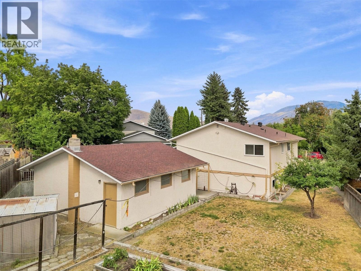
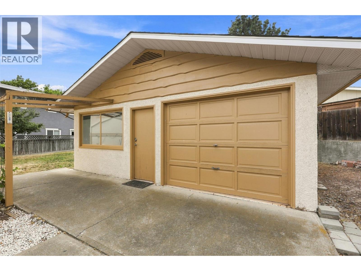
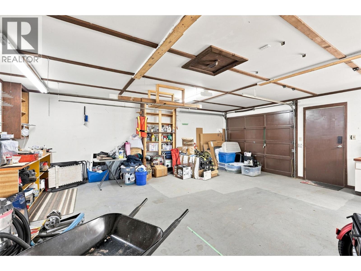
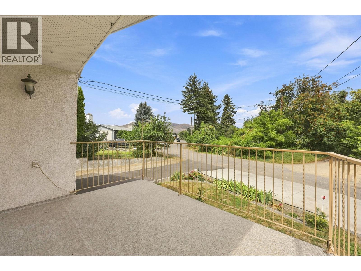
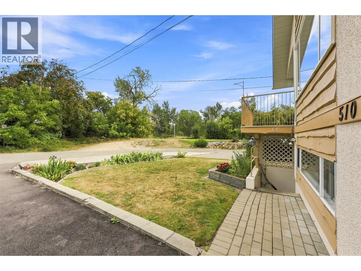
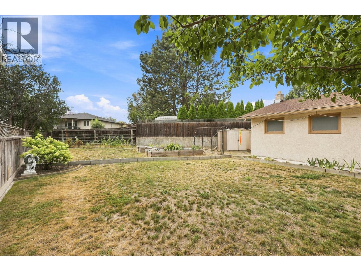
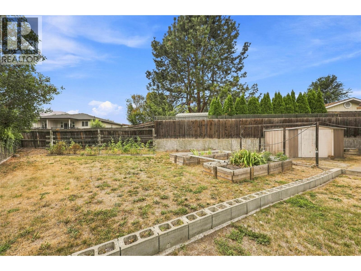
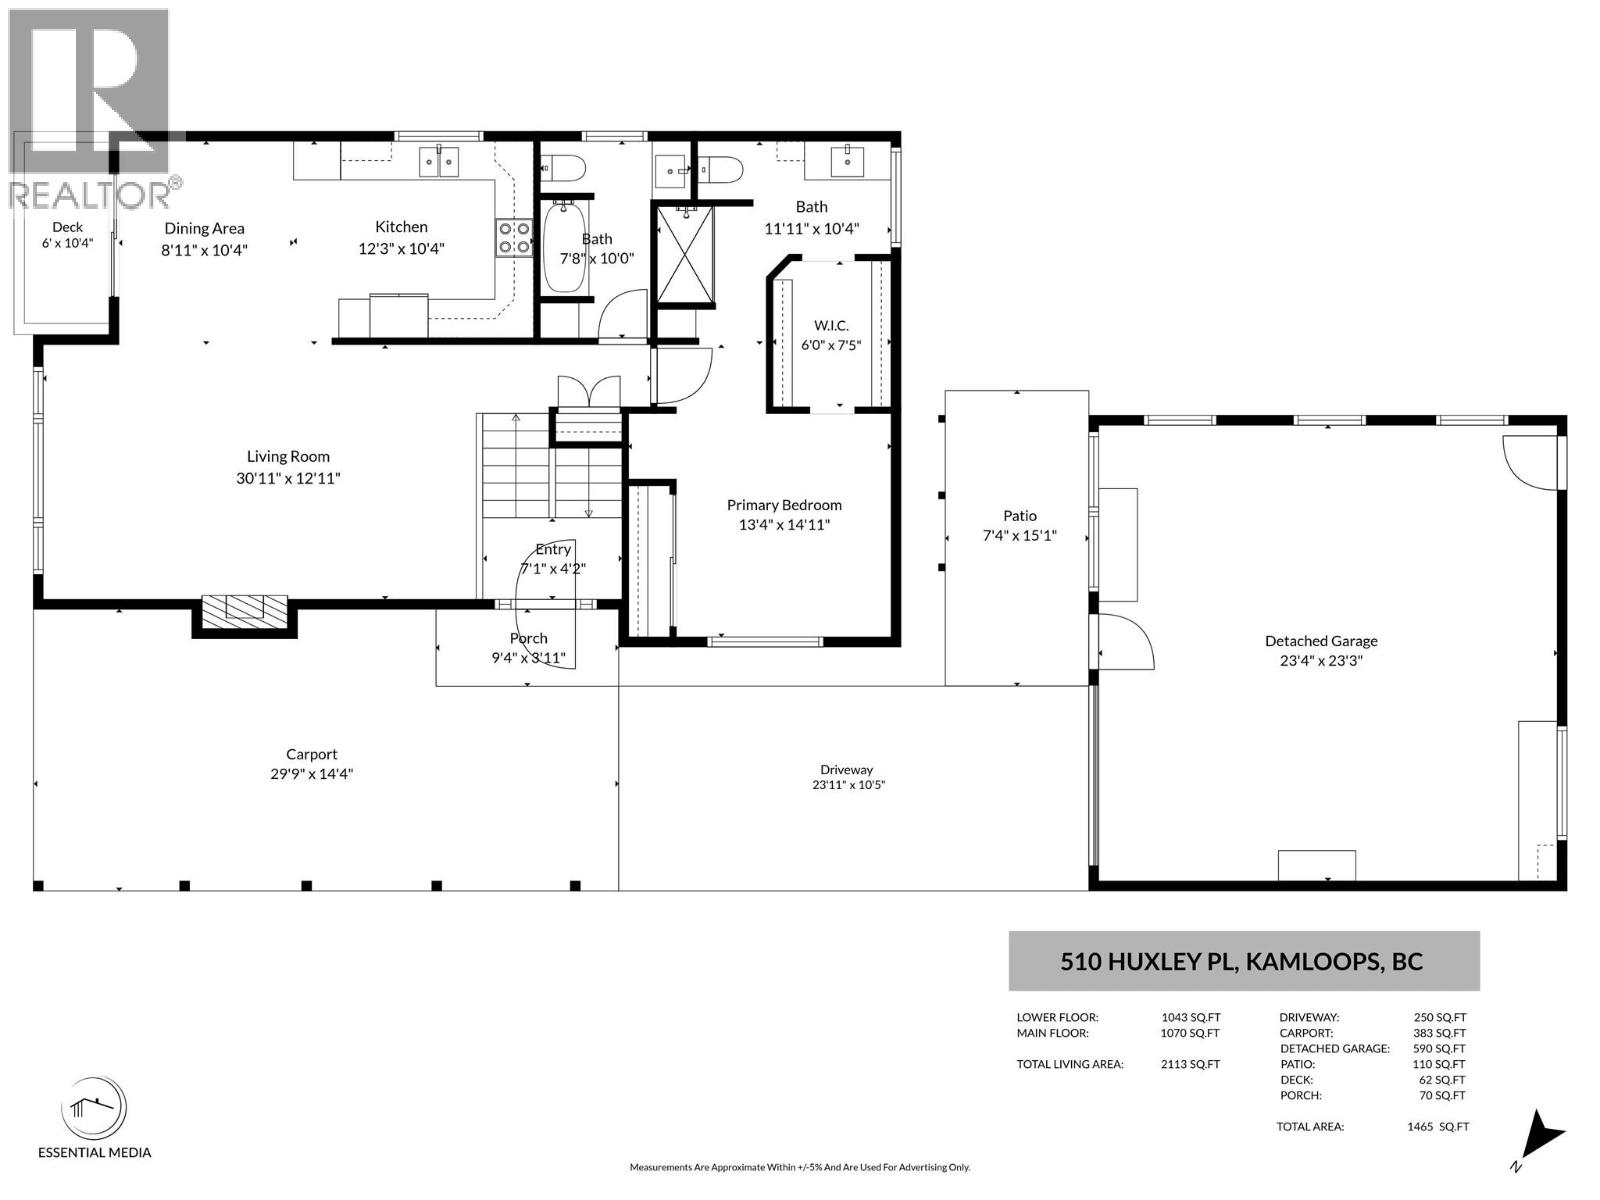
Beautifully updated 3-bedroom home in a quiet Huxley Place location, offering an impressive list of upgrades with a large yard and detached shop. The main floor features a completely new kitchen, new flooring, updated interior doors, and cozy newer gas fireplaces (2021). The new kitchen cabinetry is adjustable to accommodate a dishwasher. The spacious primary suite includes a walk-in closet and a stylish walk-in shower, with 2 of the 3 bathrooms completely redone. Outside, you'll find a new Duradeck patio, underground irrigation, mature fruit tree, and plenty of room for gardening or enjoying the large yard. The detached 24' x 24' shop provides excellent space for vehicles, hobbies, storage or a workshop, while the attached carport adds convenient covered parking plus RV parking. Major updates have been done including: central A/C(2021), roof (2022), electrical (2021), furnace (2021), and hot water on demand (2021). Located in a peaceful neighbourhood with a nearby walking trail leading toward McArthur Island, this home combines thoughtful updates, great outdoor space and exceptional functionality. A must-see! (id:61048)
Property Details
| MLS® Number | 10398922 |
| Property Type | Single Family |
| Neigbourhood | Brocklehurst |
| Parking Space Total | 7 |
Building
| Bathroom Total | 3 |
| Bedrooms Total | 3 |
| Constructed Date | 1973 |
| Construction Style Attachment | Detached |
| Cooling Type | Central Air Conditioning |
| Exterior Finish | Other |
| Flooring Type | Mixed Flooring |
| Heating Type | Forced Air, See Remarks |
| Roof Material | Asphalt Shingle |
| Roof Style | Unknown |
| Stories Total | 1 |
| Size Interior | 2,113 Sqft |
| Type | House |
| Utility Water | Municipal Water |
Parking
| Additional Parking | |
| Carport | |
| Detached Garage | 2 |
| Oversize | |
| R V | 2 |
Land
| Acreage | No |
| Sewer | Municipal Sewage System |
| Size Irregular | 0.19 |
| Size Total | 0.19 Ac|under 1 Acre |
| Size Total Text | 0.19 Ac|under 1 Acre |
Rooms
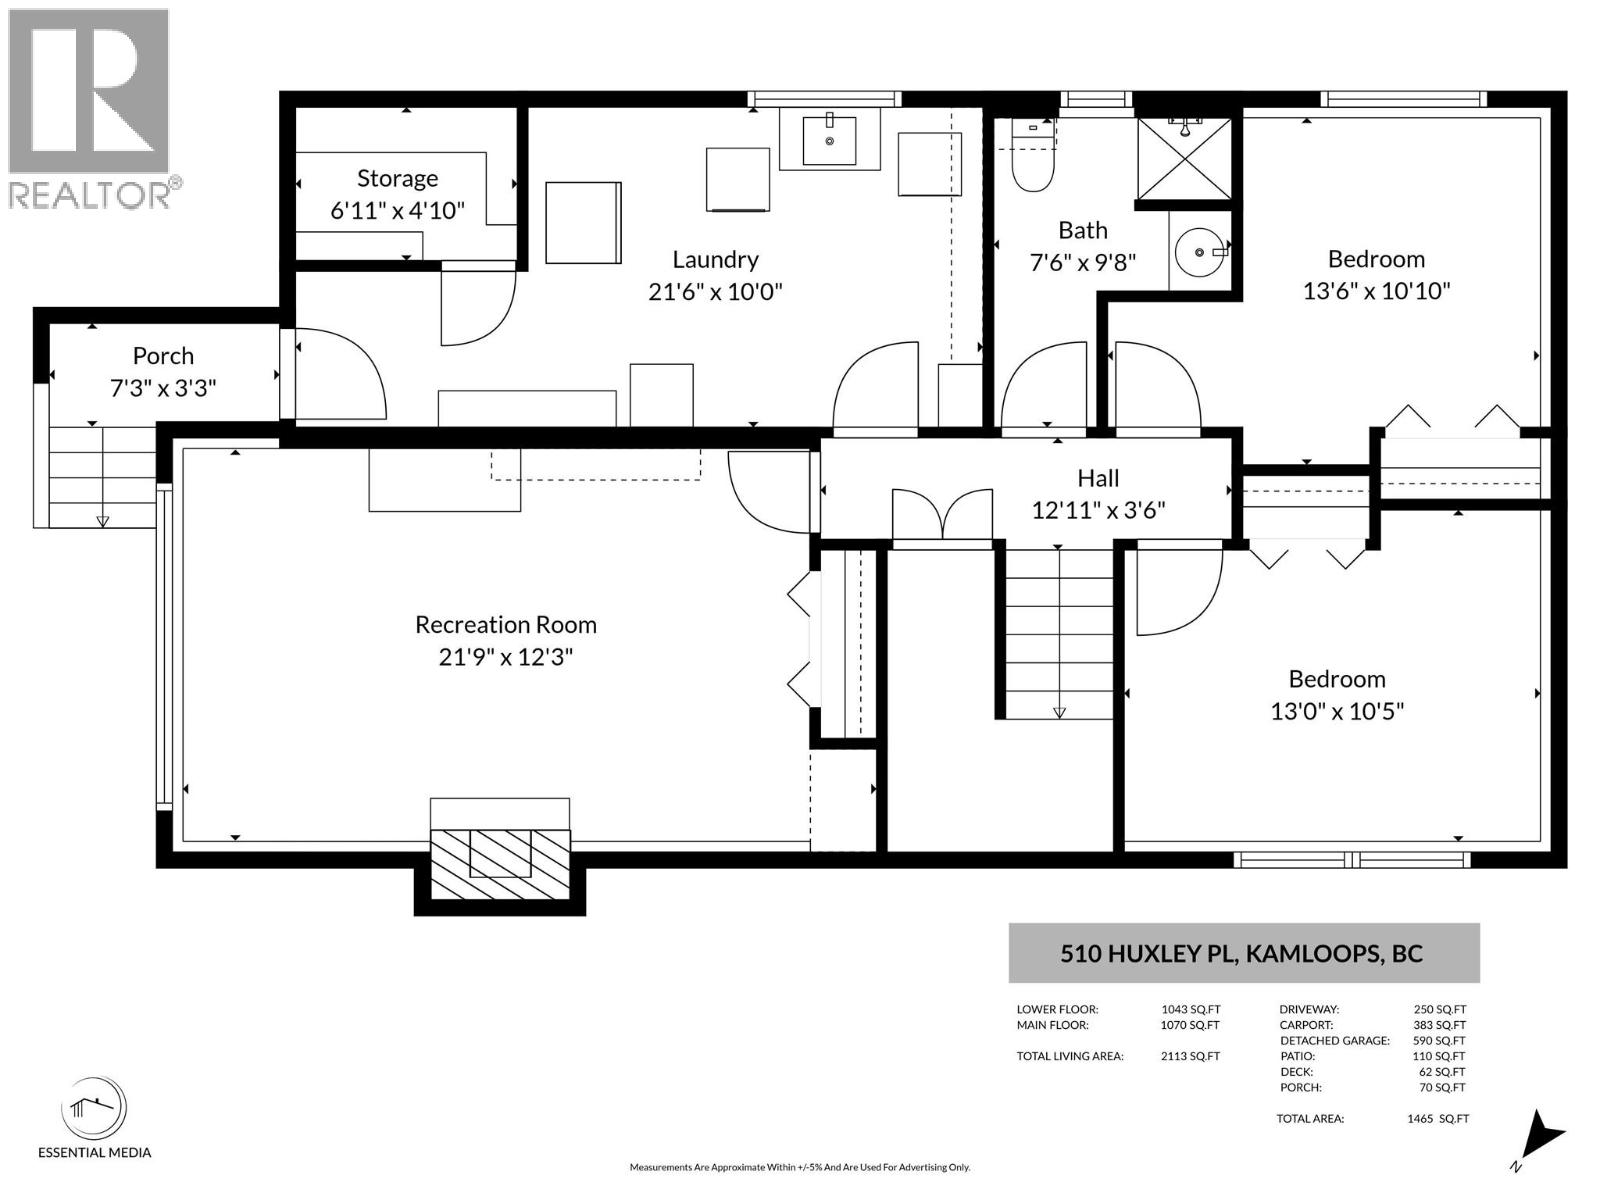
| Level | Type | Length | Width | Dimensions |
|---|---|---|---|---|
| Basement | Other | 6' x 4' | ||
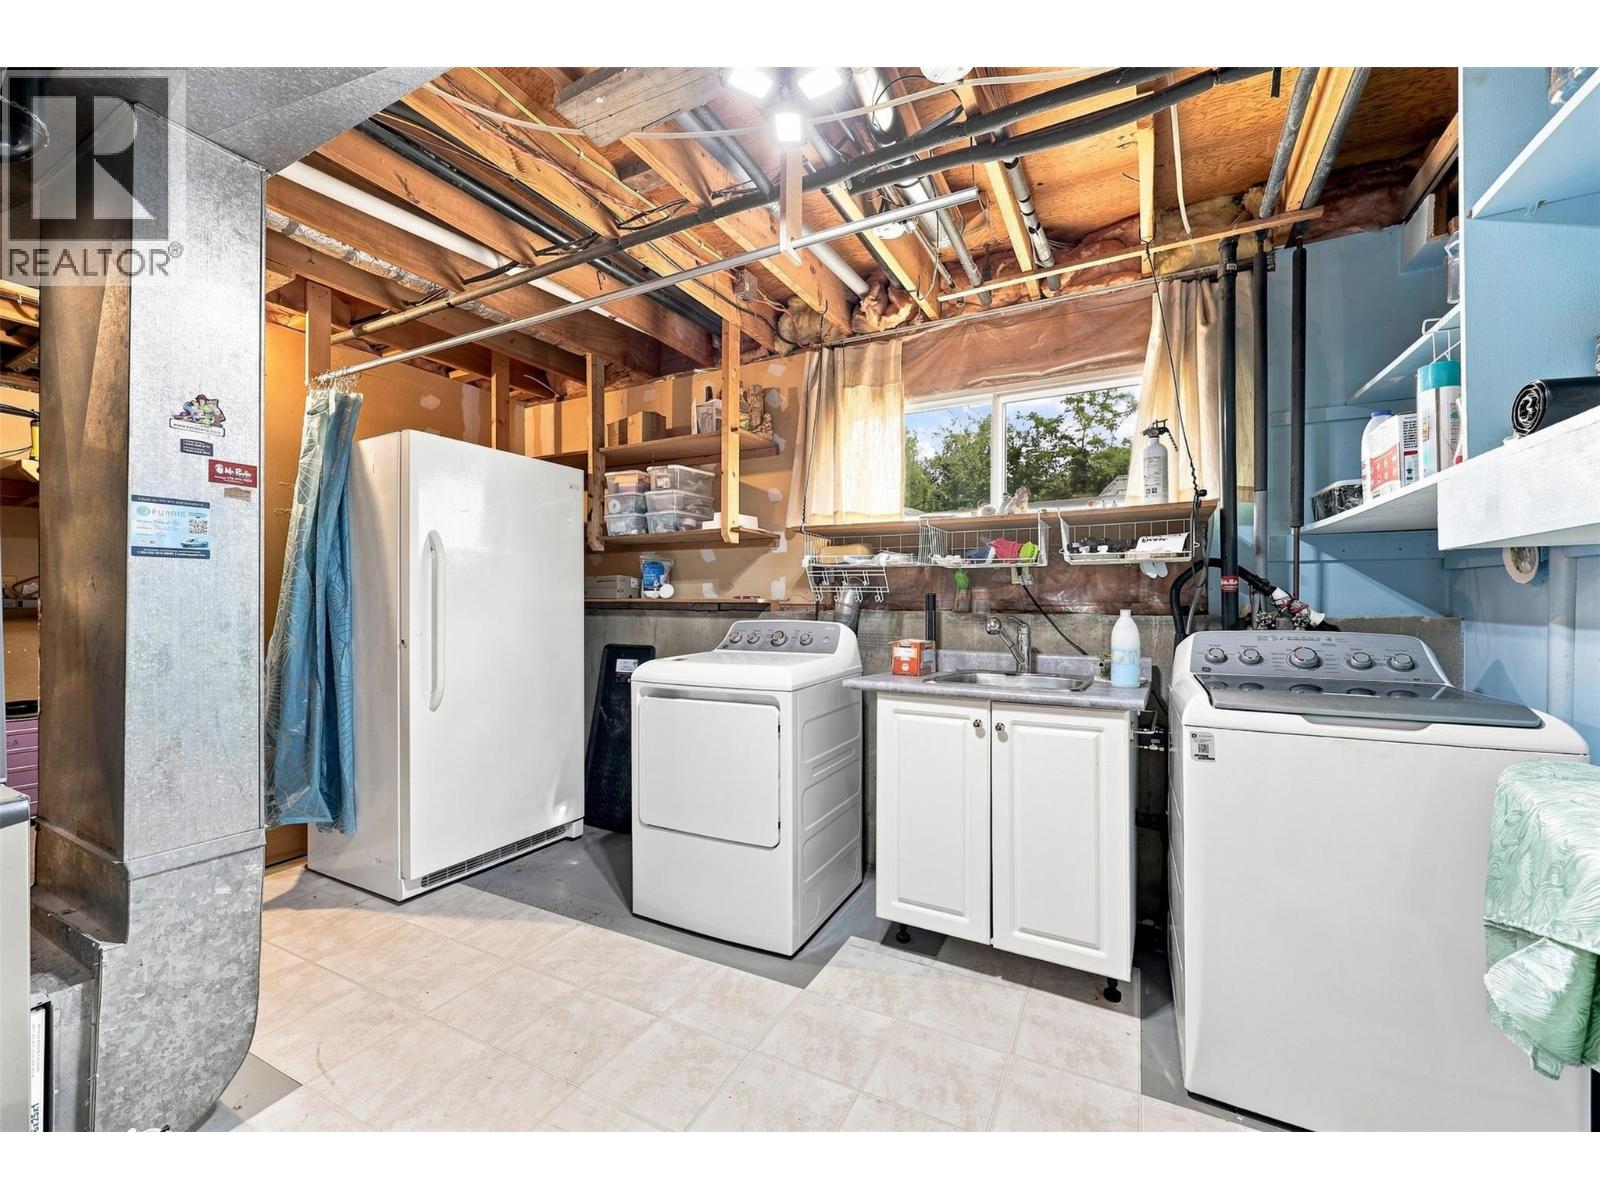
| Basement | Laundry Room | 21' x 9' | ||
| Basement | Recreation Room | 19'6'' x 12' | ||
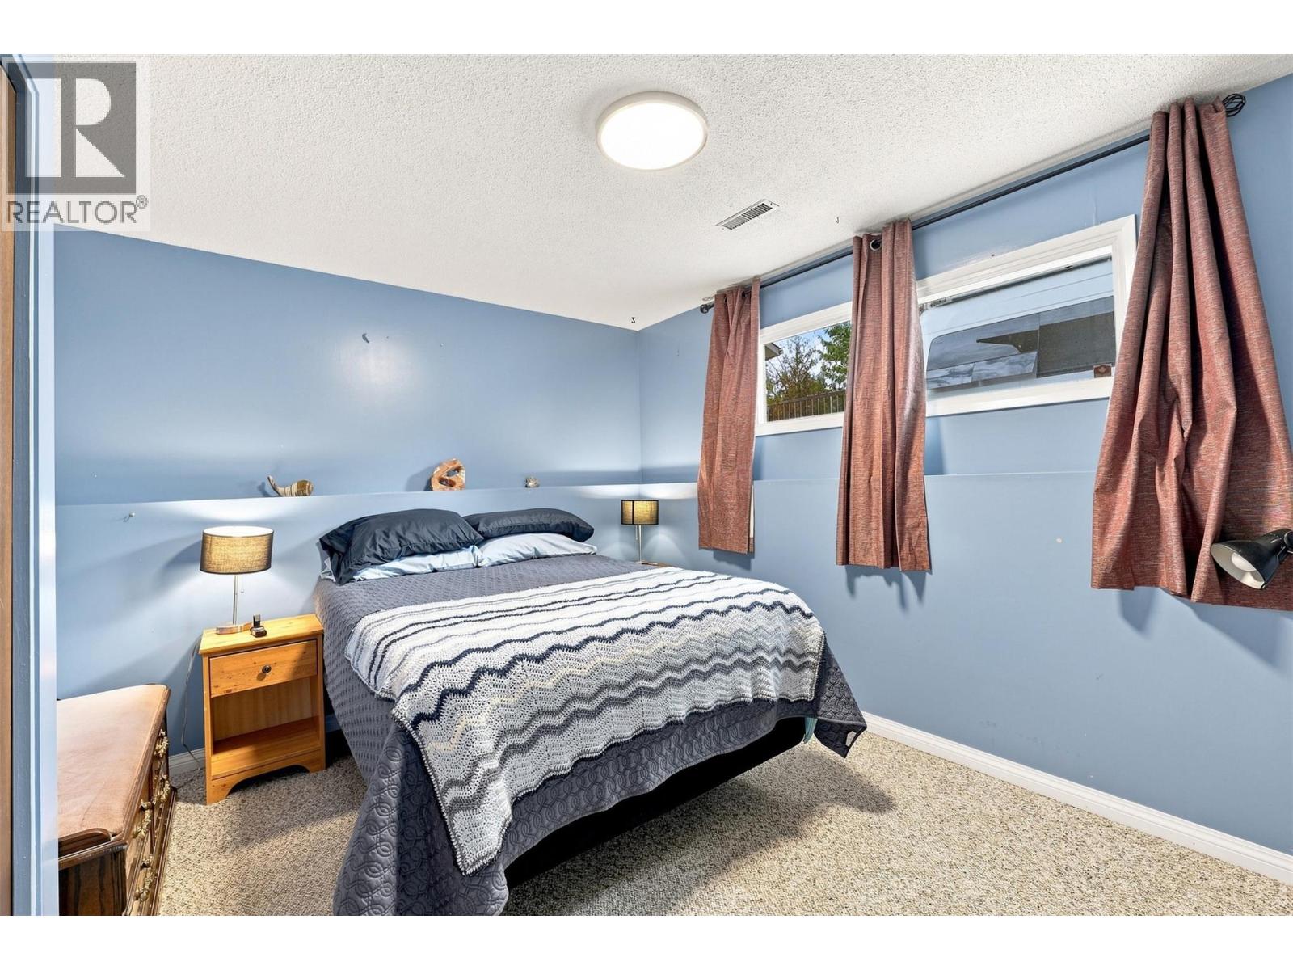
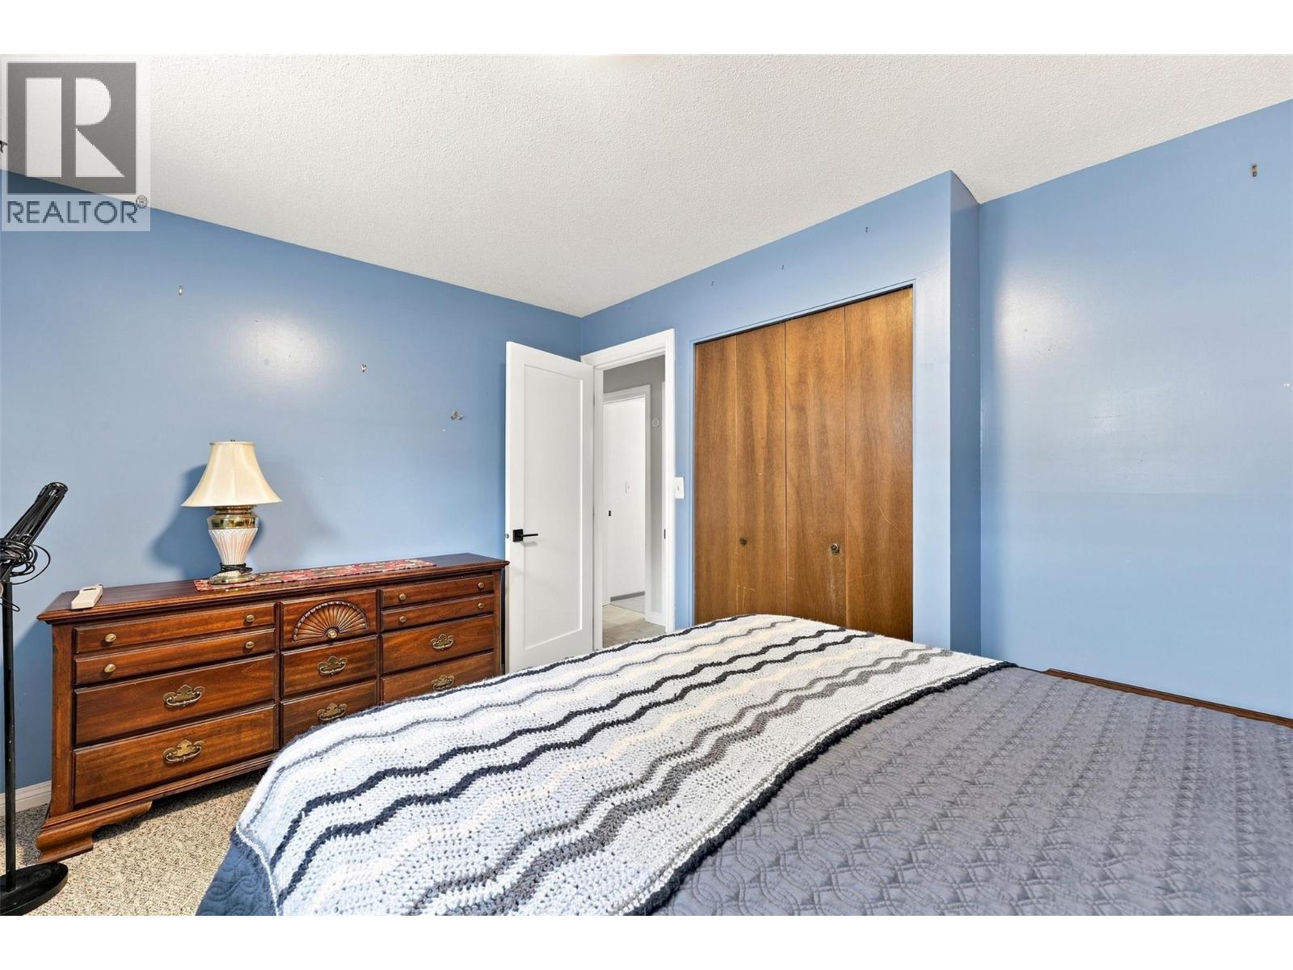
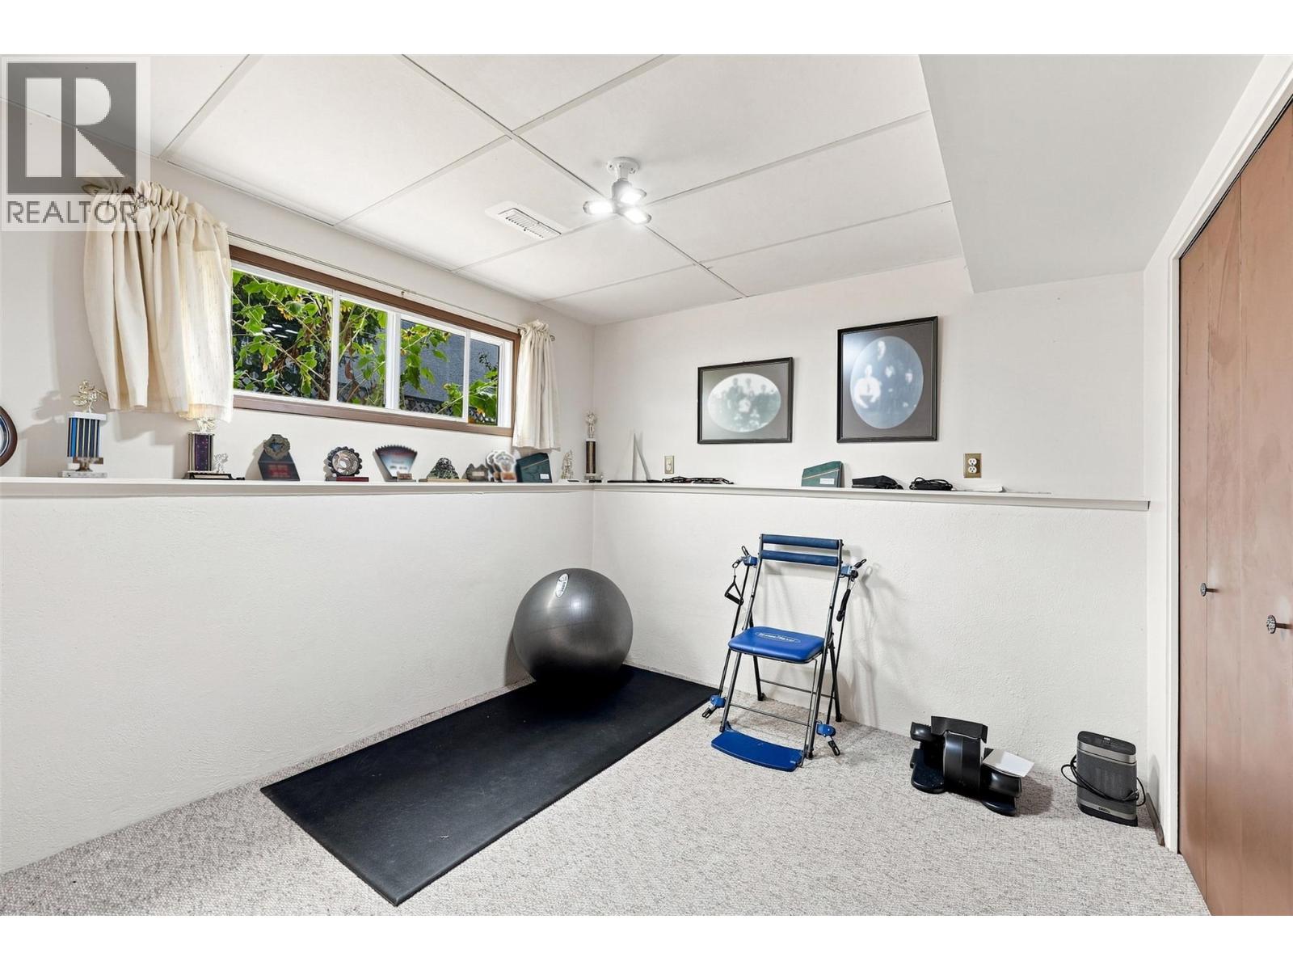
| Basement | Bedroom | 11'0'' x 9'6'' | ||
| Basement | Bedroom | 12'8'' x 10'0'' | ||
| Basement | 3pc Bathroom | Measurements not available | ||
| Main Level | 3pc Ensuite Bath | '' | ||
| Main Level | Primary Bedroom | 12' x 11' | ||
| Main Level | Kitchen | 12'0'' x 10'0'' | ||
| Main Level | Dining Room | 10'6'' x 11'0'' | ||
| Main Level | Living Room | 13'0'' x 21'0'' | ||
| Main Level | 4pc Bathroom | Measurements not available |
https://www.realtor.ca/real-estate/30211164/510-huxley-place-kamloops-brocklehurst
Contact Us
Contact us for more information

Jessica Gunnlaugson
kamloopsforsalehomes.com/
www.facebook.com/Kamloopsrealestatehelp
258 Seymour Street
Kamloops, British Columbia V2C 2E5
(250) 374-3331
(250) 828-9544
www.remaxkamloops.ca/

Malia Magnusson
258 Seymour Street
Kamloops, British Columbia V2C 2E5
(250) 374-3331
(250) 828-9544
www.remaxkamloops.ca/

The trademarks REALTOR®, REALTORS®, and the REALTOR® logo are controlled by The Canadian Real Estate Association (CREA) and identify real estate professionals who are members of CREA. The trademarks MLS®, Multiple Listing Service® and the associated logos are owned by The Canadian Real Estate Association (CREA) and identify the quality of services provided by real estate professionals who are members of CREA. The trademark DDF® is owned by The Canadian Real Estate Association (CREA) and identifies CREA's Data Distribution Facility (DDF®)
September 13 2026 07:18:07
Association of Interior REALTORS®
RE/MAX Kamloops