Presented by Robert J. Iio Personal Real Estate Corporation — Team 110 RE/MAX Real Estate (Kamloops).
2003 Panorama Court Kamloops, British Columbia V2E 2S1

$999,000
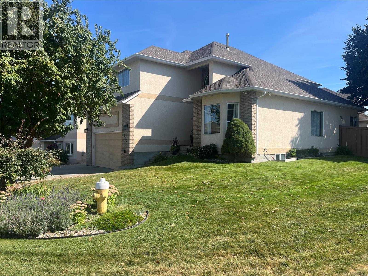
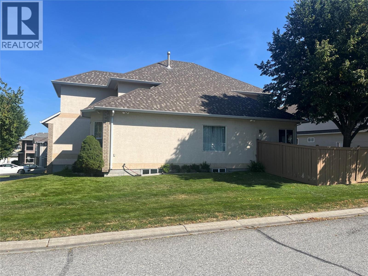
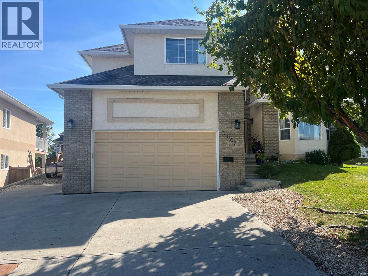
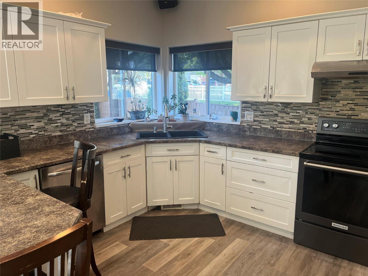
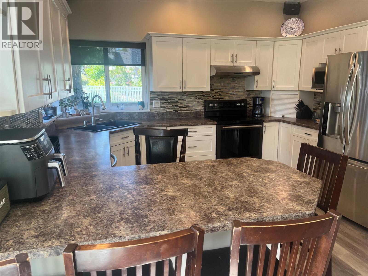
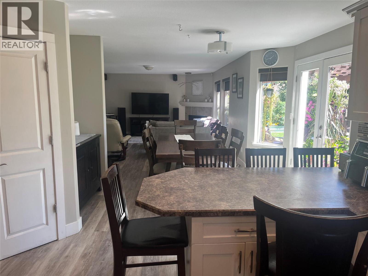
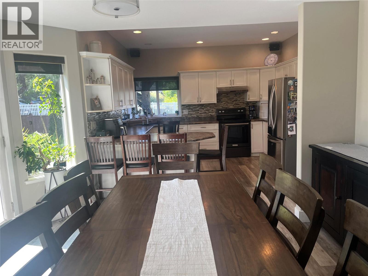
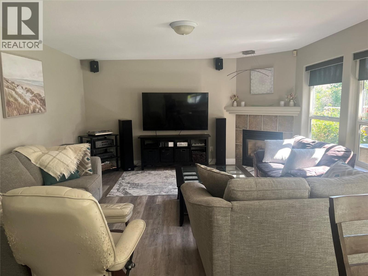
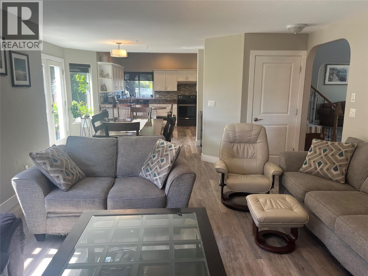
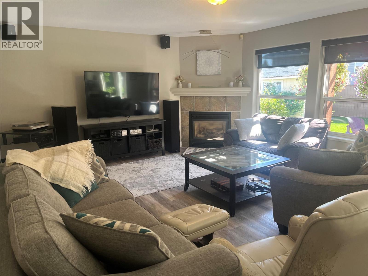
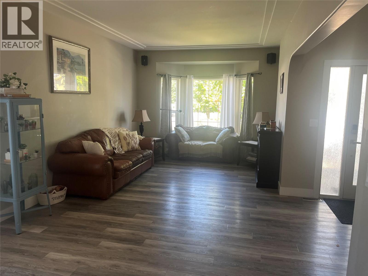
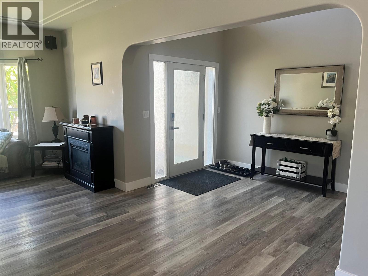
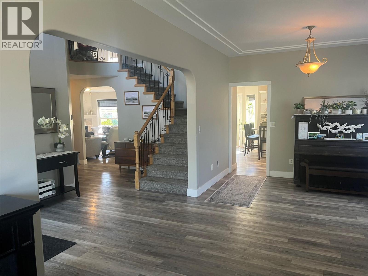
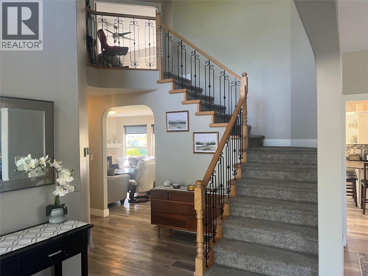
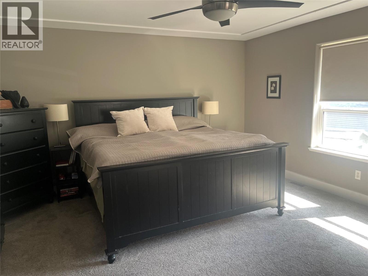
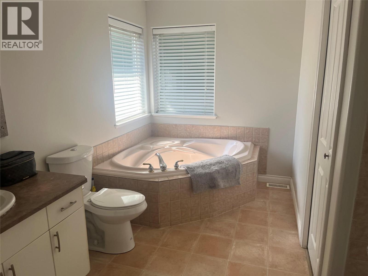
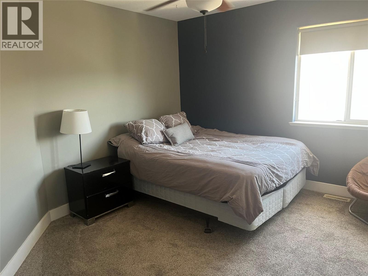
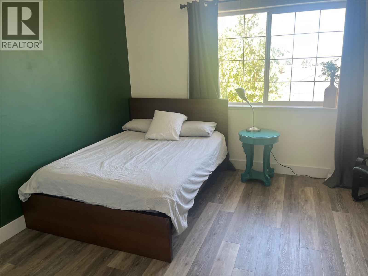
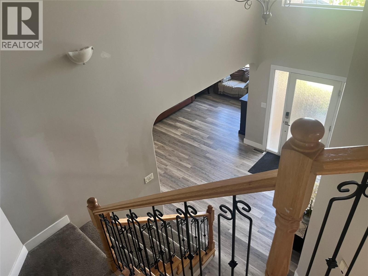
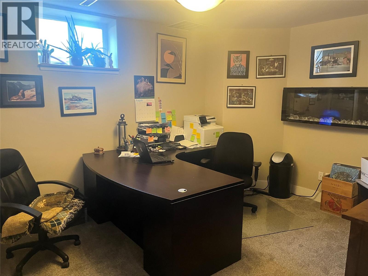
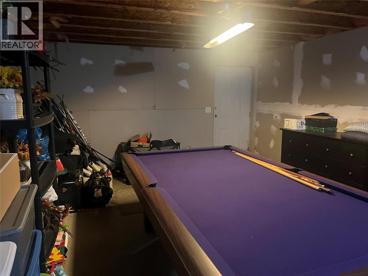
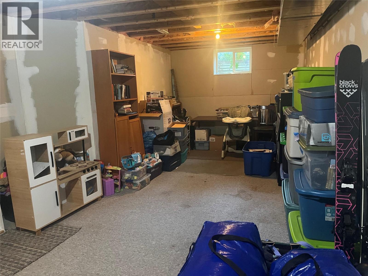
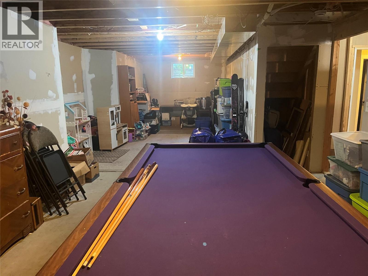
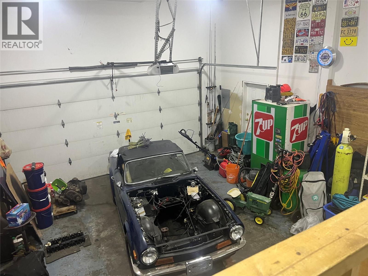
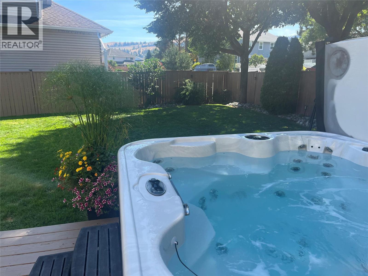
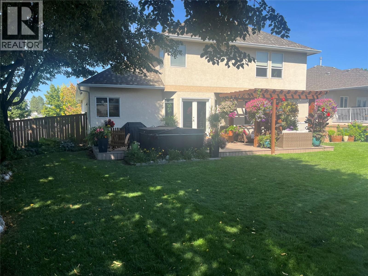
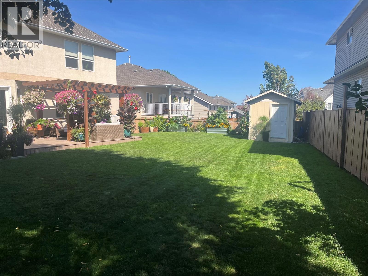
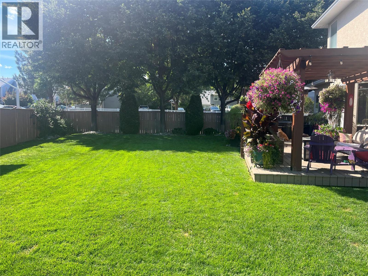
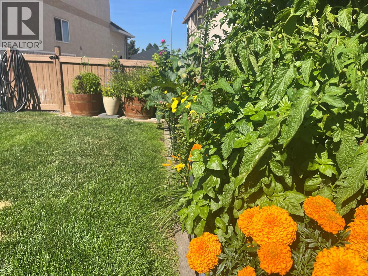
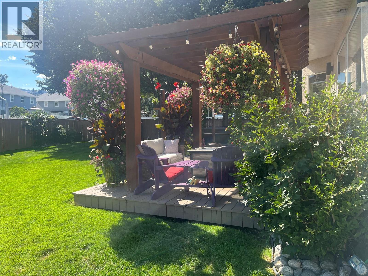
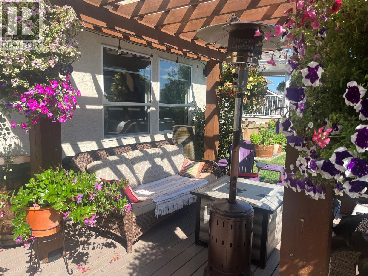
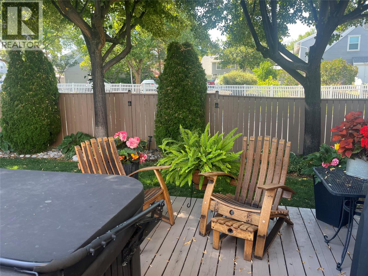
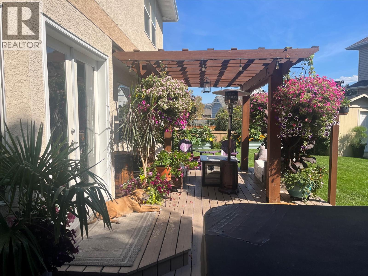
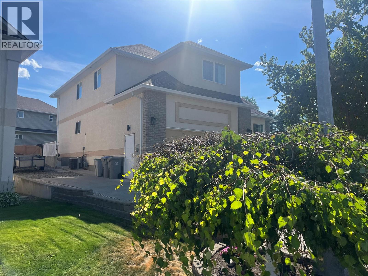
Spacious 2-storey Sahali home with full basement, ideally located close to the greenbelt and walking trails, kiddie water park, public transportation, churches, schools, Aberdeen Mall and the Trans-Canada Highway. The bright, open main floor features a generous kitchen, dining room and family room, plus a larger living room, 2-piece bath and laundry. An impressive oak staircase leads upstairs to 4 bedrooms and 2 full baths. The spacious primary bedroom is 14'10"" x 16'10"" and includes an ensuite and walk-in closet. The full basement is partially finished with 2 additional good-sized bedrooms, large storage area and a 12' x 39' unfinished recreation room. A private outdoor entrance and roughed-in plumbing provide added flexibility. Flooring has been updated throughout. Approx. 3,700 sq. ft. total, with approximately 2,800 sq. ft. finished. Outside features include a double garage, 3 additional parking spots, RV parking, and a large pergola-style deck with hot tub. Enjoy the spacious, flat, fully fenced backyard with mature trees, established shrubs and plants, plus a utility shed. A great family home with room for everyone in a convenient Sahali location. Please allow one day's notice for showings. No showings 1–5 p.m. Tuesday, Wednesday or Thursday. Longer completion preferred. (id:61048)
Property Details
| MLS® Number | 10399079 |
| Property Type | Single Family |
| Neigbourhood | Sahali |
| Parking Space Total | 2 |
Building
| Bathroom Total | 3 |
| Bedrooms Total | 6 |
| Constructed Date | 2019 |
| Construction Style Attachment | Detached |
| Cooling Type | Central Air Conditioning |
| Exterior Finish | Stucco |
| Heating Type | See Remarks |
| Roof Material | Asphalt Shingle |
| Roof Style | Unknown |
| Stories Total | 3 |
| Size Interior | 2,900 Sqft |
| Type | House |
| Utility Water | Municipal Water |
Parking
| Attached Garage | 2 |
Land
| Acreage | No |
| Sewer | Municipal Sewage System |
| Size Irregular | 0.19 |
| Size Total | 0.19 Ac|under 1 Acre |
| Size Total Text | 0.19 Ac|under 1 Acre |
Rooms
| Level | Type | Length | Width | Dimensions |
|---|---|---|---|---|
| Second Level | Bedroom | 10'0'' x 12'0'' | ||
| Second Level | Bedroom | 11'0'' x 12'0'' | ||
| Second Level | Bedroom | 13'0'' x 13'0'' | ||
| Second Level | 4pc Bathroom | Measurements not available | ||
| Second Level | 4pc Ensuite Bath | Measurements not available | ||
| Second Level | Primary Bedroom | 14'9'' x 16'9'' | ||
| Basement | Storage | 8'0'' x 21'0'' | ||
| Basement | Recreation Room | 12'0'' x 39'6'' | ||
| Basement | Bedroom | 11'0'' x 12'0'' | ||
| Basement | Bedroom | 10'8'' x 13'6'' | ||
| Main Level | 2pc Bathroom | Measurements not available | ||
| Main Level | Foyer | 8'0'' x 10'0'' | ||
| Main Level | Living Room | 11'6'' x 25'0'' | ||
| Main Level | Family Room | 15'0'' x 16'0'' | ||
| Main Level | Dining Room | 11'6'' x 13'10'' | ||
| Main Level | Kitchen | 11'6'' x 12'6'' |
https://www.realtor.ca/real-estate/30206819/2003-panorama-court-kamloops-sahali
Contact Us
Contact us for more information

Bill Albers
258 Seymour Street
Kamloops, British Columbia V2C 2E5
(250) 374-3331
(250) 828-9544
www.remaxkamloops.ca/

The trademarks REALTOR®, REALTORS®, and the REALTOR® logo are controlled by The Canadian Real Estate Association (CREA) and identify real estate professionals who are members of CREA. The trademarks MLS®, Multiple Listing Service® and the associated logos are owned by The Canadian Real Estate Association (CREA) and identify the quality of services provided by real estate professionals who are members of CREA. The trademark DDF® is owned by The Canadian Real Estate Association (CREA) and identifies CREA's Data Distribution Facility (DDF®)
August 27 2026 11:58:26
Association of Interior REALTORS®
RE/MAX Kamloops