Presented by Robert J. Iio Personal Real Estate Corporation — Team 110 RE/MAX Real Estate (Kamloops).
4912 Lochside Dr Saanich, British Columbia V8Y 2E4

$2,999,000
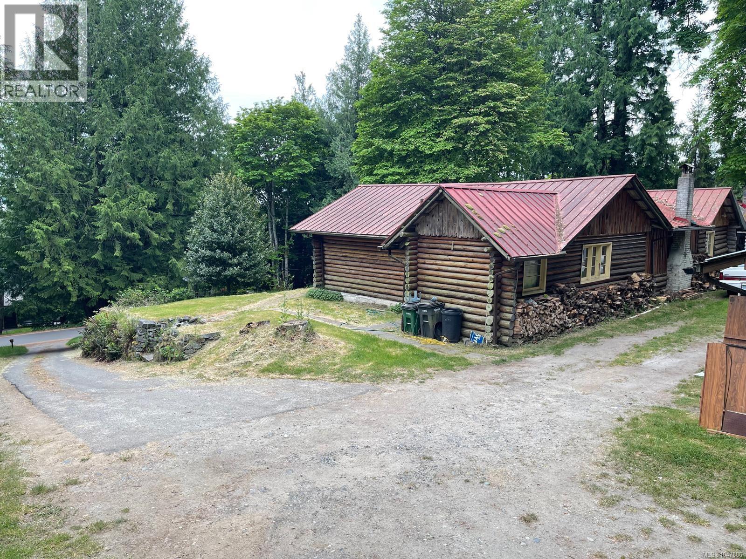
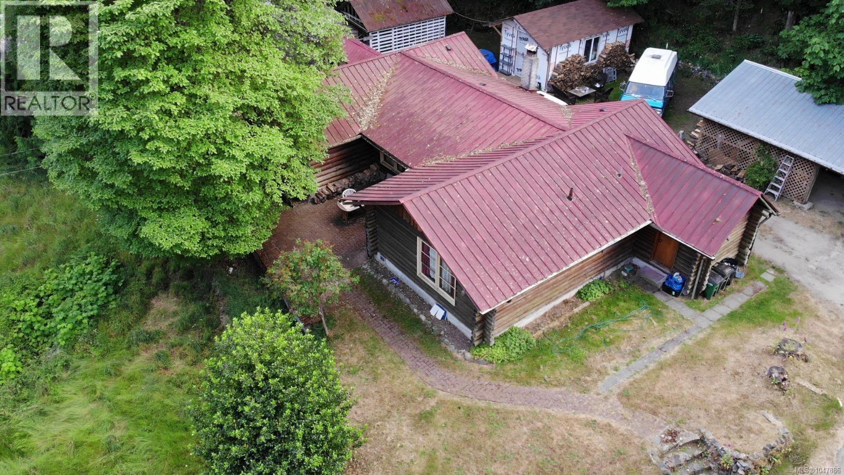
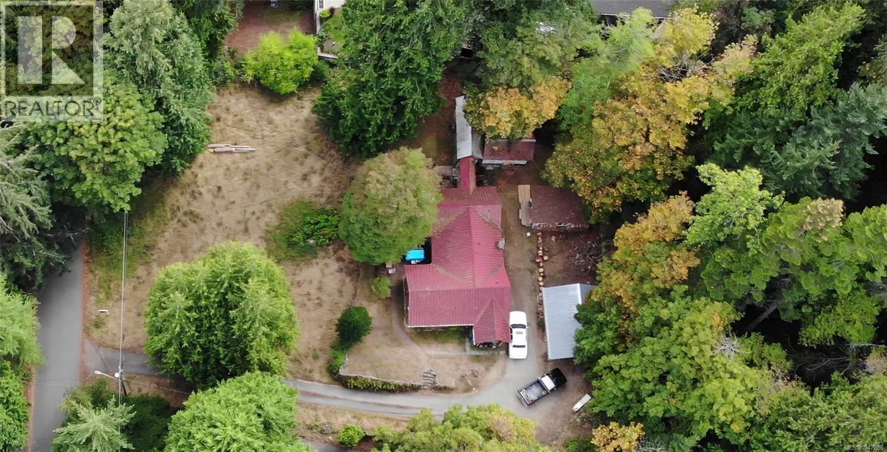
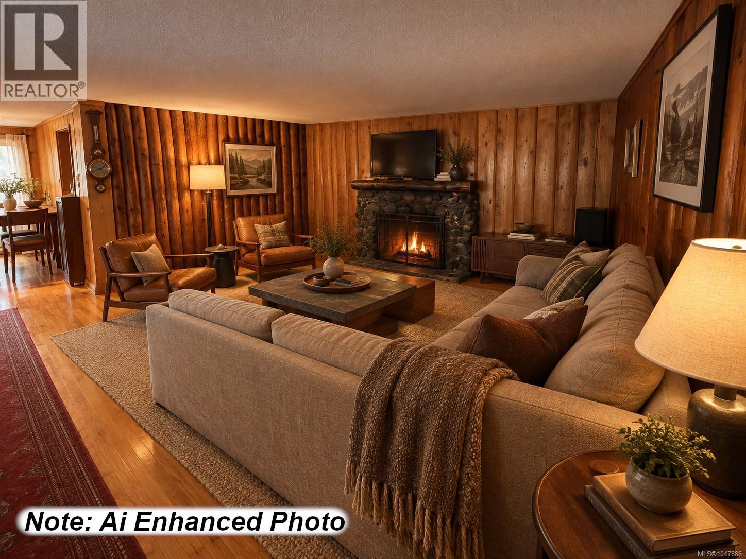
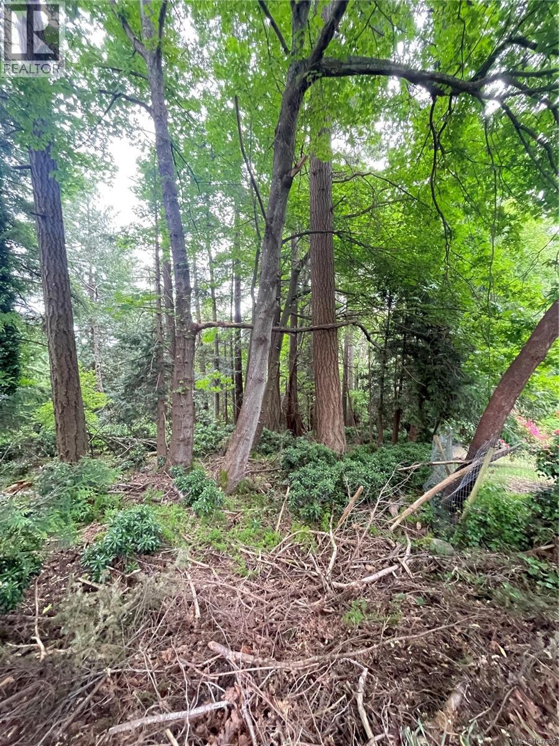
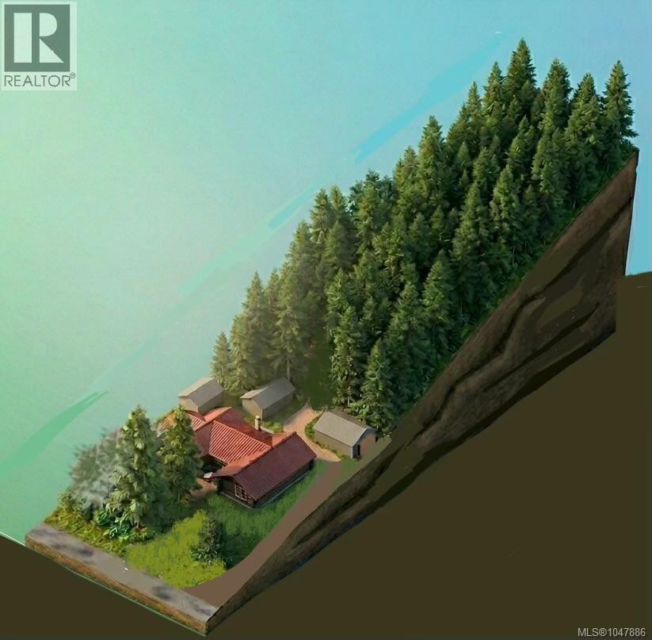
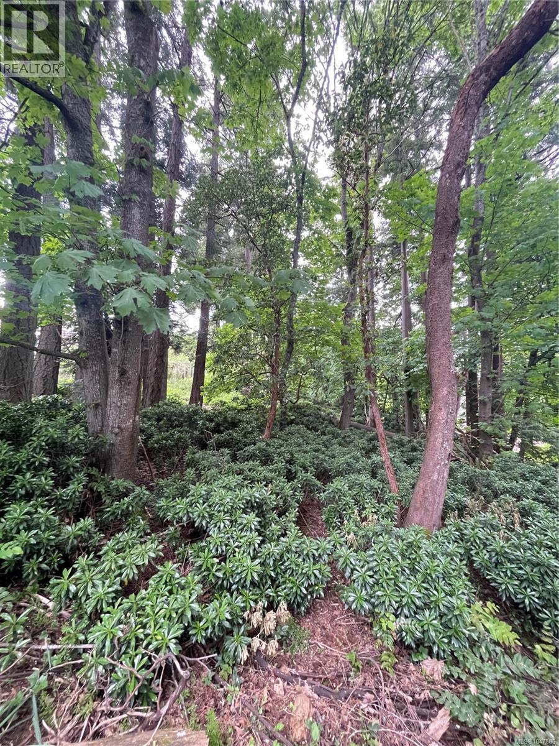
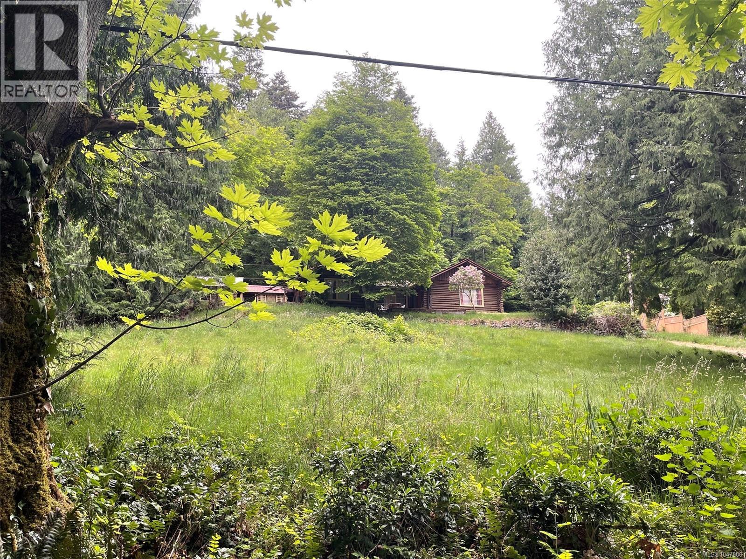
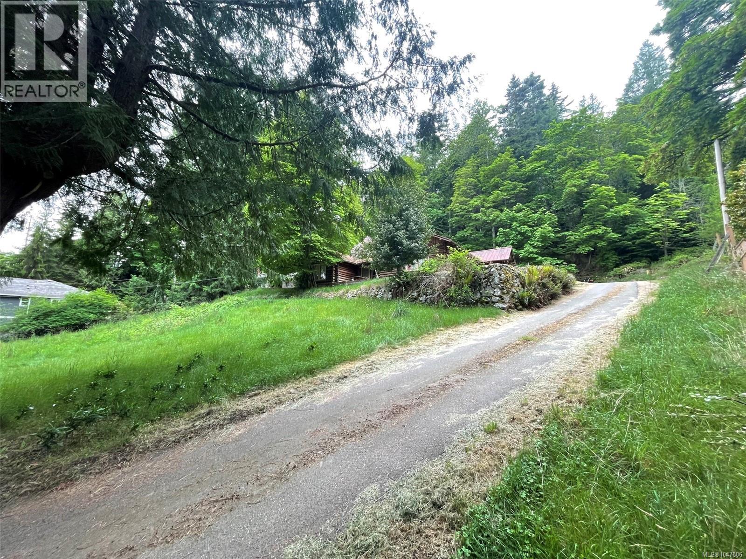
Close Your Eyes. Imagine the charm & privacy of a log house in a forest-like setting, except without giving up everyday convenience. 4912 Lochside is PROOF that you CAN have it ALL! Truly a property for someone who values what can't be recreated: A 1940's log house situated well back from the road across a small grassland and backed by verdant evergreens. This unique property offers a peaceful, rustic feel, yet centrally located near surrounding towns. Connected to municipal services, offering a rare combination of character, privacy, and practical amenities. A broad grassy area between the home & Lochside Road enhances the sense of separation & serenity. Move in and use it as it is, plan a renovation or full rebuild. The possibilities are yours to explore. Zoned RS18 - Large lot: +/-2.55 Acres Call and book your private appointment today! PLEASE DO NOT WALK THE PROPERTY WITHOUT AN APPROVED APPOINTMENT. Call Peter Veri 250-920-6850 for this AND 4916 Lochside viewing. (The adjacent Property Represented By RE/MAX Camosun) (id:61048)
Property Details
| MLS® Number | 1047886 |
| Property Type | Single Family |
| Neigbourhood | Cordova Bay |
| Features | Acreage, Central Location, Hillside, Park Setting, Wooded Area, Rectangular |
| Parking Space Total | 5 |
| Plan | Vip8179 |
| Structure | Shed, Workshop |
| View Type | Valley View |
Building
| Bathroom Total | 1 |
| Bedrooms Total | 2 |
| Appliances | Range - Electric, Refrigerator |
| Architectural Style | Character, Cottage, Cabin |
| Cooling Type | None |
| Fireplace Present | Yes |
| Fireplace Total | 1 |
| Heating Fuel | Oil, Wood |
| Heating Type | Hot Water |
| Size Interior | 1,350 Sqft |
| Type | House |
Land
| Access Type | Road Access |
| Acreage | Yes |
| Size Irregular | 2.55 |
| Size Total | 2.55 Ac |
| Size Total Text | 2.55 Ac |
| Zoning Type | Residential |
Rooms
| Level | Type | Length | Width | Dimensions |
|---|---|---|---|---|
| Main Level | Den | 11' x 11' | ||
| Main Level | Bedroom | 9' x 13' | ||
| Main Level | Bathroom | 4-Piece | ||
| Main Level | Primary Bedroom | 13' x 13' | ||
| Main Level | Kitchen | 10' x 13' | ||
| Main Level | Dining Room | 13' x 8' | ||
| Main Level | Living Room | 19' x 15' | ||
| Main Level | Entrance | 10' x 4' |
https://www.realtor.ca/real-estate/30198996/4912-lochside-dr-saanich-cordova-bay
Contact Us
Contact us for more information
Peter Veri
www.pembertonholmes.com/
150-805 Cloverdale Ave
Victoria, British Columbia V8X 2S9
(250) 384-8124
(800) 665-5303
(250) 380-6355
www.pembertonholmes.com/

The trademarks REALTOR®, REALTORS®, and the REALTOR® logo are controlled by The Canadian Real Estate Association (CREA) and identify real estate professionals who are members of CREA. The trademarks MLS®, Multiple Listing Service® and the associated logos are owned by The Canadian Real Estate Association (CREA) and identify the quality of services provided by real estate professionals who are members of CREA. The trademark DDF® is owned by The Canadian Real Estate Association (CREA) and identifies CREA's Data Distribution Facility (DDF®)
September 09 2026 11:26:43
Victoria Real Estate Board
Pemberton Holmes Ltd.