Presented by Robert J. Iio Personal Real Estate Corporation — Team 110 RE/MAX Real Estate (Kamloops).
13006 Bristow Road Summerland, British Columbia V0H 1Z1

$748,000
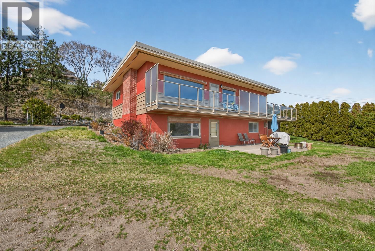
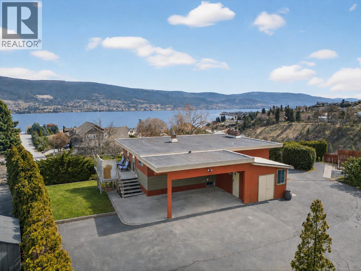
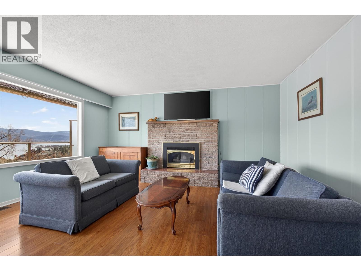
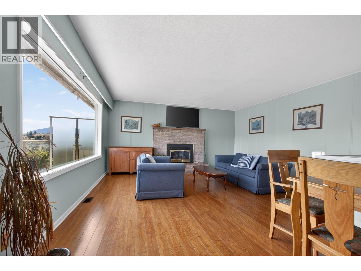
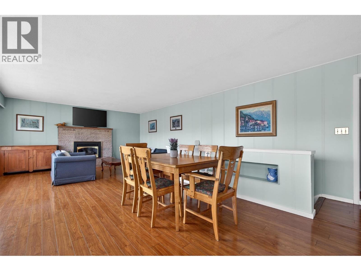
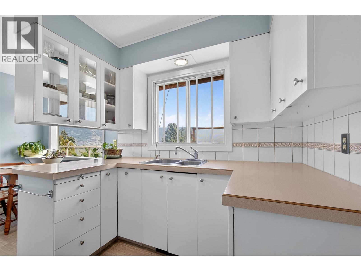
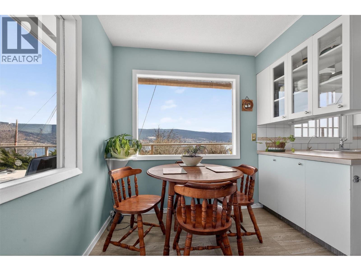
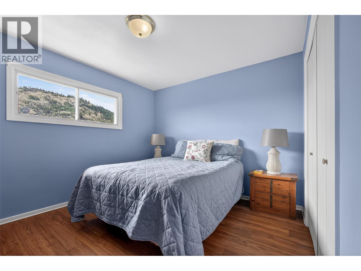
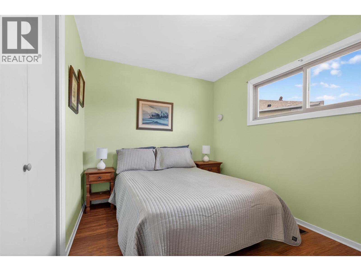
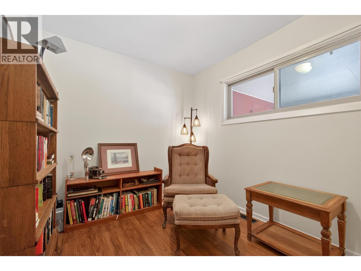
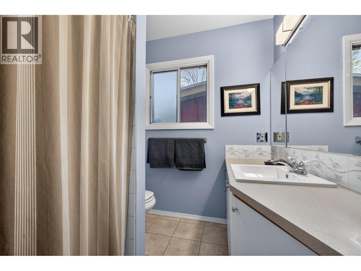
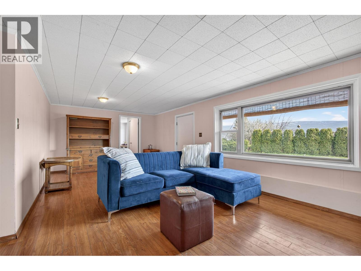
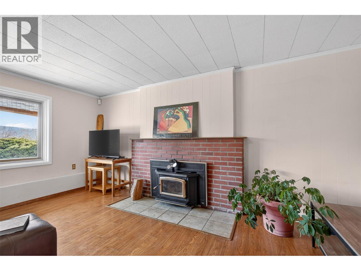
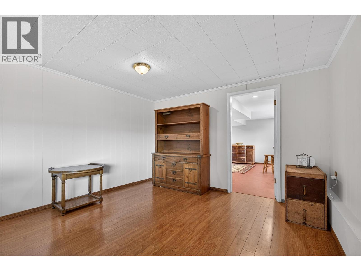
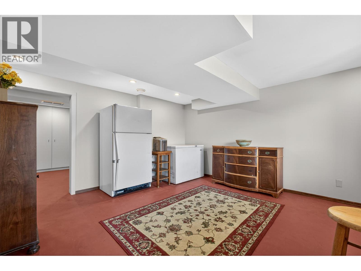
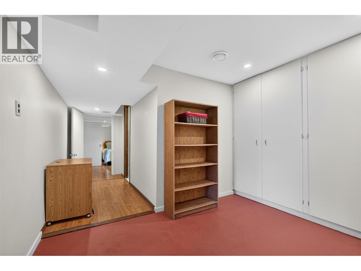
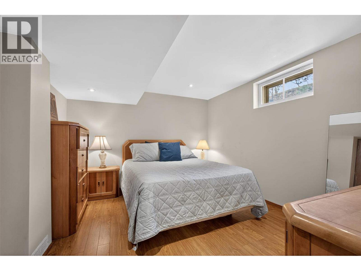
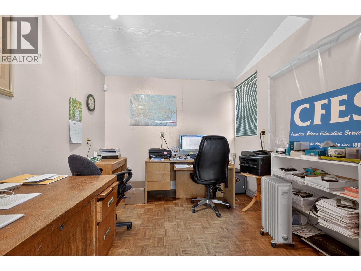
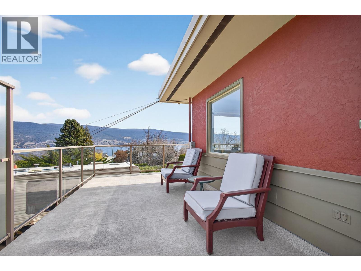
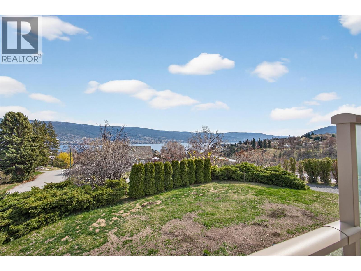
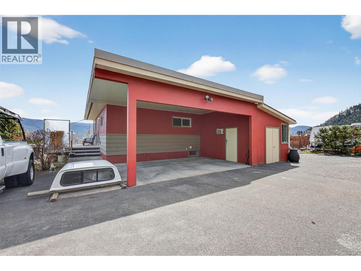
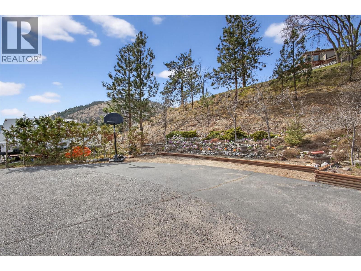
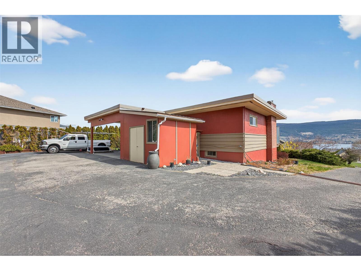
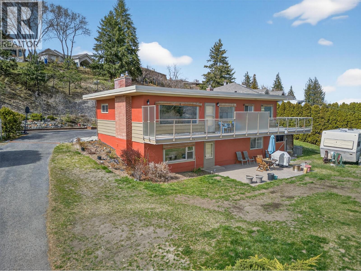
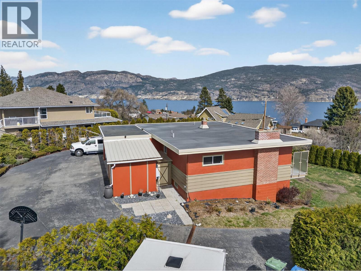
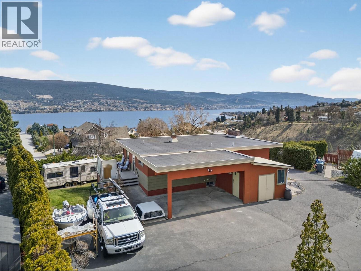
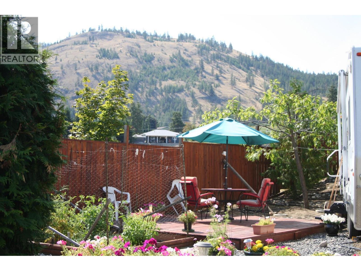
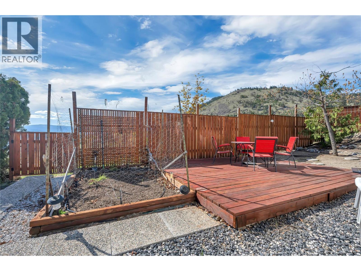
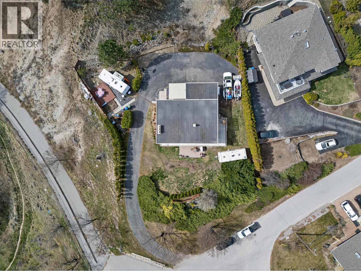
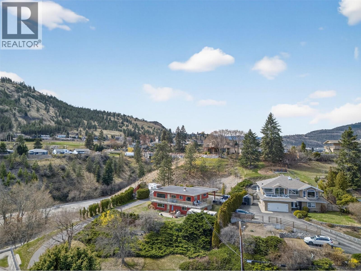
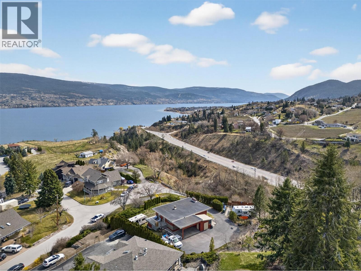
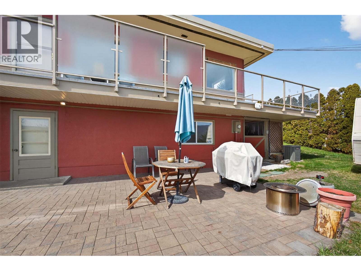
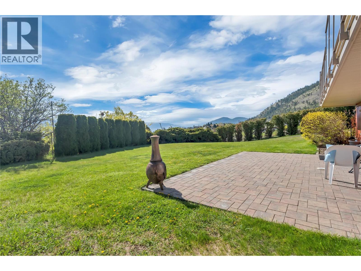
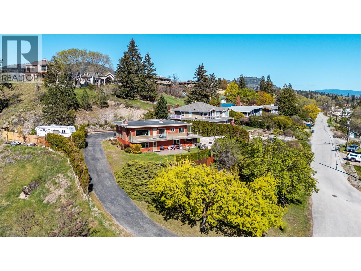
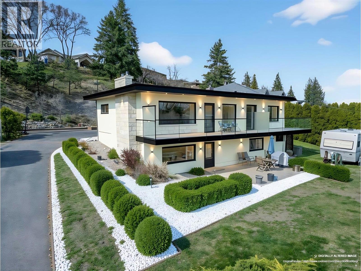
Set on an almost 3/4 acre lot in sought-after Lower Town, this 4-bed, 2-bath rancher offers space, privacy and future potential that's hard to find this close to Okanagan Lake. RU2 zoning opens the door to subdivision or redevelopment, while the walk-out basement offers excellent suite potential for extended family or added income. Move in with peace of mind — major updates are done: furnace/A/C (2020), hot water tank (2019), torch-on roof (2016), fresh interior and exterior paint (2024). Copper plumbing and wiring with 100-amp service, front yard irrigation and a cozy wood-burning fireplace insert complete the package. Enjoy lake and mountain views, afternoons at Peach Orchard Beach, grab a bite to eat at the Summerland Yacht Club, stroll the Rotary Trail or explore downtown Summerland. (id:61048)
Property Details
| MLS® Number | 10398866 |
| Property Type | Single Family |
| Neigbourhood | Lower Town |
| Amenities Near By | Recreation |
| Features | Private Setting, Corner Site, Balcony |
| Storage Type | Storage Shed |
| View Type | Lake View, Mountain View |
Building
| Bathroom Total | 2 |
| Bedrooms Total | 4 |
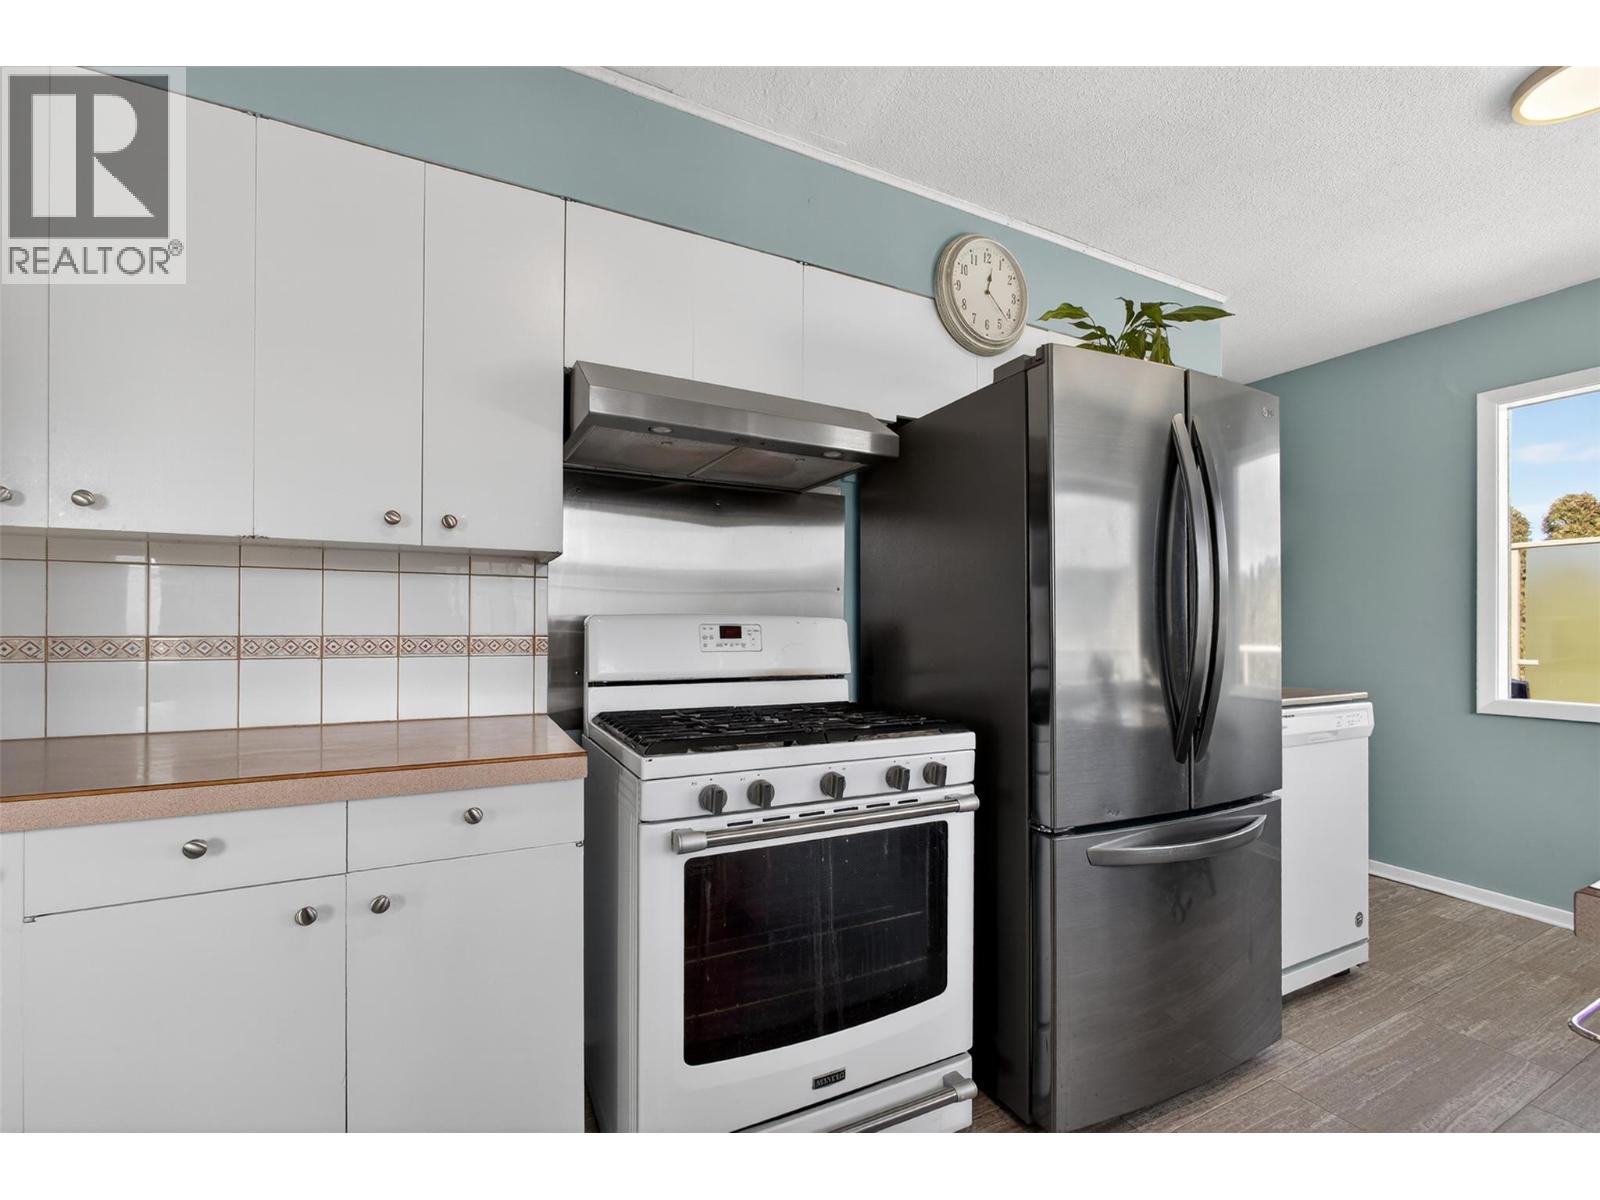
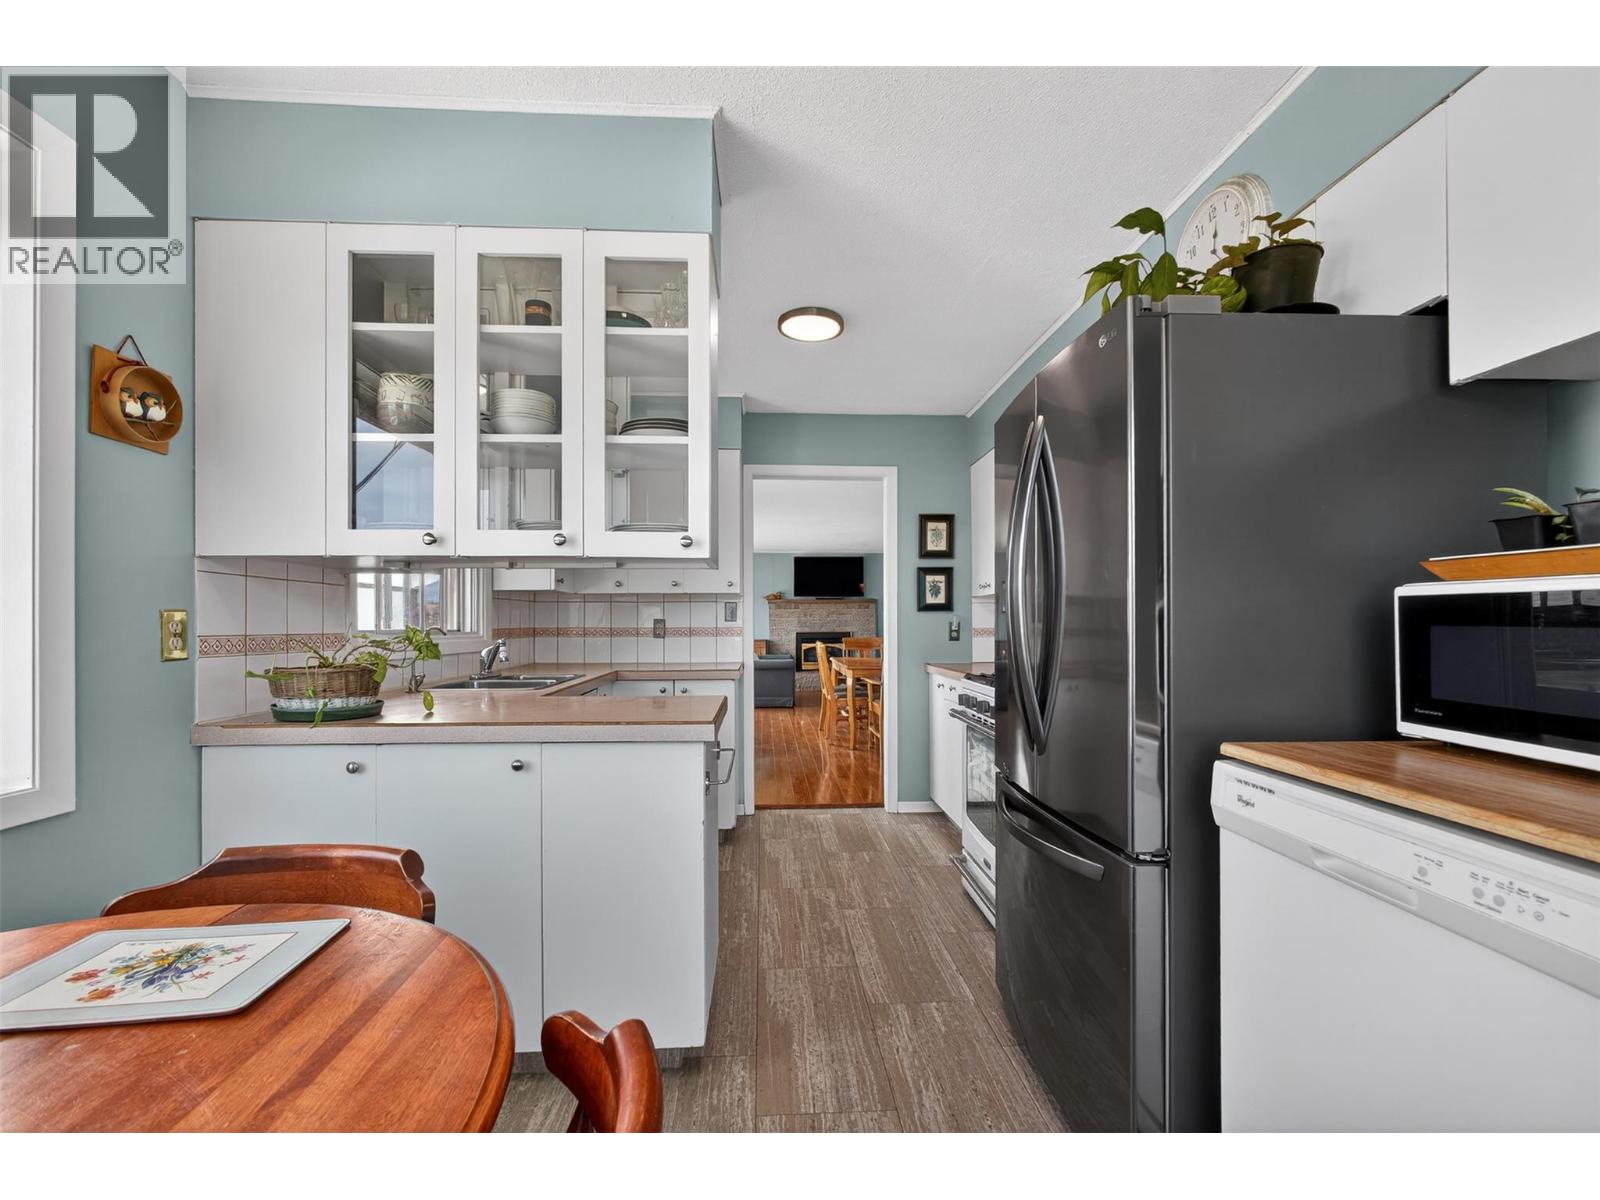
| Appliances | Refrigerator, Dishwasher, Freezer, Range - Gas, Hood Fan, Washer & Dryer, Water Purifier |
| Architectural Style | Ranch |
| Basement Type | Full |
| Constructed Date | 1959 |
| Construction Style Attachment | Detached |
| Cooling Type | Central Air Conditioning |
| Exterior Finish | Brick, Stucco, Wood |
| Fireplace Fuel | Gas |
| Fireplace Present | Yes |
| Fireplace Total | 2 |
| Fireplace Type | Unknown |
| Flooring Type | Laminate, Mixed Flooring, Tile, Vinyl |
| Heating Type | Forced Air, See Remarks |
| Roof Material | Other |
| Roof Style | Unknown |
| Stories Total | 1 |
| Size Interior | 2,486 Sqft |
| Type | House |
| Utility Water | Municipal Water |
Parking
| Carport | |
| Rear | |
| R V |
Land
| Acreage | No |
| Land Amenities | Recreation |
| Landscape Features | Landscaped, Underground Sprinkler |
| Sewer | Municipal Sewage System |
| Size Irregular | 0.73 |
| Size Total | 0.73 Ac|under 1 Acre |
| Size Total Text | 0.73 Ac|under 1 Acre |
Rooms
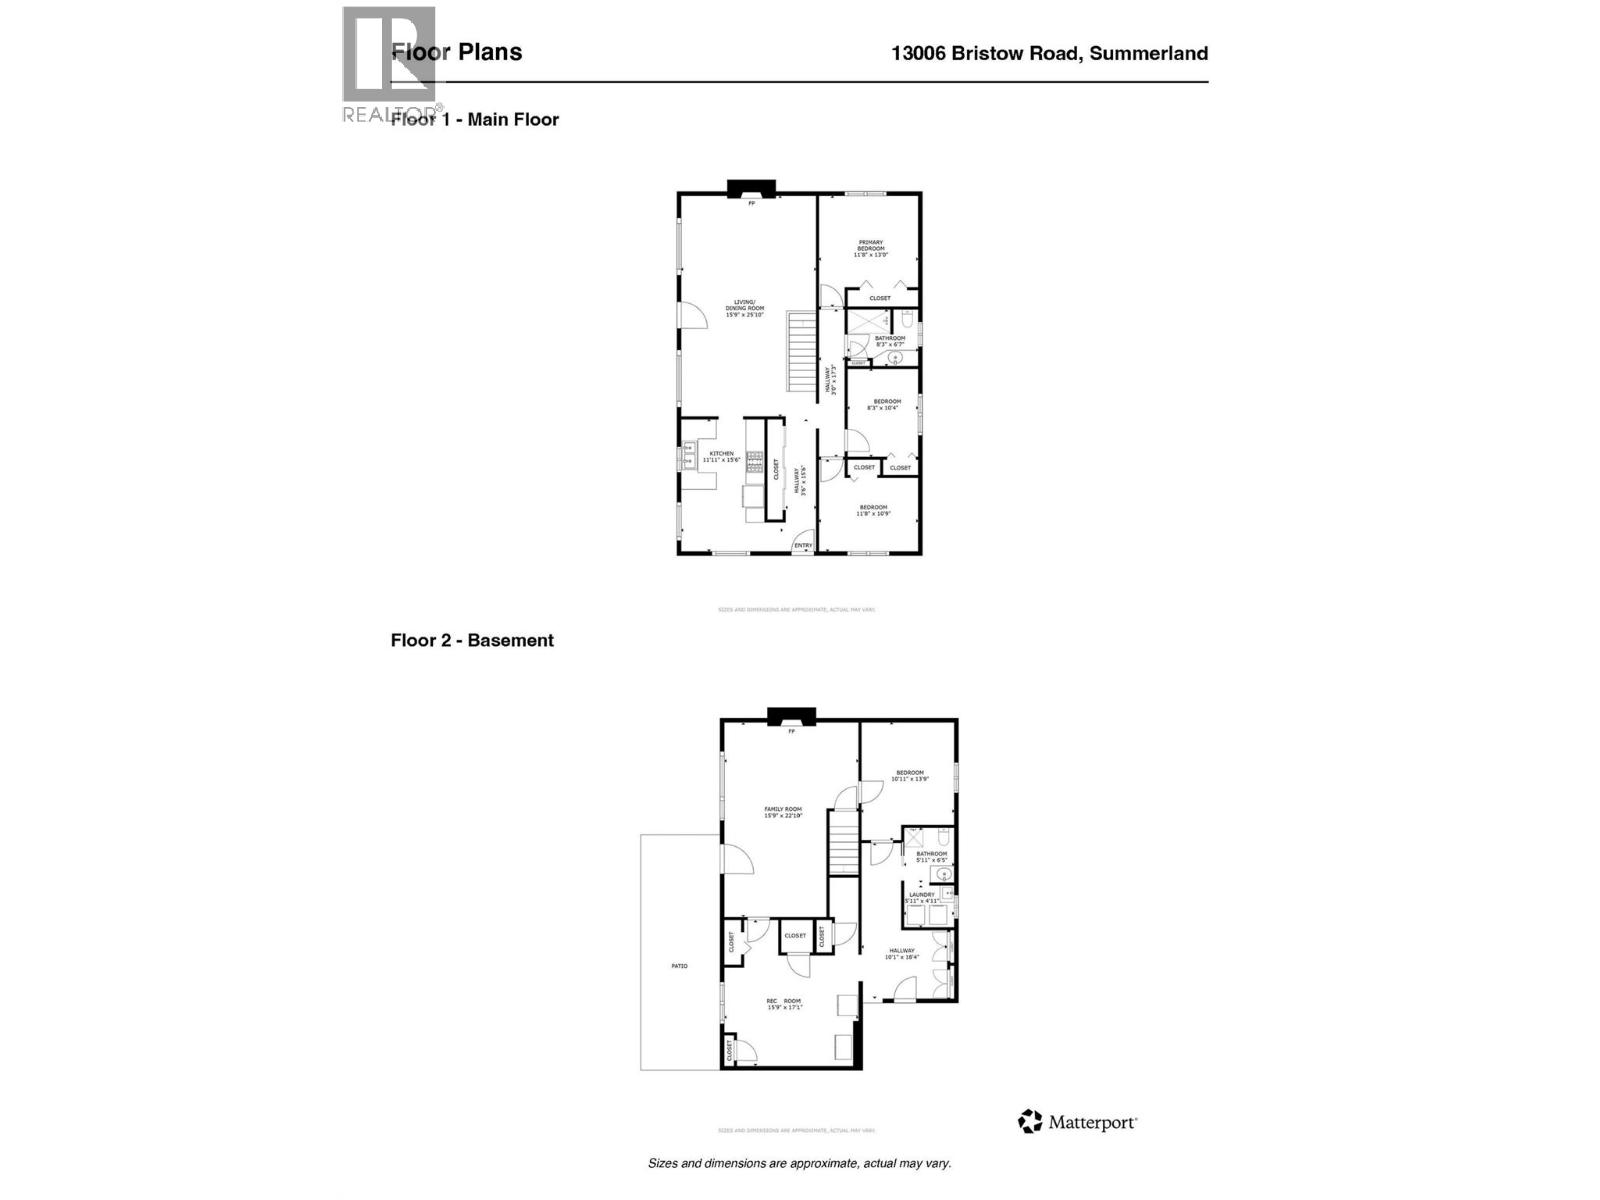
| Level | Type | Length | Width | Dimensions |
|---|---|---|---|---|
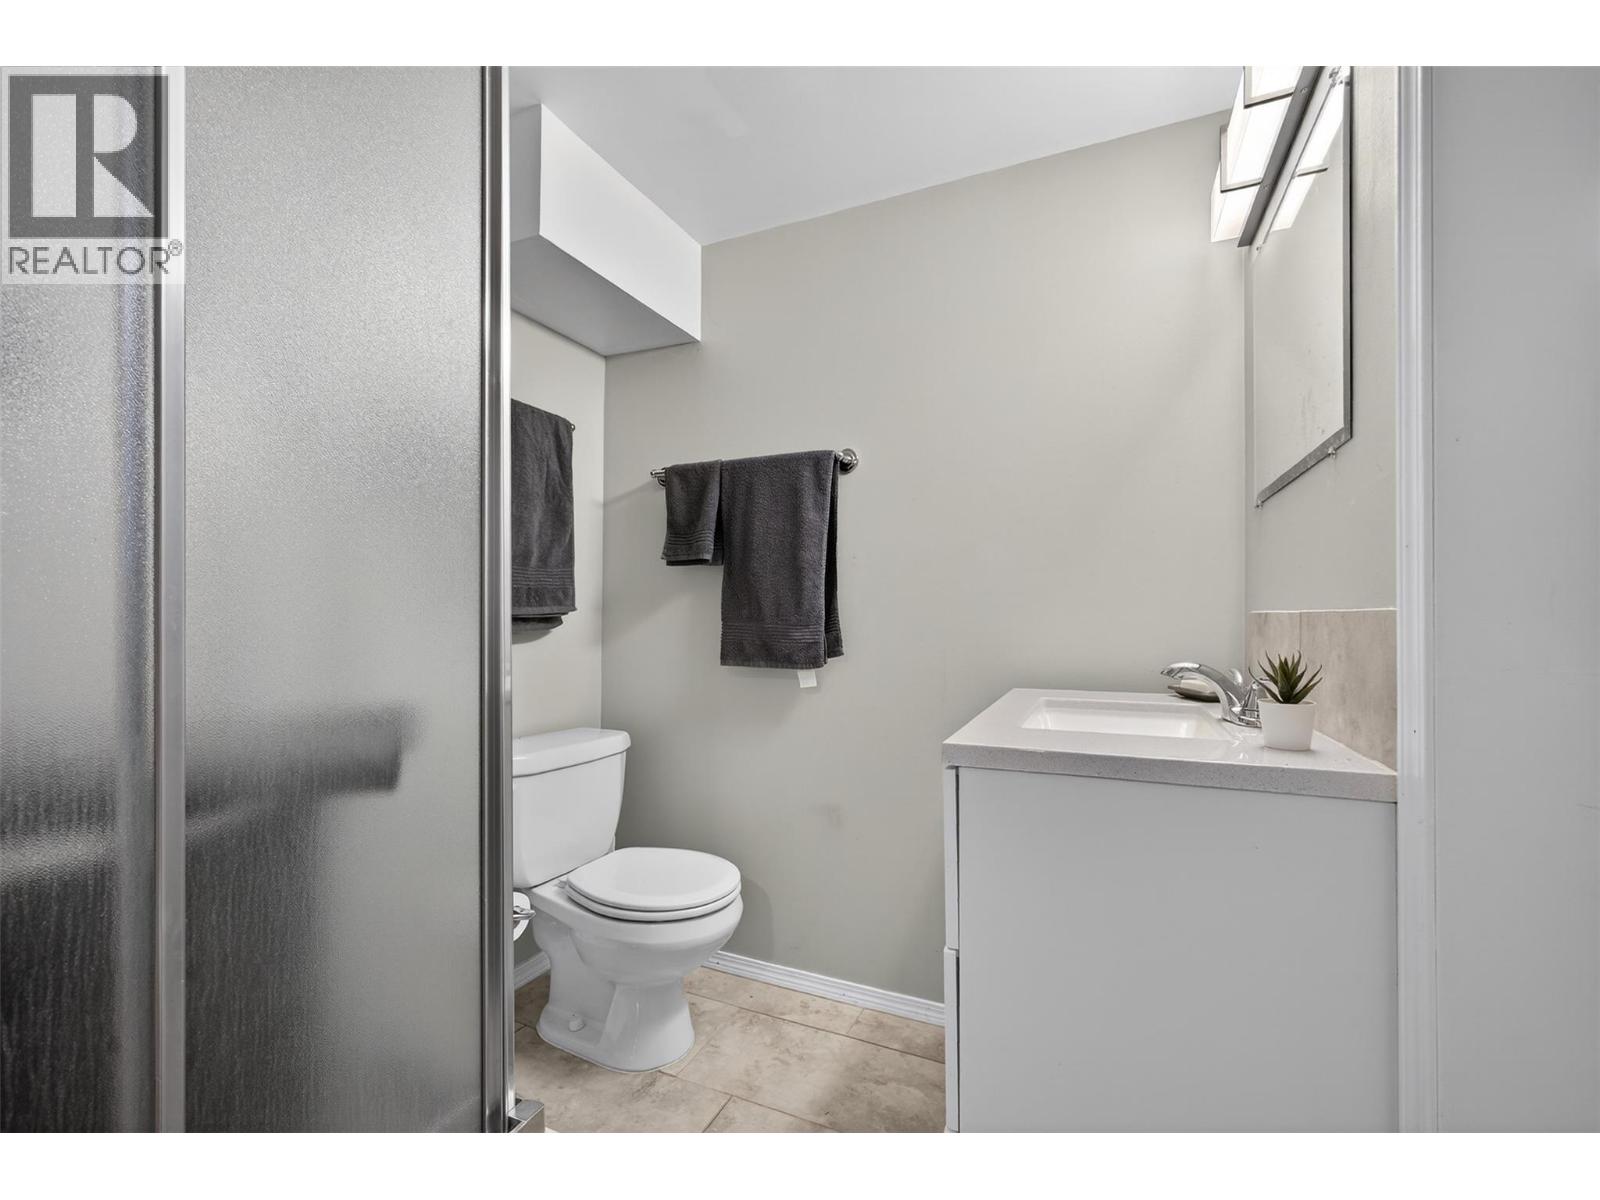
| Basement | 3pc Bathroom | 6'5'' x 5'11'' | ||
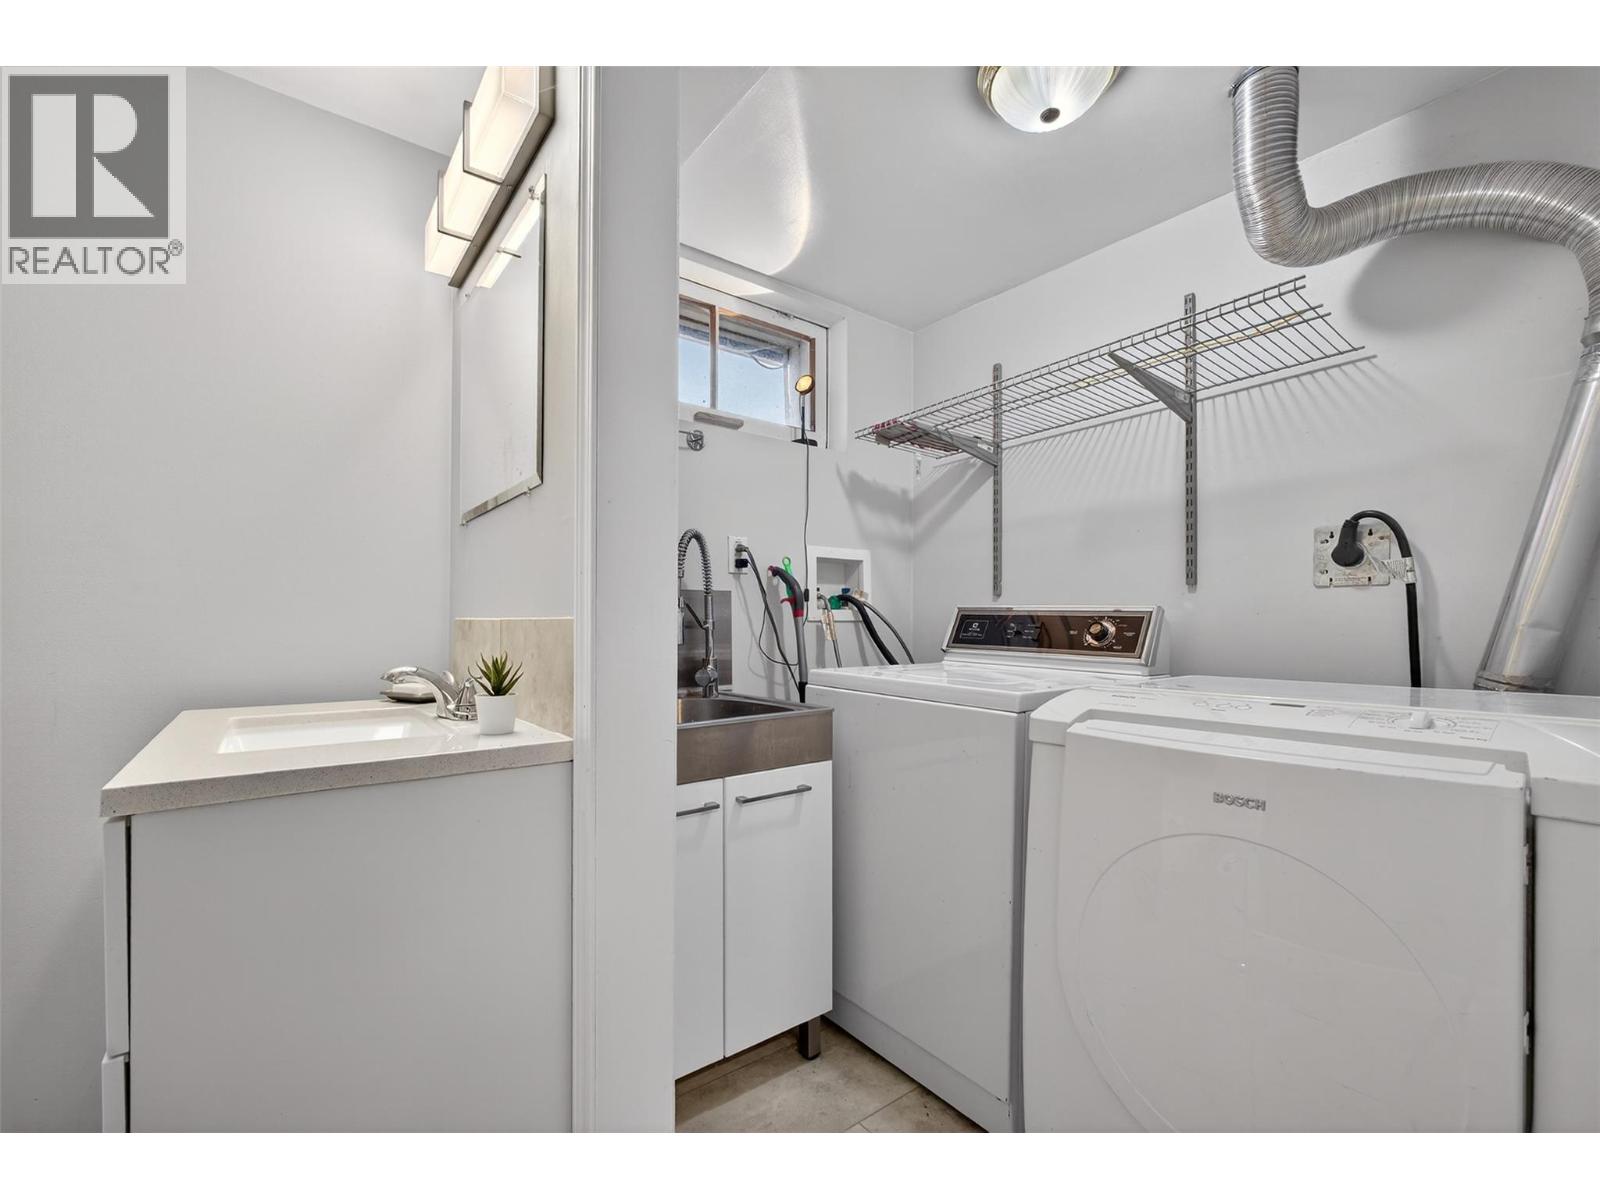
| Basement | Laundry Room | 5'11'' x 4'11'' | ||
| Basement | Bedroom | 13'9'' x 10'11'' | ||
| Basement | Other | 11'8'' x 10'1'' | ||
| Basement | Storage | 19'4'' x 10'1'' | ||
| Basement | Other | 19'1'' x 15'9'' | ||
| Basement | Family Room | 22'10'' x 15'9'' | ||
| Main Level | 4pc Bathroom | 8'3'' x 6'7'' | ||
| Main Level | Bedroom | 11'8'' x 10'9'' | ||
| Main Level | Bedroom | 10'4'' x 8'3'' | ||
| Main Level | Primary Bedroom | 13' x 11'8'' | ||
| Main Level | Kitchen | 15'6'' x 11'11'' | ||
| Main Level | Dining Room | 15'9'' x 12'11'' | ||
| Main Level | Living Room | 15'9'' x 13'9'' |
https://www.realtor.ca/real-estate/30200170/13006-bristow-road-summerland-lower-town
Contact Us
Contact us for more information

Harley Stephenson
Personal Real Estate Corporation
www.harleystephenson.ca/
www.facebook.com/profile.php?id=100011052733886
A500 - 20020 84 Avenue
Langley, British Columbia V2Y 5K8
(778) 726-7400
(604) 620-7970
www.oakwyn.com/

The trademarks REALTOR®, REALTORS®, and the REALTOR® logo are controlled by The Canadian Real Estate Association (CREA) and identify real estate professionals who are members of CREA. The trademarks MLS®, Multiple Listing Service® and the associated logos are owned by The Canadian Real Estate Association (CREA) and identify the quality of services provided by real estate professionals who are members of CREA. The trademark DDF® is owned by The Canadian Real Estate Association (CREA) and identifies CREA's Data Distribution Facility (DDF®)
September 17 2026 07:51:52
Association of Interior REALTORS®
Oakwyn Realty Ltd.