Presented by Robert J. Iio Personal Real Estate Corporation — Team 110 RE/MAX Real Estate (Kamloops).
219 Mcvickers St Parksville, British Columbia V9P 0B9

$699,000
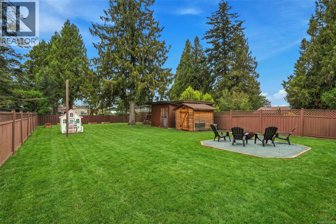
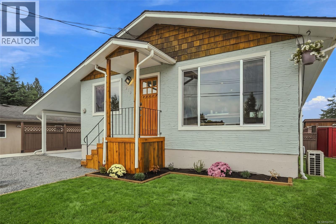
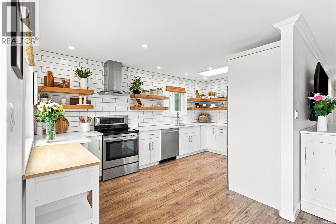
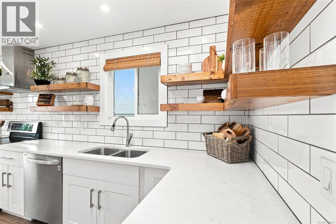
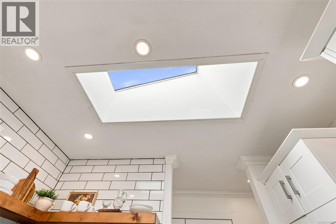
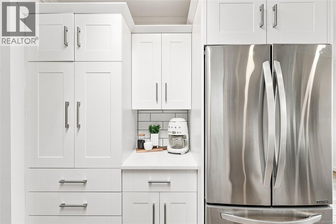
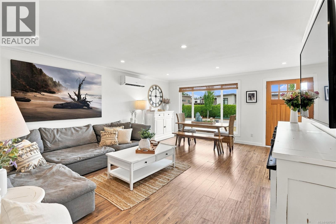
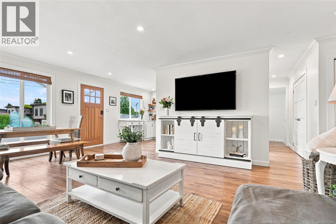
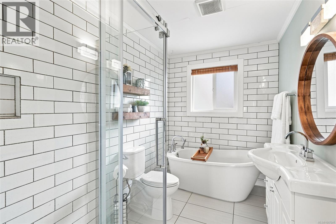
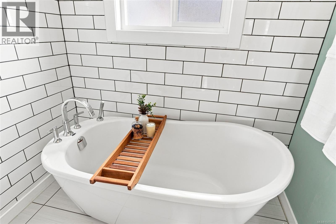
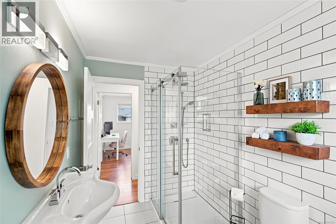
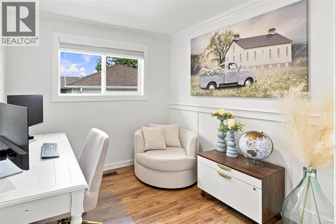
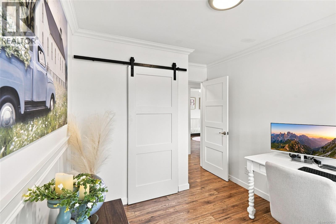
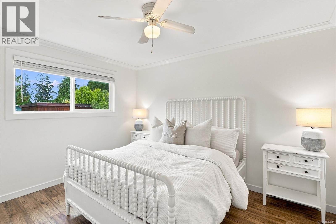
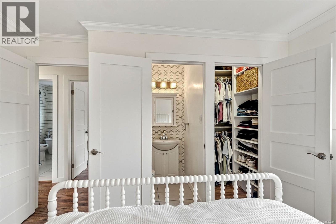
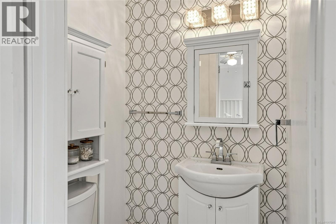
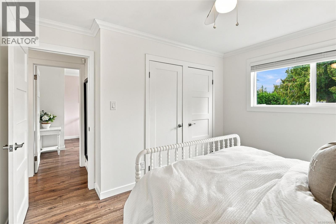
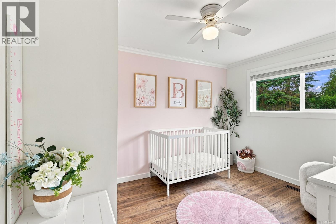
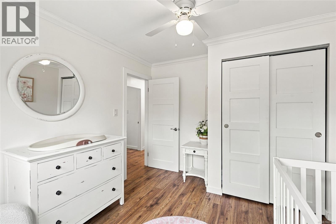
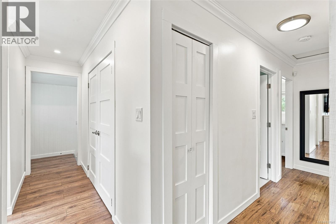
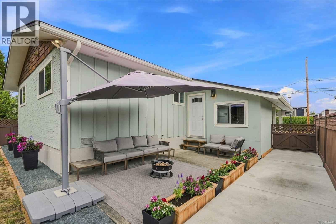
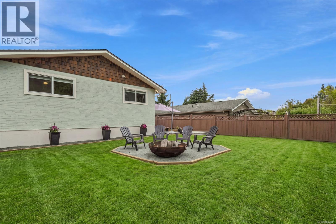
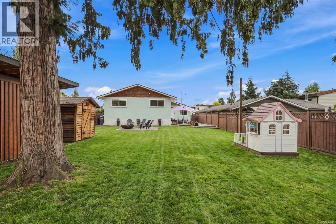
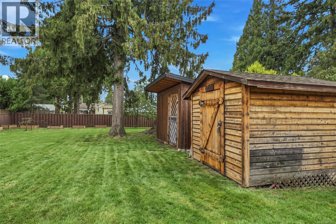
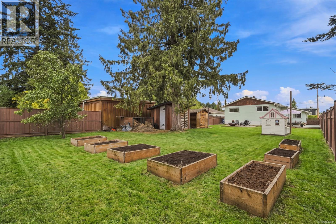
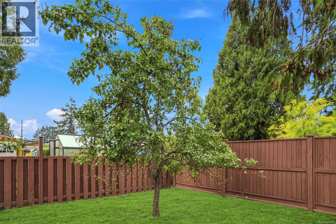
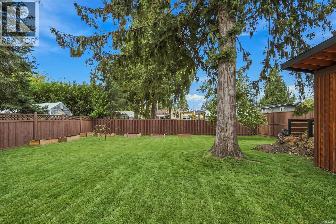
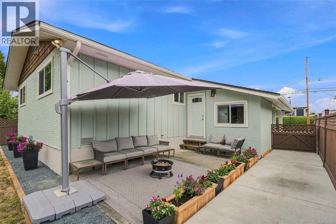
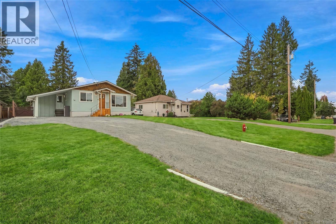
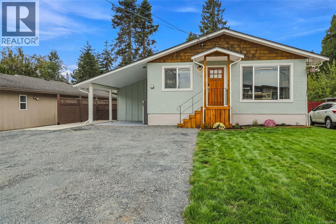
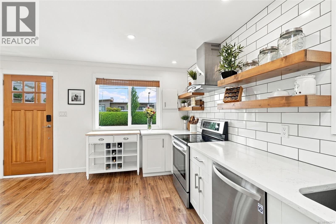
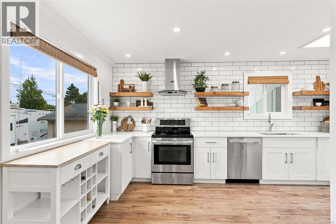
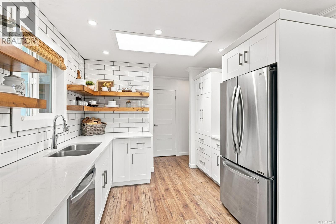
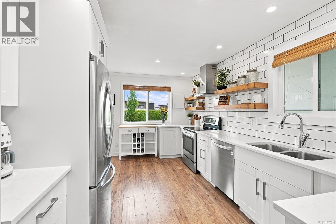
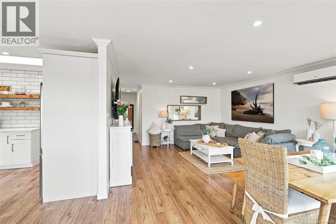
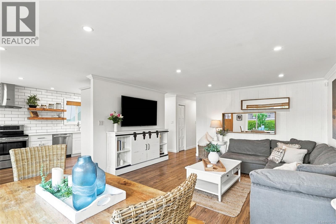
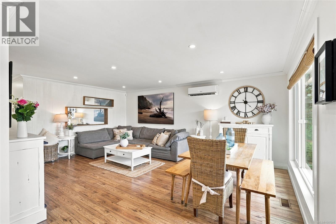
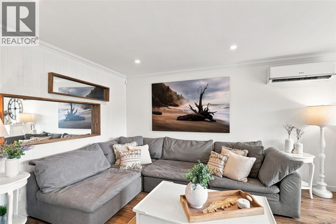
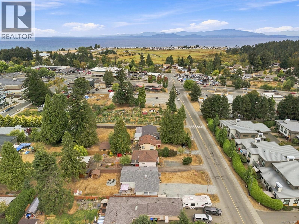
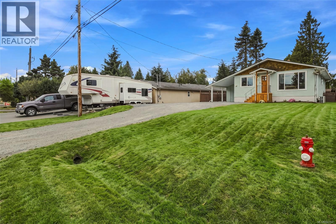
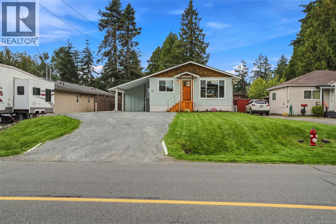
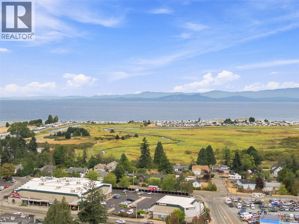
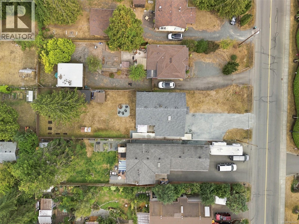
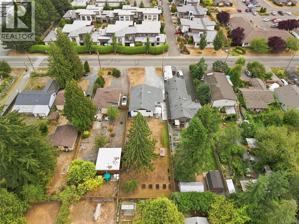
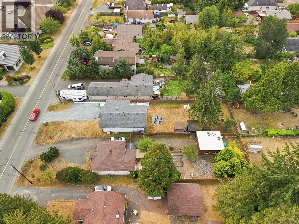
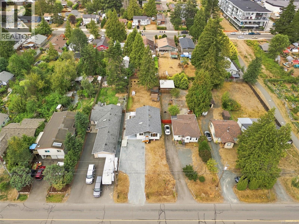
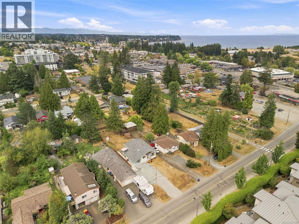
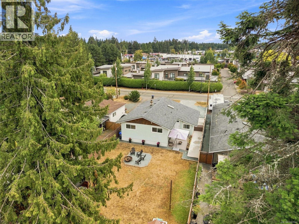
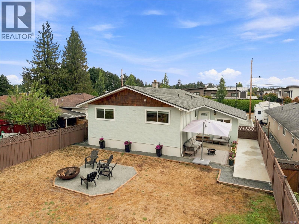
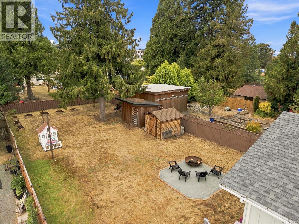
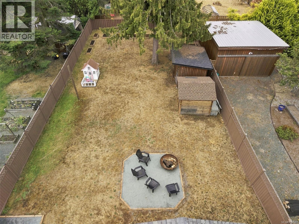
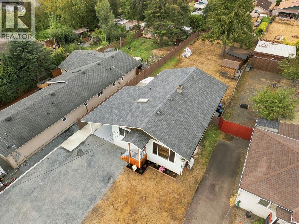
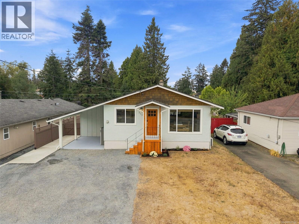
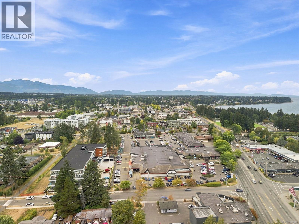
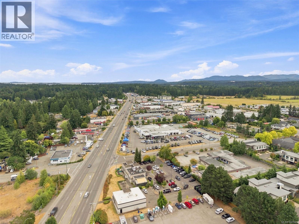
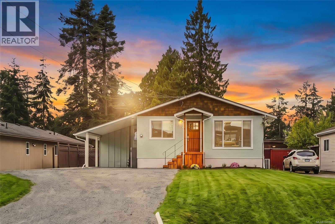
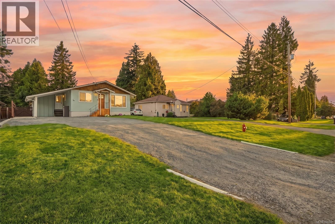
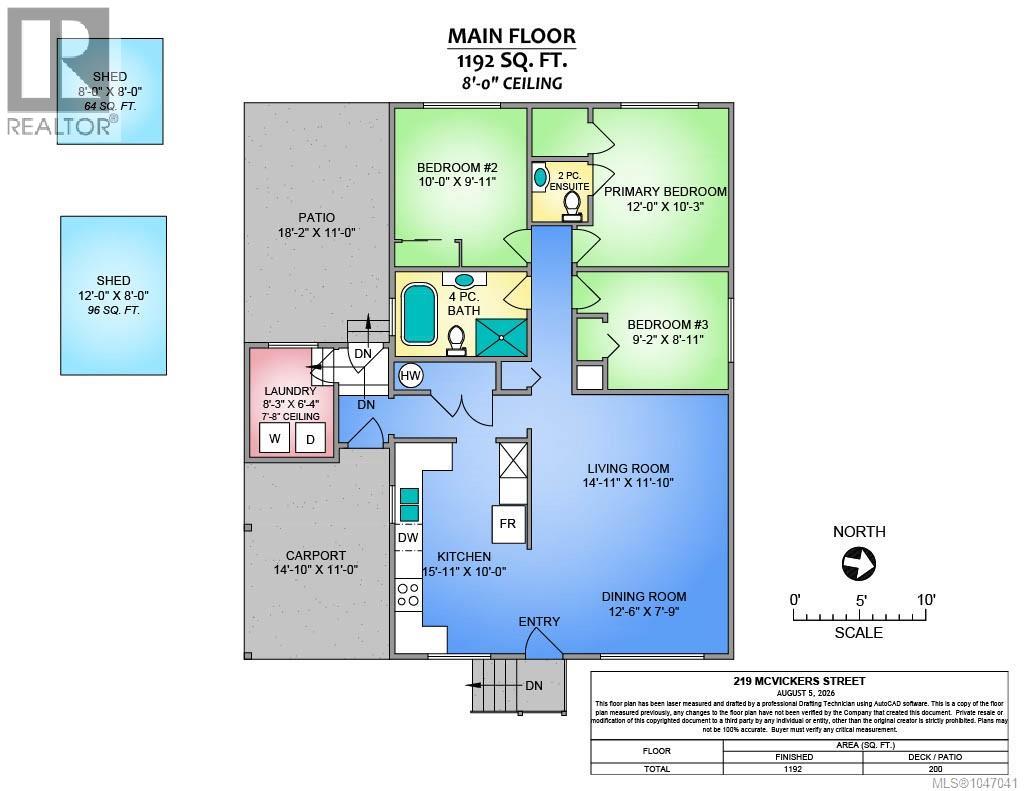
Guiding You Home... Imagine strolling to beautiful Parksville Beach, the waterfront boardwalk, Community Park, charming downtown shops, cafes & restaurants, all just minutes from your doorstep! This beautifully updated 3-bedroom, 2-bath Rancher offers the perfect blend of stylish coastal living, comfort & convenience. Inside, 1,192 sq. ft. of bright, inviting living space welcomes you with spacious living & dining areas and a gorgeous kitchen that's sure to impress! Quartz countertops, stainless steel appliances, full-height subway tile, floating wood shelves, a skylight, pot lighting & abundant storage create a space that's both stylish & functional. The spa-inspired main bathroom features a luxurious freestanding soaker tub & separate glass shower, while the primary bedroom offers a walk-in closet & private ensuite. A ductless heat pump provides year-round comfort with heating & air conditioning. Set on a generous 0.21-acre property, the spacious, private & fully fenced backyard is perfect for summer BBQs, entertaining friends or relaxing around the firepit. Enjoy a patio, raised garden beds, mature pear tree & two storage sheds, plus an attached carport & RV/boat parking. The sellers also have professionally prepared plans for a proposed 1000 sq. ft. addition, creating a more spacious primary bedroom and offering exciting potential to make this lovely home even better! Whether you're starting out, looking for a fresh new space or dreaming of the relaxed coastal lifestyle Parksville is known for, this lovely home has so much to offer! Watch the property video & book your private viewing today! (id:61048)
Property Details
| MLS® Number | 1047041 |
| Property Type | Single Family |
| Neigbourhood | Parksville |
| Features | Central Location, Level Lot, Southern Exposure, Other, Marine Oriented |
| Parking Space Total | 6 |
| Structure | Shed, Workshop, Patio(s) |
Building
| Bathroom Total | 2 |
| Bedrooms Total | 3 |
| Appliances | Dishwasher, Dryer, Range - Electric, Refrigerator, Washer |
| Constructed Date | 1974 |
| Cooling Type | Air Conditioned |
| Heating Fuel | Electric |
| Heating Type | Baseboard Heaters, Heat Pump |
| Size Interior | 1,192 Sqft |
| Type | House |
Parking
| Additional Parking | |
| Carport | |
| R V |
Land
| Acreage | No |
| Size Irregular | 9001 |
| Size Total | 9001 Sqft |
| Size Total Text | 9001 Sqft |
| Zoning Type | Residential |
Rooms
| Level | Type | Length | Width | Dimensions |
|---|---|---|---|---|
| Main Level | Bathroom | 2-Piece | ||
| Main Level | Storage | 8'0 x 8'0 | ||
| Main Level | Workshop | 12'0 x 8'0 | ||
| Main Level | Patio | 18'2 x 11'0 | ||
| Main Level | Bathroom | 4-Piece | ||
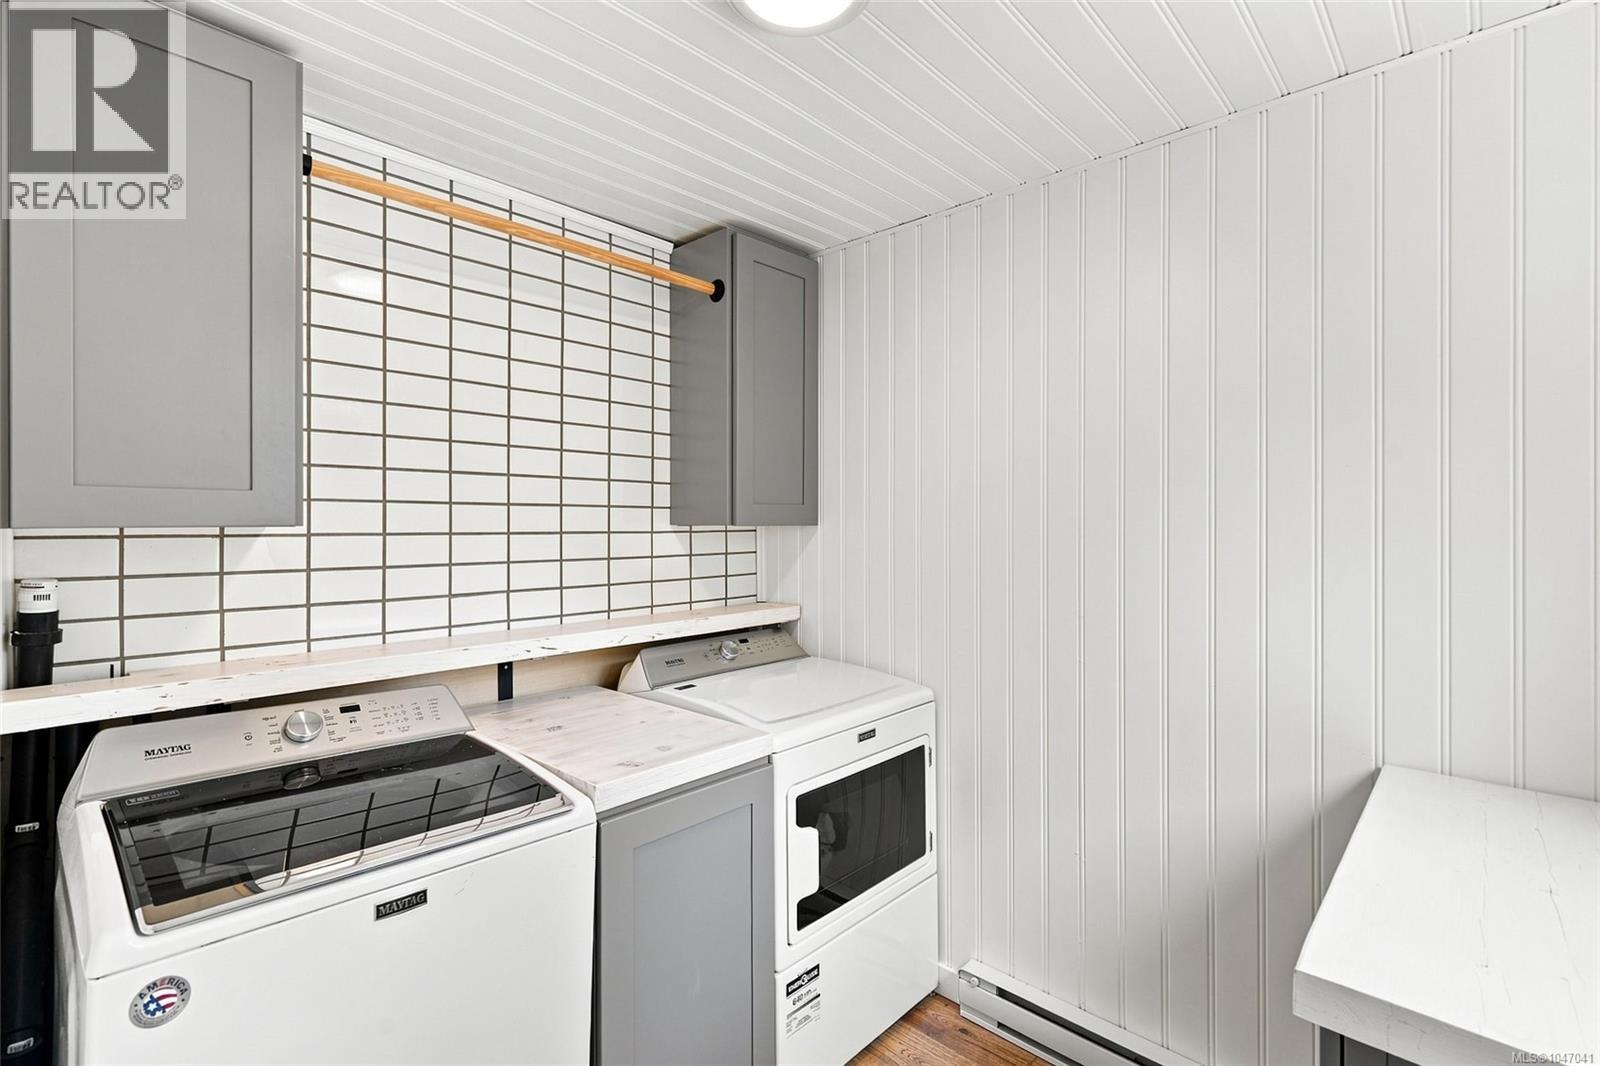
| Main Level | Laundry Room | 8'3 x 6'4 | ||
| Main Level | Bedroom | 9'2 x 8'11 | ||
| Main Level | Bedroom | 10'0 x 9'11 | ||
| Main Level | Primary Bedroom | 12'0 x 10'3 | ||
| Main Level | Eating Area | 12'6 x 7'9 | ||
| Main Level | Kitchen | 15'11 x 10'0 | ||
| Main Level | Living Room | 14'11 x 11'10 |
https://www.realtor.ca/real-estate/30195017/219-mcvickers-st-parksville-parksville
Contact Us
Contact us for more information

Paula Baker
paulaguidingyouhome.com/
www.facebook.com/paulabakersellshouses?ref=hl
www.instagram.com/paulabakerguidingyouhome?igsh=MXU3cjl0NDRwcHh2dQ%3D%3D
4200 Island Highway North
Nanaimo, British Columbia V9T 1W6
(250) 758-7653
(250) 758-8477
royallepagenanaimo.ca/

The trademarks REALTOR®, REALTORS®, and the REALTOR® logo are controlled by The Canadian Real Estate Association (CREA) and identify real estate professionals who are members of CREA. The trademarks MLS®, Multiple Listing Service® and the associated logos are owned by The Canadian Real Estate Association (CREA) and identify the quality of services provided by real estate professionals who are members of CREA. The trademark DDF® is owned by The Canadian Real Estate Association (CREA) and identifies CREA's Data Distribution Facility (DDF®)
October 28 2026 12:22:27
Vancouver Island Real Estate Board
Royal LePage Nanaimo Realty (Nanishwyn)