Presented by Robert J. Iio Personal Real Estate Corporation — Team 110 RE/MAX Real Estate (Kamloops).
2071 Saras Way Nanaimo, British Columbia V9X 1K6

$1,355,000
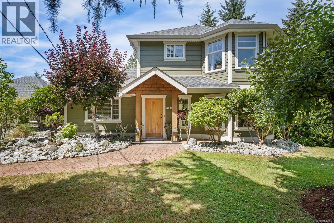
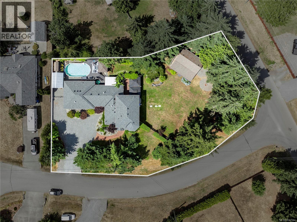
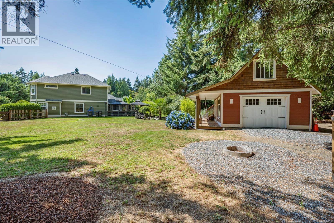
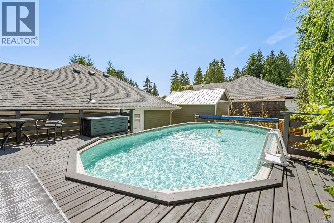
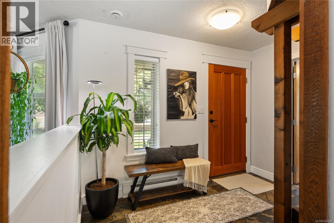
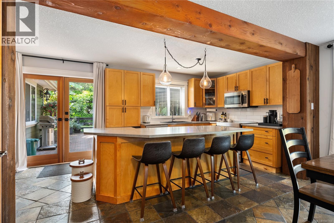
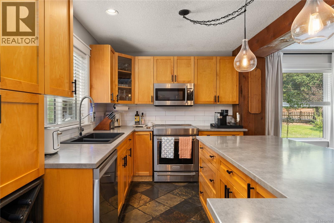
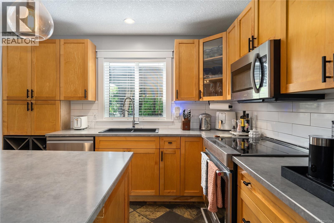
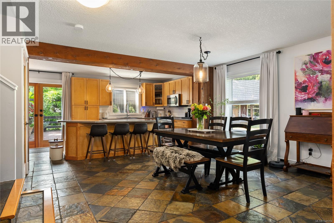
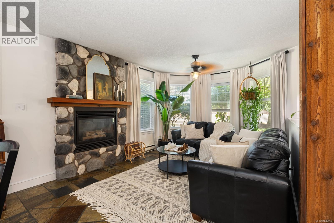
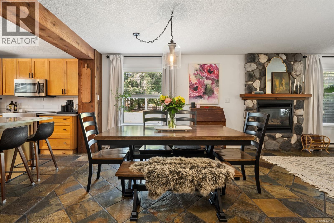
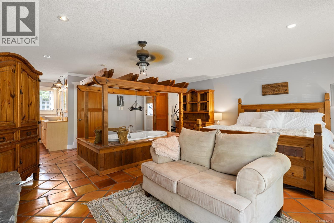
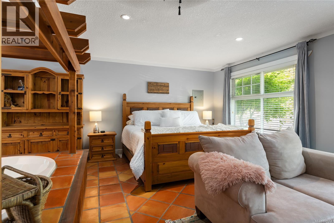
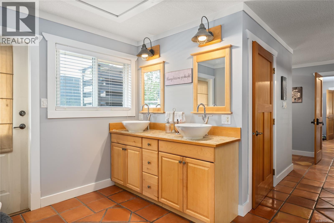
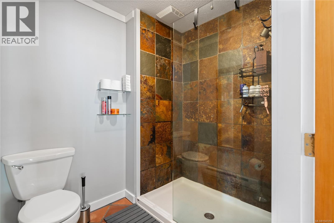
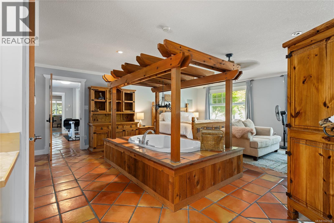
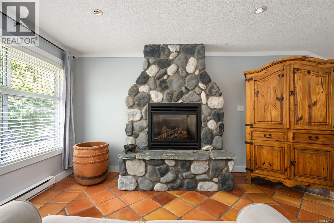
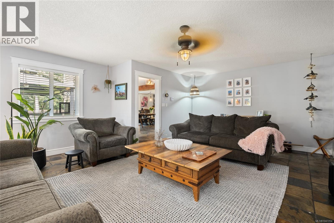
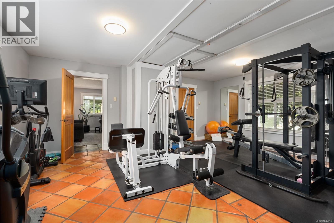
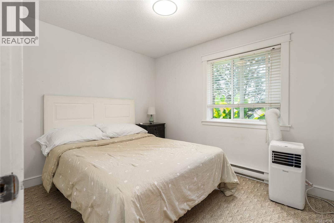
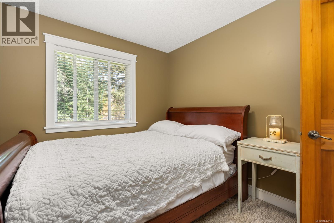
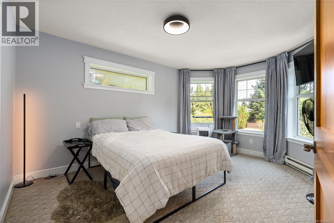
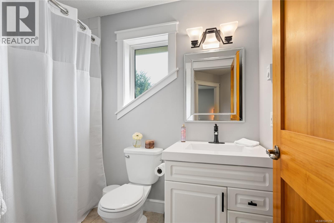
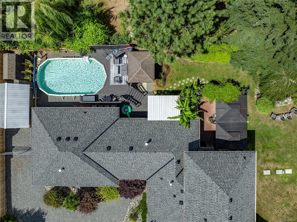
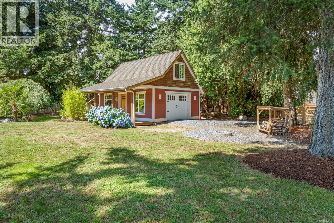
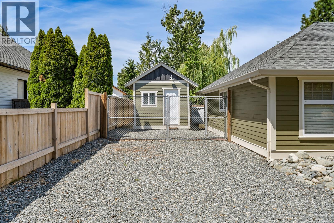
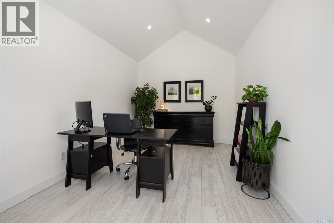
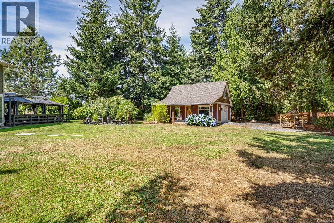
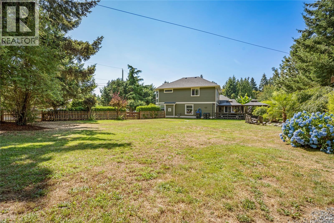
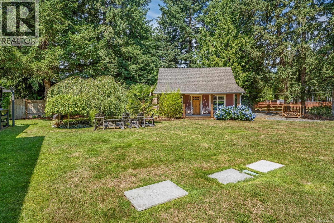
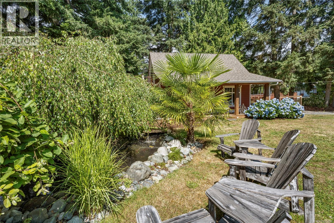
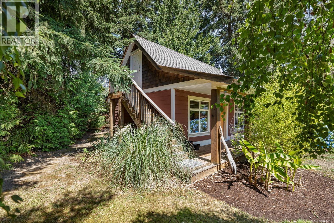
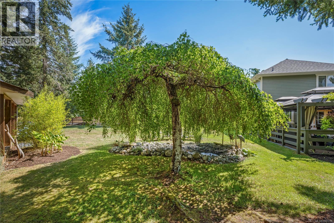
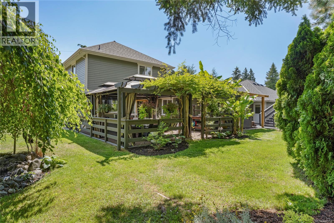
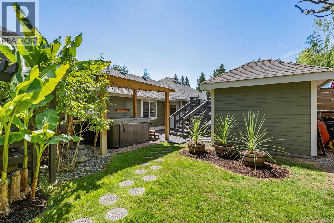
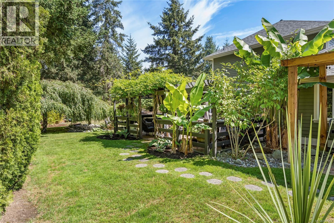
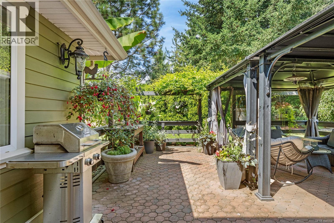
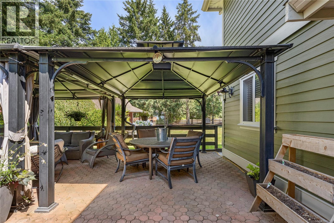
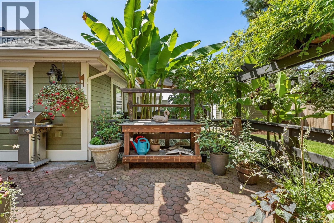
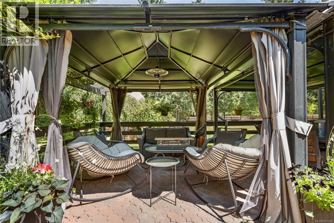
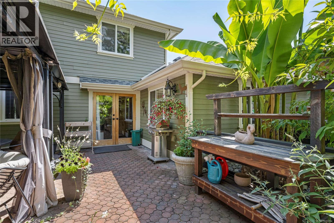
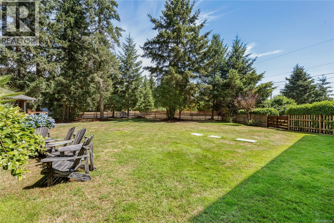
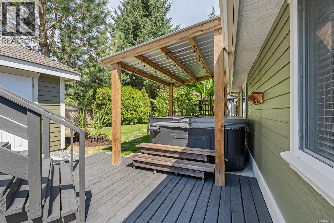
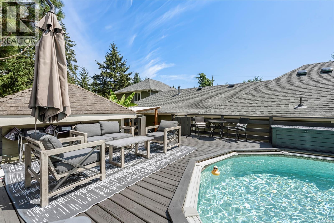
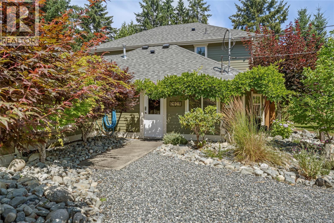
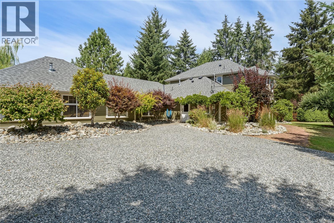
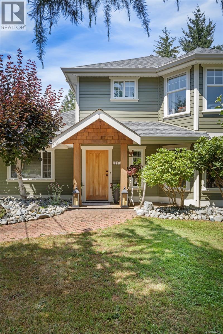
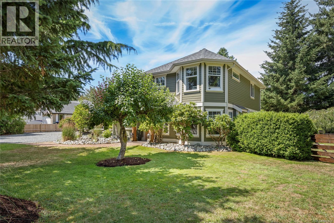
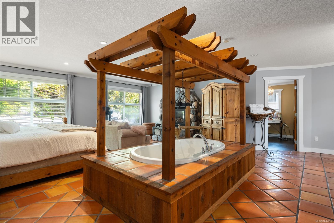
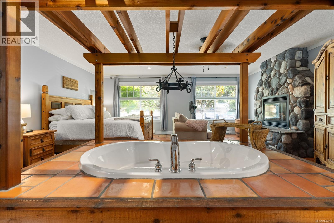
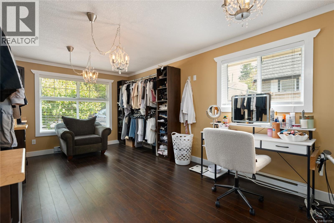
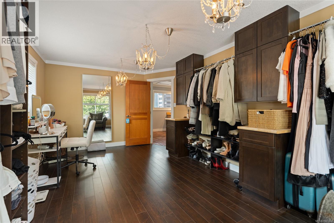
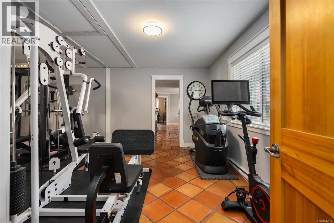
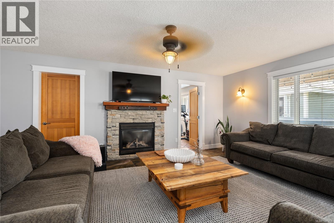
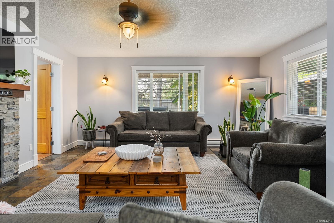
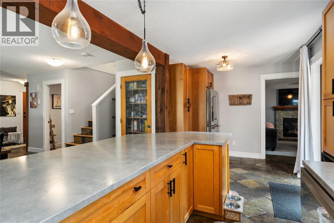
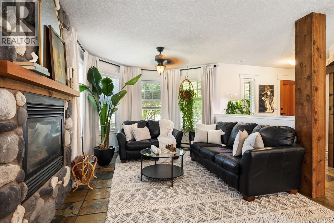
Tucked away on a private 0.54-acre corner lot in Cedar, 2071 Sara's Way offers an exceptional 3,260 sq. ft. 4 bedroom, 4 bathroom residence designed for refined family living, with room to live, work, and entertain. The main-floor primary wing is a true private retreat, featuring a spacious bedroom, full ensuite, 2 oversized walk-in closets - including one suitable for a 5th bedroom, nursery, or office - plus a home gym and separate family room for added flexibility. Upstairs, 3 additional bedrooms are complemented by both a full main bath and an ensuite. Outside, the property unfolds as a private oasis with an above-ground pool, hot tub, and beautiful outdoor entertaining area, along with a detached powered studio and detached garage with massive storage above. Set on a quiet country lane in one of Cedar's most desirable settings. Information package available upon request. All measurements are approximate and should be verified if important. (id:61048)
Property Details
| MLS® Number | 1047254 |
| Property Type | Single Family |
| Neigbourhood | Cedar |
| Parking Space Total | 4 |
| Plan | Vip65011 |
Building
| Bathroom Total | 4 |
| Bedrooms Total | 4 |
| Constructed Date | 2001 |
| Cooling Type | None |
| Fireplace Present | Yes |
| Fireplace Total | 3 |
| Heating Fuel | Electric |
| Heating Type | Baseboard Heaters |
| Size Interior | 3,260 Sqft |
| Type | House |
Land
| Acreage | No |
| Size Irregular | 0.54 |
| Size Total | 0.54 Ac |
| Size Total Text | 0.54 Ac |
| Zoning Description | Rs2 |
| Zoning Type | Residential |
Rooms
| Level | Type | Length | Width | Dimensions |
|---|---|---|---|---|
| Second Level | Bathroom | 4-Piece | ||
| Second Level | Bedroom | 10'2 x 9'7 | ||
| Second Level | Bedroom | 11'2 x 14'7 | ||
| Second Level | Ensuite | 3-Piece | ||
| Second Level | Bedroom | 9 ft | Measurements not available x 9 ft | |
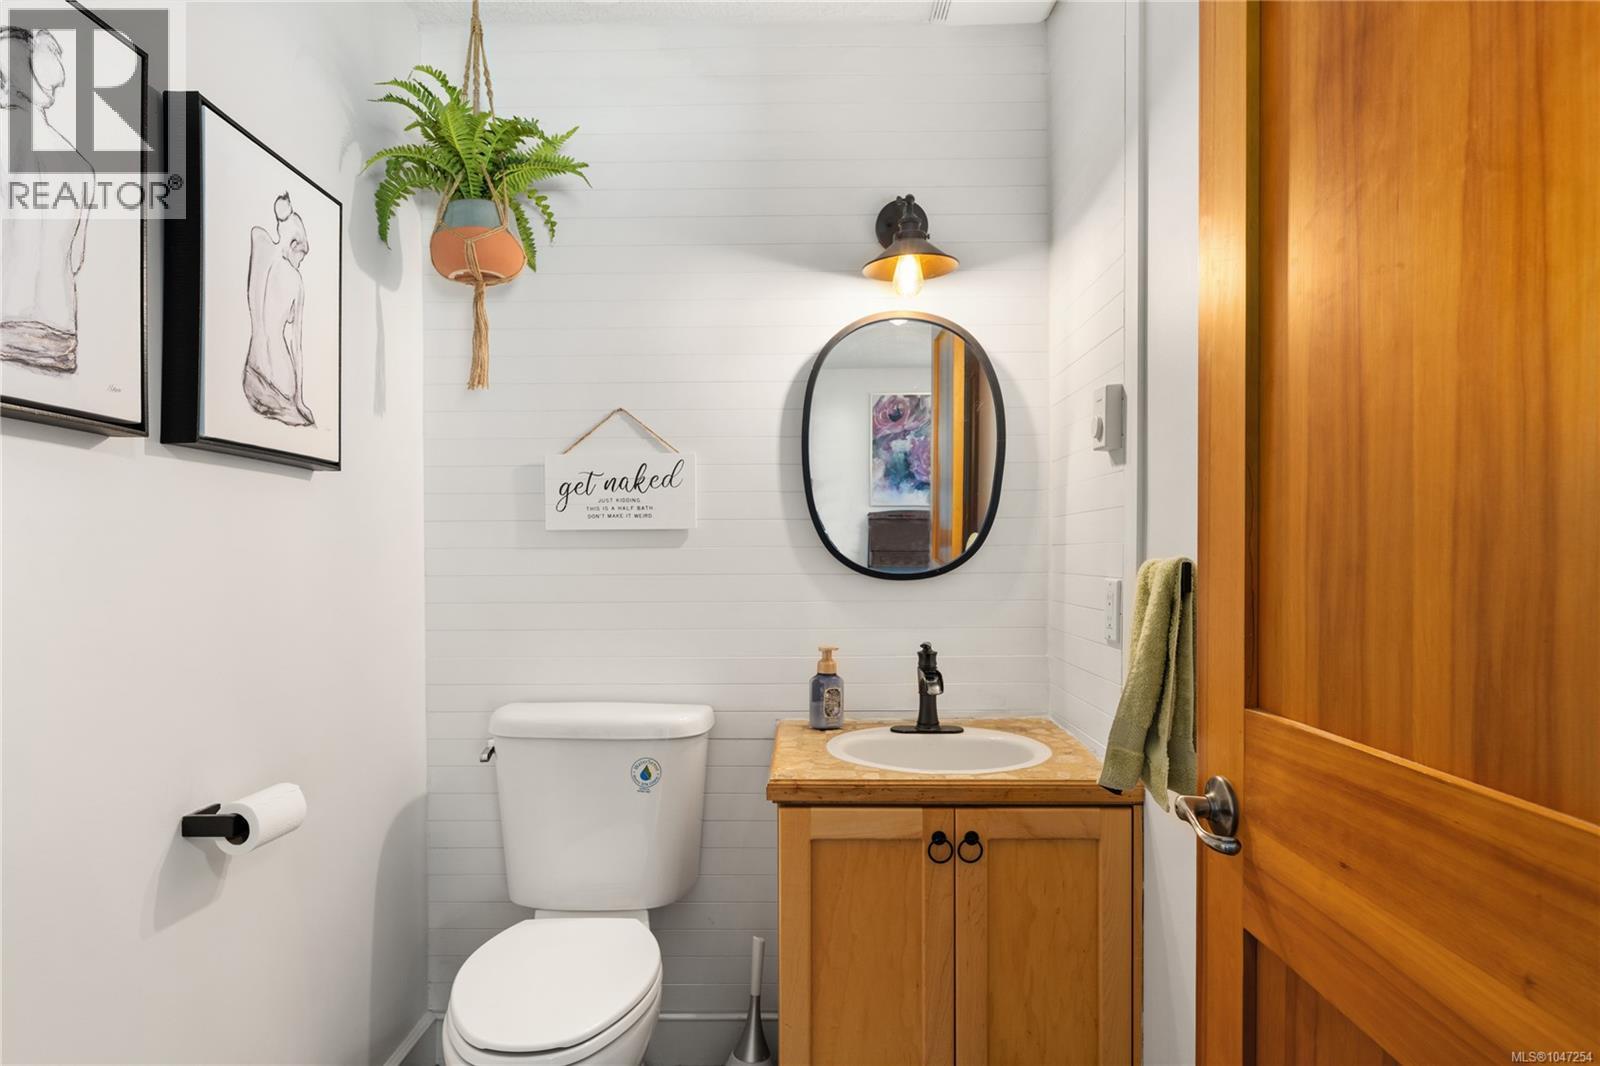
| Main Level | Bathroom | 2-Piece | ||
| Main Level | Living Room | 16 ft | Measurements not available x 16 ft | |
| Main Level | Dining Room | 17'8 x 9'2 | ||
| Main Level | Kitchen | 20'10 x 10'2 | ||
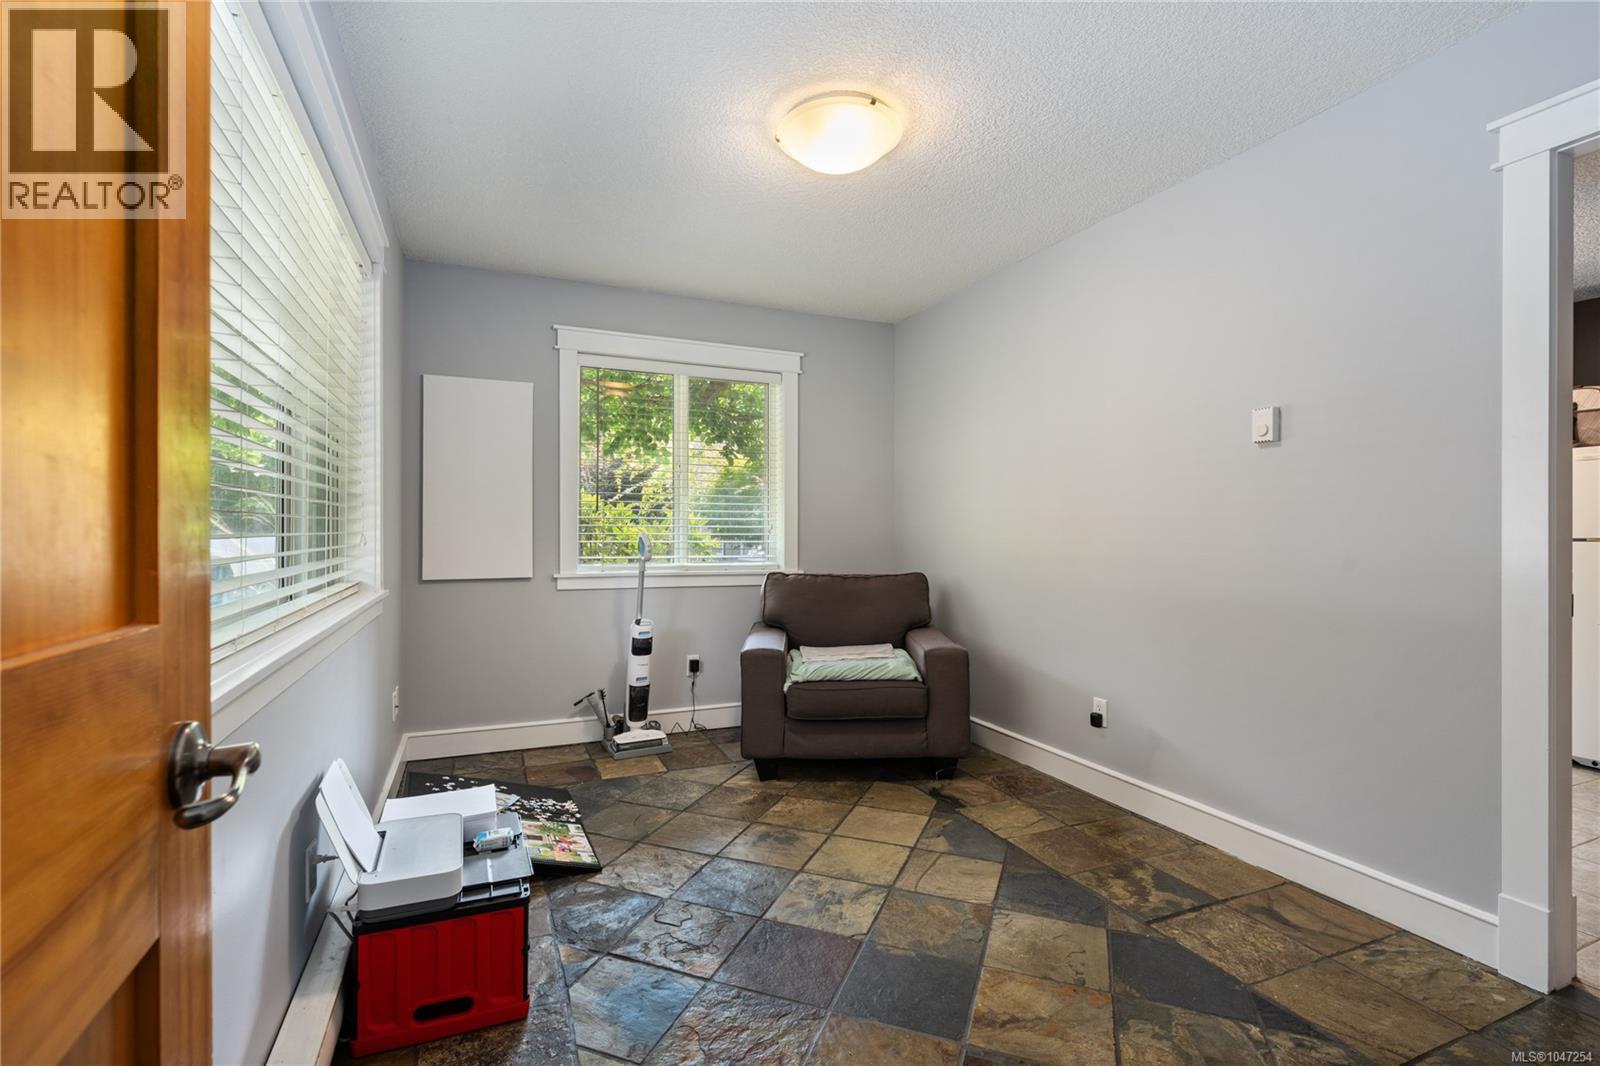
| Main Level | Office | 12'9 x 9'2 | ||
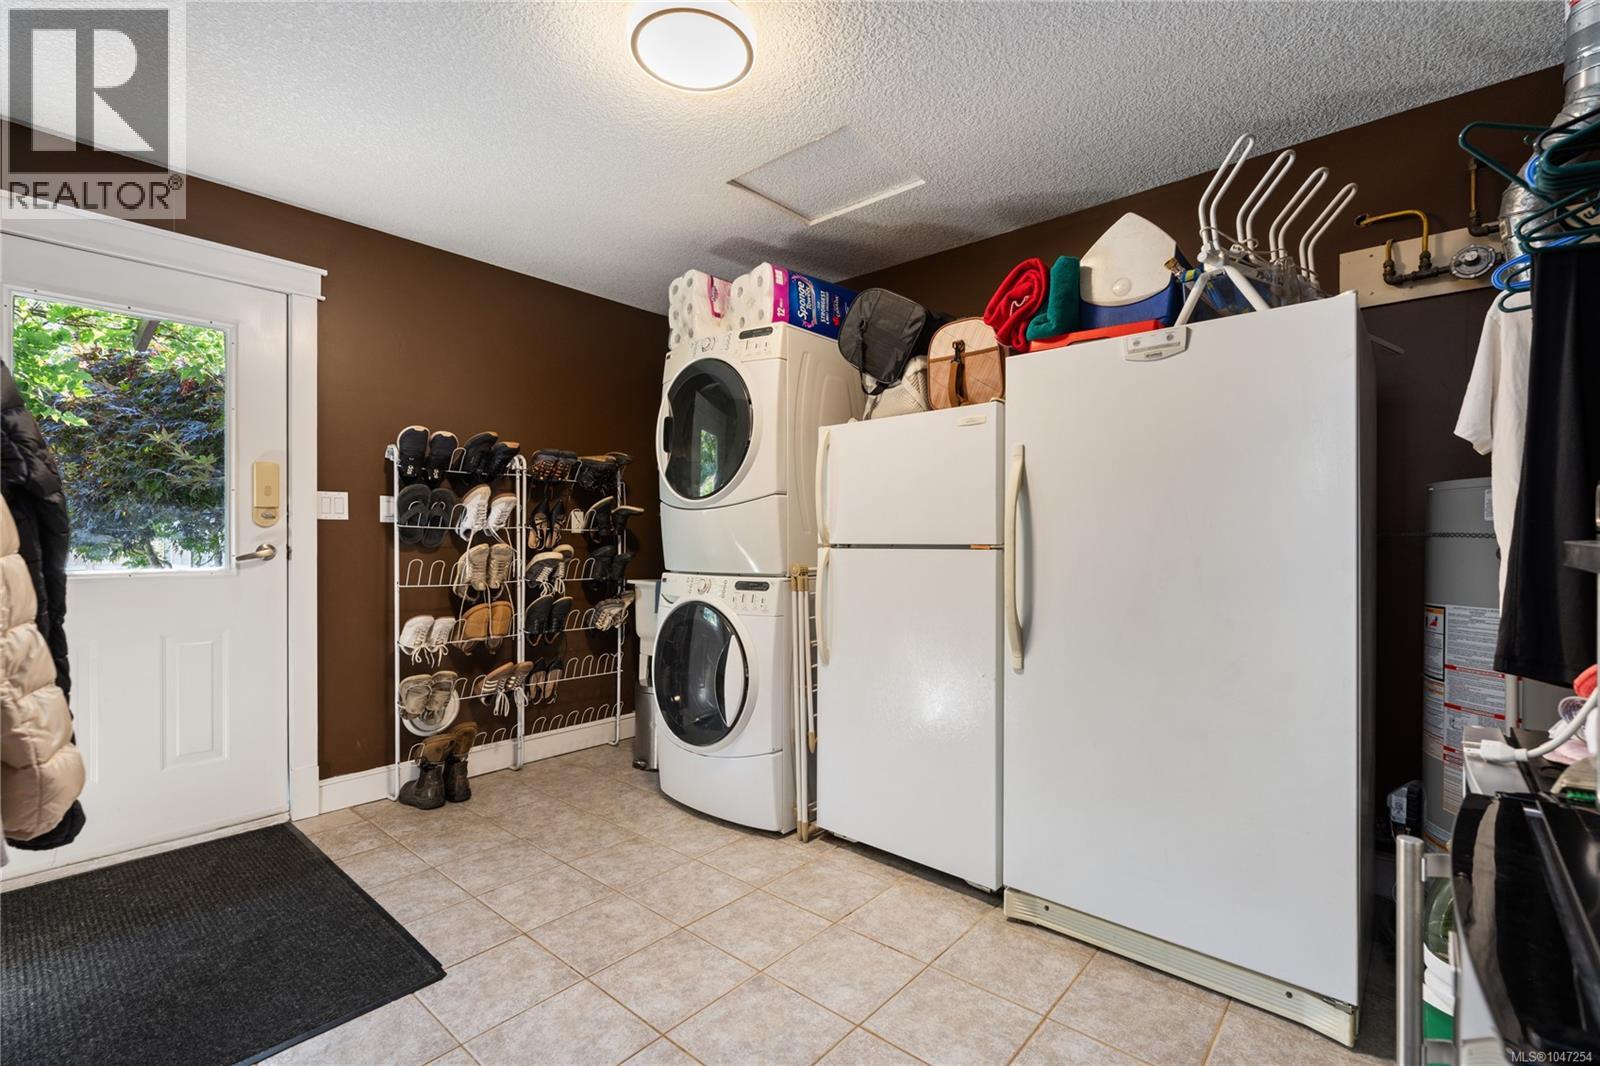
| Main Level | Laundry Room | 12'9 x 9'10 | ||
| Main Level | Family Room | 16'9 x 19'9 | ||
| Main Level | Gym | 14'8 x 19'9 | ||
| Main Level | Ensuite | 4-Piece | ||
| Main Level | Primary Bedroom | 22'2 x 27'5 |
https://www.realtor.ca/real-estate/30194595/2071-saras-way-nanaimo-cedar
Contact Us
Contact us for more information

Brooke Haxton
Personal Real Estate Corporation
www.460realty.com/
brookehaxton460realty/
202-1551 Estevan Road
Nanaimo, British Columbia V9S 3Y3
(250) 591-4601
(250) 591-4602
www.460realty.com/
twitter.com/460Realty

The trademarks REALTOR®, REALTORS®, and the REALTOR® logo are controlled by The Canadian Real Estate Association (CREA) and identify real estate professionals who are members of CREA. The trademarks MLS®, Multiple Listing Service® and the associated logos are owned by The Canadian Real Estate Association (CREA) and identify the quality of services provided by real estate professionals who are members of CREA. The trademark DDF® is owned by The Canadian Real Estate Association (CREA) and identifies CREA's Data Distribution Facility (DDF®)
August 25 2026 04:01:49
Vancouver Island Real Estate Board
460 Realty Inc. (Na)