Presented by Robert J. Iio Personal Real Estate Corporation — Team 110 RE/MAX Real Estate (Kamloops).
1004 Hodgson Road Williams Lake, British Columbia V2G 4Y3

$648,000
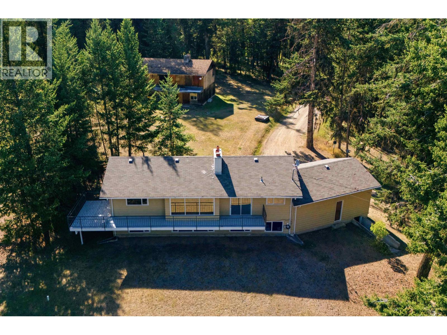
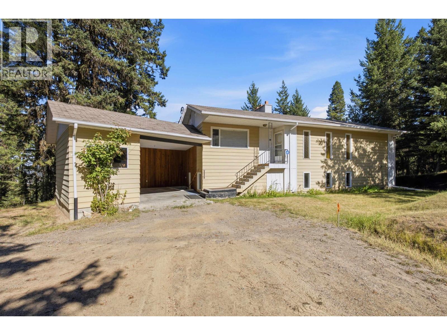
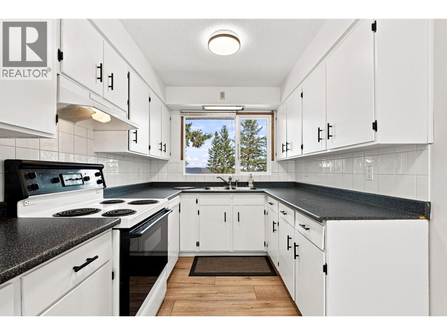
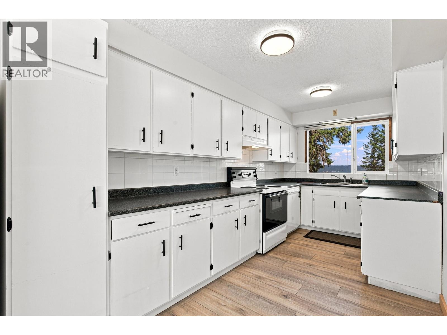
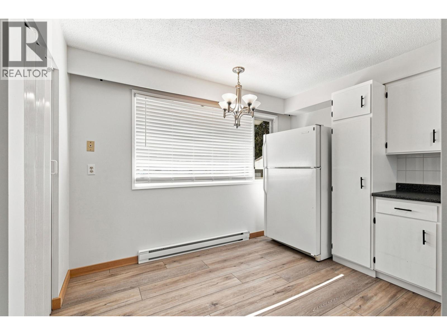
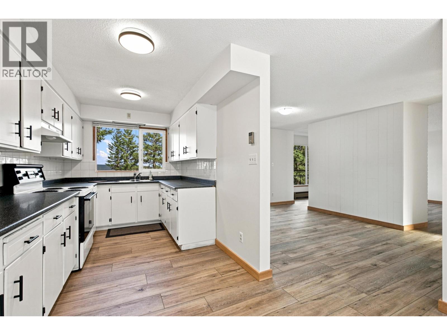
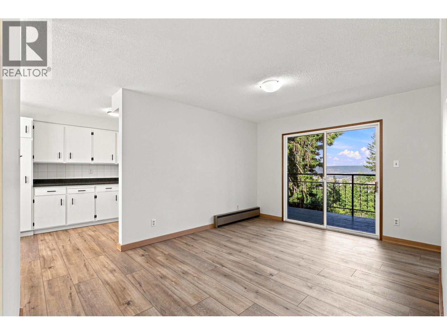
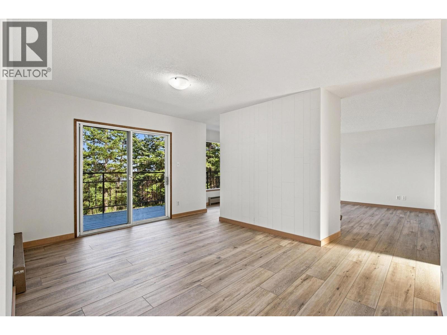
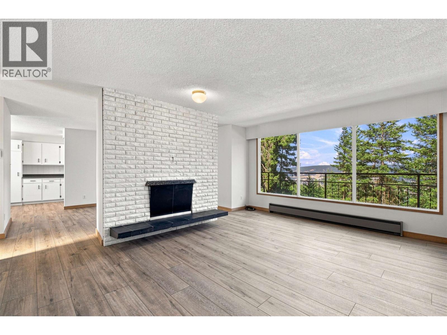
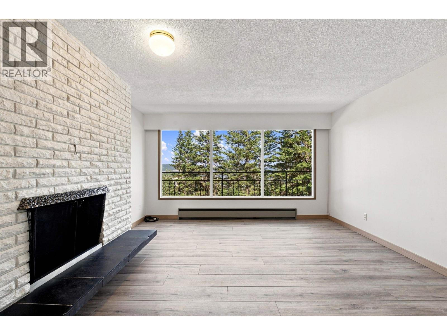
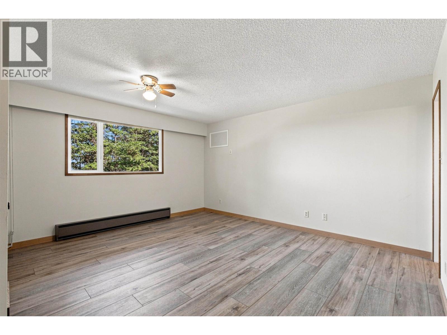
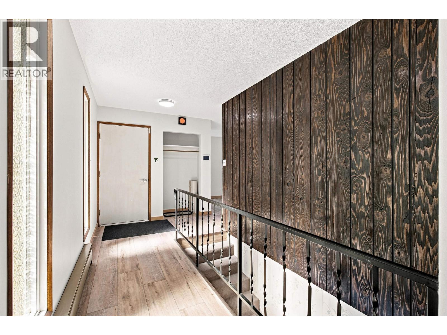
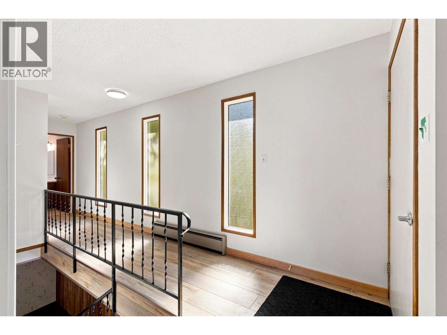
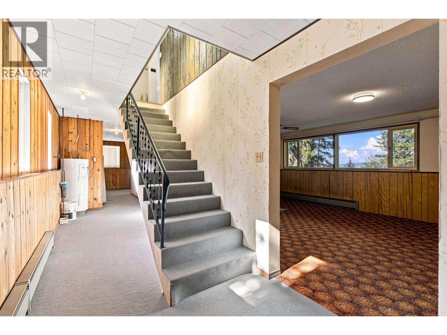
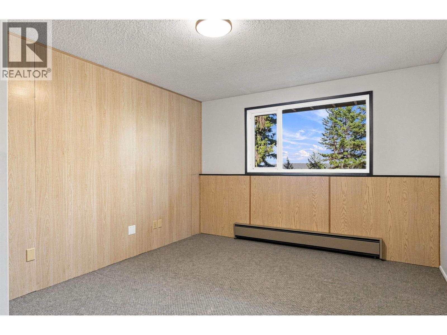
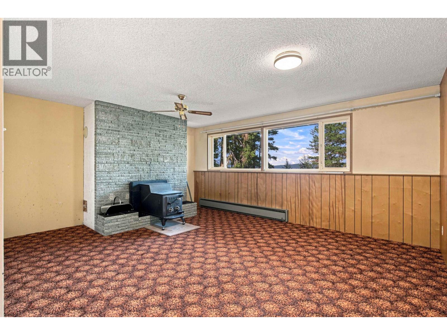
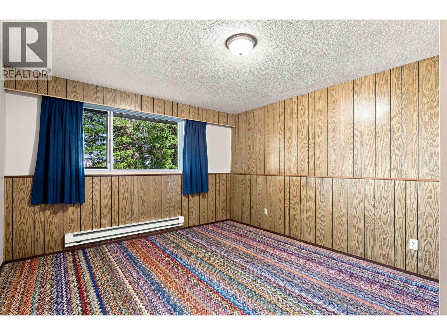
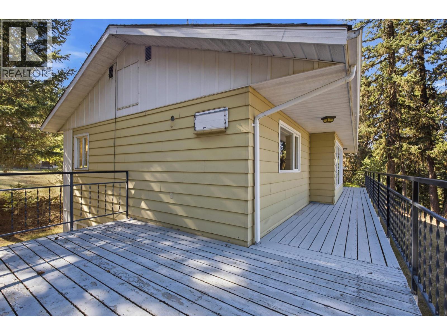
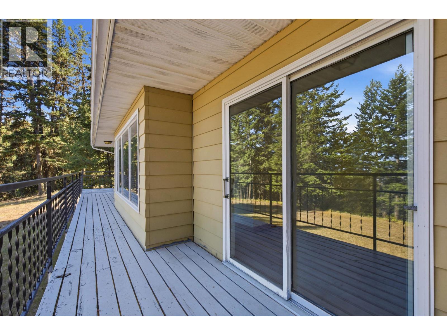
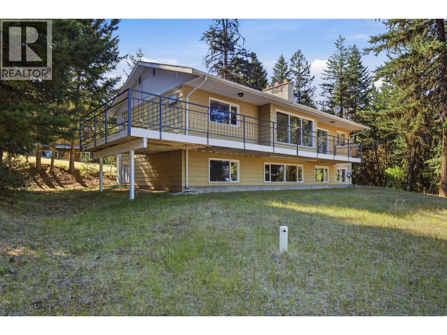
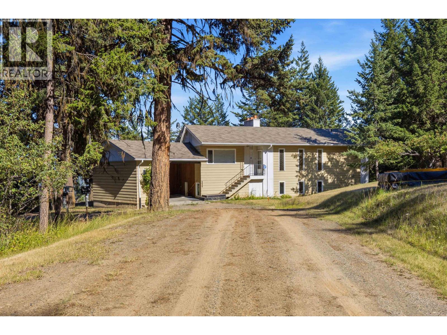
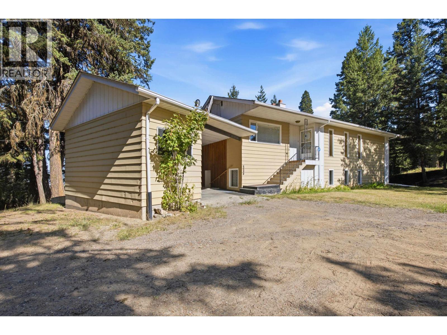
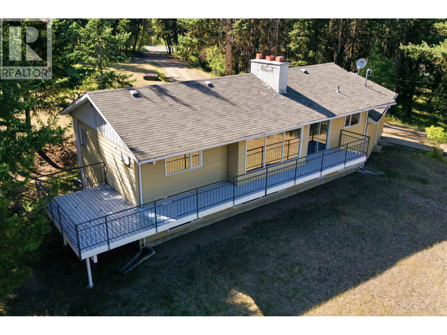
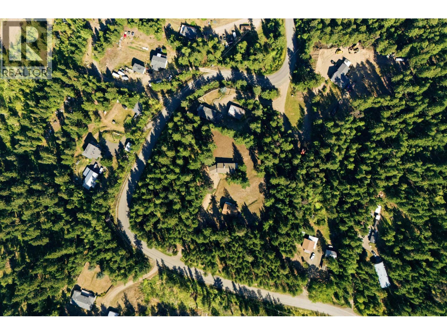
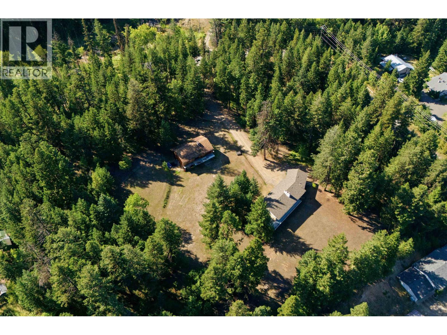
PRIVATE 3.63 acres just minutes from town! Enjoy a picturesque setting with surrounding mountain views and nearby access to the multi-sport complex, frisbee golf course, excellent elementary school, and world-class mountain biking trails. This A+ location offers convenience & an active outdoor lifestyle. The home features a bright, functional floor plan with tasteful main floor updates, one bedroom on the upper level, with two bedrooms down. A covered carport, ample storage, and an additional “bonus” outbuilding add to the property’s versatility. Level, usable acreage with plenty of parking makes this a rare opportunity to enjoy privacy, space, and recreation all within minutes of city amenities. (id:61048)
Property Details
| MLS® Number | R3158086 |
| Property Type | Single Family |
| View Type | City View, Mountain View, View |
Building
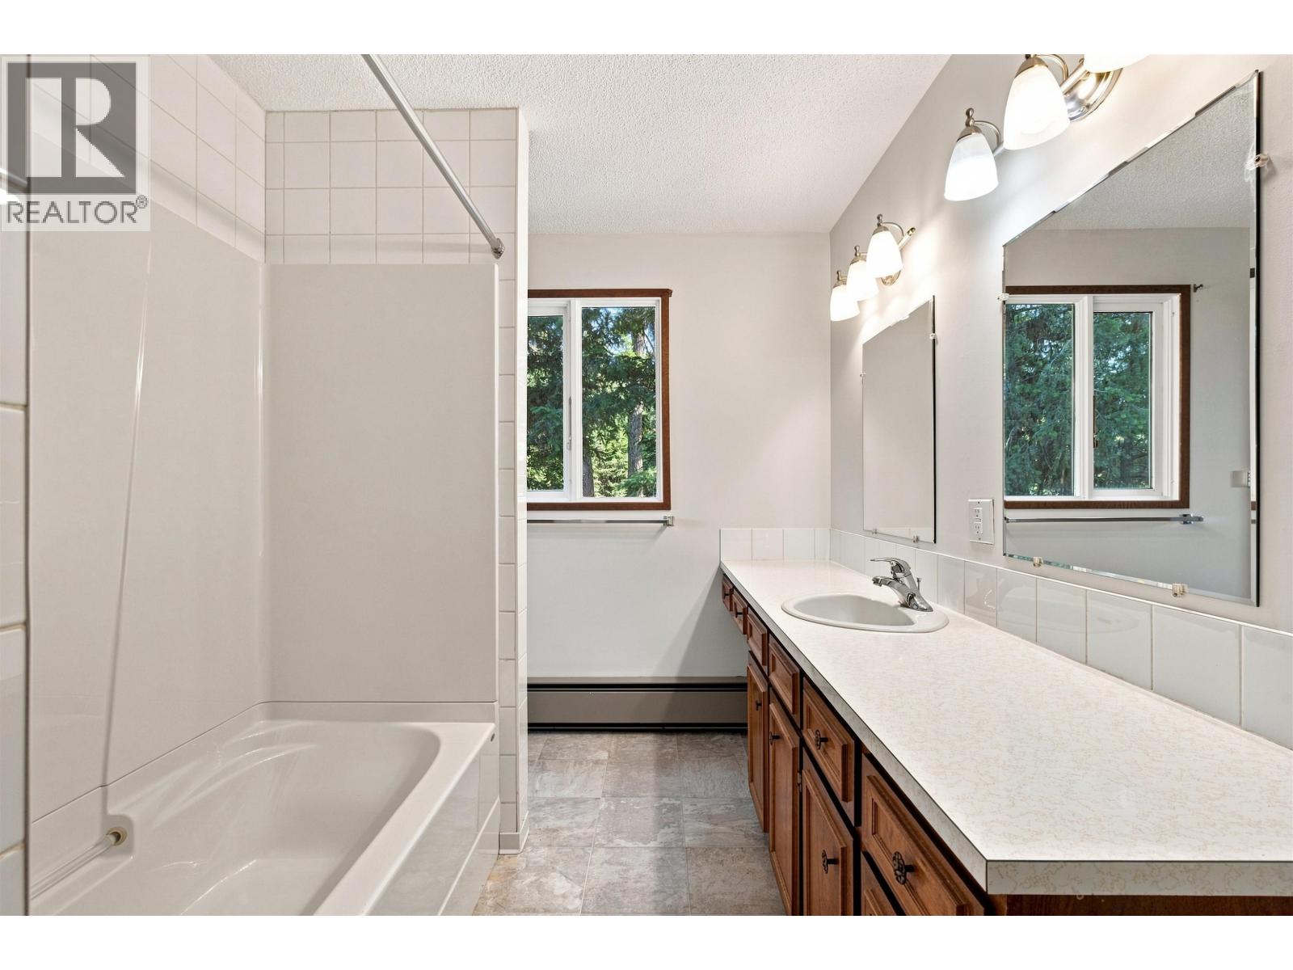
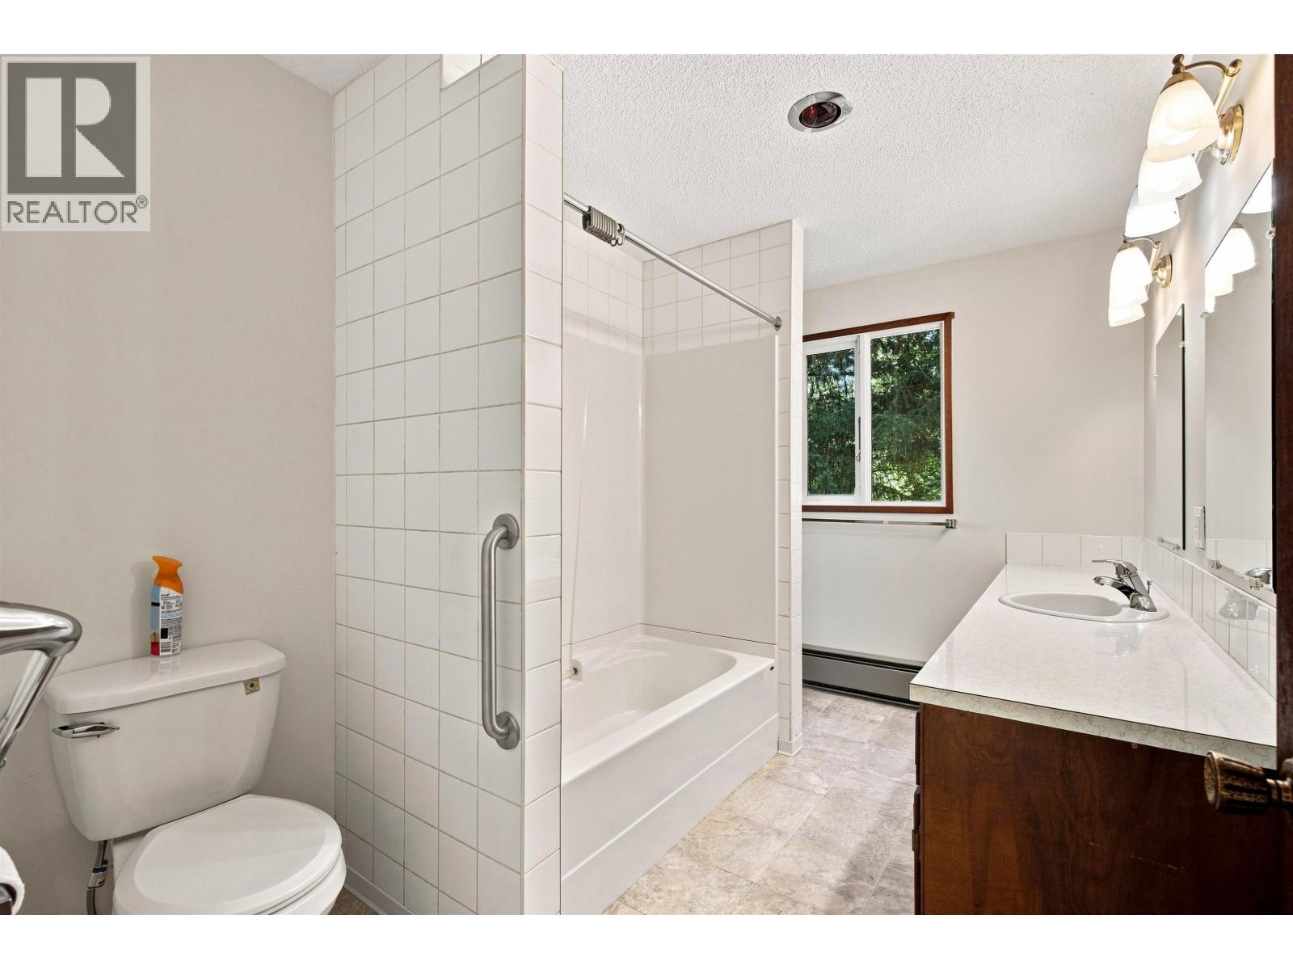
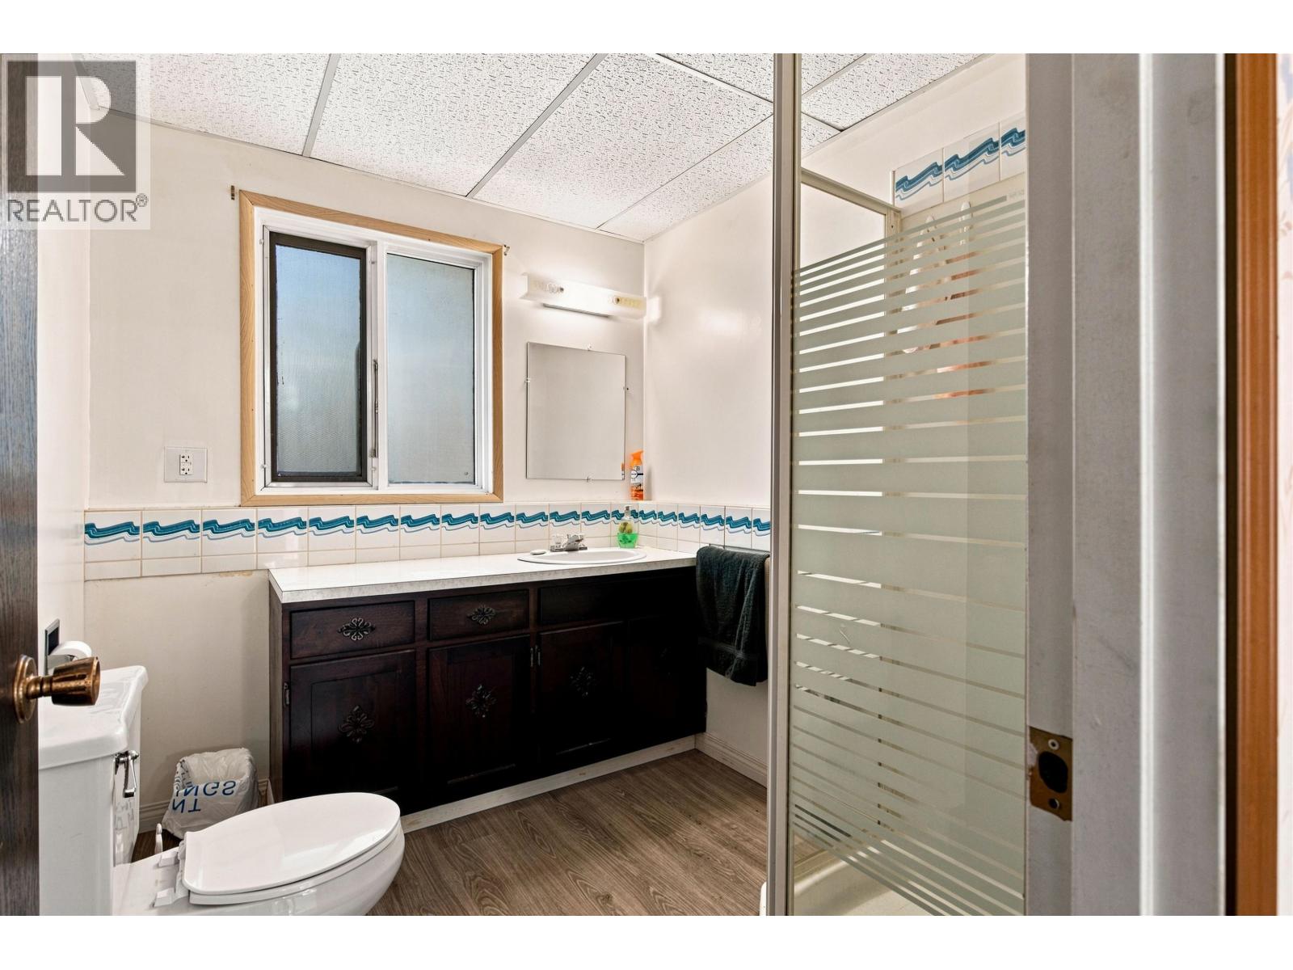
| Bathroom Total | 2 |
| Bedrooms Total | 3 |
| Appliances | Washer/dryer Combo, Dishwasher, Refrigerator, Stove |
| Basement Development | Finished |
| Basement Type | Full (finished) |
| Constructed Date | 1972 |
| Construction Style Attachment | Detached |
| Exterior Finish | Aluminum Siding |
| Fireplace Present | Yes |
| Fireplace Total | 2 |
| Foundation Type | Concrete Perimeter |
| Heating Fuel | Electric |
| Heating Type | Baseboard Heaters |
| Roof Material | Asphalt Shingle |
| Roof Style | Conventional |
| Stories Total | 2 |
| Size Interior | 2,205 Sqft |
| Total Finished Area | 2205 Sqft |
| Type | House |
| Utility Water | Drilled Well |
Parking
| Carport | |
| Open |
Land
| Acreage | Yes |
| Size Irregular | 3.63 |
| Size Total | 3.63 Ac |
| Size Total Text | 3.63 Ac |
Rooms
| Level | Type | Length | Width | Dimensions |
|---|---|---|---|---|
| Basement | Family Room | 15 ft ,4 in | 14 ft ,2 in | 15 ft ,4 in x 14 ft ,2 in |
| Basement | Bedroom 2 | 11 ft ,1 in | 11 ft ,1 in | 11 ft ,1 in x 11 ft ,1 in |
| Basement | Bedroom 3 | 11 ft ,9 in | 11 ft | 11 ft ,9 in x 11 ft |
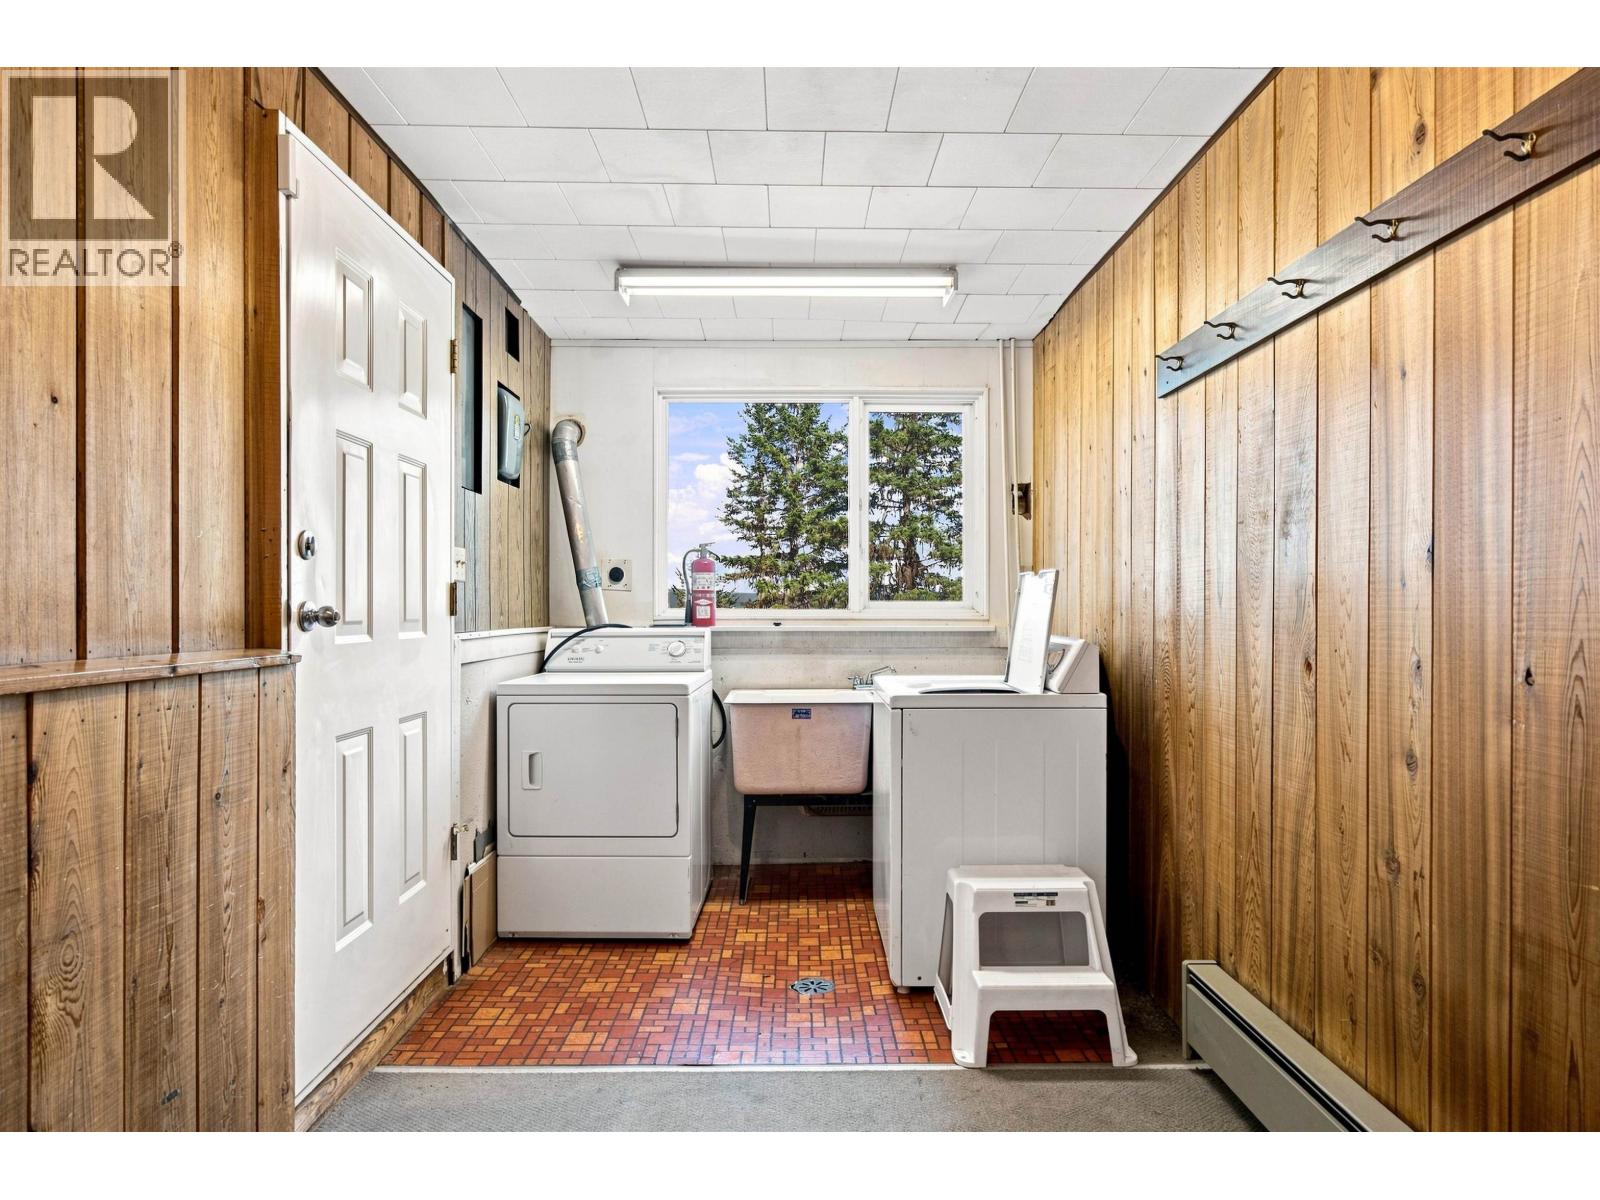
| Basement | Laundry Room | 18 ft ,6 in | 6 ft ,1 in | 18 ft ,6 in x 6 ft ,1 in |
| Main Level | Kitchen | 7 ft ,9 in | 13 ft ,1 in | 7 ft ,9 in x 13 ft ,1 in |
| Main Level | Eating Area | 5 ft | 7 ft | 5 ft x 7 ft |
| Main Level | Dining Room | 13 ft ,1 in | 10 ft ,7 in | 13 ft ,1 in x 10 ft ,7 in |
| Main Level | Living Room | 12 ft ,6 in | 17 ft ,2 in | 12 ft ,6 in x 17 ft ,2 in |
| Main Level | Foyer | 7 ft ,4 in | 4 ft | 7 ft ,4 in x 4 ft |
| Main Level | Primary Bedroom | 14 ft ,8 in | 12 ft ,4 in | 14 ft ,8 in x 12 ft ,4 in |
https://www.realtor.ca/real-estate/30188795/1004-hodgson-road-williams-lake
Contact Us
Contact us for more information

Tanya Rankin
(250) 392-4154
www.williamslakerealestate.com/
93 4th Ave S.
Williams Lake, British Columbia V2G 1J6
(250) 392-0371
www.williamslakerealestate.com/

The trademarks REALTOR®, REALTORS®, and the REALTOR® logo are controlled by The Canadian Real Estate Association (CREA) and identify real estate professionals who are members of CREA. The trademarks MLS®, Multiple Listing Service® and the associated logos are owned by The Canadian Real Estate Association (CREA) and identify the quality of services provided by real estate professionals who are members of CREA. The trademark DDF® is owned by The Canadian Real Estate Association (CREA) and identifies CREA's Data Distribution Facility (DDF®)
August 24 2026 08:52:09
BC Northern Real Estate Board
Tanya Rankin Ltd