Presented by Robert J. Iio Personal Real Estate Corporation — Team 110 RE/MAX Real Estate (Kamloops).
813 Regent Crescent Kamloops, British Columbia V1S 1X1

$769,000
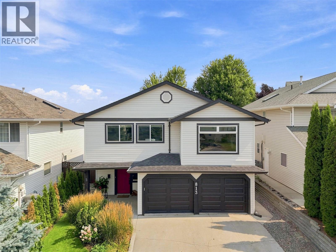
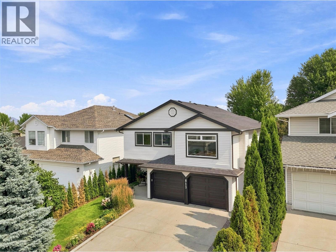
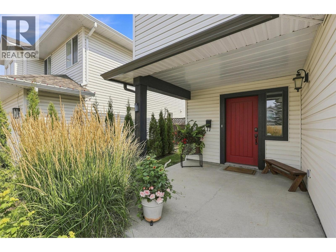
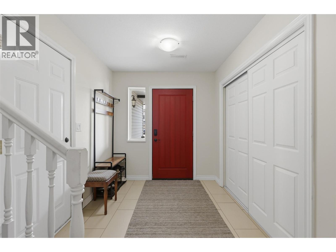
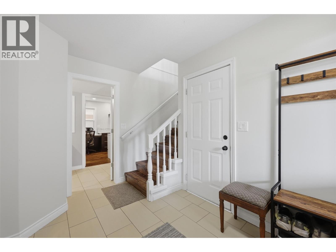
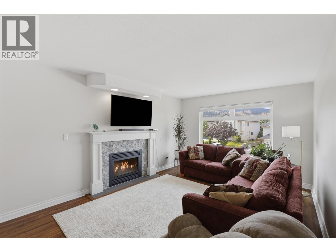
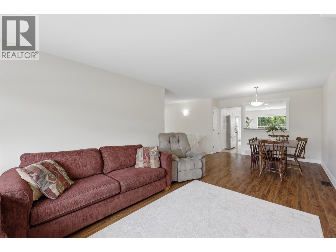
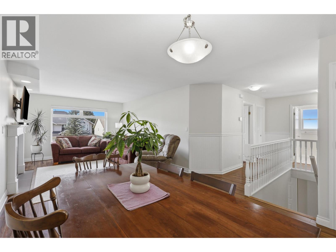
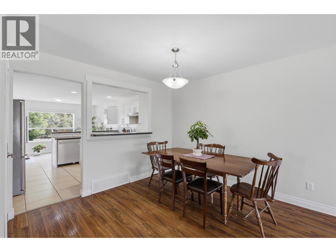
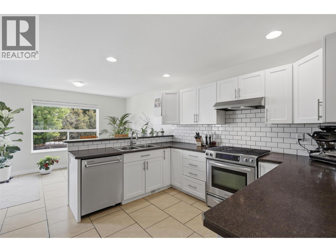
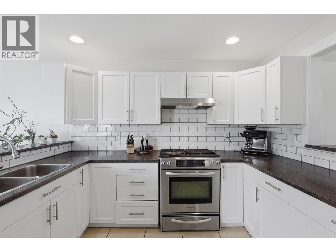
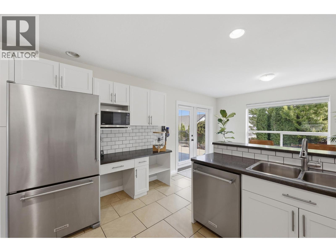
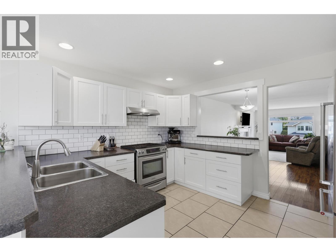
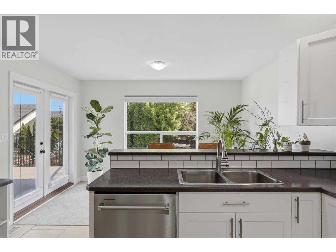
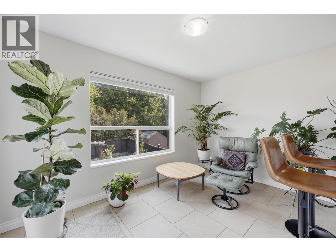
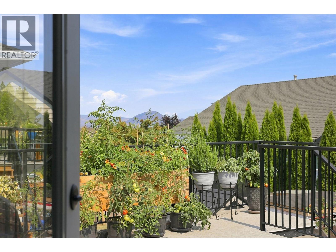
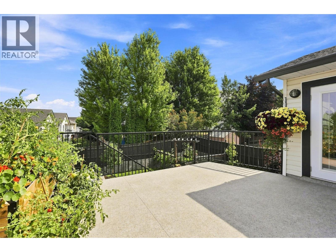
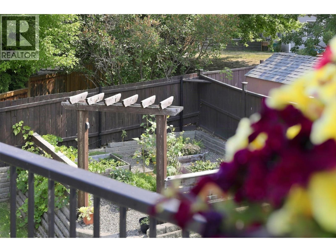
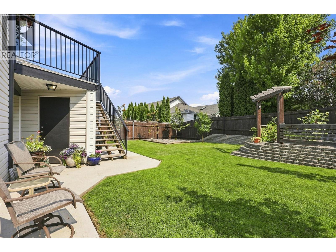
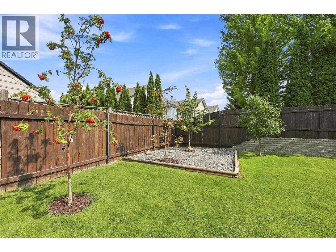
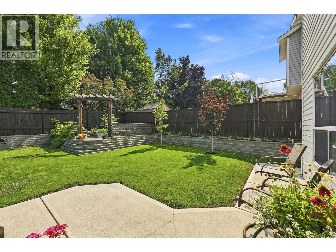
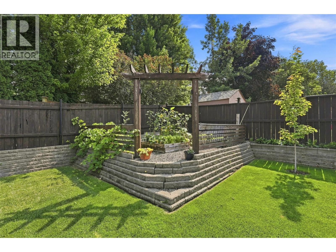
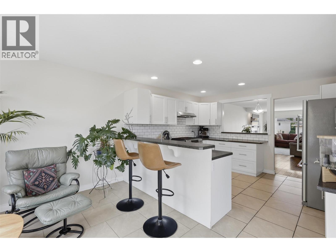
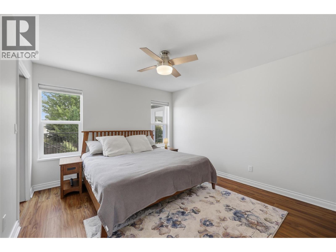
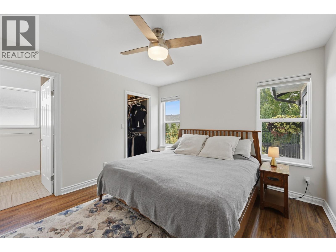
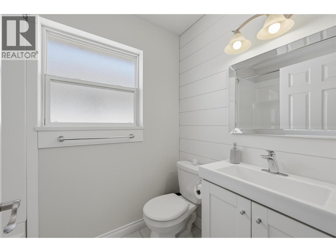
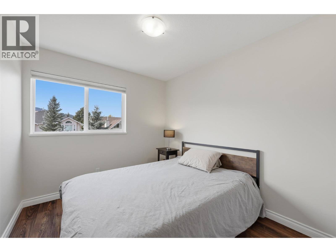
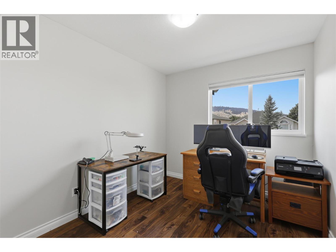
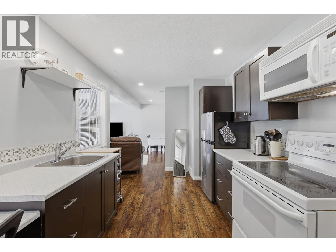
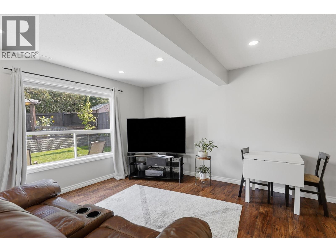
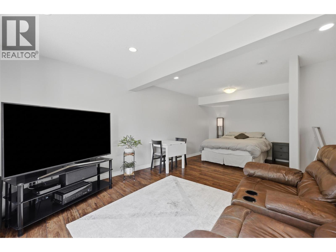
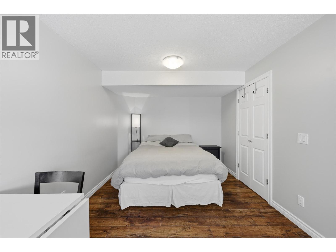
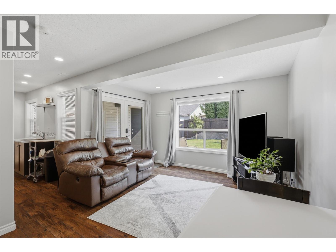
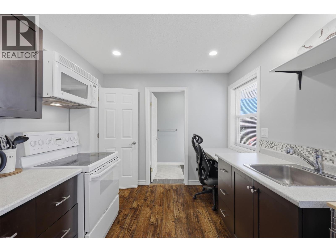
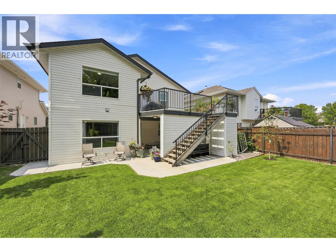
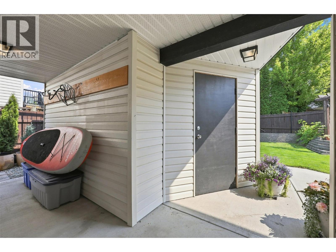
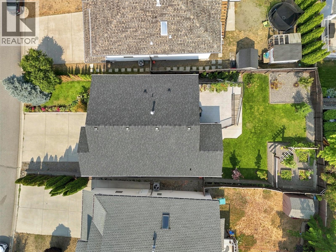
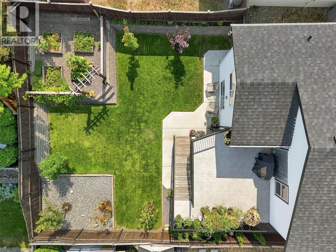
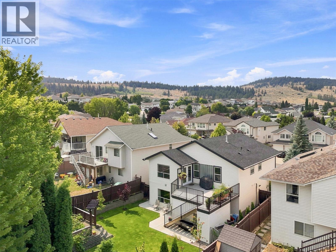
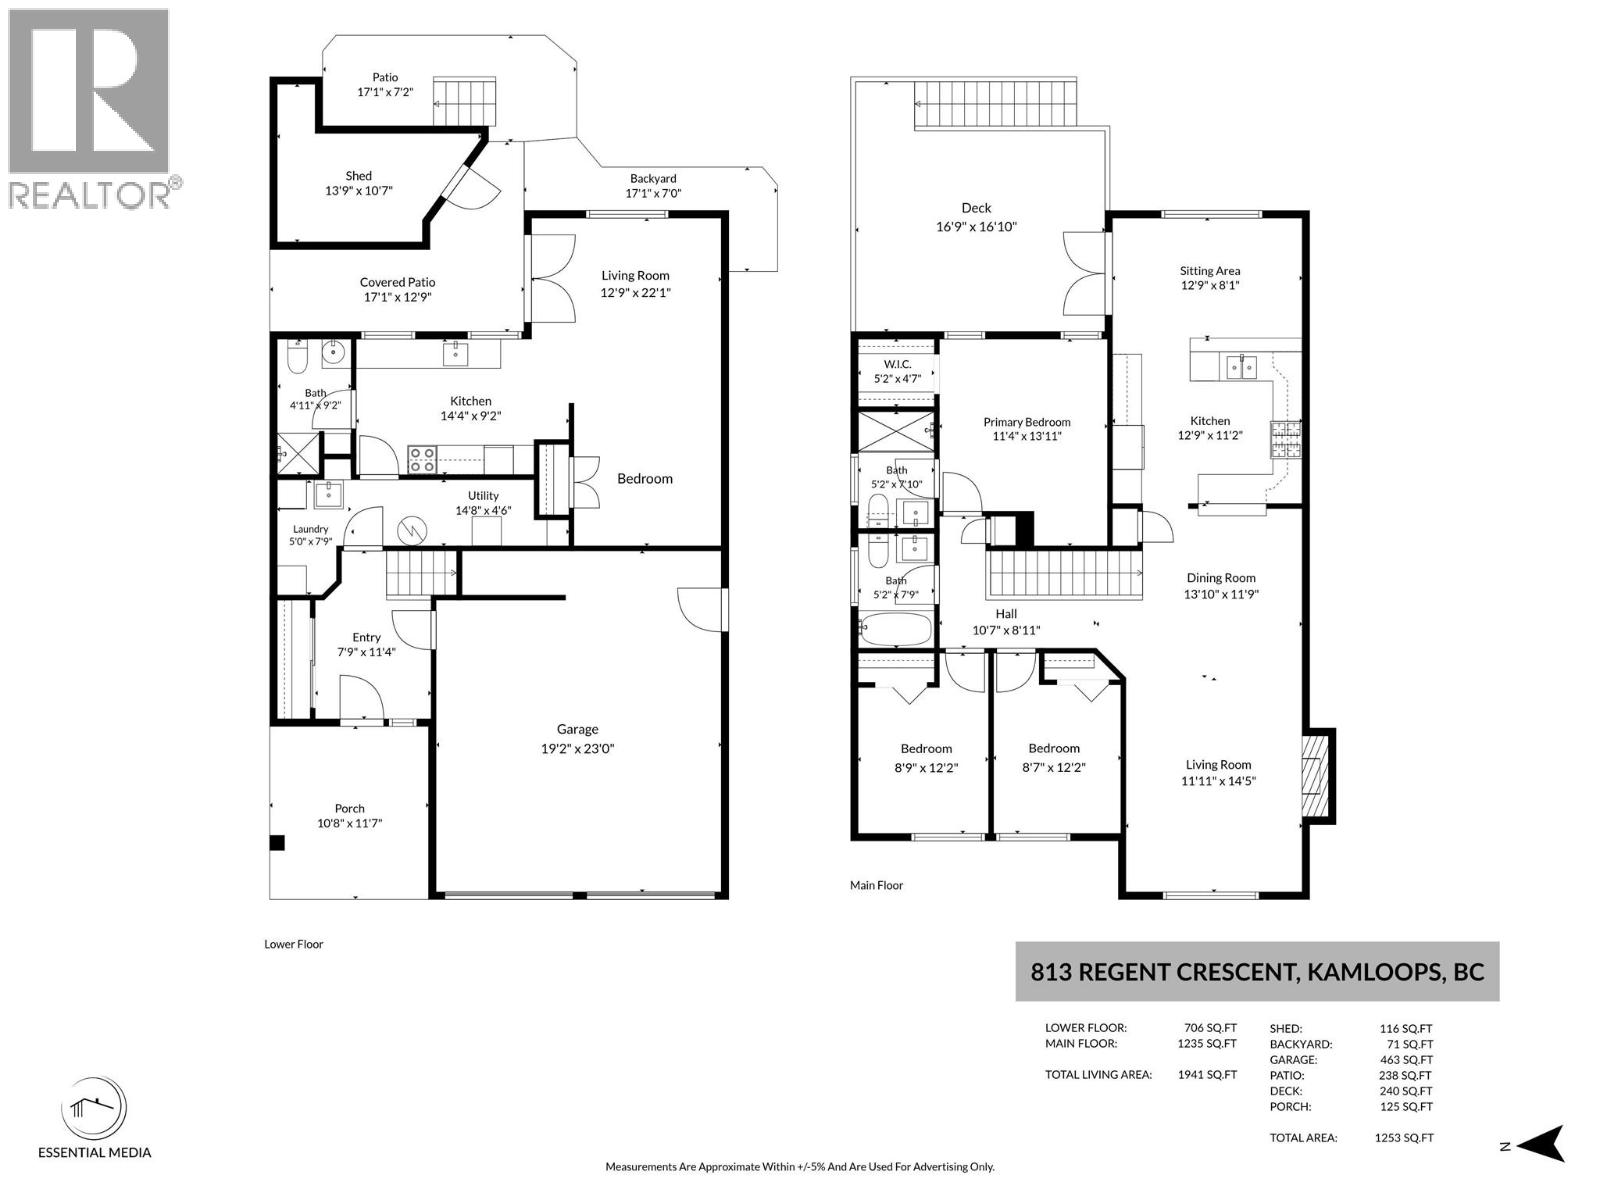
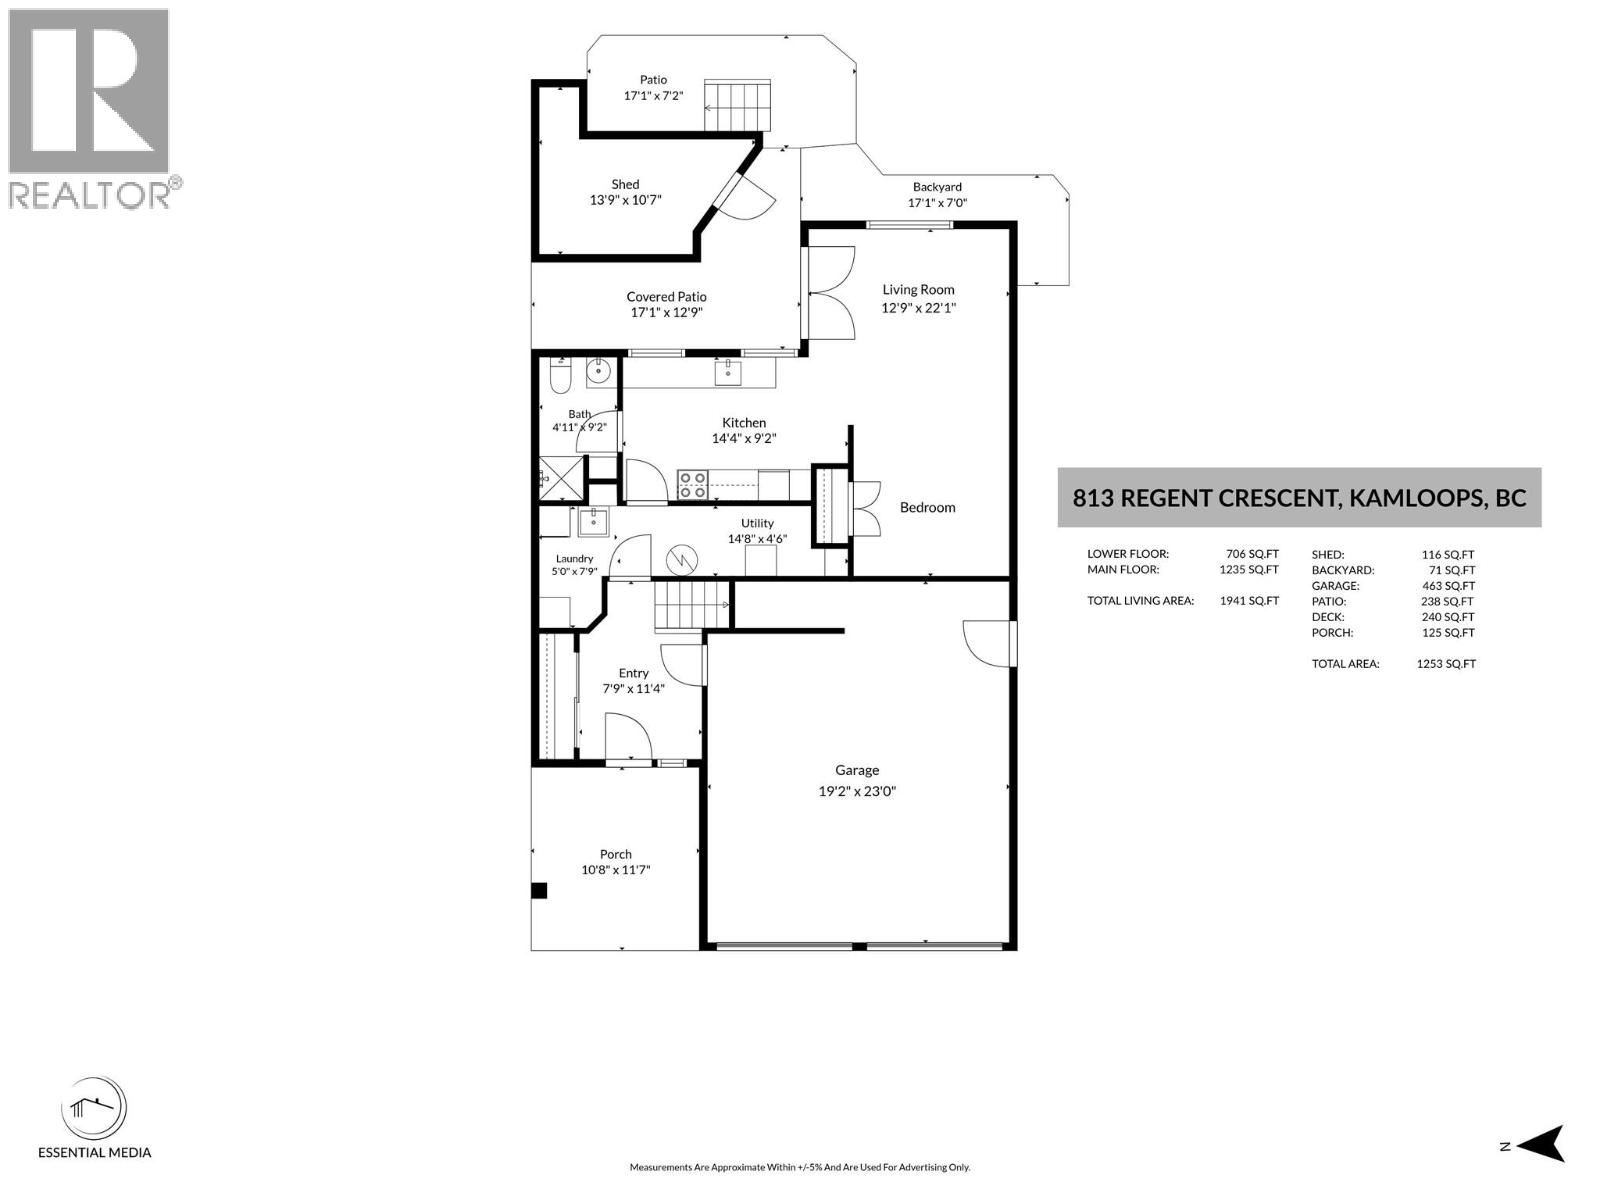
Beautifully maintained and exceptionally well cared for, this 3 bedroom, 3 bathroom Aberdeen home offers a warm and inviting interior with pride of ownership evident throughout. The backyard has been thoughtfully landscaped with lovely garden spaces and a number of newly planted trees that will continue to mature and create additional privacy. Downstairs, a self-contained bachelor suite with its own private entrance provides excellent flexibility for extended family, guests or additional income, with laundry shared between the main home and suite. Complete with a double garage and additional parking, this move-in-ready home is ideally located close to schools, trails and all the amenities Aberdeen has to offer. (id:61048)
Property Details
| MLS® Number | 10398569 |
| Property Type | Single Family |
| Neigbourhood | Aberdeen |
| Parking Space Total | 2 |
Building
| Bathroom Total | 3 |
| Bedrooms Total | 3 |
| Basement Type | Full |
| Constructed Date | 1995 |
| Construction Style Attachment | Detached |
| Cooling Type | Central Air Conditioning |
| Exterior Finish | Vinyl Siding |
| Fireplace Fuel | Gas |
| Fireplace Present | Yes |
| Fireplace Total | 1 |
| Fireplace Type | Unknown |
| Flooring Type | Mixed Flooring |
| Heating Type | Forced Air |
| Roof Material | Asphalt Shingle |
| Roof Style | Unknown |
| Stories Total | 2 |
| Size Interior | 2,020 Sqft |
| Type | House |
| Utility Water | Municipal Water |
Parking
| Additional Parking | |
| Attached Garage | 2 |
Land
| Acreage | No |
| Sewer | Municipal Sewage System |
| Size Irregular | 0.11 |
| Size Total | 0.11 Ac|under 1 Acre |
| Size Total Text | 0.11 Ac|under 1 Acre |
Rooms
| Level | Type | Length | Width | Dimensions |
|---|---|---|---|---|
| Basement | Recreation Room | 22'0'' x 13'0'' | ||
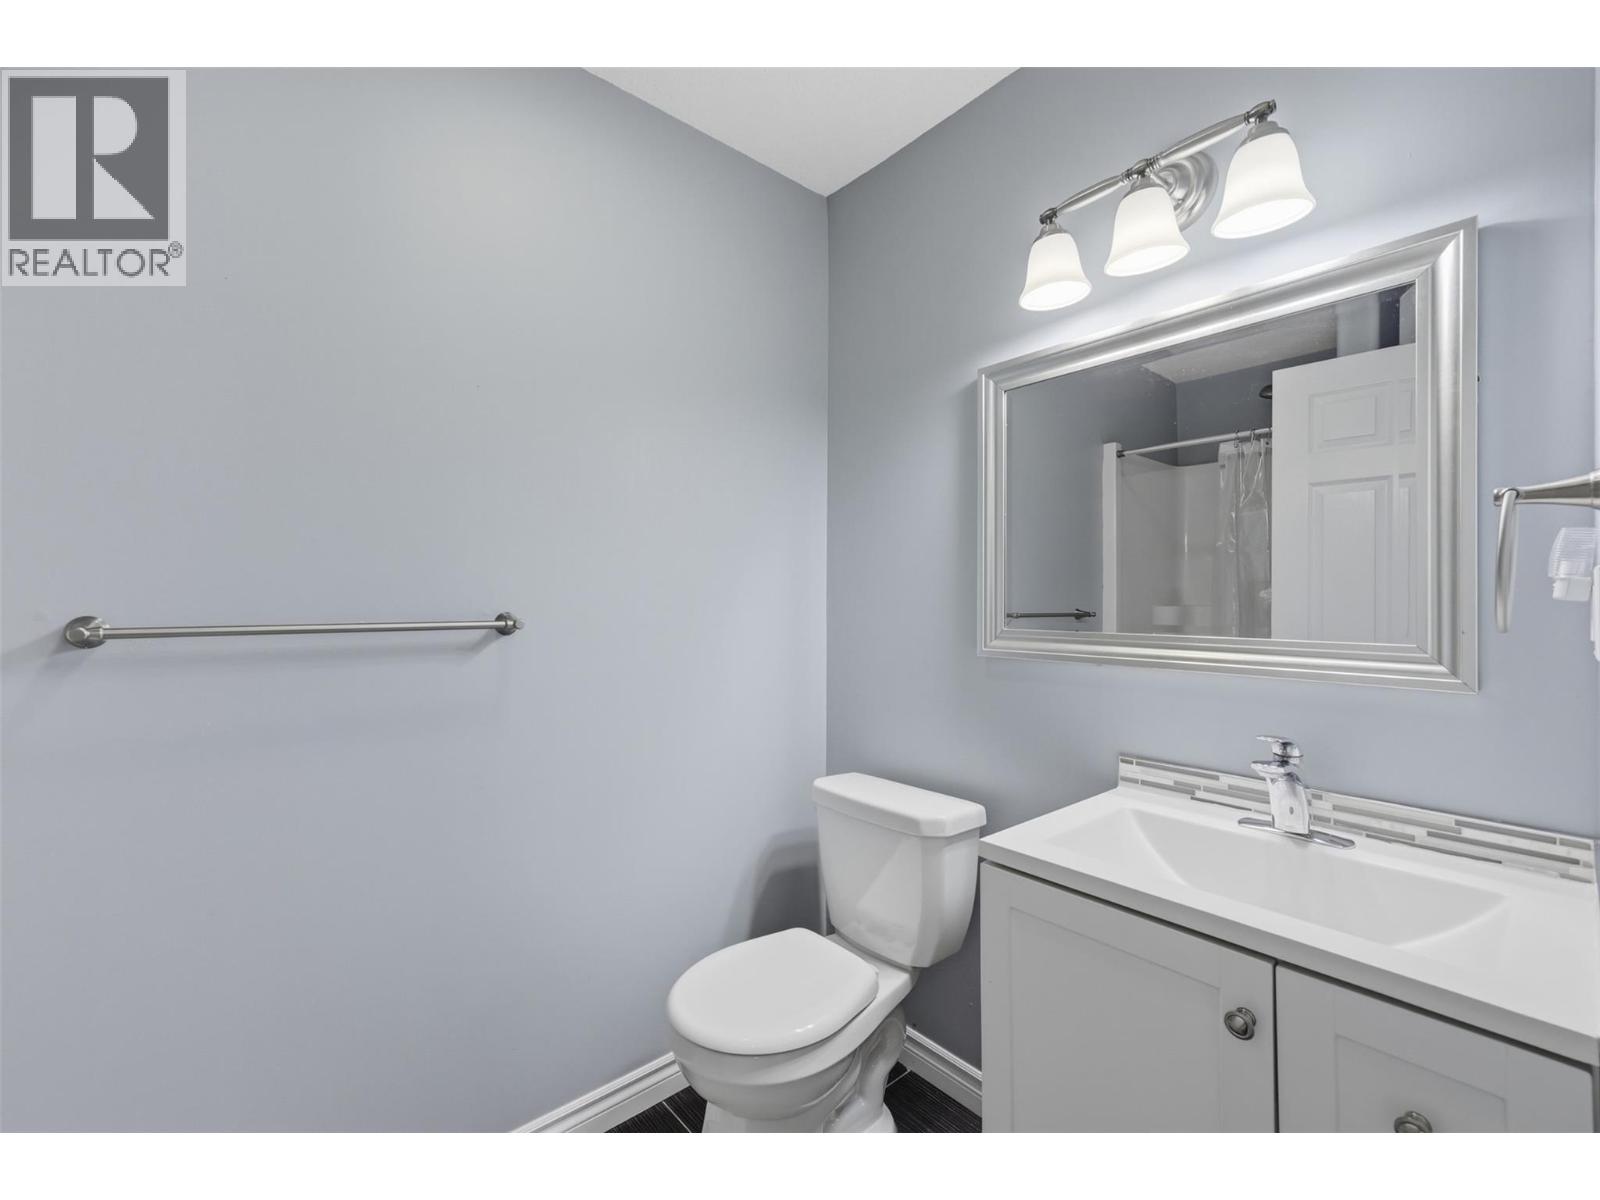
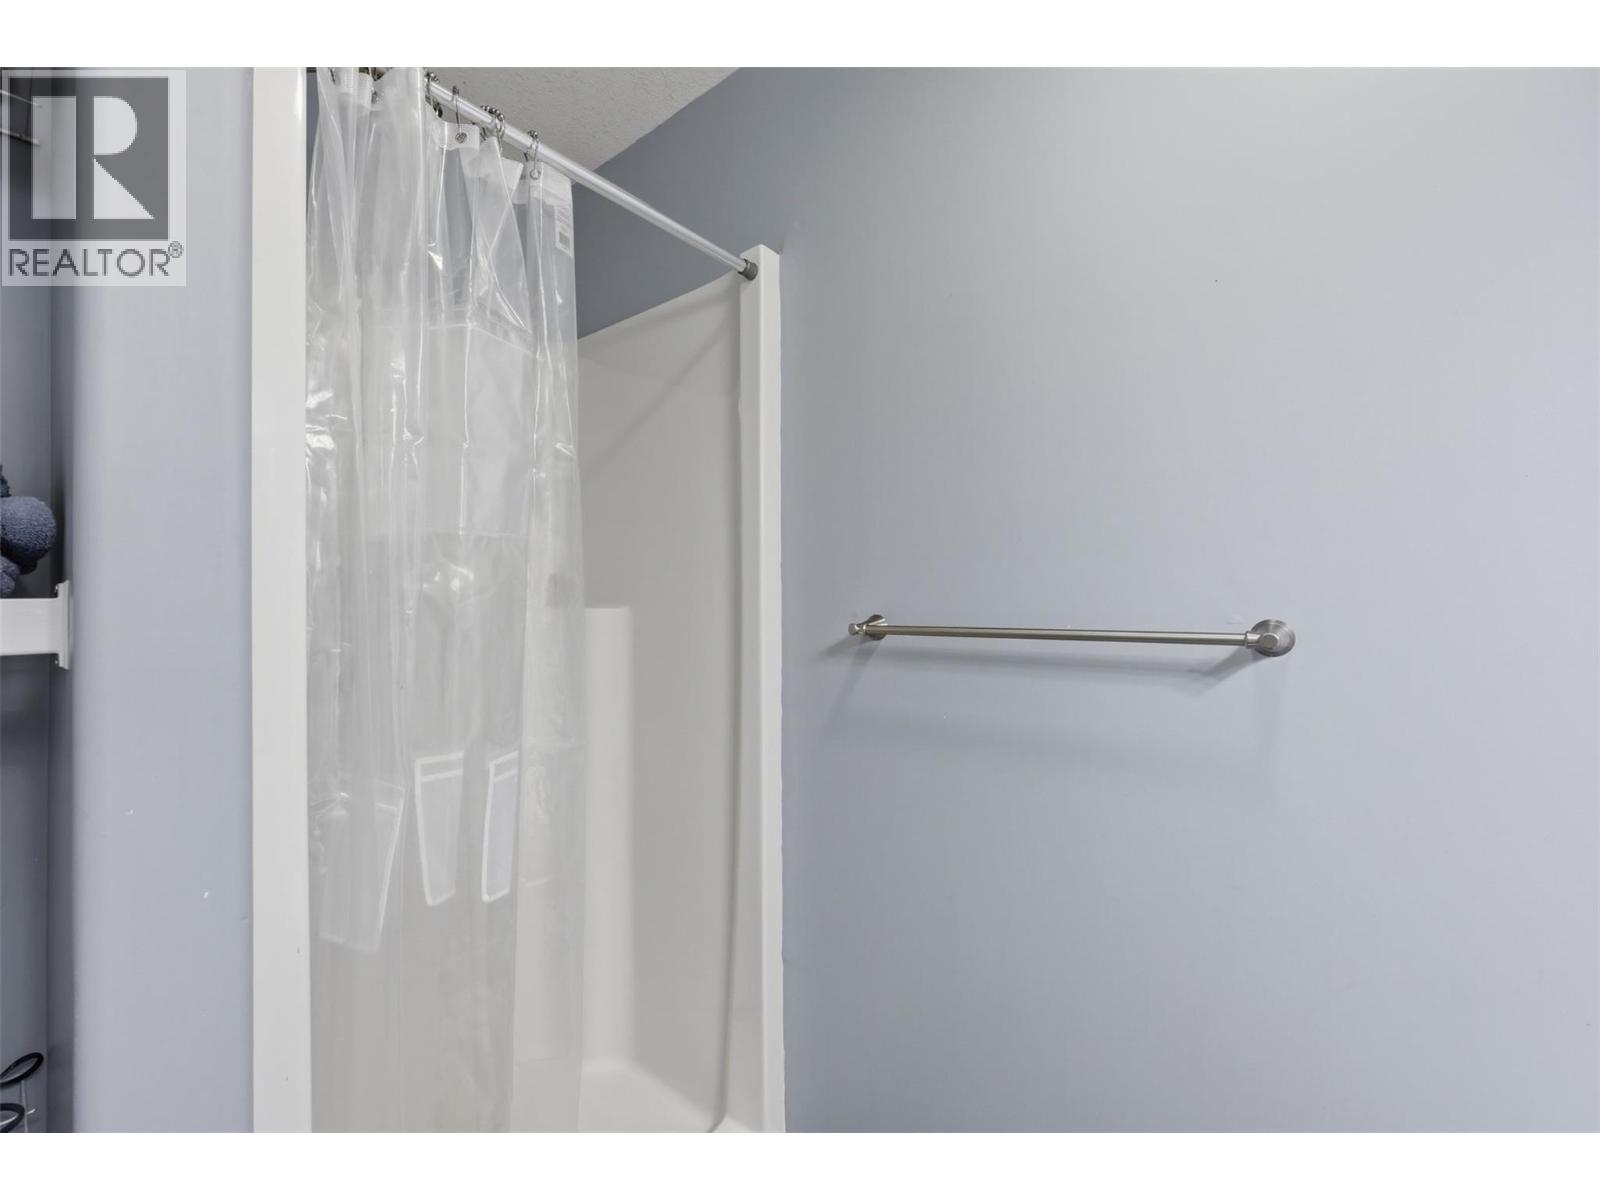
| Basement | 3pc Bathroom | Measurements not available | ||
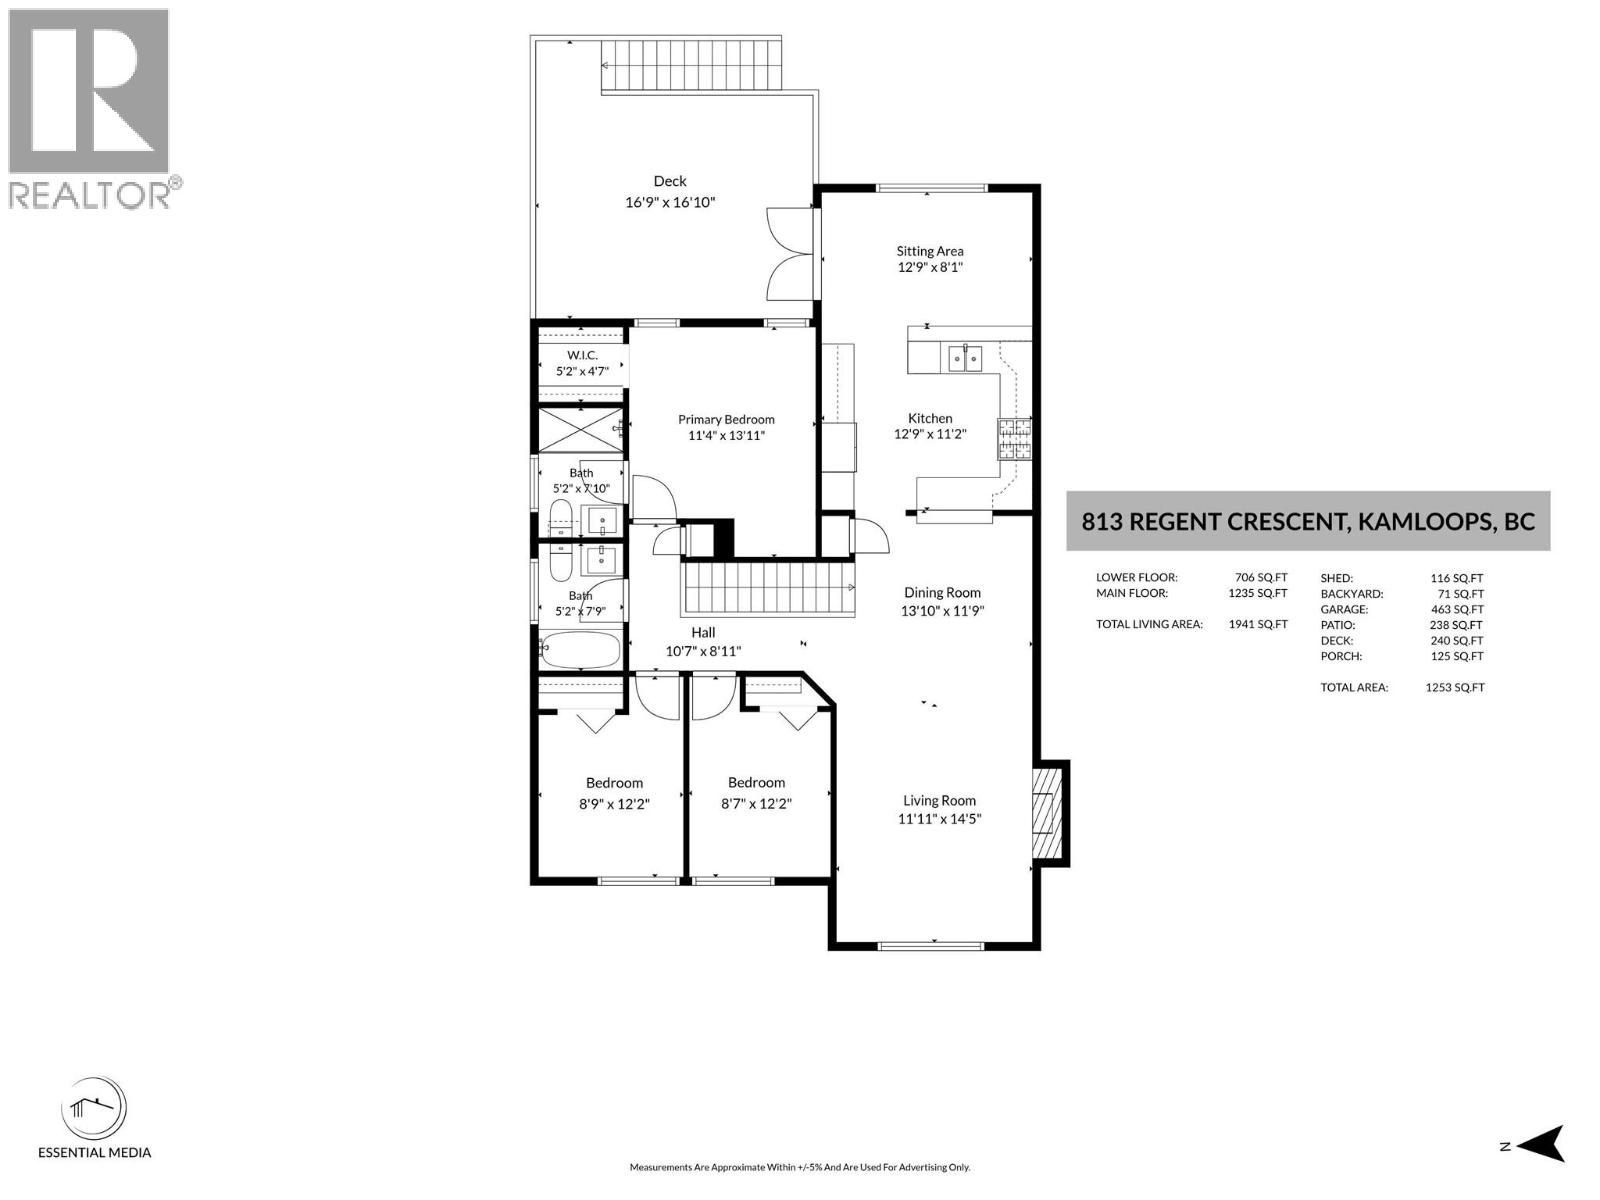
| Main Level | Dining Nook | 12'9'' x 8'1'' | ||
| Main Level | Bedroom | 8'7'' x 12'2'' | ||
| Main Level | Bedroom | 8'9'' x 12'2'' | ||
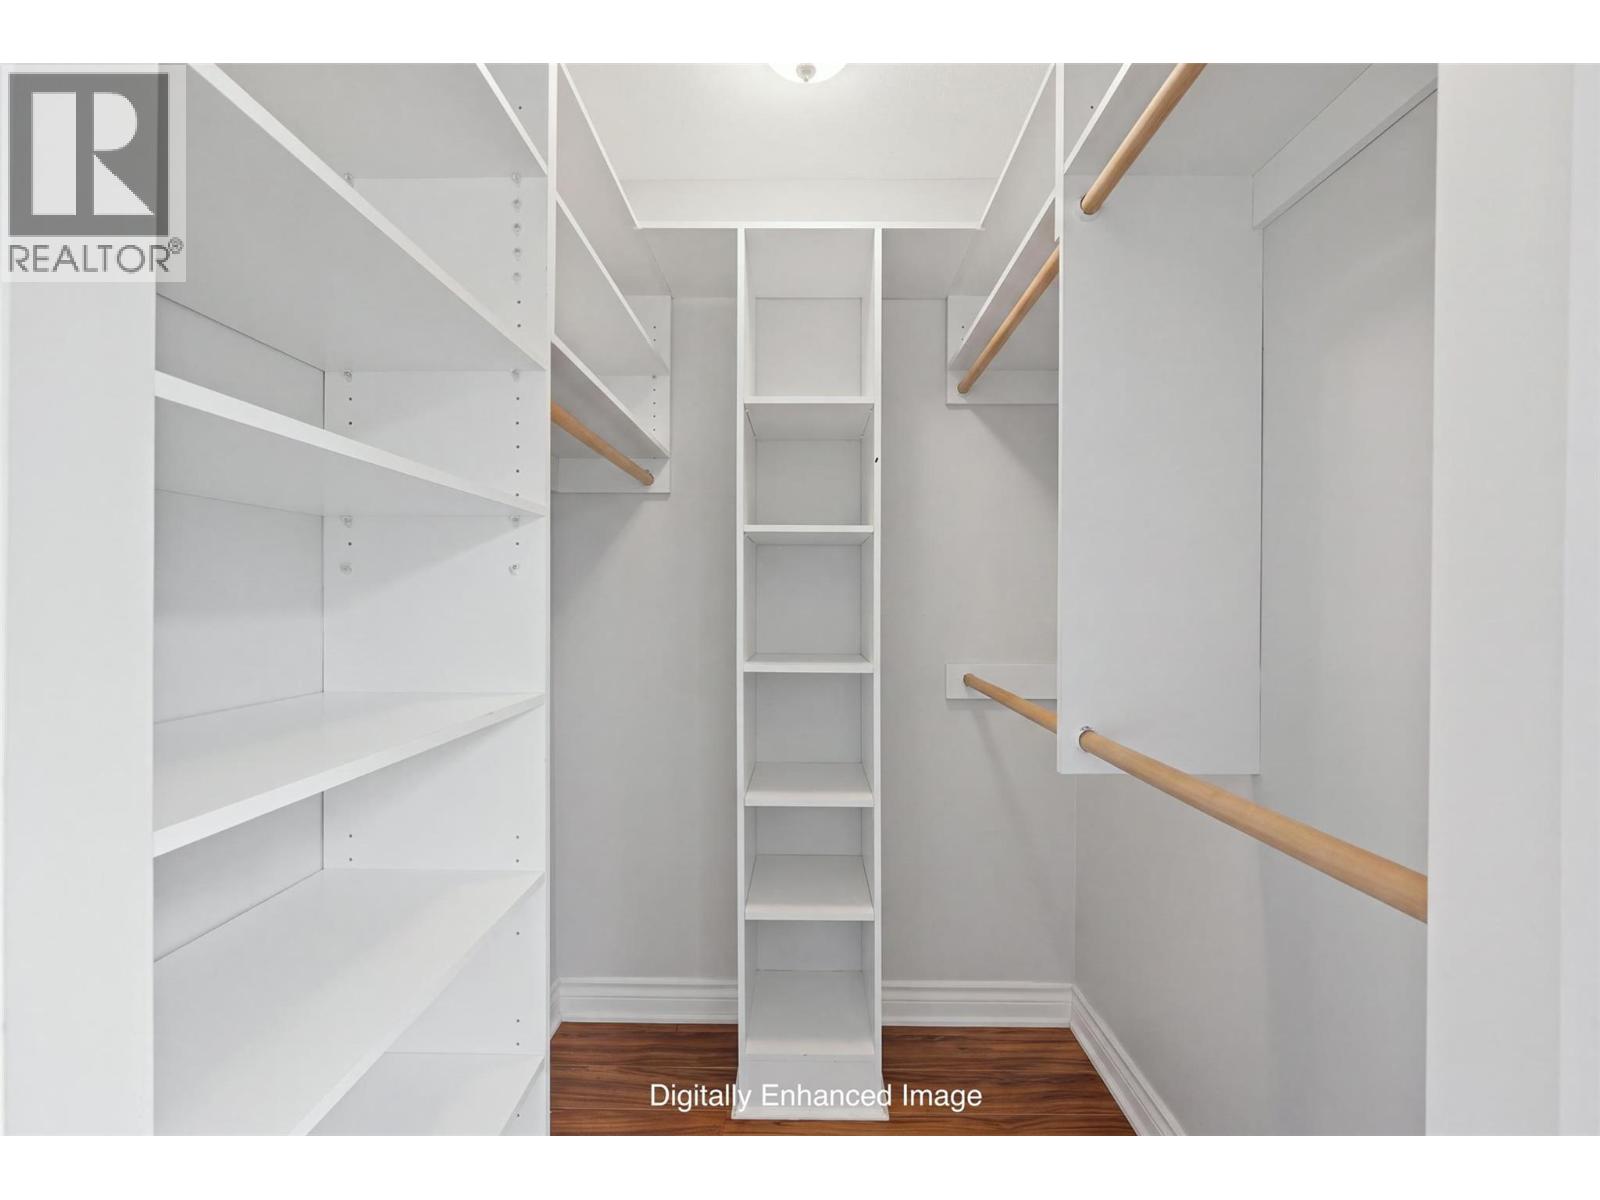
| Main Level | Primary Bedroom | 11'4'' x 13'11'' | ||
| Main Level | Living Room | 11'11'' x 14'5'' | ||
| Main Level | Dining Room | 13'0'' x 11'9'' | ||
| Main Level | Kitchen | 11'2'' x 12'9'' | ||
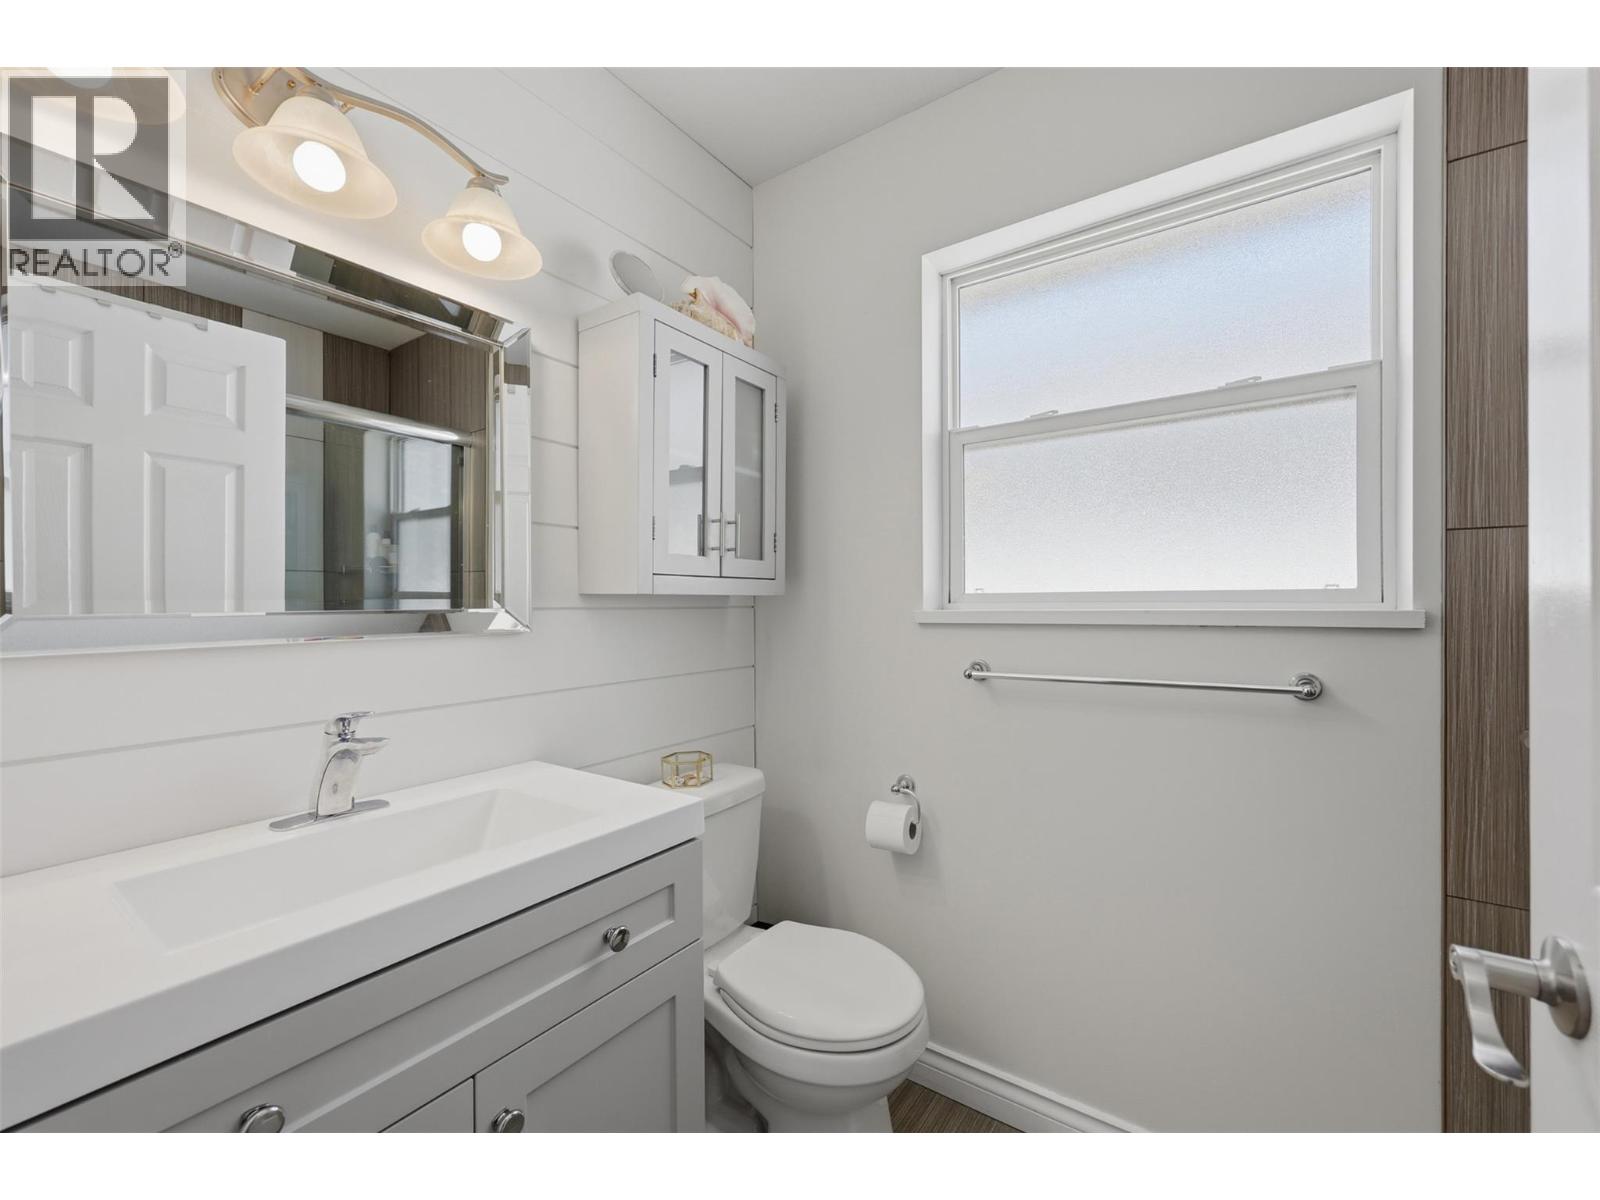
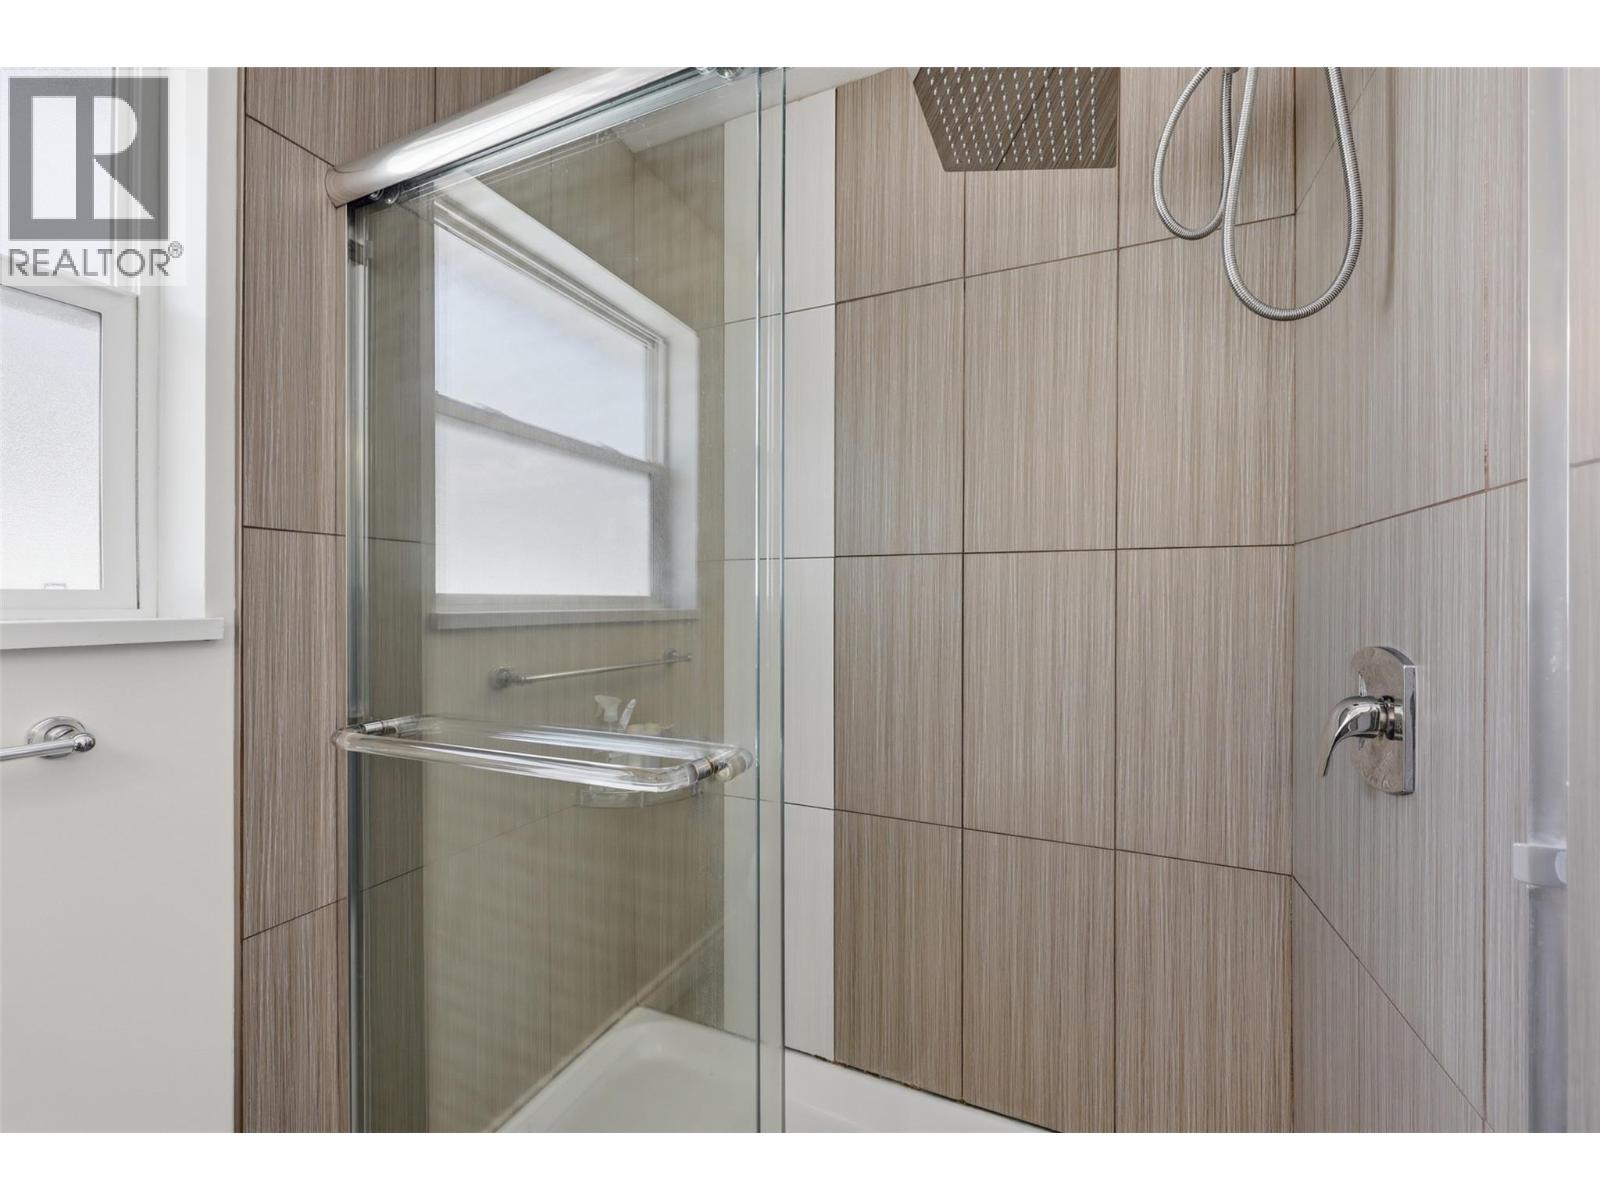
| Main Level | 3pc Ensuite Bath | Measurements not available | ||
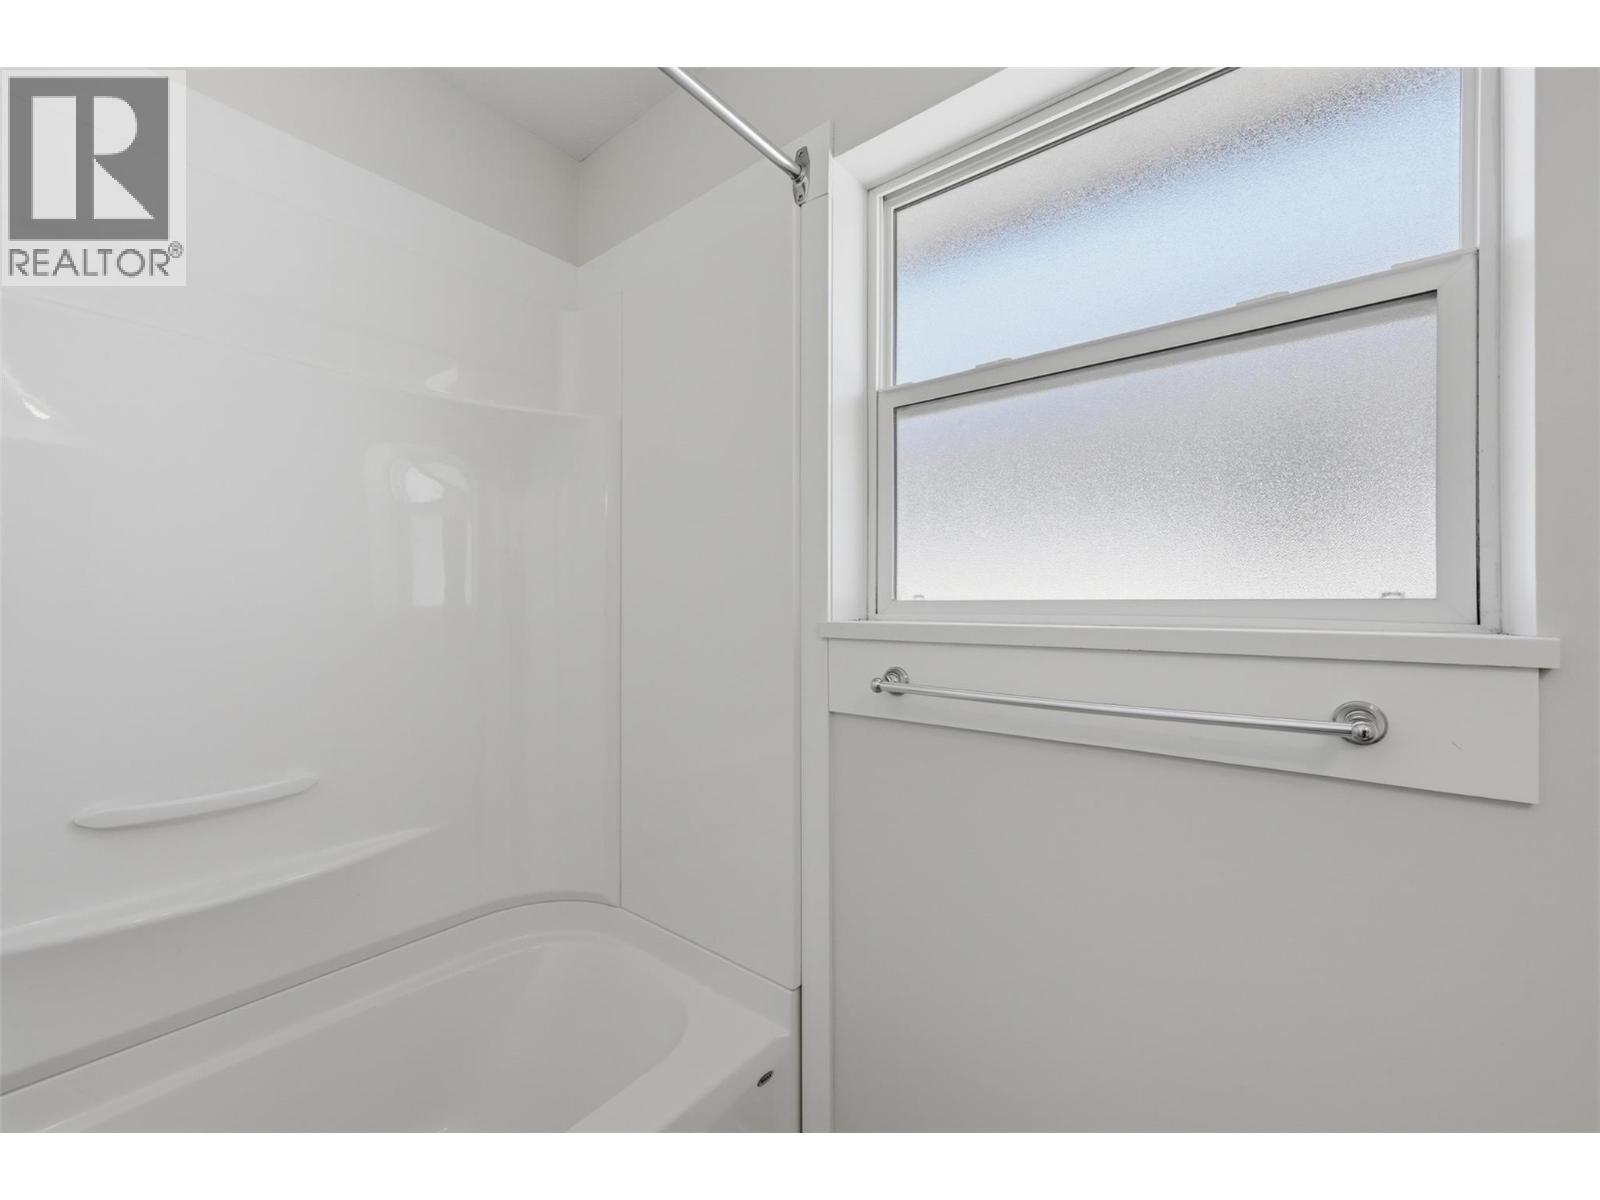
| Main Level | 4pc Bathroom | Measurements not available | ||
| Additional Accommodation | Living Room | 12'9'' x 22'1'' | ||
| Additional Accommodation | Kitchen | 14'4'' x 9'2'' |
https://www.realtor.ca/real-estate/30192451/813-regent-crescent-kamloops-aberdeen
Contact Us
Contact us for more information

Lindsay Pittman
Personal Real Estate Corporation
864d 8th Street
Kamloops, British Columbia V2B 2X3
(604) 492-5000
(604) 608-3888
www.stonehausrealty.ca/

The trademarks REALTOR®, REALTORS®, and the REALTOR® logo are controlled by The Canadian Real Estate Association (CREA) and identify real estate professionals who are members of CREA. The trademarks MLS®, Multiple Listing Service® and the associated logos are owned by The Canadian Real Estate Association (CREA) and identify the quality of services provided by real estate professionals who are members of CREA. The trademark DDF® is owned by The Canadian Real Estate Association (CREA) and identifies CREA's Data Distribution Facility (DDF®)
August 25 2026 09:18:02
Association of Interior REALTORS®
Stonehaus Realty Corp