Presented by Robert J. Iio Personal Real Estate Corporation — Team 110 RE/MAX Real Estate (Kamloops).
121 5204 Ackroyd Street Terrace, British Columbia V8G 1E6

$239,900
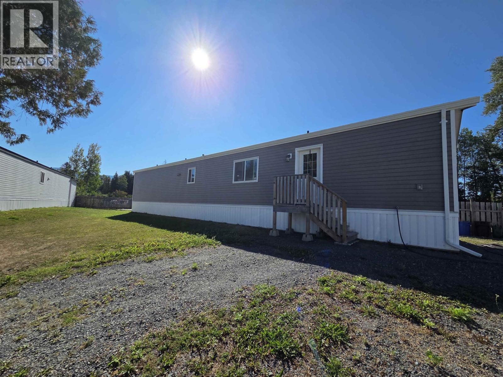
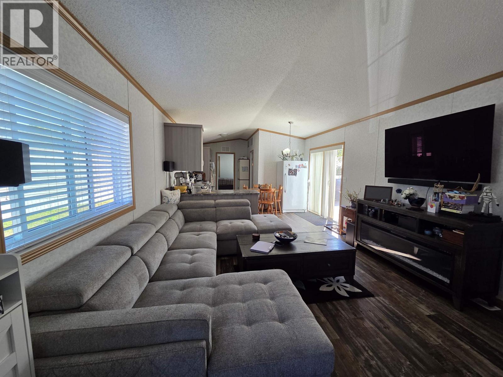
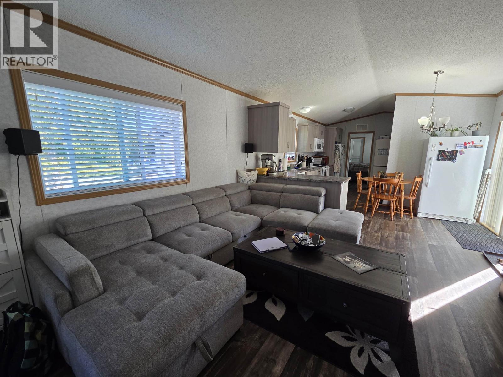
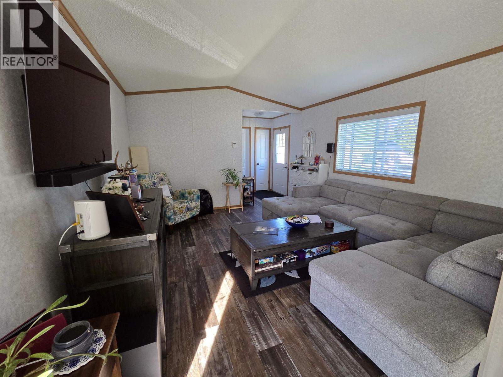
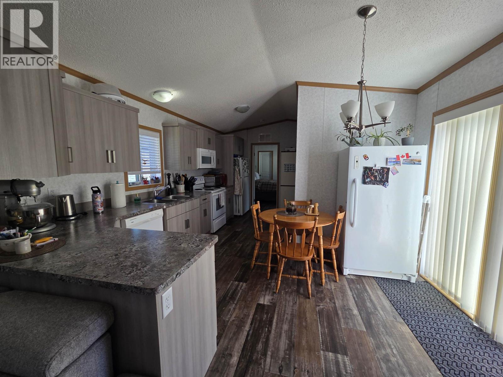
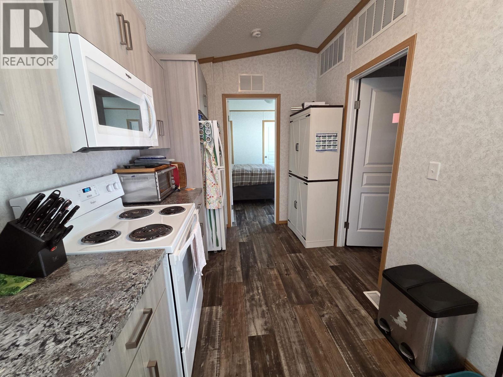
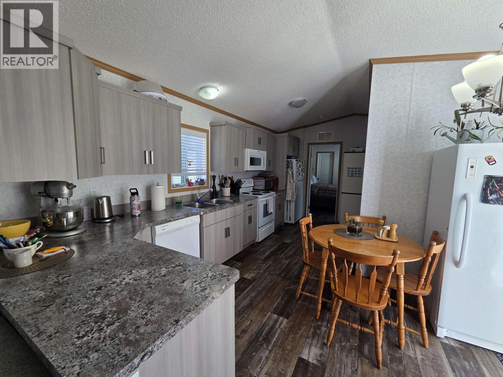
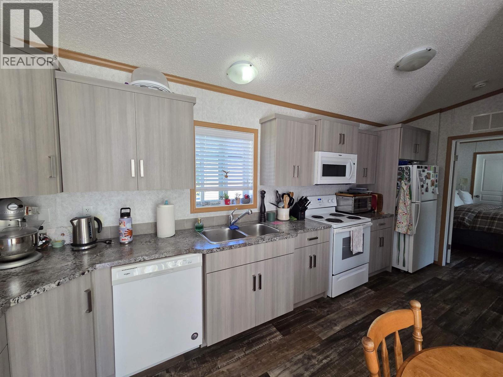
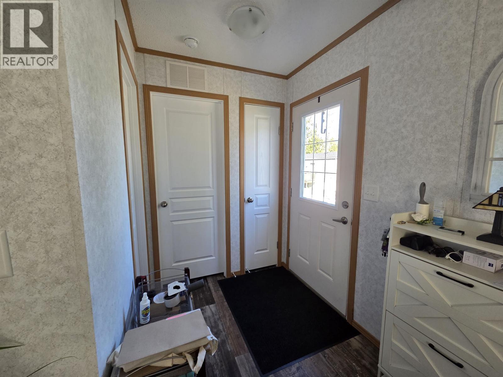
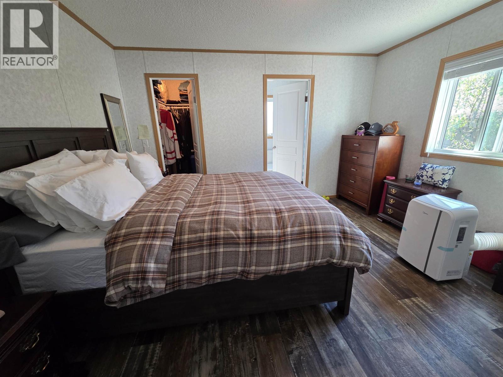
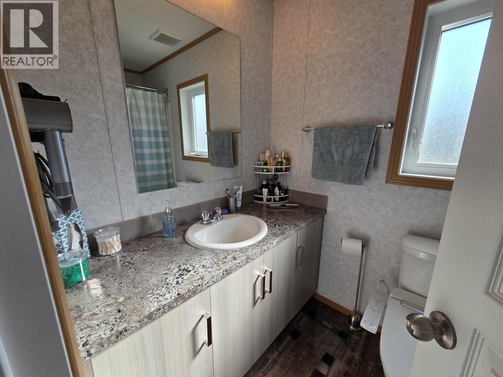
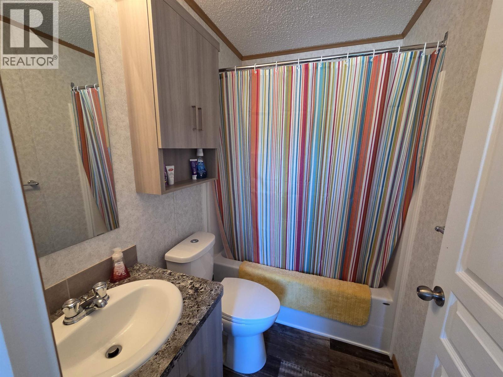
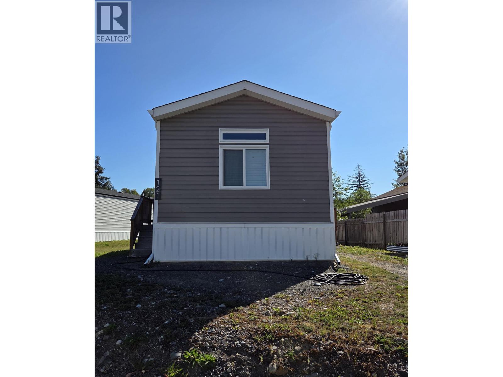
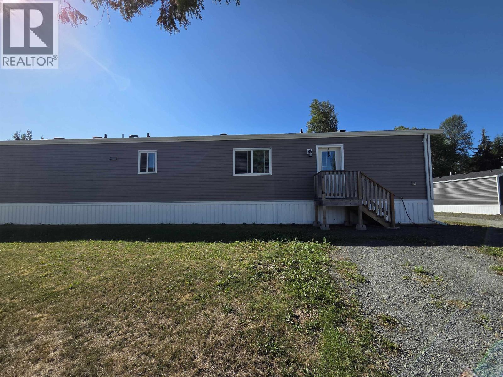
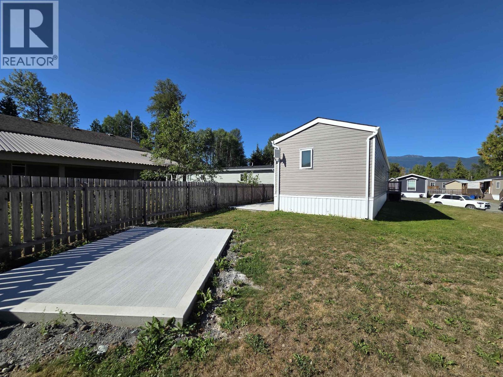
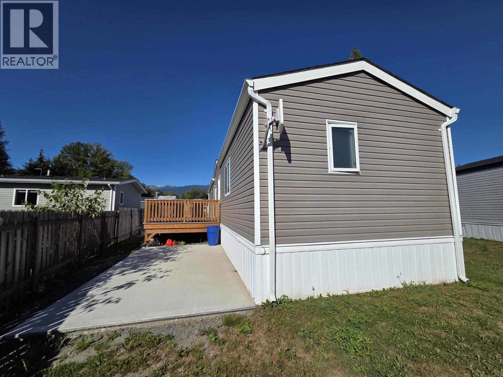
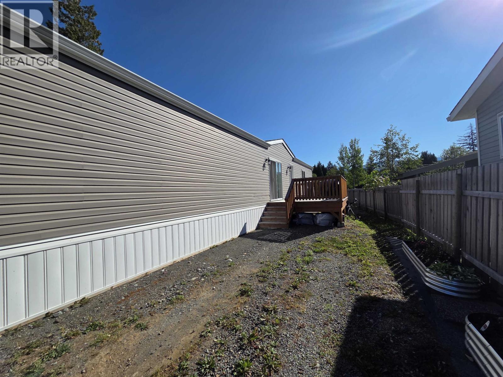
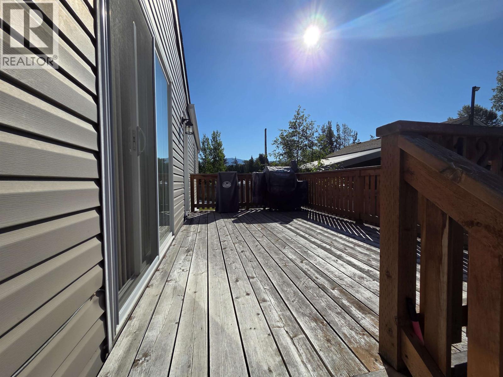
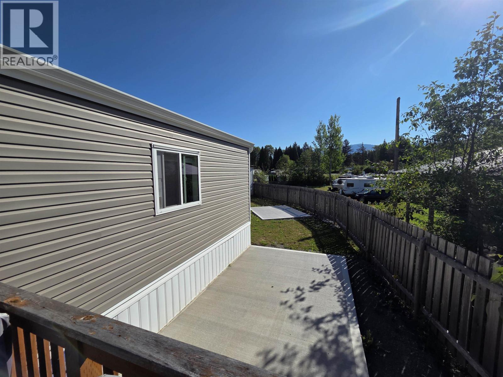
Welcome home to this bright and well-maintained 2019 manufactured home featuring 2 bedrooms and 2 bathrooms. The functional layout offers comfortable living with a patio off the kitchen, perfect for BBQs and outdoor entertaining. Recent updates include new gutters and two concrete pads, one is 10x14 the other 10x20, ready for a shed, hot tub, or whatever best suits your needs. Located in a quiet, well-kept park with pad rent of $500/month. A great opportunity for low-maintenance living in a welcoming community! (id:61048)
Property Details
| MLS® Number | R3158010 |
| Property Type | Single Family |
Building
| Bathroom Total | 2 |
| Bedrooms Total | 2 |
| Basement Type | None |
| Constructed Date | 2019 |
| Construction Style Attachment | Detached |
| Construction Style Other | Manufactured |
| Exterior Finish | Vinyl Siding |
| Foundation Type | Concrete Block |
| Heating Fuel | Natural Gas |
| Heating Type | Forced Air |
| Roof Material | Asphalt Shingle |
| Roof Style | Conventional |
| Stories Total | 1 |
| Size Interior | 924 Sqft |
| Total Finished Area | 924 Sqft |
| Type | Manufactured Home/mobile |
| Utility Water | Municipal Water |
Parking
| Open |
Land
| Acreage | No |
| Size Irregular | 0 X 0 |
| Size Total Text | 0 X 0 |
Rooms
| Level | Type | Length | Width | Dimensions |
|---|---|---|---|---|
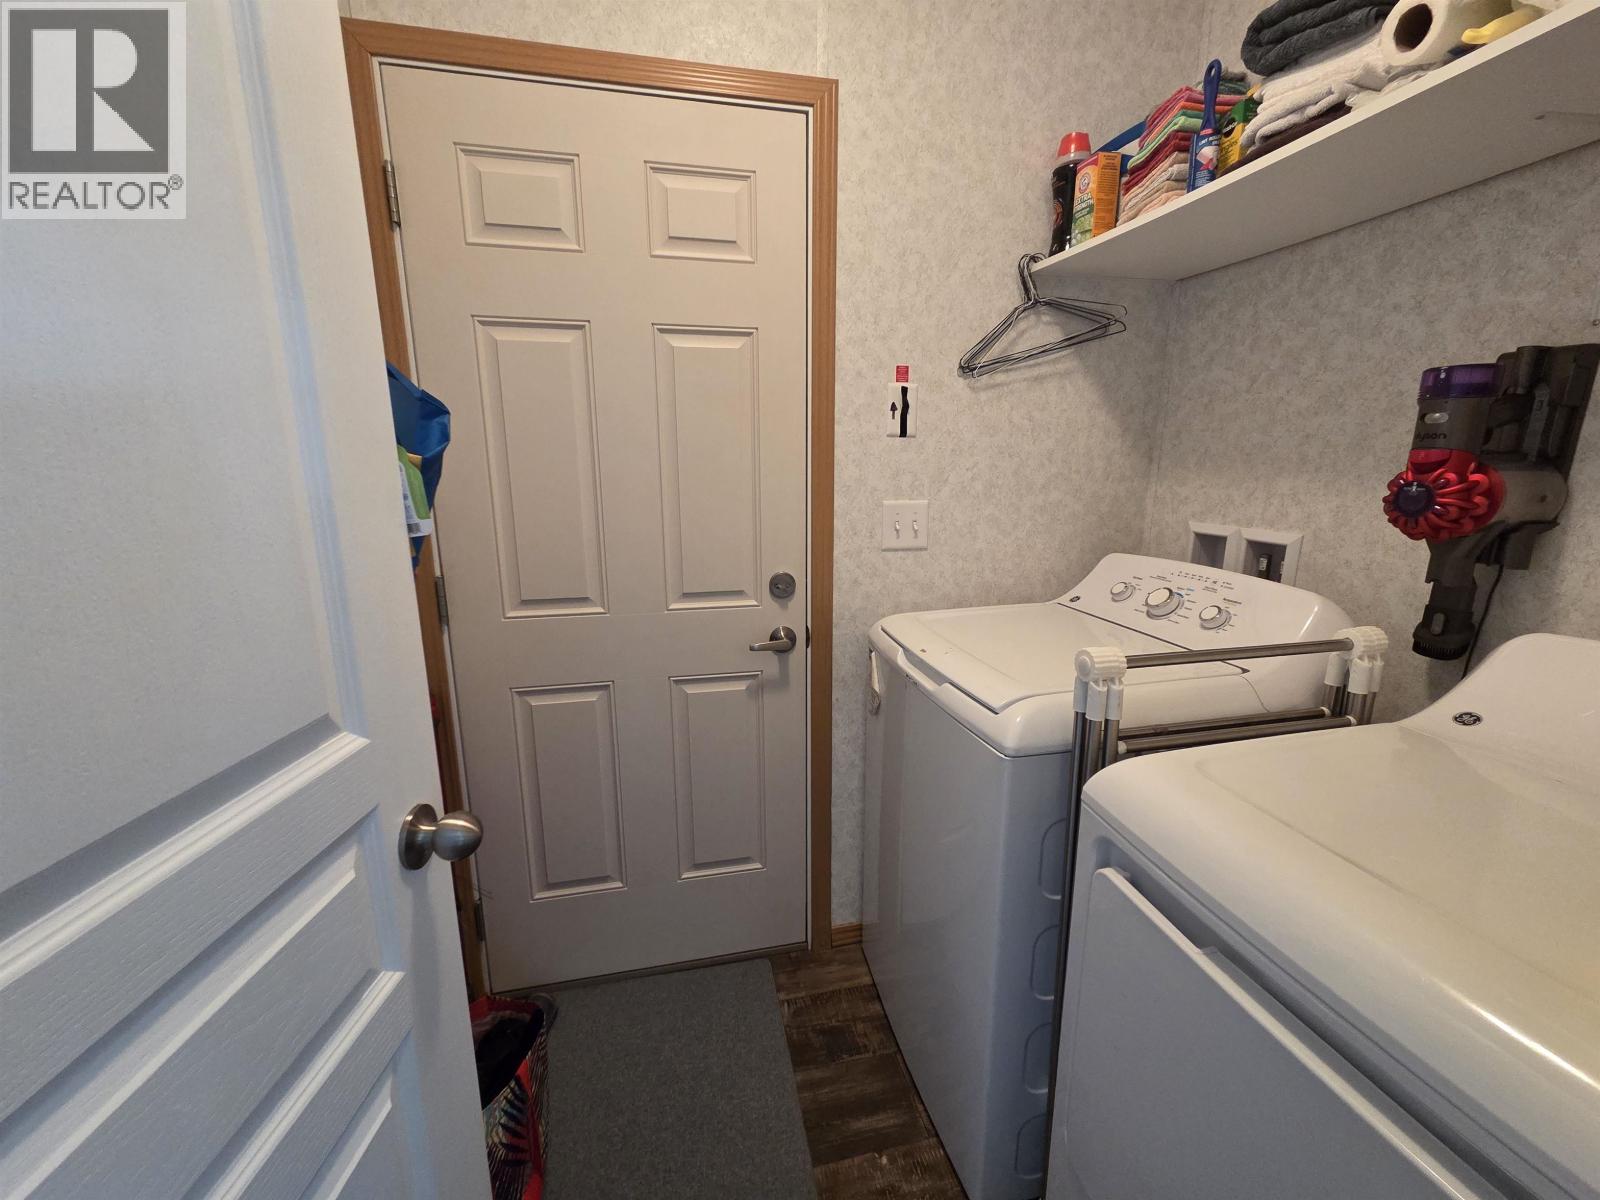
| Main Level | Laundry Room | 14 ft ,3 in | 13 ft | 14 ft ,3 in x 13 ft |
| Main Level | Kitchen | 18 ft ,4 in | 7 ft ,7 in | 18 ft ,4 in x 7 ft ,7 in |
| Main Level | Dining Room | 9 ft | 7 ft | 9 ft x 7 ft |
| Main Level | Primary Bedroom | 11 ft ,5 in | 13 ft | 11 ft ,5 in x 13 ft |
| Main Level | Bedroom 2 | 9 ft ,6 in | 10 ft ,8 in | 9 ft ,6 in x 10 ft ,8 in |
| Main Level | Laundry Room | Measurements not available |
https://www.realtor.ca/real-estate/30186527/121-5204-ackroyd-street-terrace
Contact Us
Contact us for more information

Tashiana Johnson
Personal Real Estate Corporation
(250) 638-1422
www.facebook.com/TashianaJohnsonRemax
4650 Lakelse Ave
Terrace, British Columbia V8G 1R2
(250) 638-1400
(866) 951-7223
(250) 638-1422
remax-terrace.bc.ca

The trademarks REALTOR®, REALTORS®, and the REALTOR® logo are controlled by The Canadian Real Estate Association (CREA) and identify real estate professionals who are members of CREA. The trademarks MLS®, Multiple Listing Service® and the associated logos are owned by The Canadian Real Estate Association (CREA) and identify the quality of services provided by real estate professionals who are members of CREA. The trademark DDF® is owned by The Canadian Real Estate Association (CREA) and identifies CREA's Data Distribution Facility (DDF®)
August 24 2026 08:52:08
BC Northern Real Estate Board
RE/MAX Coast Mountains