Presented by Robert J. Iio Personal Real Estate Corporation — Team 110 RE/MAX Real Estate (Kamloops).
540 Langford St Victoria, British Columbia V9A 3C6

$925,000
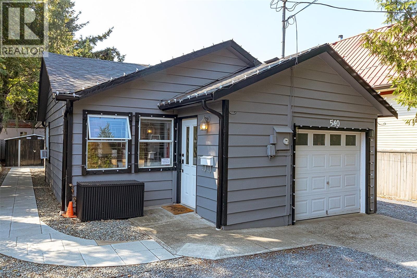
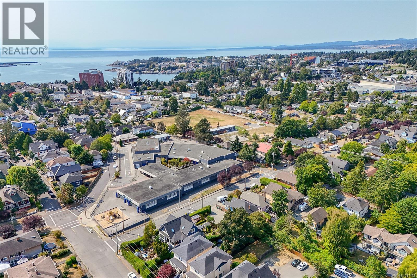
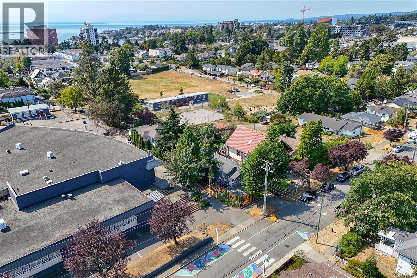
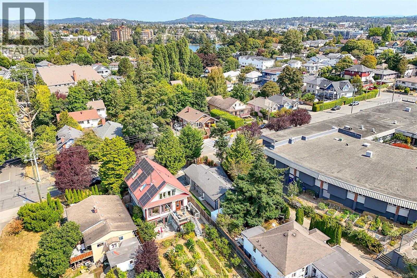
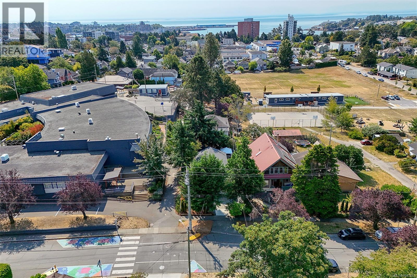
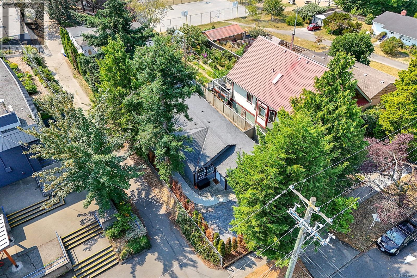
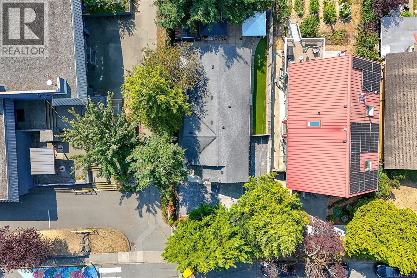
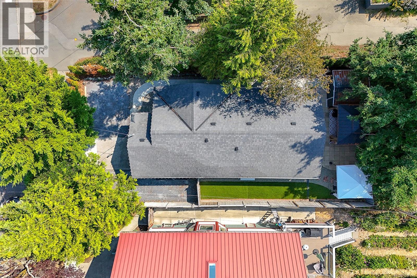
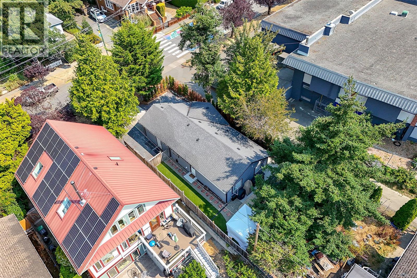
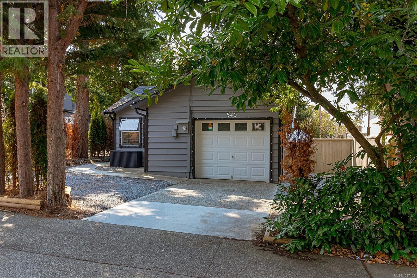
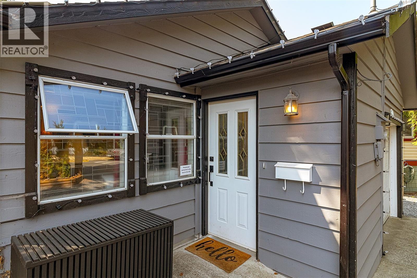
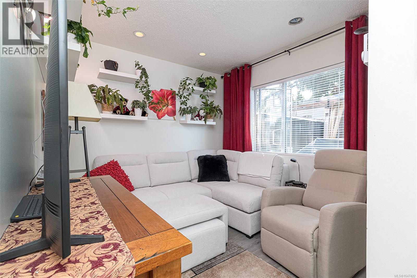
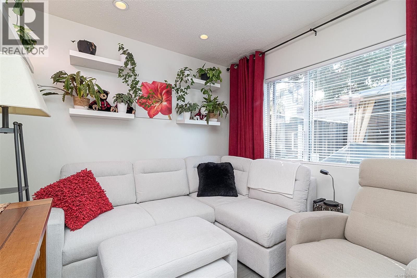
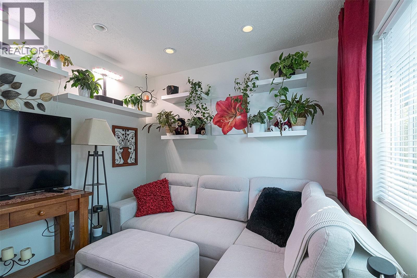
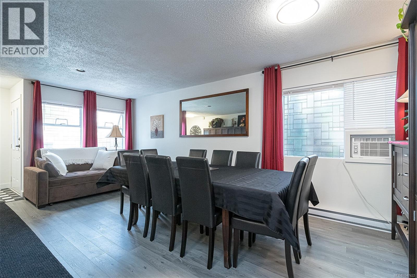
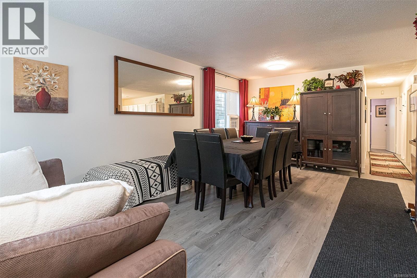
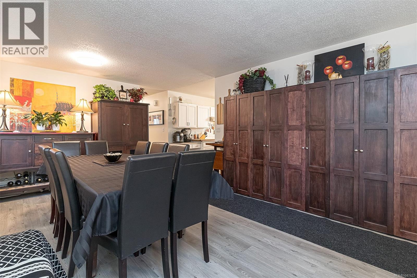
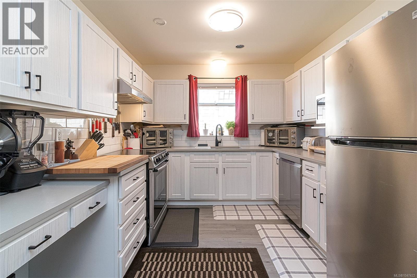
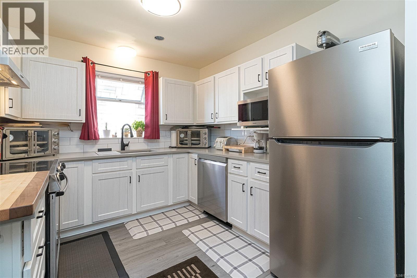
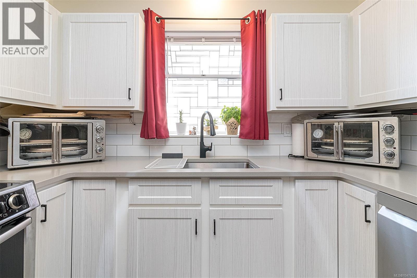
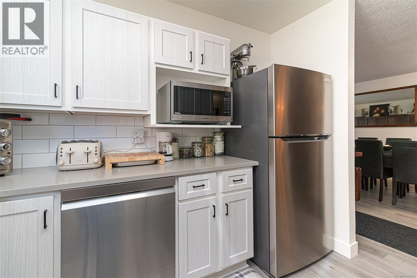
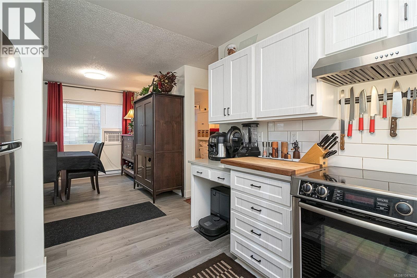
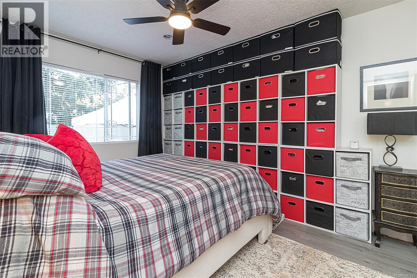
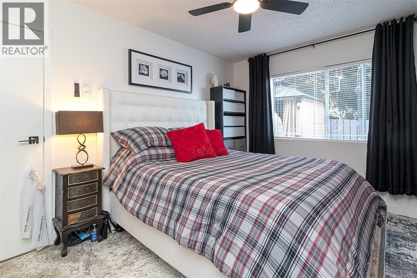
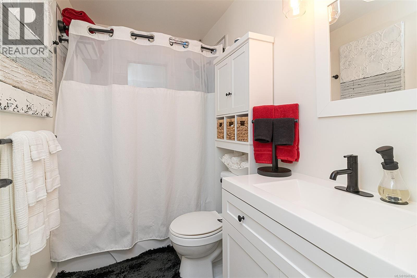
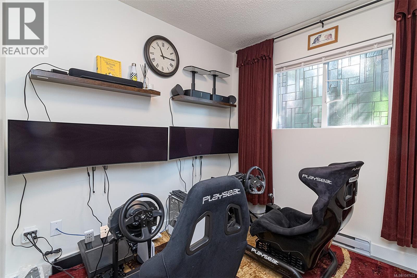
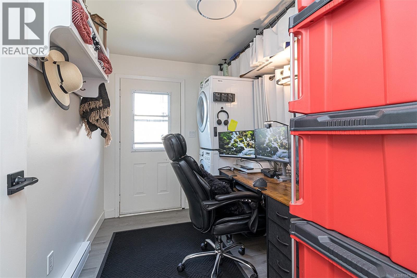
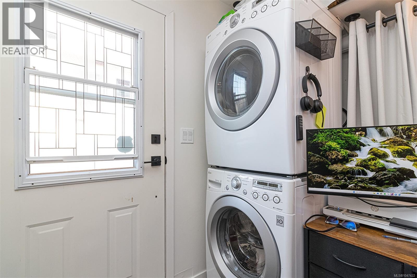
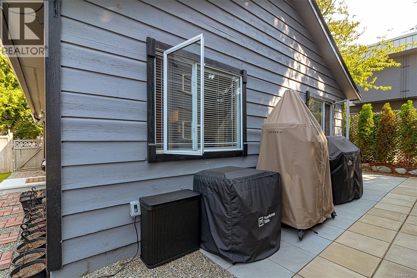
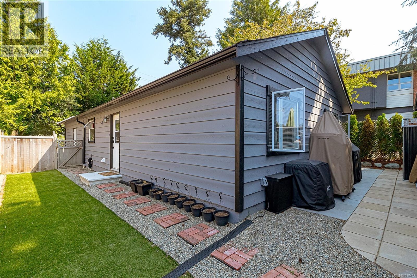
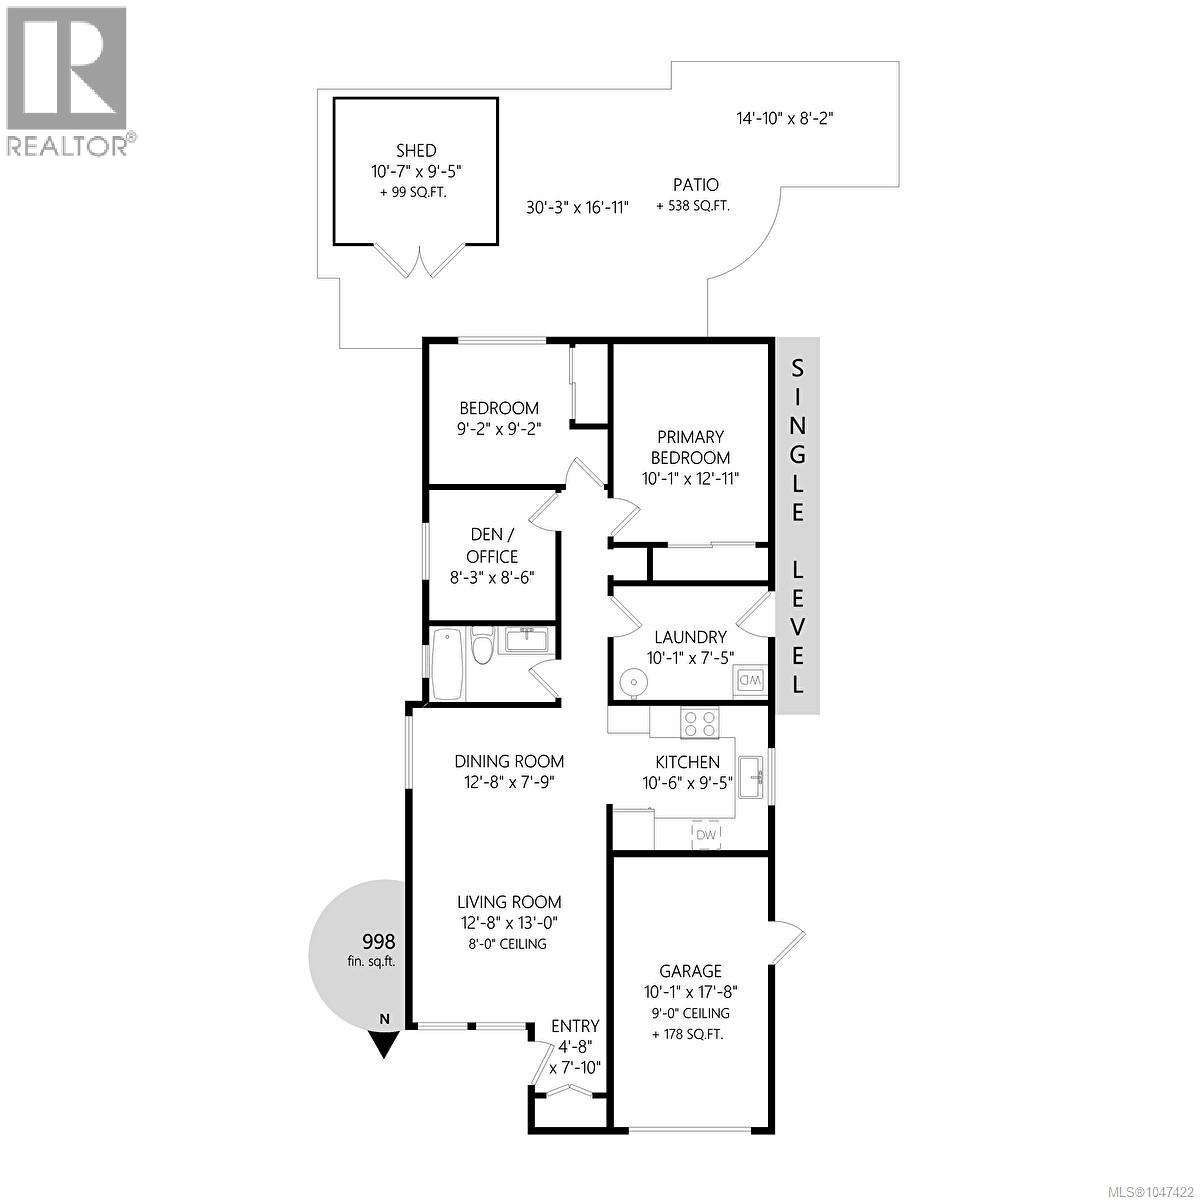
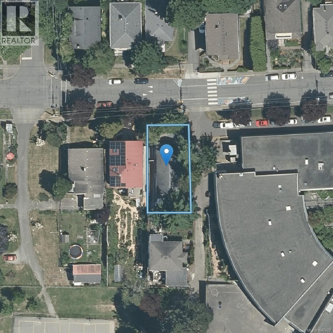
A rare opportunity in the heart of Vic West! This charming single-level home offers a functional three-bedroom layout, with the third bedroom currently used as a den/office and no closet. Inside, you’ll find a bright living room, generous dining area and an updated kitchen with crisp white cabinetry, stainless appliances, subway tile backsplash and plenty of counter space. The primary bedroom is comfortably sized, while the updated bathroom and dedicated laundry room add everyday convenience. An attached single garage is a standout feature, providing secure parking and valuable storage. Outside, enjoy a private, low-maintenance yard with a spacious patio, mature trees and a detached storage shed. Set beside Victoria West Elementary and just steps from parks, neighbourhood amenities and the waterfront, with downtown Victoria only minutes away. An excellent option for first-time buyers, downsizers or anyone looking for a detached home in one of Victoria’s most convenient neighbourhoods. (id:61048)
Property Details
| MLS® Number | 1047422 |
| Property Type | Single Family |
| Neigbourhood | Victoria West |
| Parking Space Total | 3 |
| Plan | Vip47846 |
Building
| Bathroom Total | 1 |
| Bedrooms Total | 3 |
| Constructed Date | 1989 |
| Cooling Type | None |
| Heating Fuel | Electric |
| Size Interior | 998 Sqft |
| Type | House |
Parking
| Garage |
Land
| Acreage | No |
| Size Irregular | 4055 |
| Size Total | 4055 Sqft |
| Size Total Text | 4055 Sqft |
| Zoning Type | Residential |
Rooms
| Level | Type | Length | Width | Dimensions |
|---|---|---|---|---|
| Main Level | Bedroom | 8 ft | 9 ft | 8 ft x 9 ft |
| Main Level | Bedroom | 9 ft | 9 ft | 9 ft x 9 ft |
| Main Level | Primary Bedroom | 10 ft | 13 ft | 10 ft x 13 ft |
| Main Level | Bathroom | 4-Piece | ||
| Main Level | Laundry Room | 10 ft | 7 ft | 10 ft x 7 ft |
| Main Level | Kitchen | 11 ft | 9 ft | 11 ft x 9 ft |
| Main Level | Dining Room | 13 ft | 8 ft | 13 ft x 8 ft |
| Main Level | Living Room | 13 ft | 13 ft | 13 ft x 13 ft |
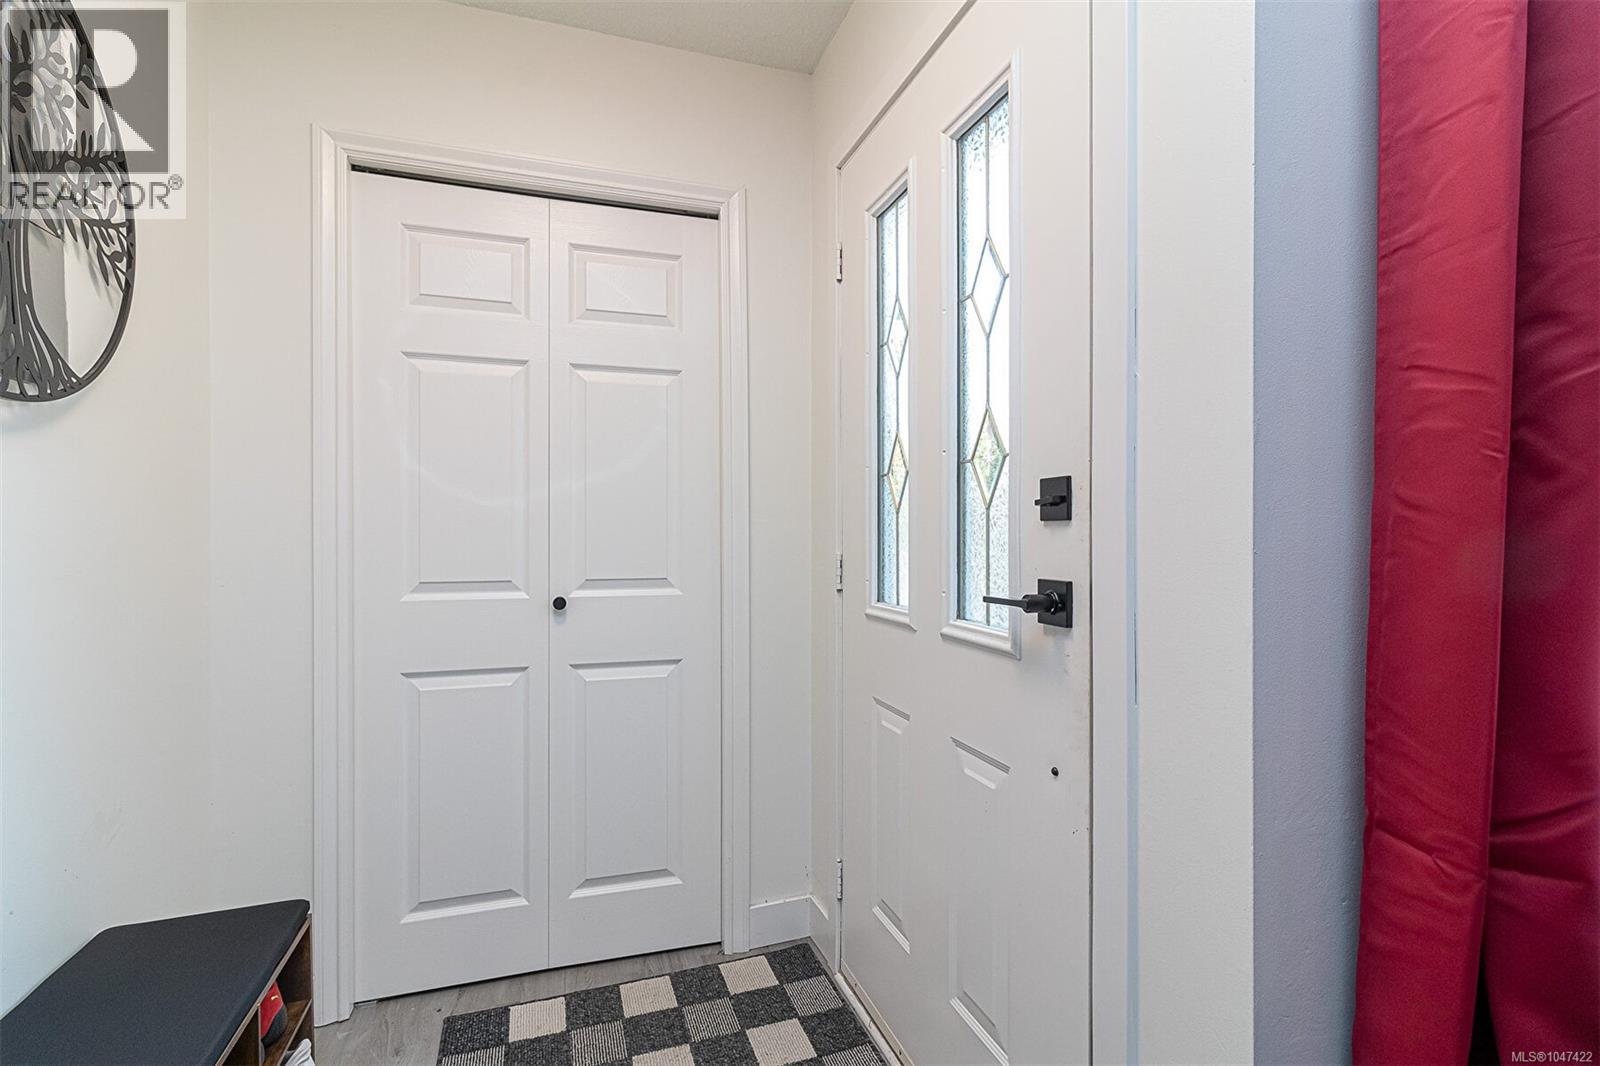
| Main Level | Entrance | 5 ft | 8 ft | 5 ft x 8 ft |
https://www.realtor.ca/real-estate/30186988/540-langford-st-victoria-victoria-west
Contact Us
Contact us for more information

Scott O'neil
Personal Real Estate Corporation
www.scottoneil.ca/
#202-3795 Carey Rd
Victoria, British Columbia V8Z 6T8
(250) 477-7291
(800) 668-2272
(250) 477-3161
www.dfh.ca/

The trademarks REALTOR®, REALTORS®, and the REALTOR® logo are controlled by The Canadian Real Estate Association (CREA) and identify real estate professionals who are members of CREA. The trademarks MLS®, Multiple Listing Service® and the associated logos are owned by The Canadian Real Estate Association (CREA) and identify the quality of services provided by real estate professionals who are members of CREA. The trademark DDF® is owned by The Canadian Real Estate Association (CREA) and identifies CREA's Data Distribution Facility (DDF®)
August 24 2026 07:25:53
Victoria Real Estate Board
Dfh Real Estate Ltd.