Presented by Robert J. Iio Personal Real Estate Corporation — Team 110 RE/MAX Real Estate (Kamloops).
987 Nicholson St Saanich, British Columbia V8X 3K9

$1,400,000
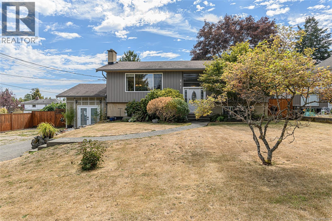
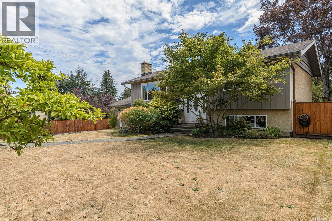
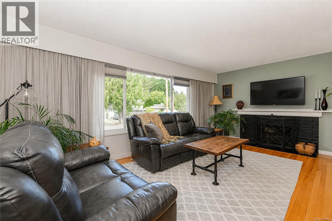
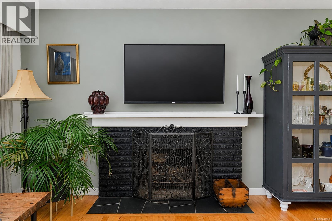
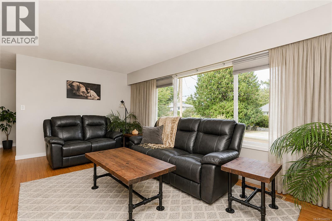
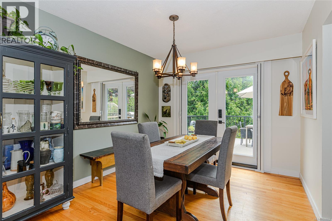
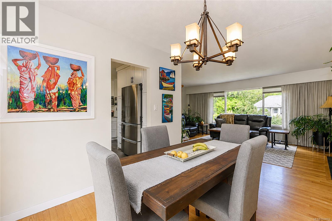
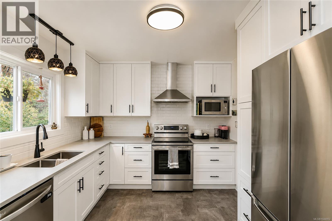
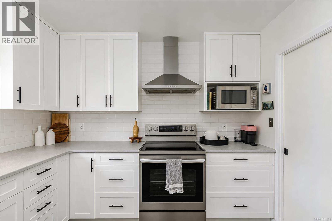
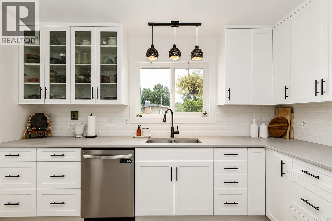
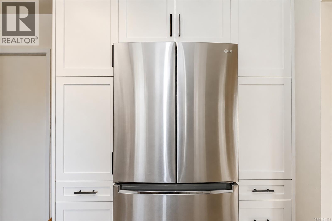
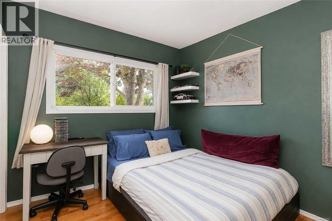
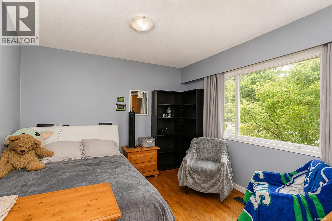
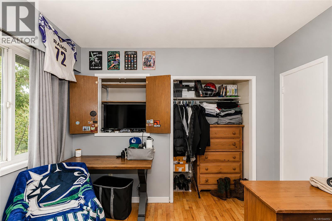
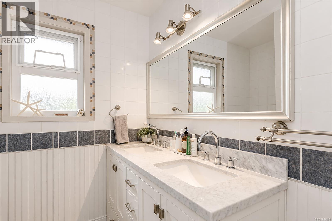
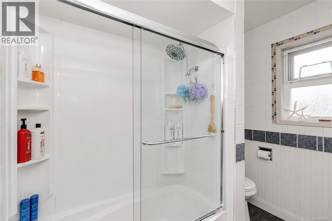
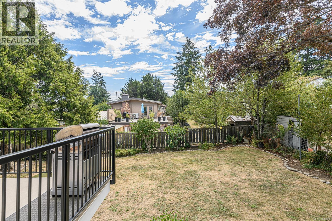
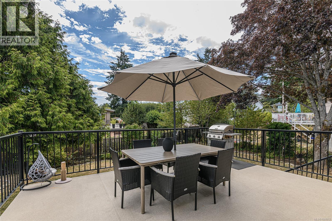
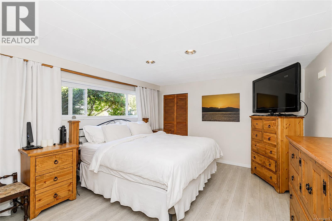
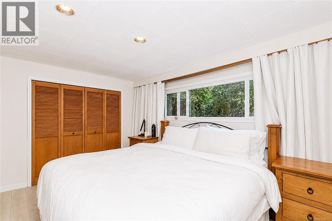
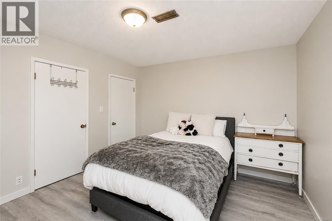
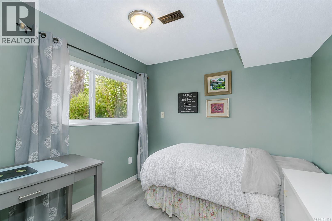
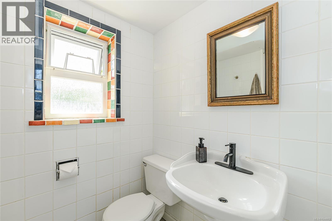
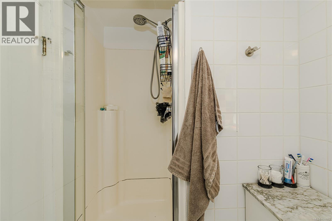
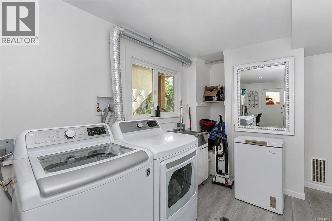
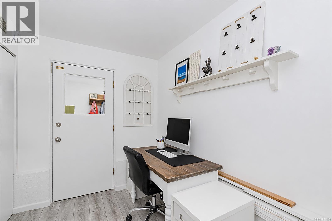
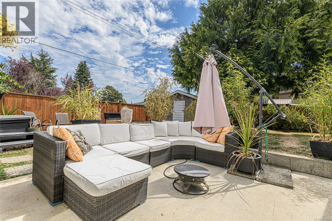
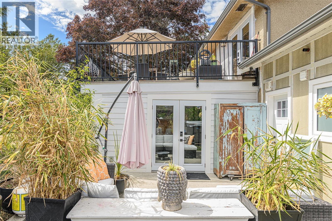
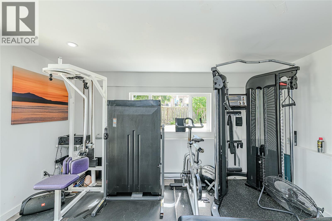
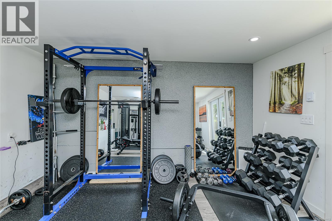
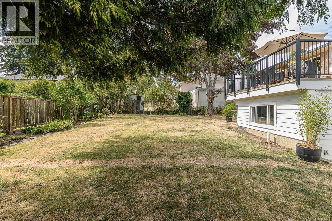
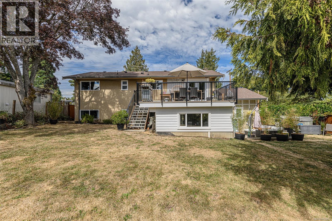
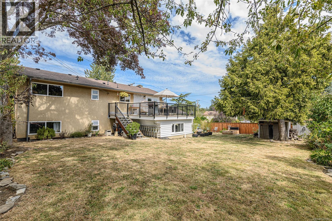
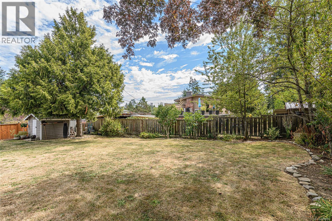
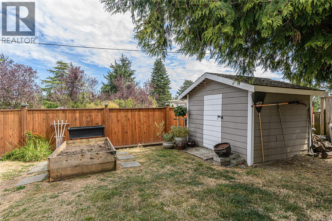
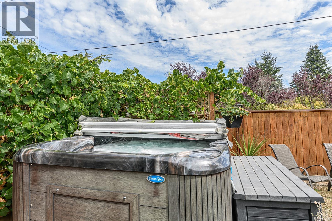
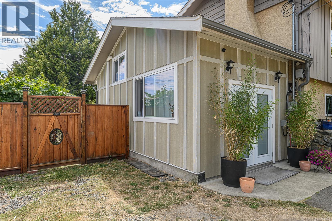
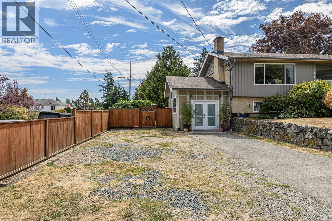
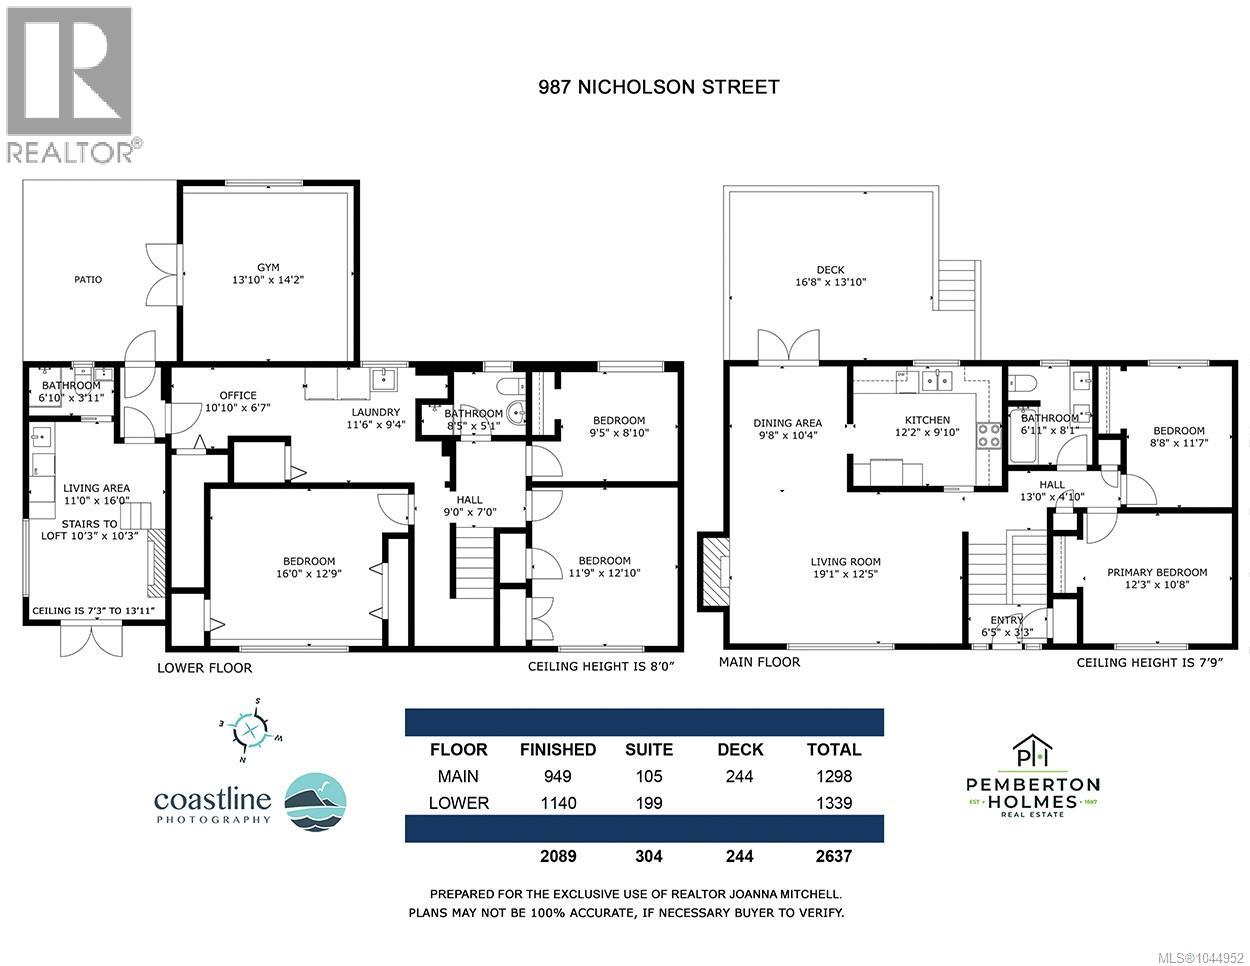
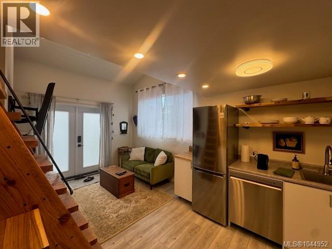
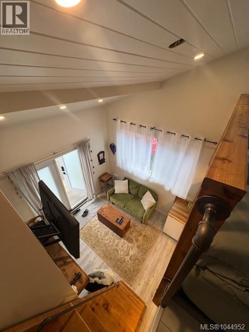
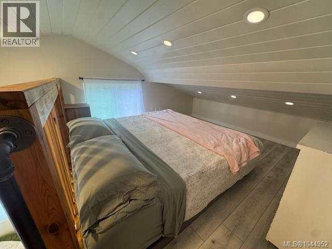
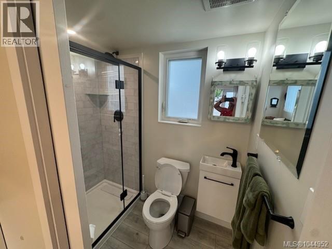
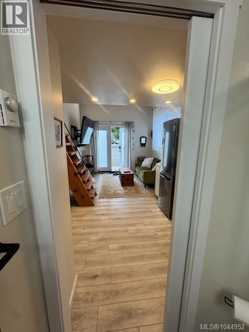
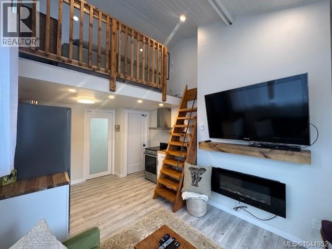
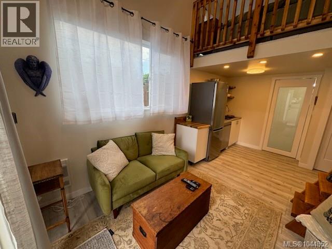
This wonderful family home in the sought-after Lake Hill area offers space, updates, and flexibility. The main floor features two bedrooms, a bathroom, a dining area, and a bright living room with original oak hardwood floors. The new kitchen opens onto a generous deck overlooking the fully fenced, south-facing backyard. The lower level offers three additional bedrooms, a second bathroom, a gym, a spacious laundry room, and new vinyl flooring. Also, a recently constructed loft suite, provides character and opportunity for extended family, guests, or rental income. Additional updates include a heat pump, new gutters, and updated perimeter drains. Situated on a large corner lot on a quiet street, this home is conveniently located near schools, UVic, parks, walking trails, shopping, and public transit. With plenty of indoor and outdoor living space, this is a rare opportunity to own a versatile home in a highly desirable neighbourhood. (id:61048)
Property Details
| MLS® Number | 1044952 |
| Property Type | Single Family |
| Neigbourhood | Lake Hill |
| Features | Curb & Gutter, Private Setting, Corner Site |
| Parking Space Total | 5 |
| Structure | Shed |
Building
| Bathroom Total | 3 |
| Bedrooms Total | 5 |
| Appliances | Dishwasher, Dryer, Range - Electric, Refrigerator, Washer |
| Constructed Date | 1964 |
| Cooling Type | Air Conditioned, Fully Air Conditioned |
| Fireplace Present | Yes |
| Fireplace Total | 2 |
| Heating Fuel | Oil |
| Heating Type | Forced Air |
| Size Interior | 2,393 Sqft |
| Type | House |
Parking
| Stall |
Land
| Access Type | Road Access |
| Acreage | No |
| Size Irregular | 8242 |
| Size Total | 8242 Sqft |
| Size Total Text | 8242 Sqft |
| Zoning Type | Residential |
Rooms
| Level | Type | Length | Width | Dimensions |
|---|---|---|---|---|
| Lower Level | Bedroom | 9'5 x 8'10 | ||
| Lower Level | Exercise Room | 13'1 x 14'2 | ||
| Lower Level | Family Room | 16' x 13' | ||
| Lower Level | Bedroom | 9'5 x 8'10 | ||
| Lower Level | Bedroom | 16 ft | Measurements not available x 16 ft | |
| Lower Level | Bedroom | 12'10 x 11'9 | ||
| Lower Level | Bathroom | 3-Piece | ||
| Main Level | Bathroom | 4-Piece | ||
| Main Level | Primary Bedroom | 12'3 x 10'8 | ||
| Main Level | Kitchen | 12'2 x 9'10 | ||
| Main Level | Dining Room | 9'8 x 10'4 | ||
| Main Level | Living Room | 19 ft | 19 ft x Measurements not available | |
| Additional Accommodation | Bathroom | X |
https://www.realtor.ca/real-estate/30181635/987-nicholson-st-saanich-lake-hill
Contact Us
Contact us for more information

Joanna Mitchell
150-805 Cloverdale Ave
Victoria, British Columbia V8X 2S9
(250) 384-8124
(800) 665-5303
(250) 380-6355
www.pembertonholmes.com/

The trademarks REALTOR®, REALTORS®, and the REALTOR® logo are controlled by The Canadian Real Estate Association (CREA) and identify real estate professionals who are members of CREA. The trademarks MLS®, Multiple Listing Service® and the associated logos are owned by The Canadian Real Estate Association (CREA) and identify the quality of services provided by real estate professionals who are members of CREA. The trademark DDF® is owned by The Canadian Real Estate Association (CREA) and identifies CREA's Data Distribution Facility (DDF®)
August 22 2026 07:27:11
Victoria Real Estate Board
Pemberton Holmes Ltd.