Presented by Robert J. Iio Personal Real Estate Corporation — Team 110 RE/MAX Real Estate (Kamloops).
6555 Chukar Drive Kamloops, British Columbia V2C 4T9

$859,900
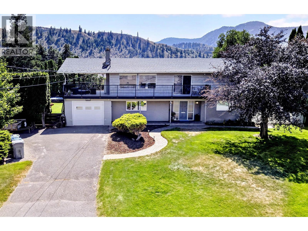
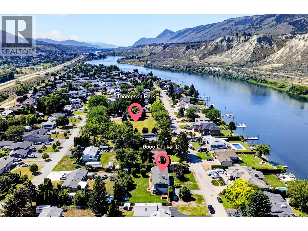
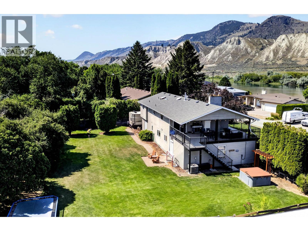
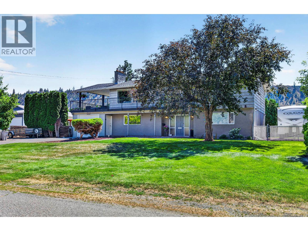
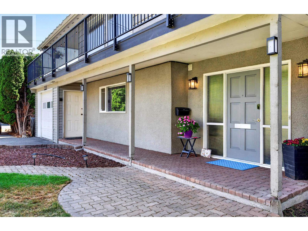
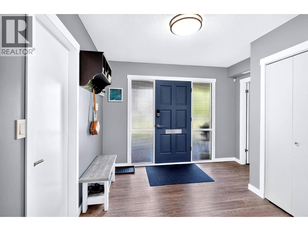
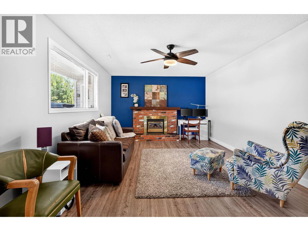
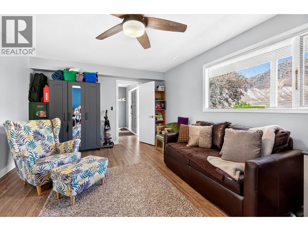
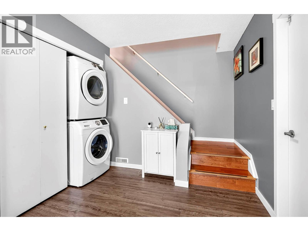
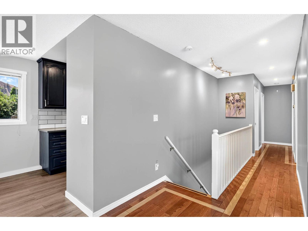
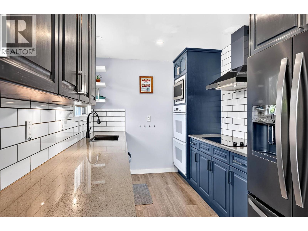
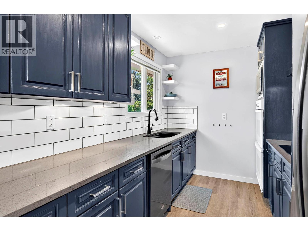
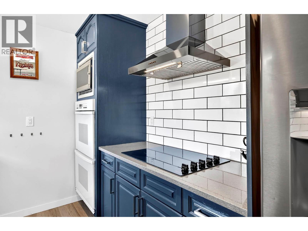
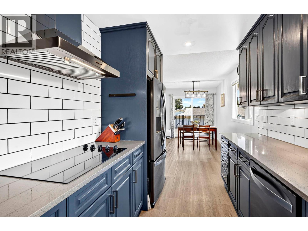
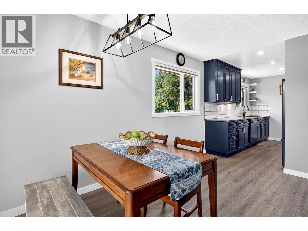
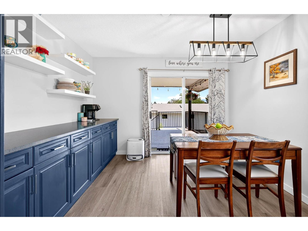
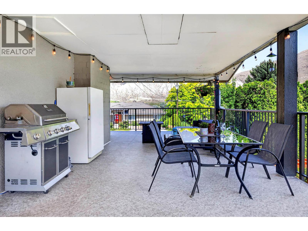
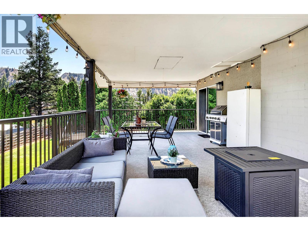
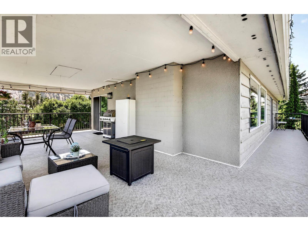
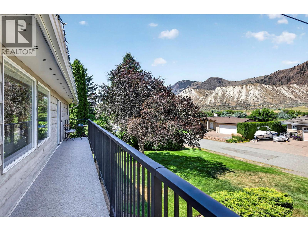
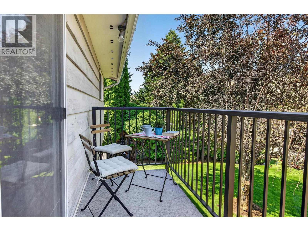
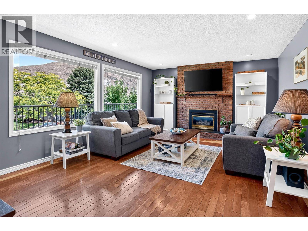
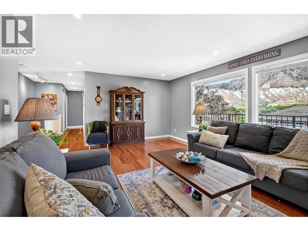
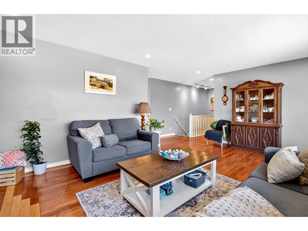
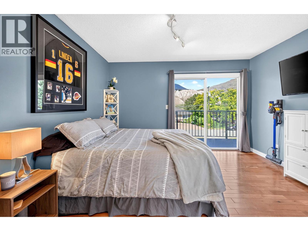
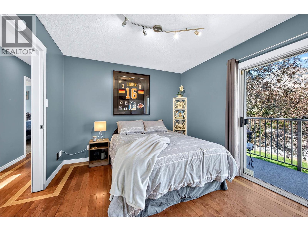
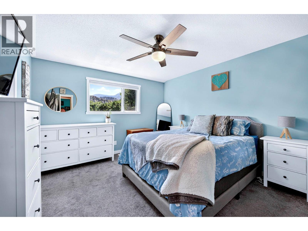
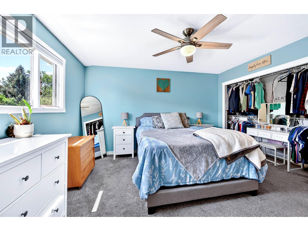
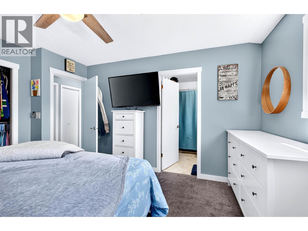
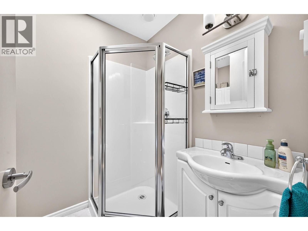
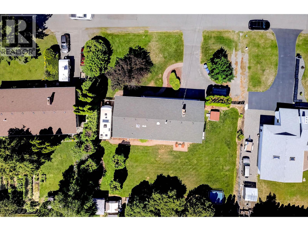
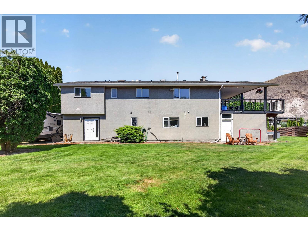
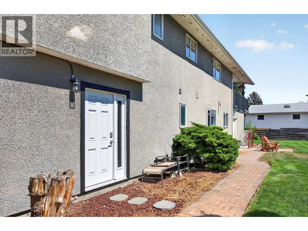
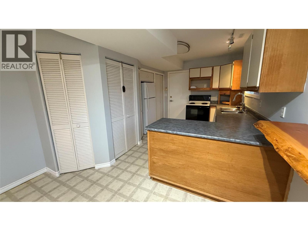
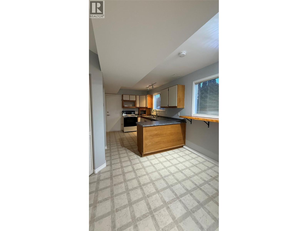
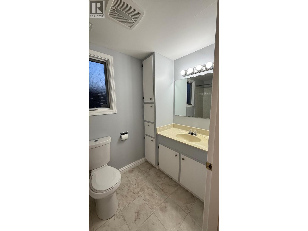
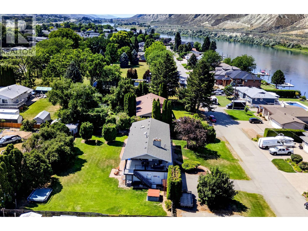
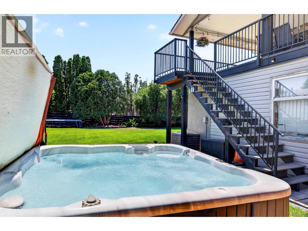
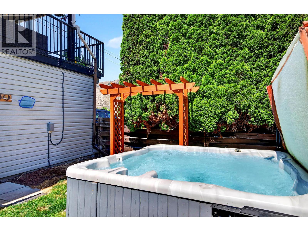
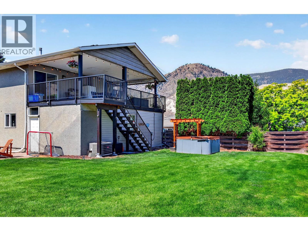
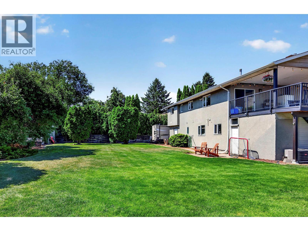
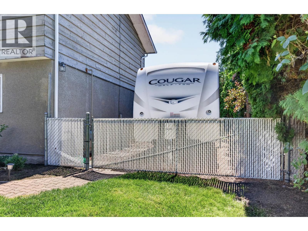
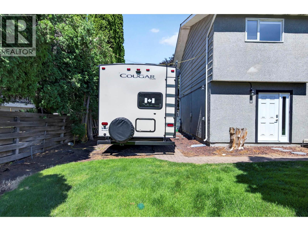
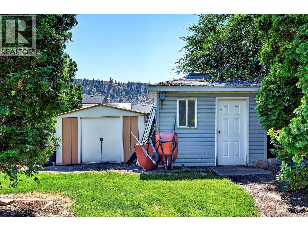
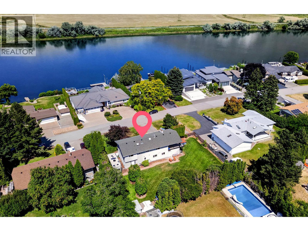
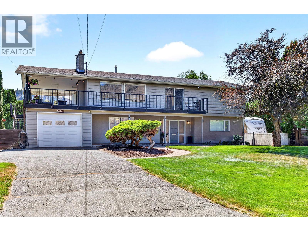
Welcome to this spacious 4-bedroom, 3-bathroom home nestled in a quiet, family friendly neighbourhood just steps from Thompson Park. Offering a fantastic combination of comfort, functionality, and potential, this home is perfectly suited for families and those looking for additional income and room to grow. Inside, you'll find beautiful hardwood floors throughout and an updated kitchen featuring granite countertops and newer appliances. Step outside onto the large, covered deck and take in the panoramic views. Redone in 2020 with new railings and durable Duradek, the deck is the perfect place to entertain, unwind, or enjoy the included hot tub. Situated on an impressive 0.35-acre oversized lot, there's plenty of space for future plans, whether that's a shop, pool, or additional outdoor amenities. The property also offers excellent parking options, including RV parking, extra driveway parking, a 1-car garage, two sheds, and underground sprinklers. Adding even more value is the large 1-bedroom suite, currently rented for $1,500 per month, providing an excellent source of additional income. With its sought-after family-friendly location, generous lot, panoramic views, abundant parking, income-producing suite, and exciting potential for future development, this is a home that truly offers it all! (id:61048)
Property Details
| MLS® Number | 10398281 |
| Property Type | Single Family |
| Neigbourhood | Dallas |
| Amenities Near By | Park |
| Features | Level Lot, Private Setting, Balcony |
| Parking Space Total | 4 |
Building
| Bathroom Total | 3 |
| Bedrooms Total | 4 |
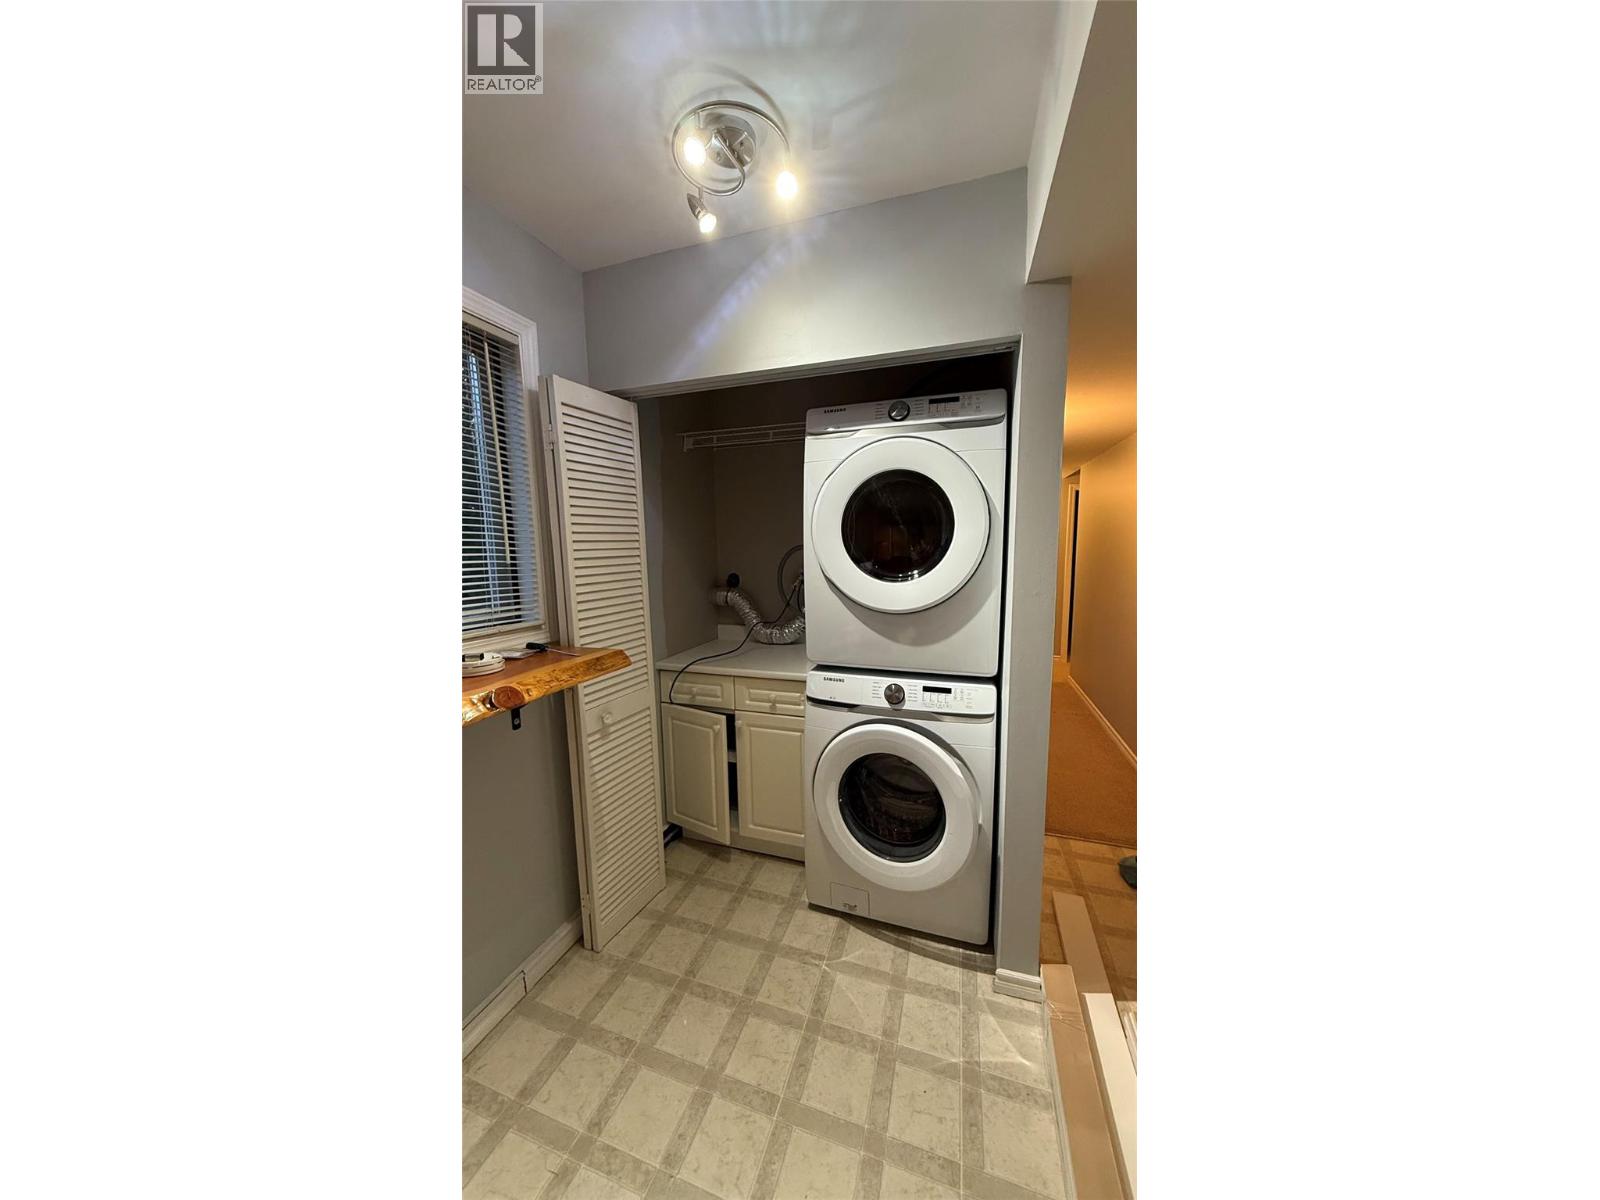
| Appliances | Refrigerator, Dishwasher, Oven, Washer & Dryer, Oven - Built-in |
| Architectural Style | Other |
| Basement Type | Full |
| Constructed Date | 1973 |
| Construction Style Attachment | Detached |
| Cooling Type | Central Air Conditioning |
| Exterior Finish | Other |
| Fireplace Fuel | Gas |
| Fireplace Present | Yes |
| Fireplace Total | 2 |
| Fireplace Type | Unknown |
| Flooring Type | Hardwood, Mixed Flooring |
| Heating Type | Forced Air, See Remarks |
| Roof Material | Asphalt Shingle |
| Roof Style | Unknown |
| Stories Total | 2 |
| Size Interior | 2,500 Sqft |
| Type | House |
| Utility Water | Municipal Water |
Parking
| Additional Parking | |
| Attached Garage | 1 |
| R V | 2 |
Land
| Acreage | No |
| Land Amenities | Park |
| Landscape Features | Landscaped, Level, Underground Sprinkler |
| Sewer | Municipal Sewage System |
| Size Irregular | 0.35 |
| Size Total | 0.35 Ac|under 1 Acre |
| Size Total Text | 0.35 Ac|under 1 Acre |
Rooms
| Level | Type | Length | Width | Dimensions |
|---|---|---|---|---|
| Second Level | Primary Bedroom | 15'0'' x 13'6'' | ||
| Second Level | Dining Room | 15'0'' x 13'6'' | ||
| Second Level | Living Room | 18'0'' x 13'6'' | ||
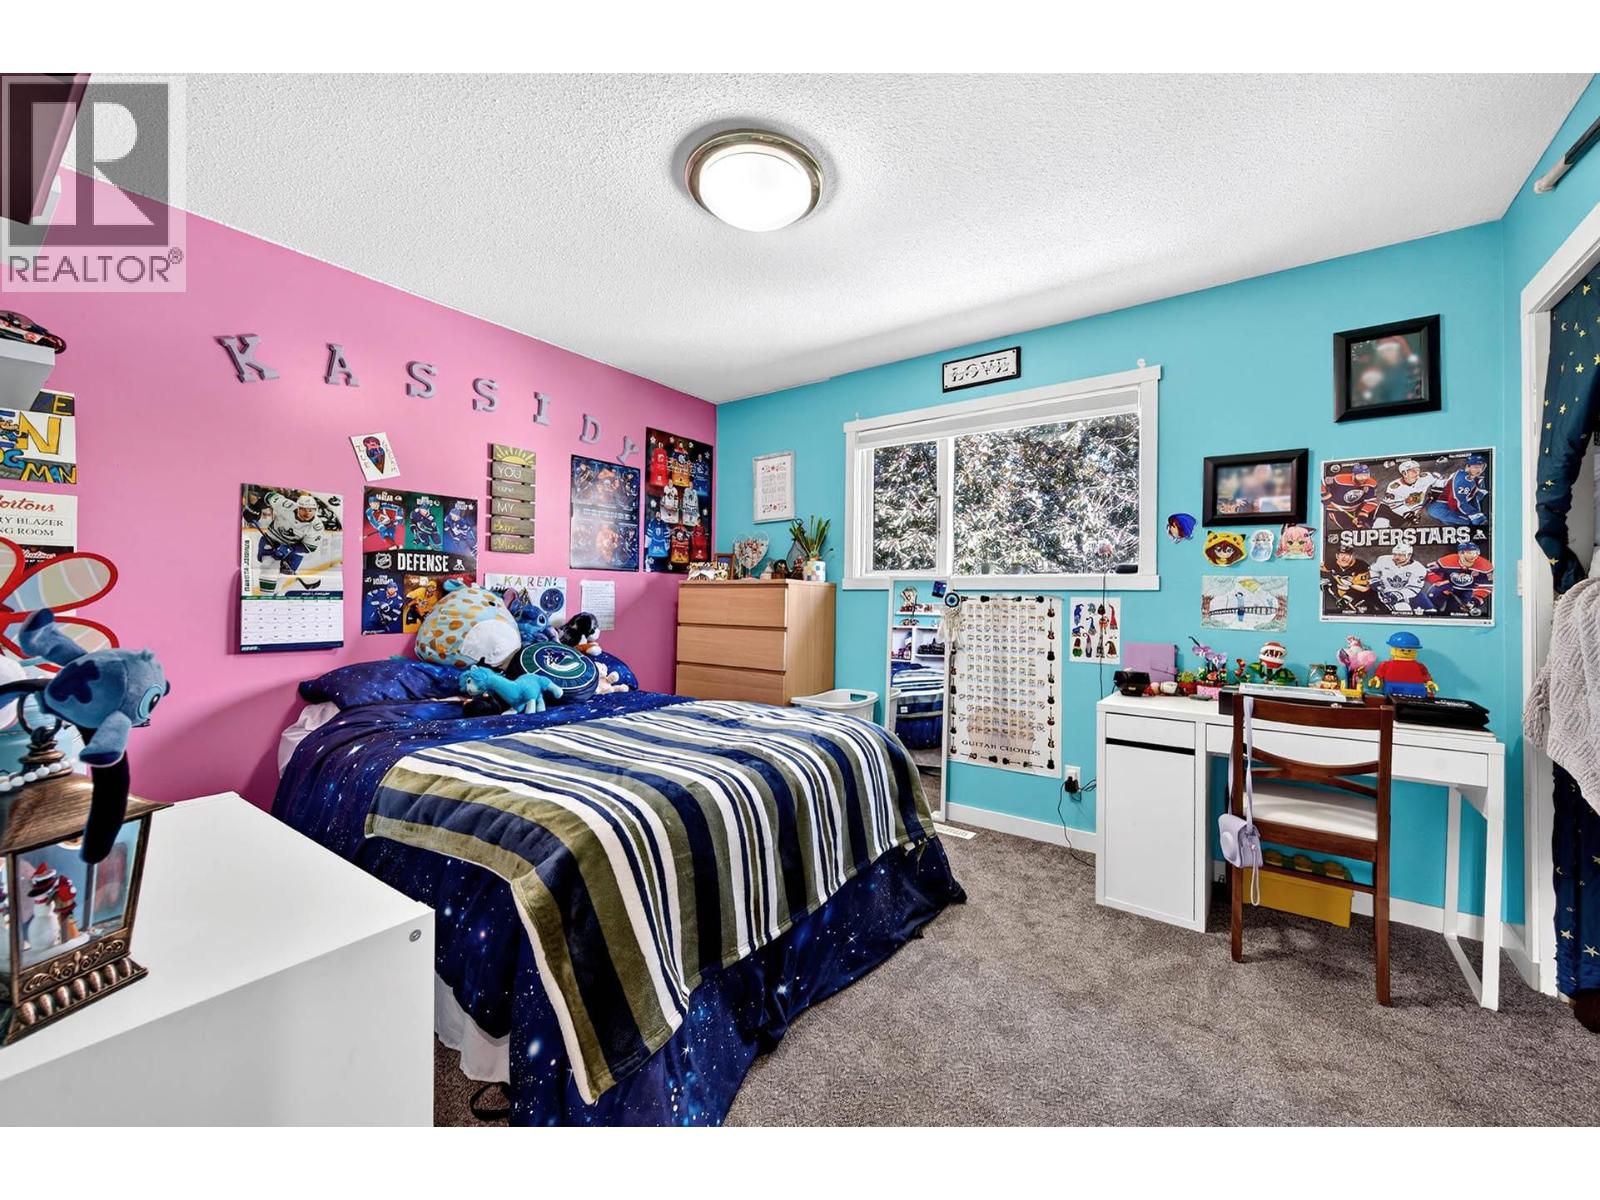
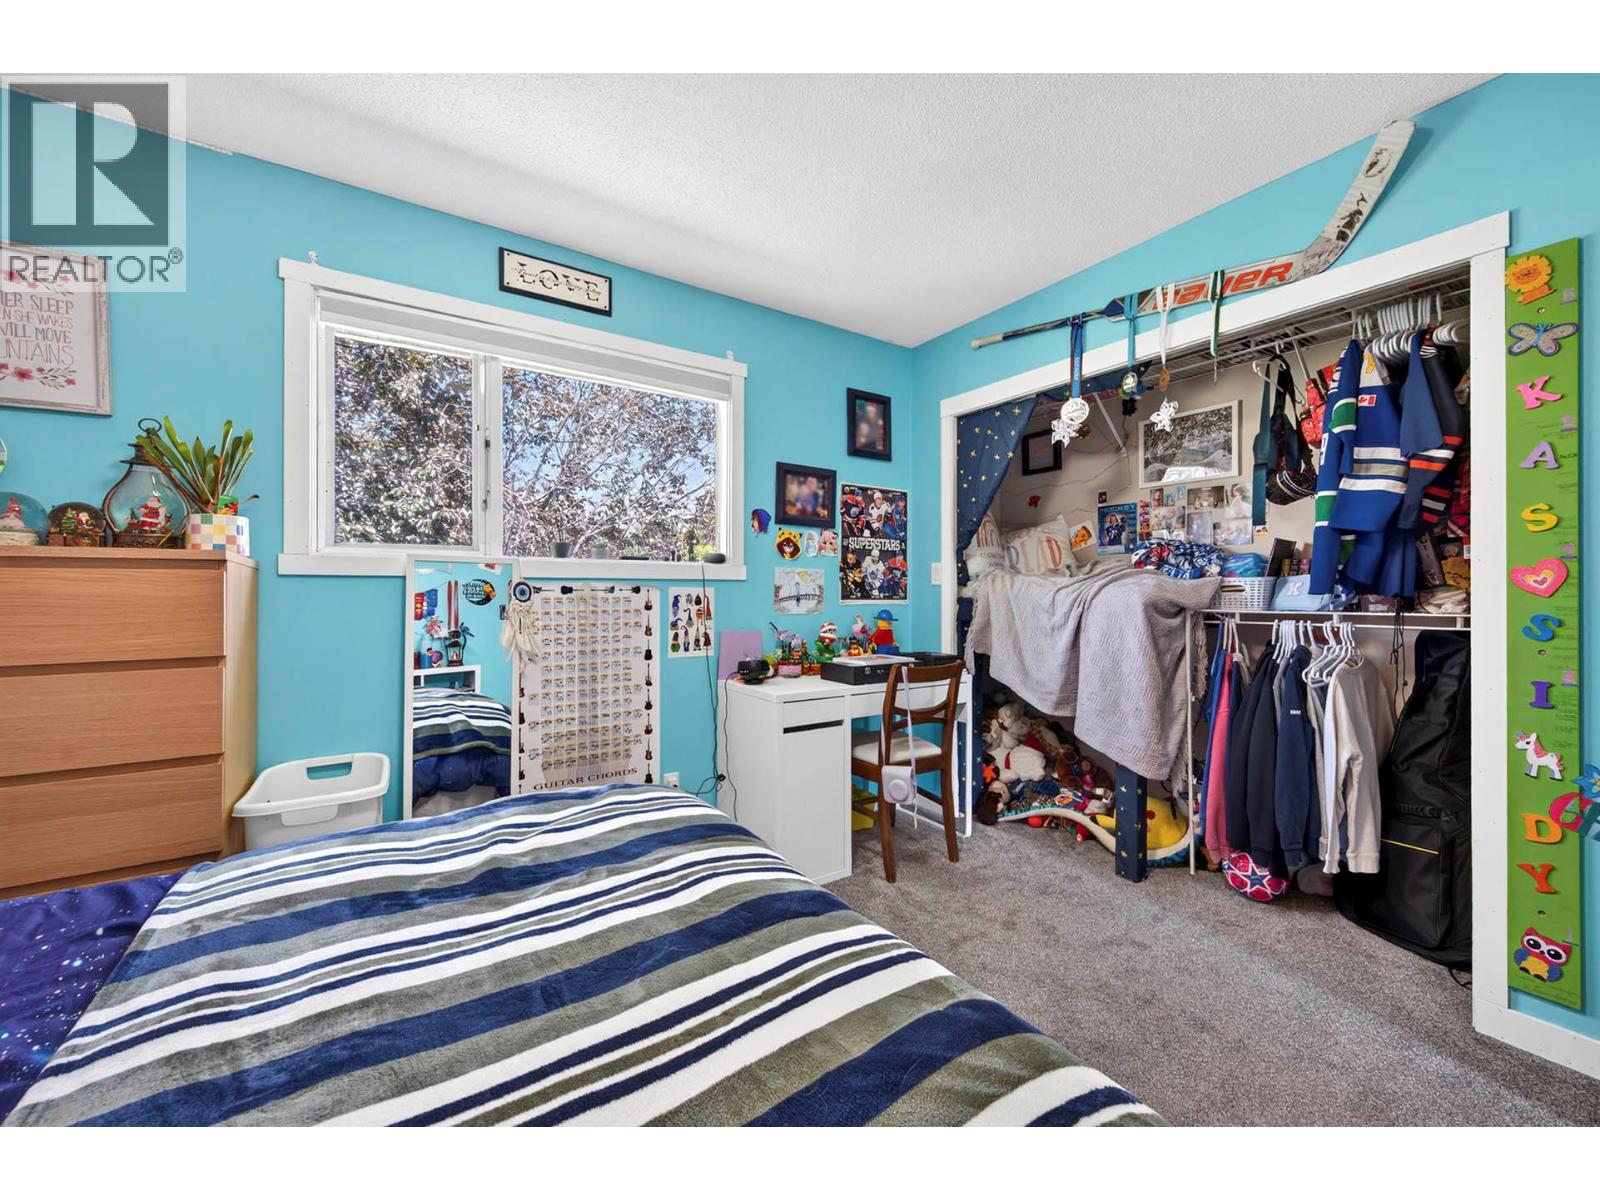
| Second Level | Bedroom | 12'0'' x 10'0'' | ||
| Second Level | Bedroom | 11'0'' x 12'0'' | ||
| Second Level | Kitchen | 12'8'' x 8'2'' | ||
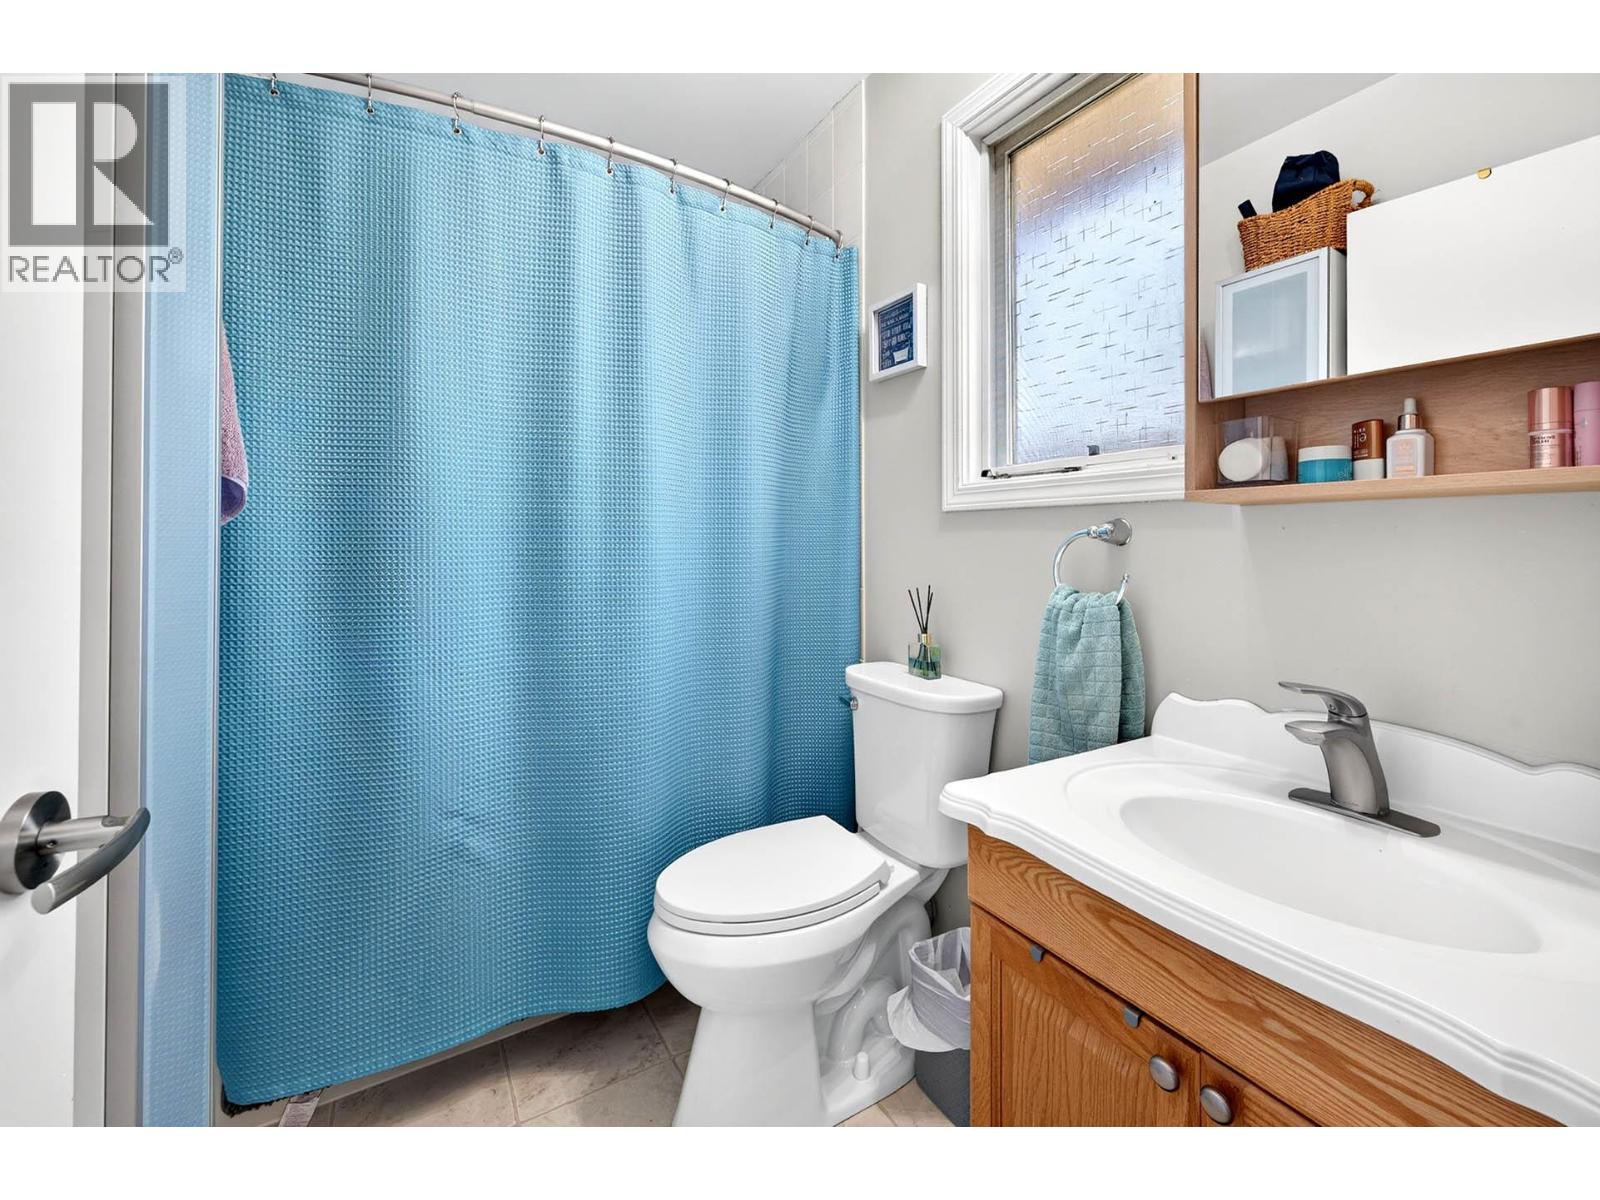
| Second Level | 4pc Ensuite Bath | Measurements not available | ||
| Second Level | 3pc Bathroom | Measurements not available | ||
| Lower Level | Foyer | 10'0'' x 9'0'' | ||
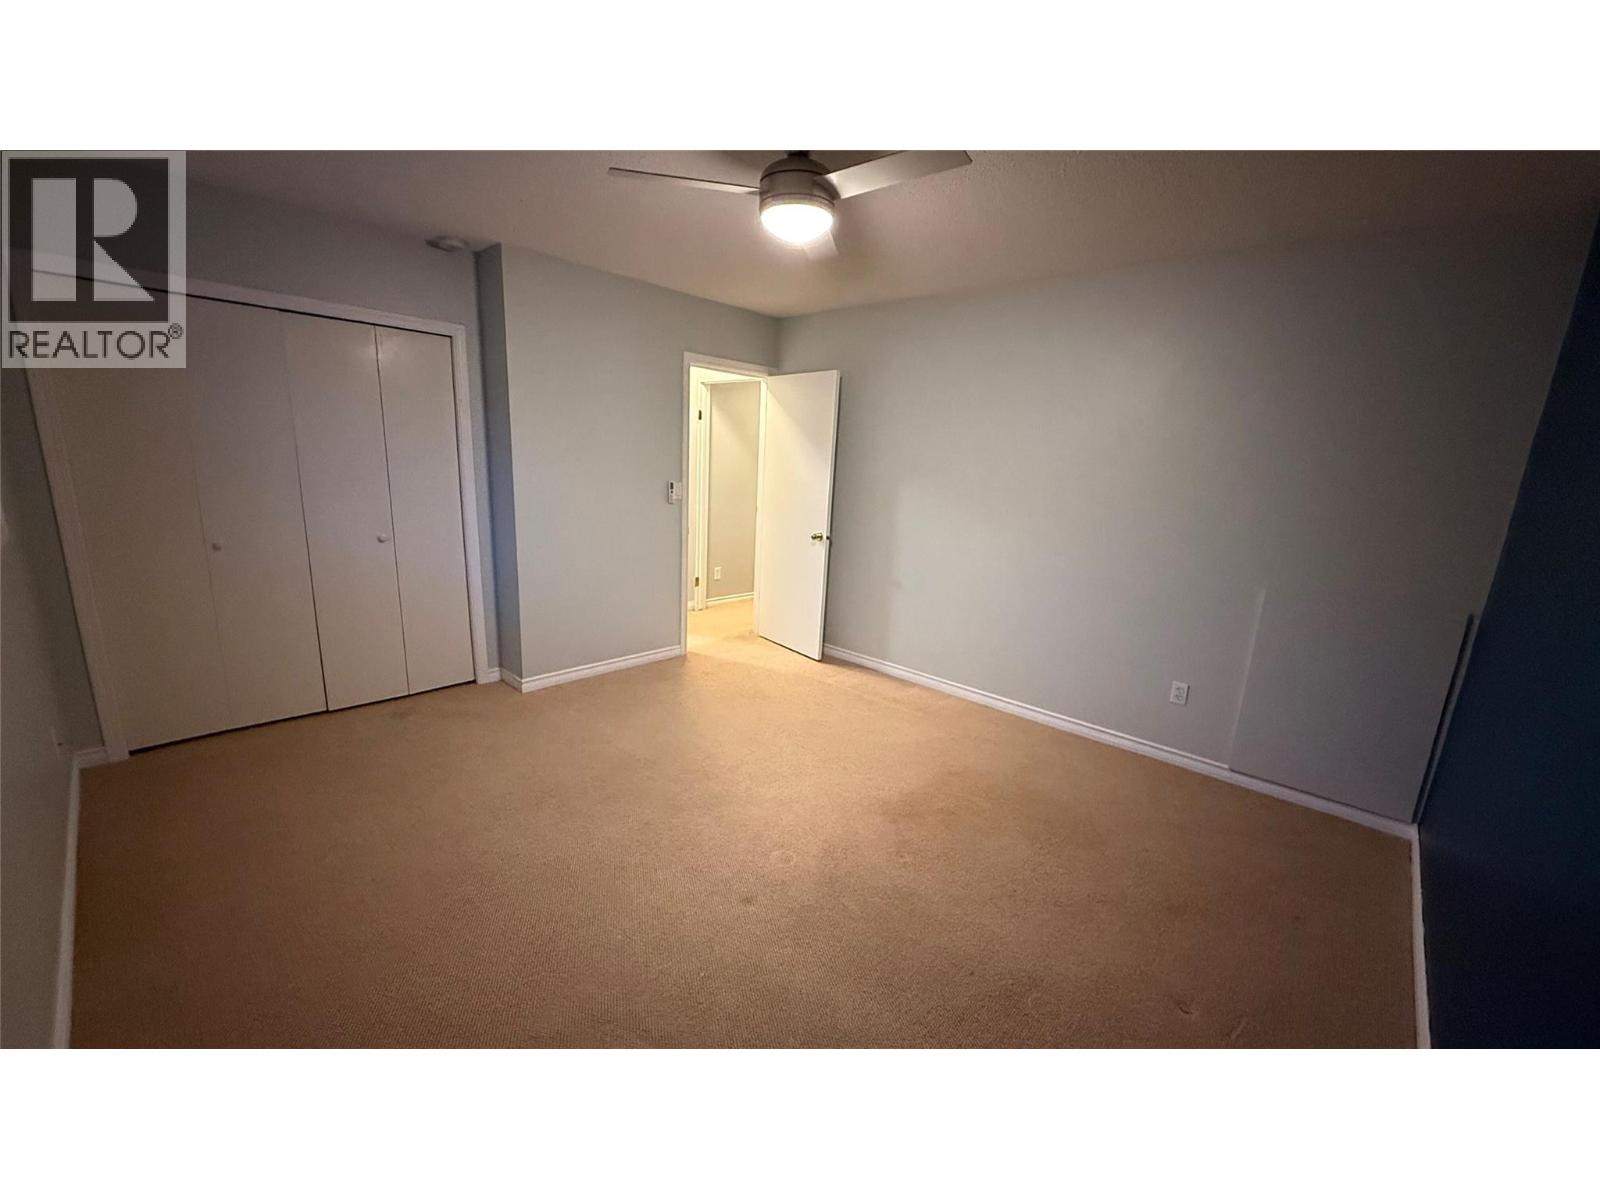
| Lower Level | Bedroom | 13'0'' x 11'0'' | ||
| Lower Level | Dining Nook | 7'0'' x 5'0'' | ||
| Lower Level | Family Room | 19'0'' x 12'0'' | ||
| Lower Level | Kitchen | 12'0'' x 10'0'' | ||
| Lower Level | 4pc Bathroom | Measurements not available |
https://www.realtor.ca/real-estate/30183900/6555-chukar-drive-kamloops-dallas
Contact Us
Contact us for more information

Carmen Zwarich
258 Seymour Street
Kamloops, British Columbia V2C 2E5
(250) 374-3331
(250) 828-9544
www.remaxkamloops.ca/

The trademarks REALTOR®, REALTORS®, and the REALTOR® logo are controlled by The Canadian Real Estate Association (CREA) and identify real estate professionals who are members of CREA. The trademarks MLS®, Multiple Listing Service® and the associated logos are owned by The Canadian Real Estate Association (CREA) and identify the quality of services provided by real estate professionals who are members of CREA. The trademark DDF® is owned by The Canadian Real Estate Association (CREA) and identifies CREA's Data Distribution Facility (DDF®)
August 21 2026 04:58:23
Association of Interior REALTORS®
RE/MAX Kamloops