Presented by Robert J. Iio Personal Real Estate Corporation — Team 110 RE/MAX Real Estate (Kamloops).
208 Schmidt Road Clearwater, British Columbia V0E 1N2

$710,000
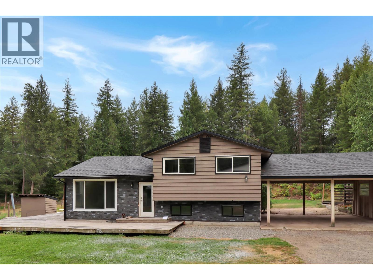
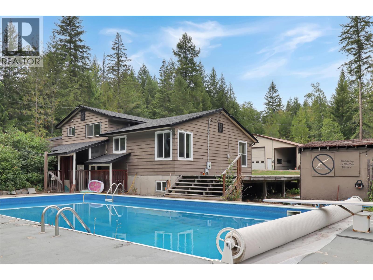
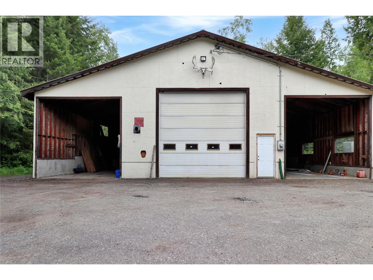
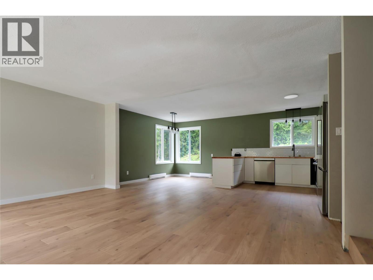
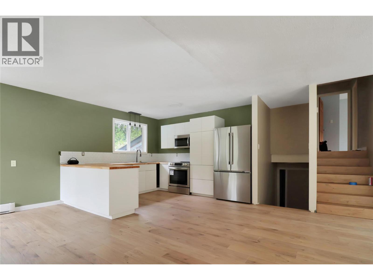
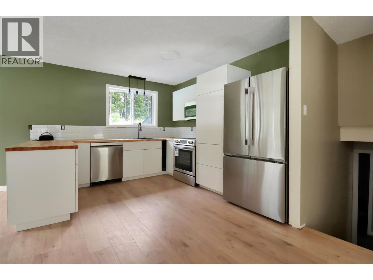
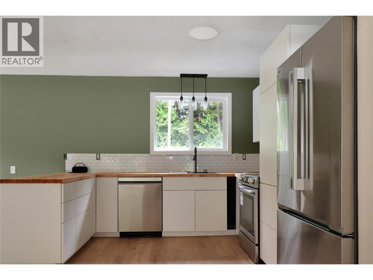
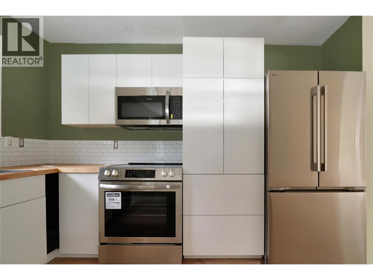
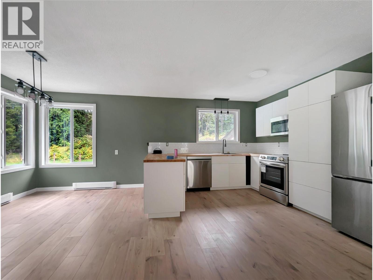
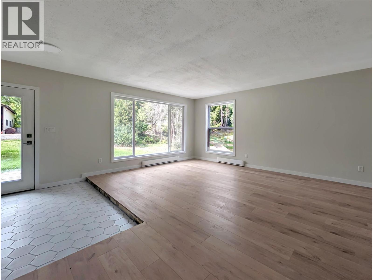
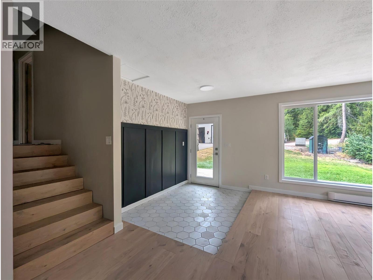
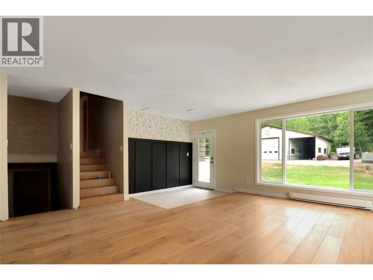
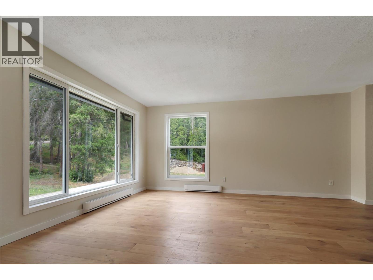
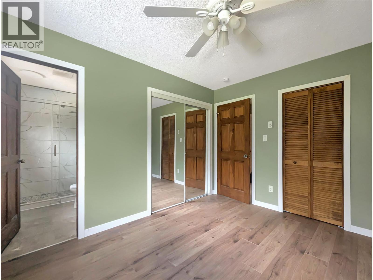
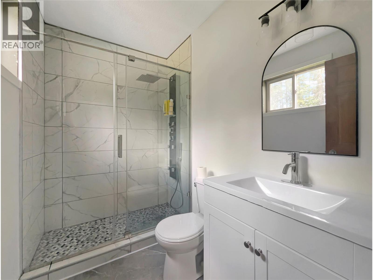
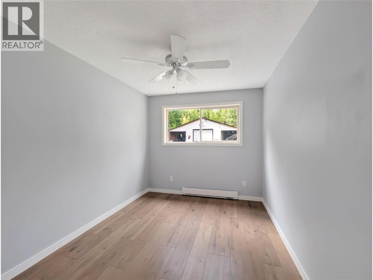
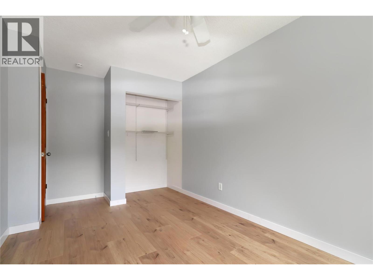
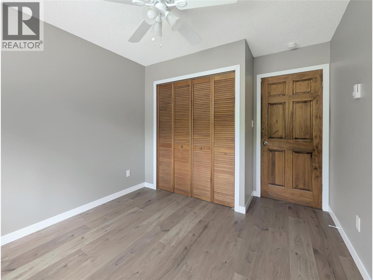
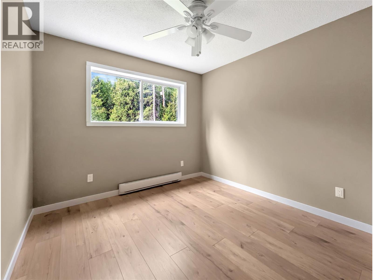
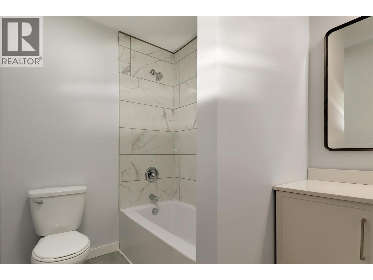
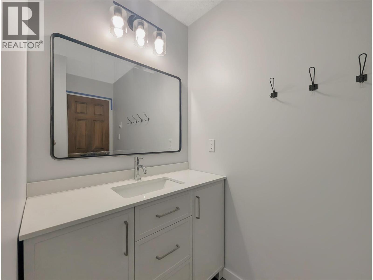
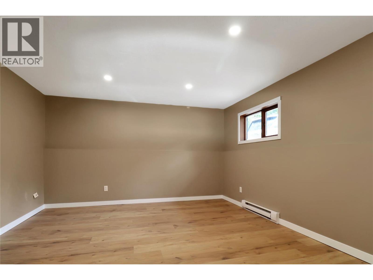
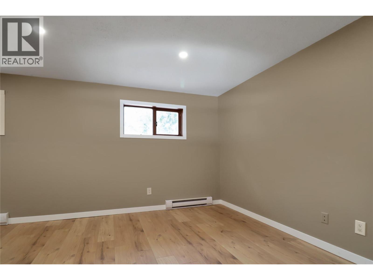
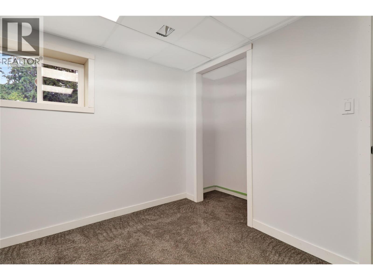
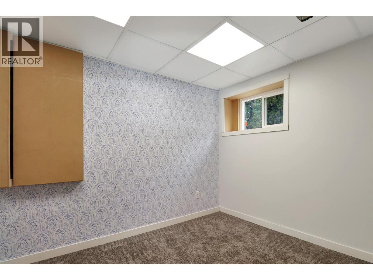
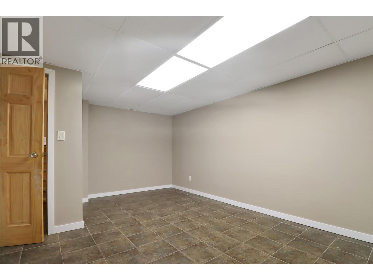
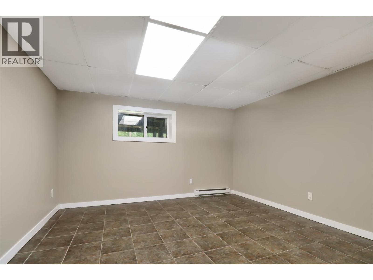
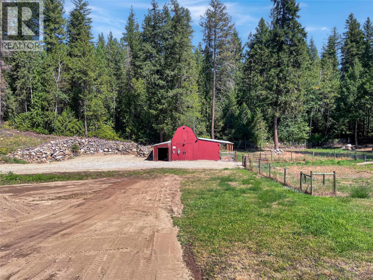
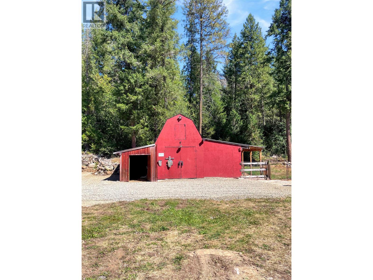
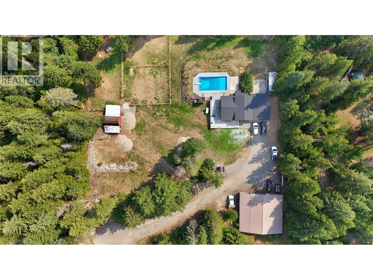
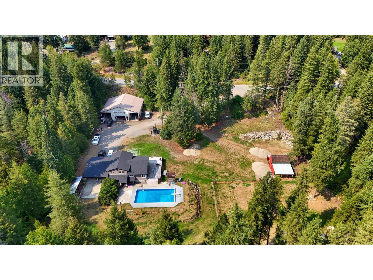
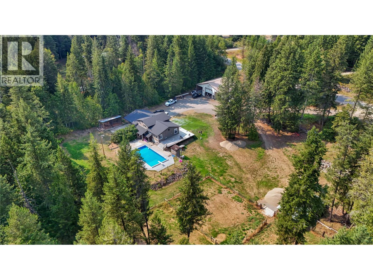
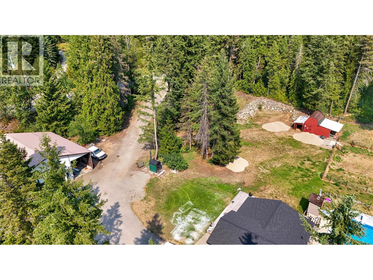
A dream property boasting a beautifully updated home, 50’ x 60’ shop and inground pool! The home features fresh paint and new flooring throughout the main living areas, fully renovated main and ensuite bathrooms, brand new electric baseboard heaters, appliances and hot water tank. The roof, plus kitchen, living room and some basement windows, were replaced in 2025. An outdoor wood boiler heats both the home and shop while also preheating the hot water, keeping winter heating costs to a minimum. The impressive shop includes a 25’ x 50’ enclosed unfinished area with a partial concrete floor, floor drain, and mezzanine. The inground 20’ x 40’ pool had a new liner installed in 2022. The property also includes a smaller wired barn, set up for chickens on one side, partial fencing, and two convenient water standpipes. Properties with this combination of home, shop, pool, barn, and usable outdoor space rarely come to market! Contact your Realtor or the listing Realtor today to book a showing. (id:61048)
Property Details
| MLS® Number | 10398462 |
| Property Type | Single Family |
| Neigbourhood | Clearwater |
| Parking Space Total | 2 |
| Pool Type | Inground Pool |
Building
| Bathroom Total | 3 |
| Bedrooms Total | 4 |
| Architectural Style | Multi-level |
| Basement Type | Full |
| Constructed Date | 1981 |
| Construction Style Attachment | Detached |
| Construction Style Split Level | Other |
| Half Bath Total | 2 |
| Heating Type | Baseboard Heaters, Forced Air, See Remarks |
| Stories Total | 3 |
| Size Interior | 1,238 Sqft |
| Type | House |
| Utility Water | Well |
Parking
| Carport | |
| Detached Garage | 2 |
| R V |
Land
| Acreage | Yes |
| Size Irregular | 2 |
| Size Total | 2 Ac|1 - 5 Acres |
| Size Total Text | 2 Ac|1 - 5 Acres |
Rooms
| Level | Type | Length | Width | Dimensions |
|---|---|---|---|---|
| Second Level | Full Bathroom | Measurements not available | ||
| Second Level | Bedroom | 11'7'' x 9'7'' | ||
| Second Level | Bedroom | 15' x 8'7'' | ||
| Second Level | Partial Ensuite Bathroom | Measurements not available | ||
| Second Level | Primary Bedroom | 11'3'' x 10'7'' | ||
| Basement | Utility Room | 14'6'' x 8'10'' | ||
| Basement | Office | 8'5'' x 10'7'' | ||
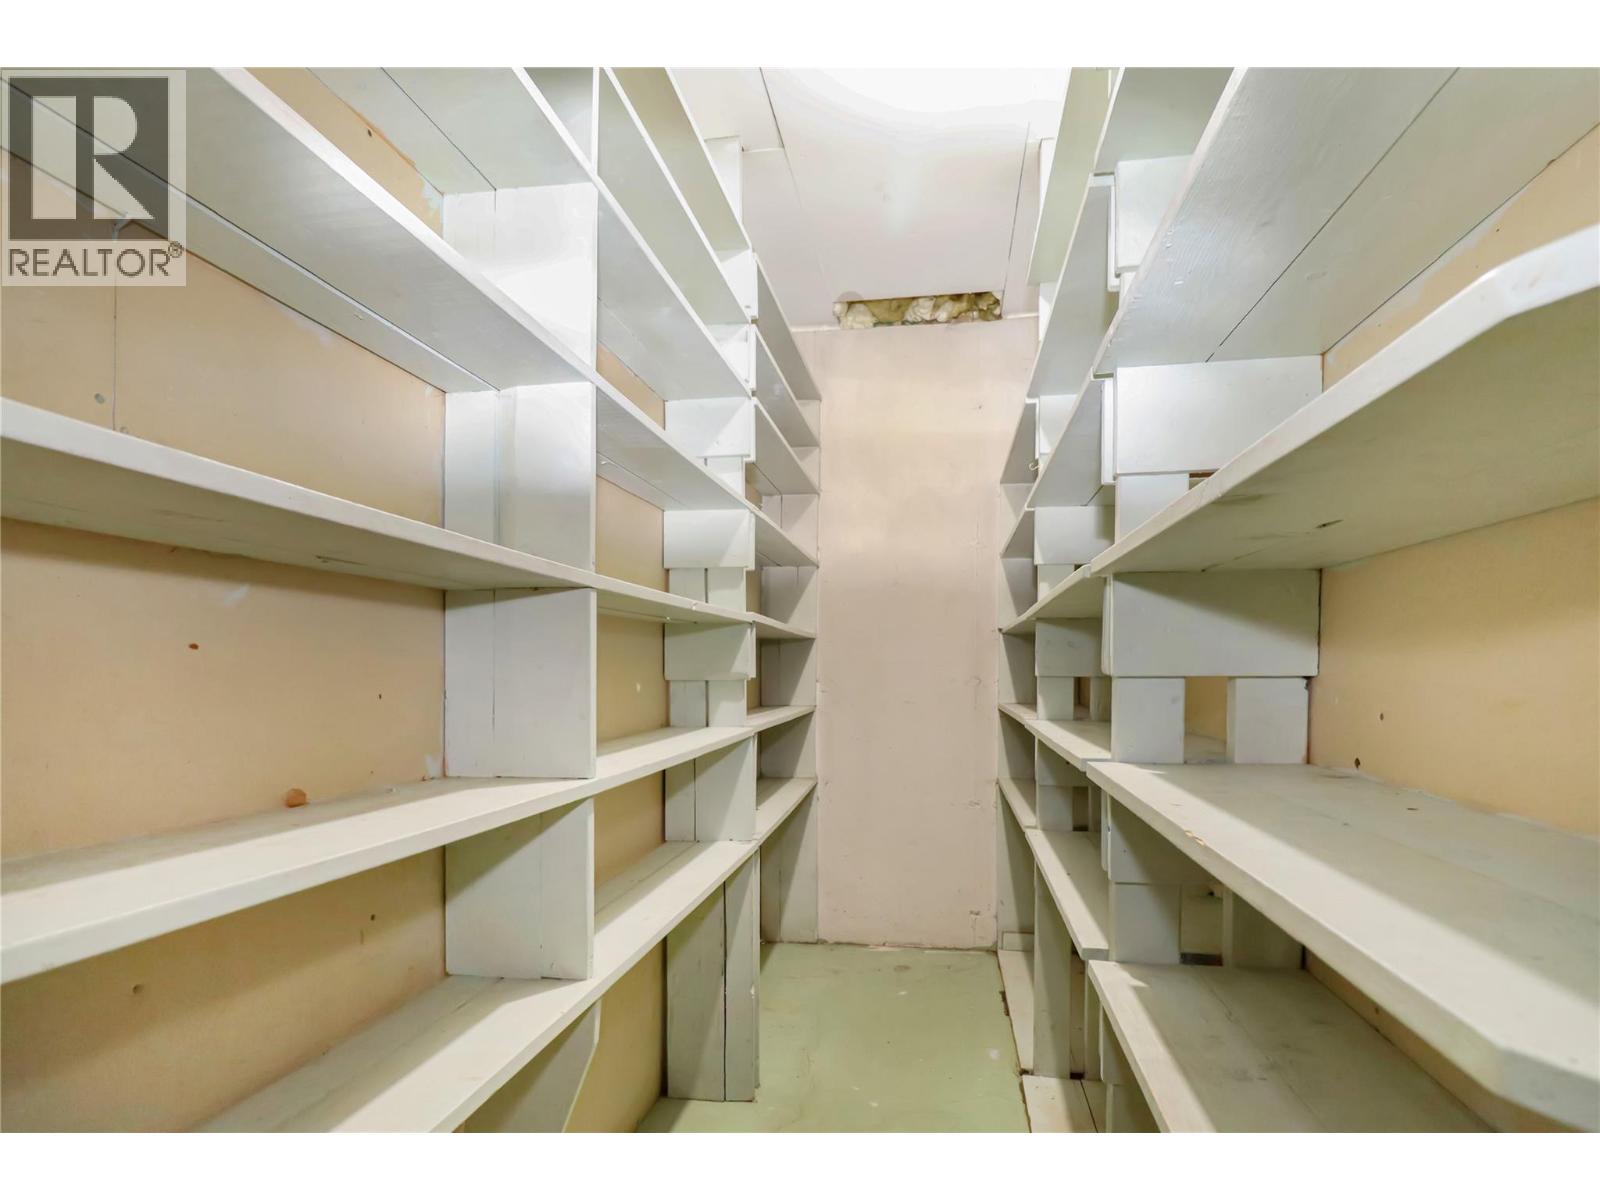
| Basement | Other | 9'8'' x 3'9'' | ||
| Basement | Bedroom | 17'10'' x 12'5'' | ||
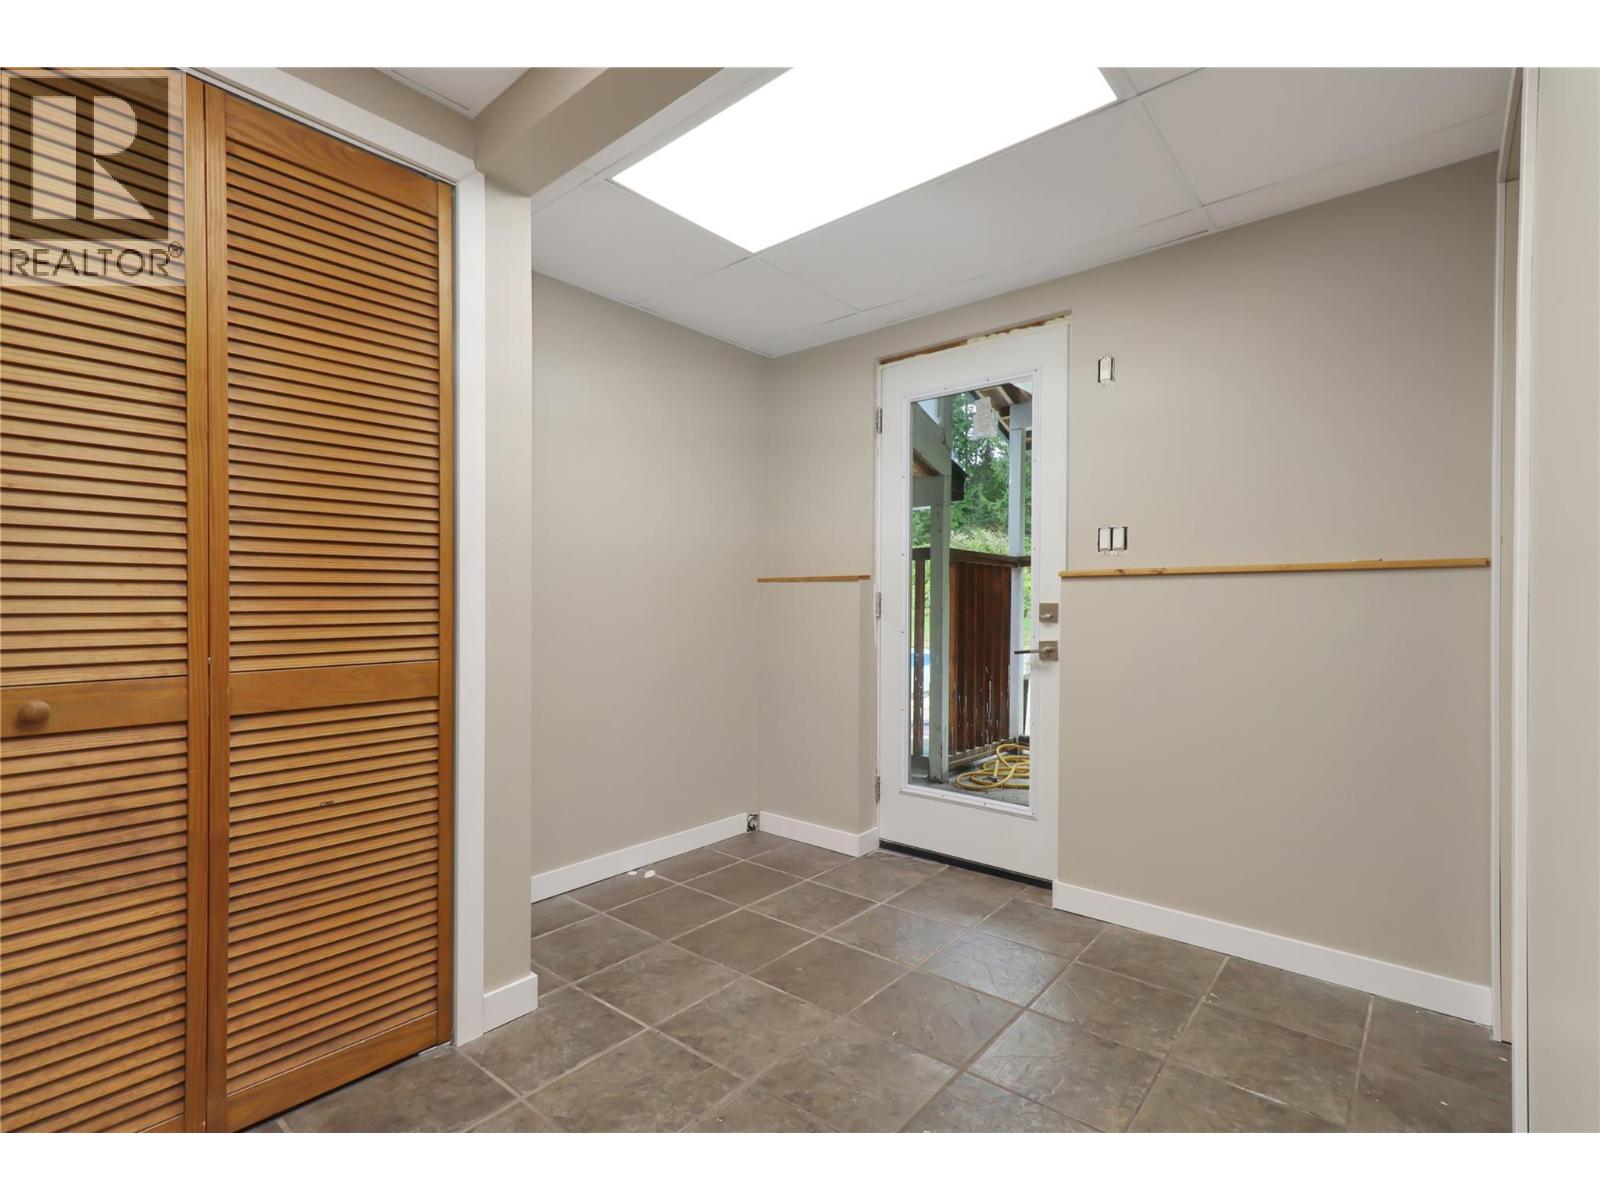
| Lower Level | Foyer | 8'10'' x 8'3'' | ||
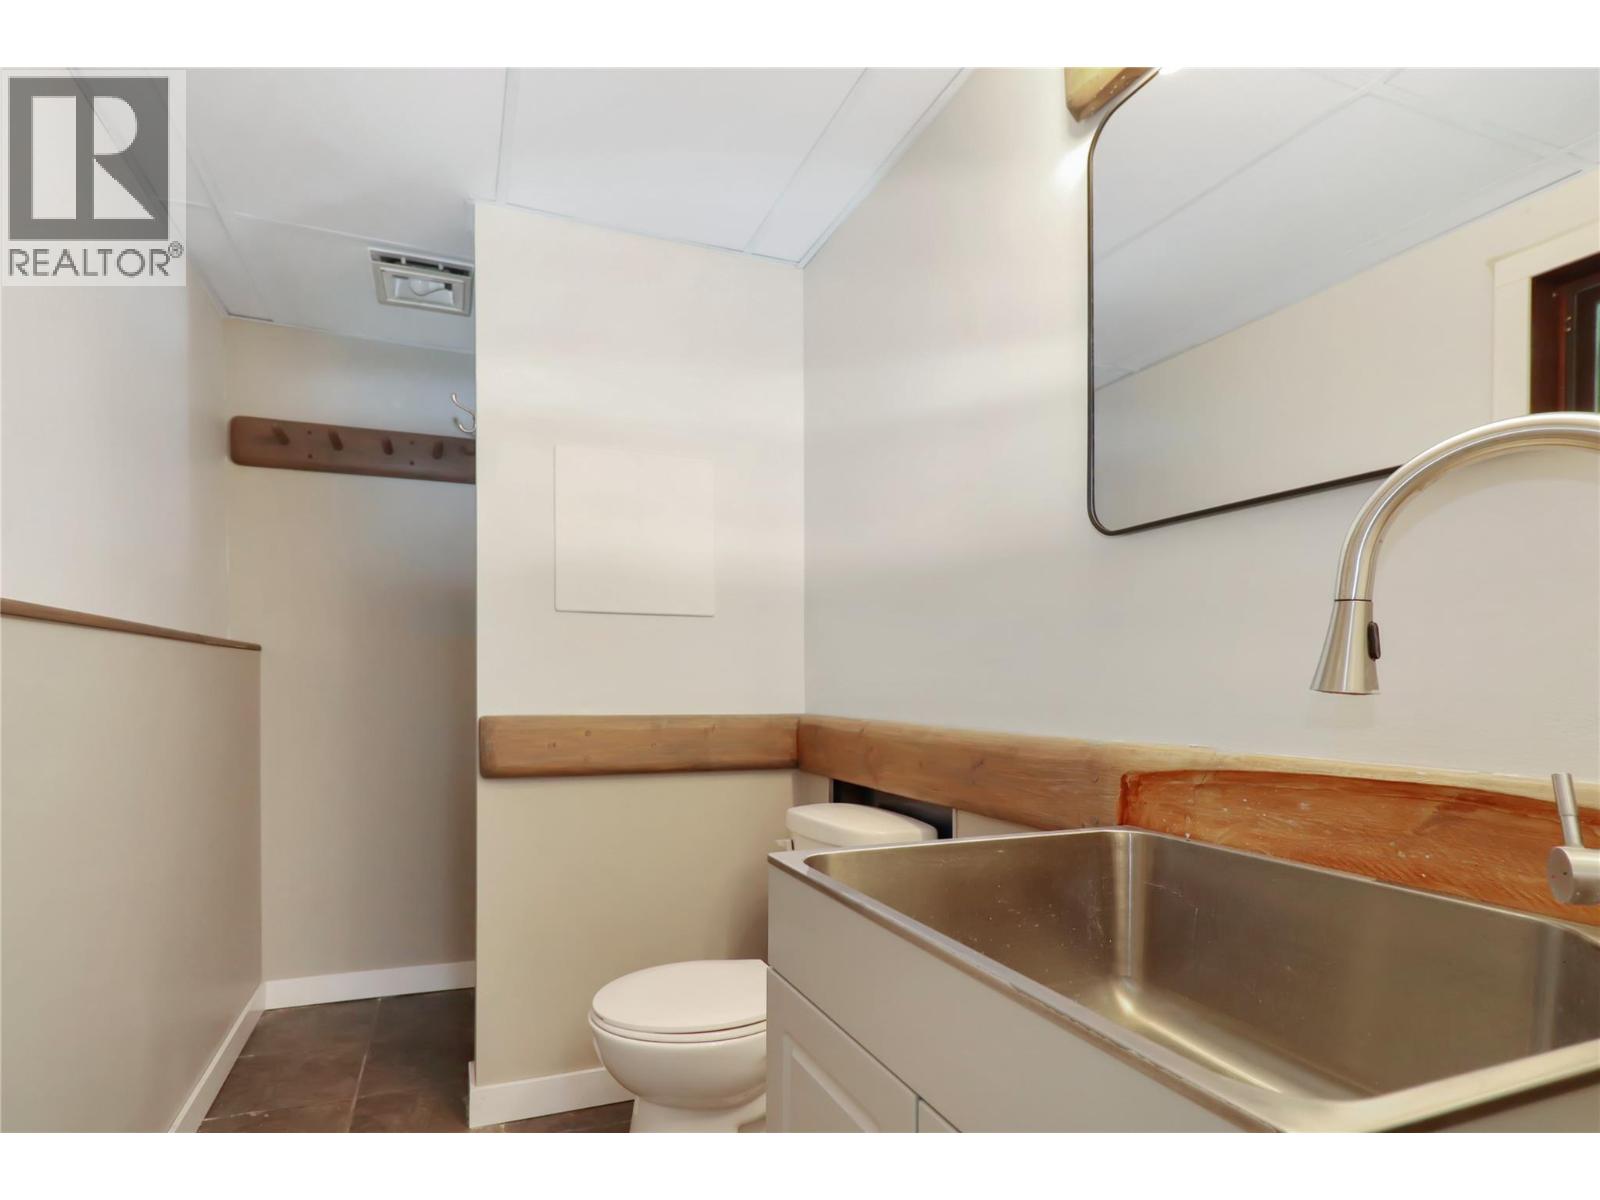
| Lower Level | Partial Bathroom | Measurements not available | ||
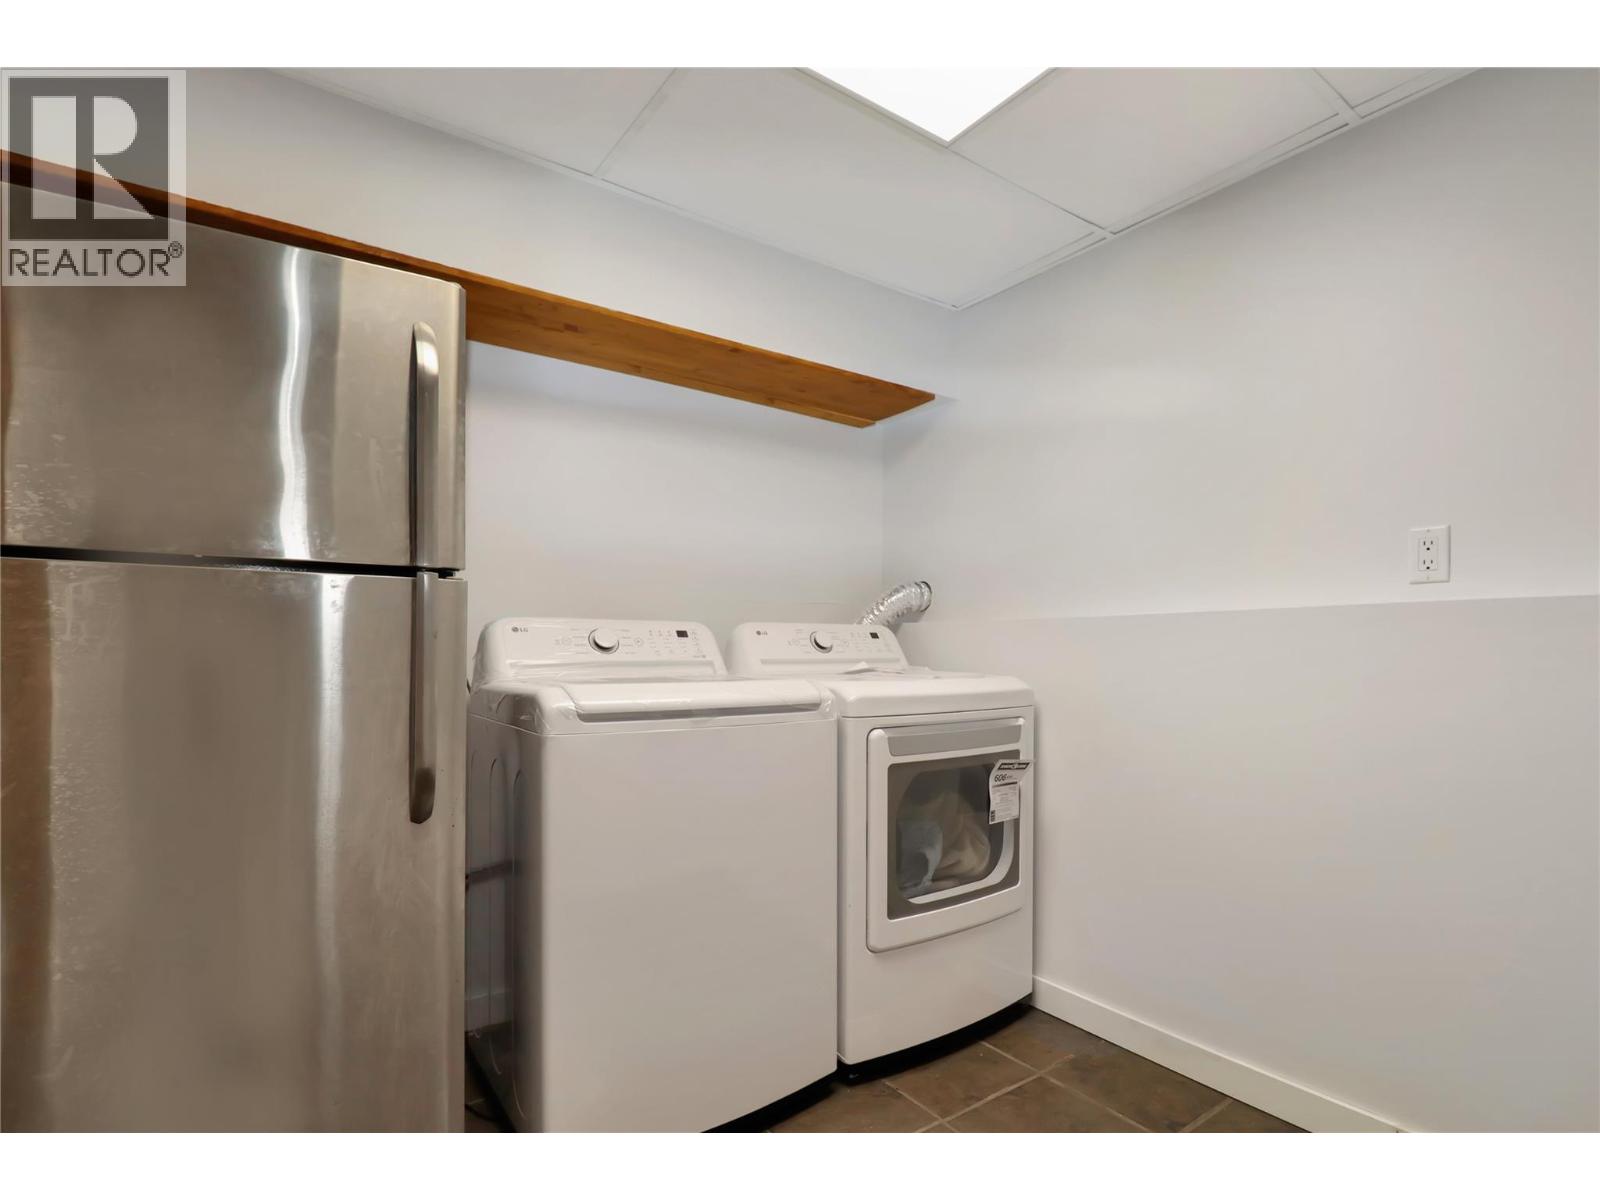
| Lower Level | Laundry Room | 8' x 9'3'' | ||
| Lower Level | Family Room | 12'9'' x 18'5'' | ||
| Main Level | Foyer | 9' x 6'3'' | ||
| Main Level | Dining Room | 11'5'' x 8'8'' | ||
| Main Level | Living Room | 12'8'' x 14'6'' | ||
| Main Level | Kitchen | 10'6'' x 15'3'' |
https://www.realtor.ca/real-estate/30184664/208-schmidt-road-clearwater-clearwater
Contact Us
Contact us for more information

Suze Reid
258 Seymour Street
Kamloops, British Columbia V2C 2E5
(250) 374-3331
(250) 828-9544
www.remaxkamloops.ca/

The trademarks REALTOR®, REALTORS®, and the REALTOR® logo are controlled by The Canadian Real Estate Association (CREA) and identify real estate professionals who are members of CREA. The trademarks MLS®, Multiple Listing Service® and the associated logos are owned by The Canadian Real Estate Association (CREA) and identify the quality of services provided by real estate professionals who are members of CREA. The trademark DDF® is owned by The Canadian Real Estate Association (CREA) and identifies CREA's Data Distribution Facility (DDF®)
August 21 2026 06:47:56
Association of Interior REALTORS®
RE/MAX Kamloops