Presented by Robert J. Iio Personal Real Estate Corporation — Team 110 RE/MAX Real Estate (Kamloops).
3831 Creekside Dr Bowser, British Columbia V0R 1G0

$1,055,000Maintenance,
$62.50 Monthly
Maintenance,
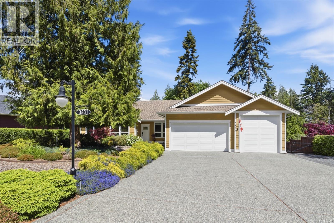
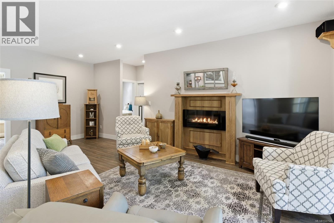
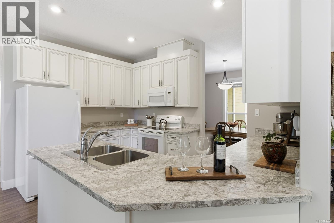
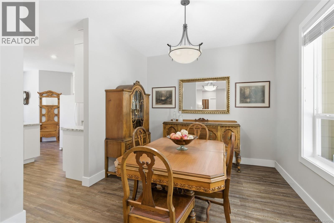
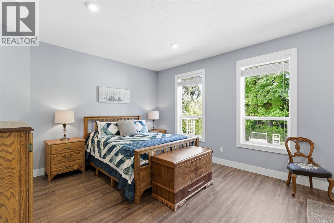
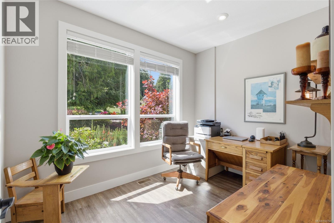
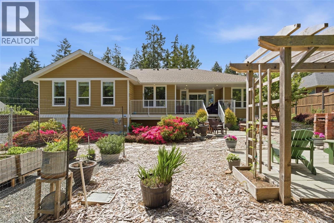
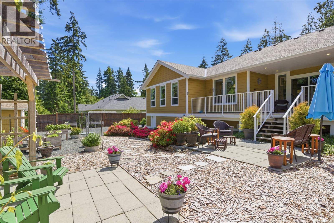
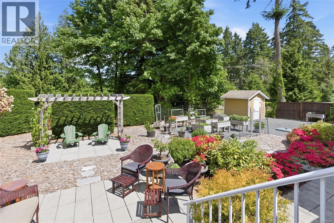
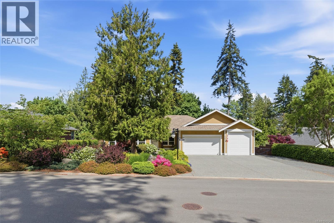
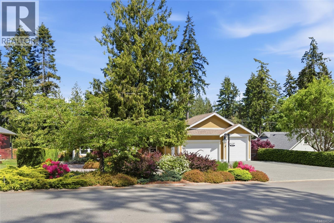
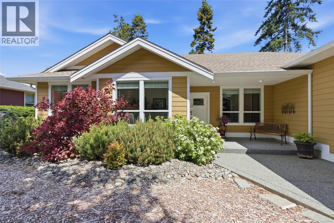
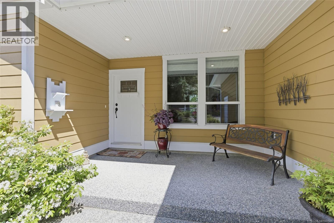
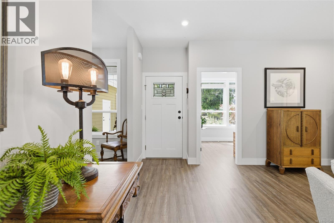
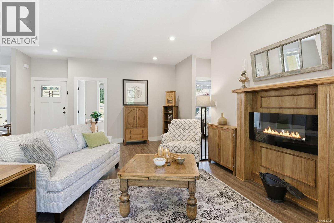
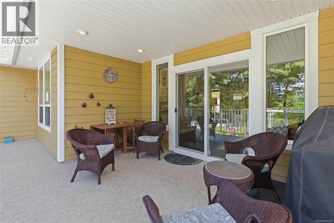
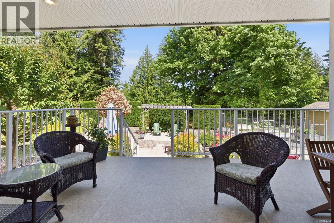
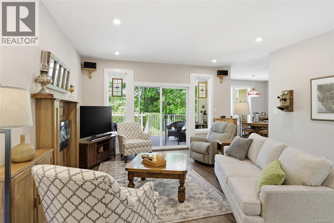
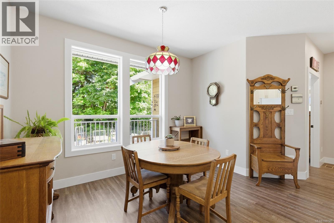
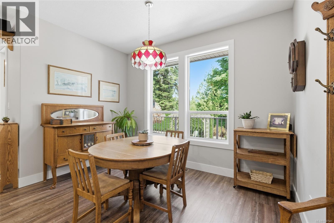
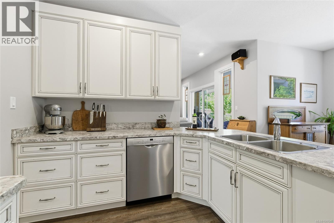
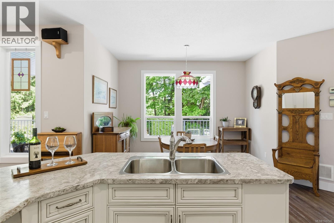
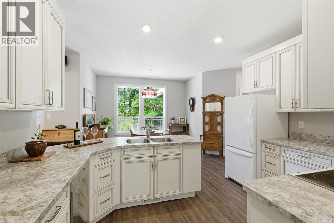
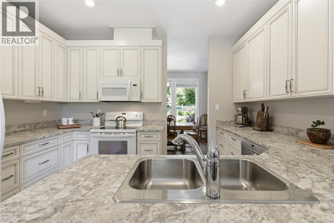
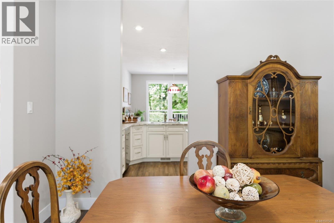
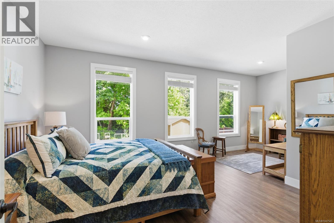
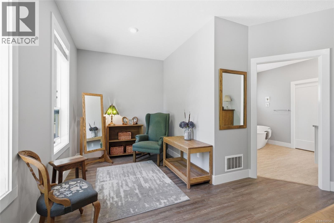
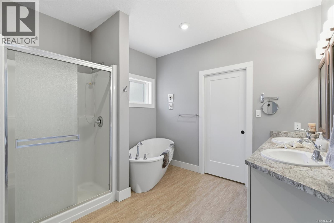
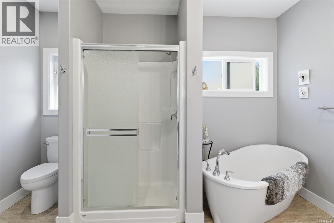
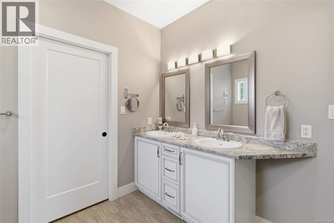
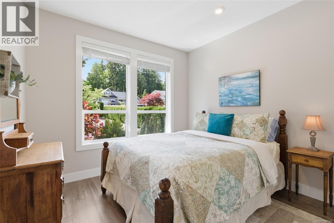
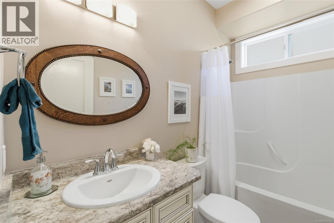
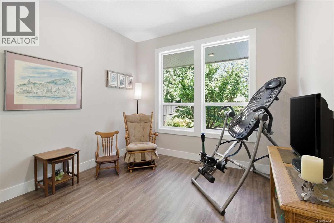
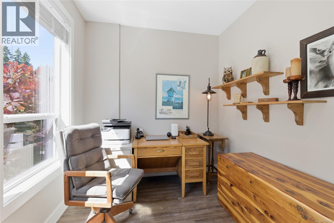
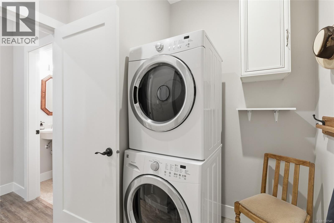
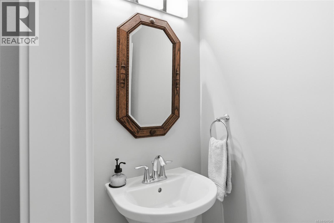
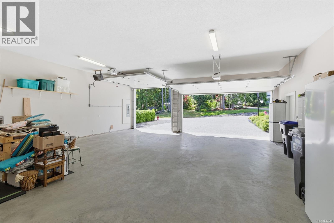
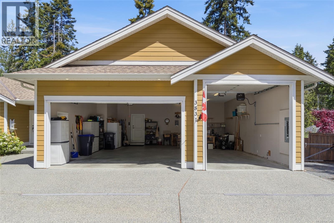
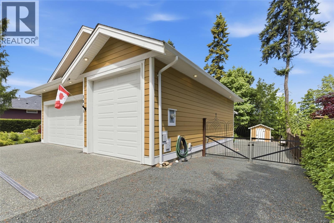
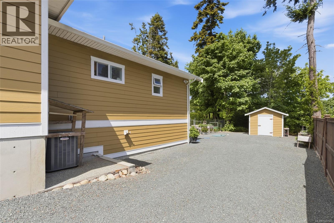
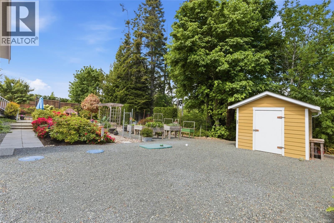
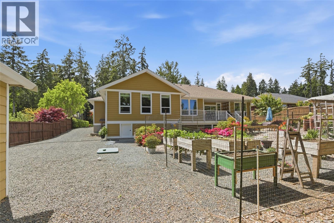
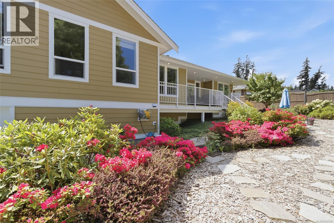
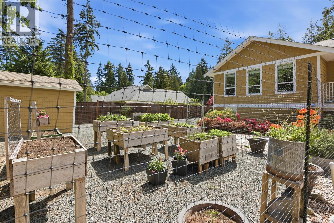
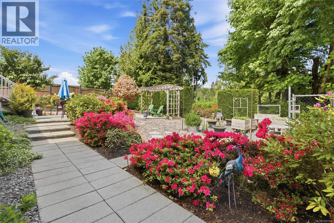
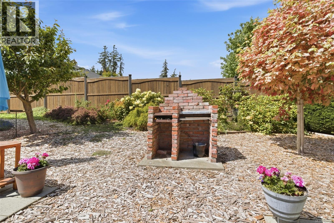
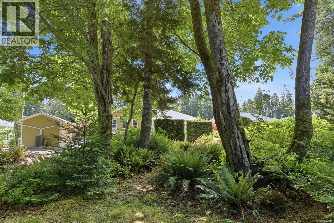
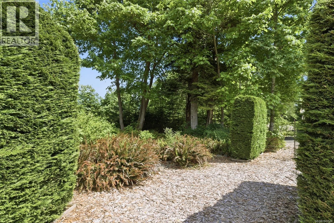
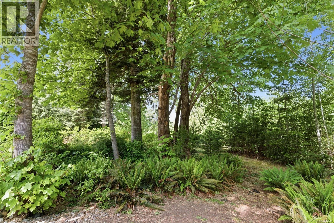
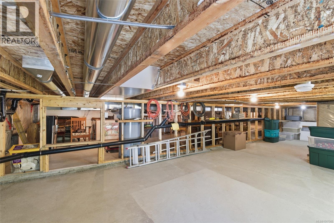
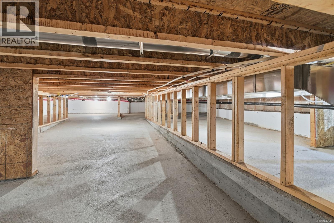
$62.50 MonthlyBeautiful Nile Landing Executive Rancher! Tucked away on a quiet cul-de-sac in the prestigious community of Nile Landing, this beautifully crafted custom rancher offers the perfect blend of elegance, comfort, and coastal living. Built in 2016 and thoughtfully designed with 1857 sqft of refined living space, this exceptional 3 Bedroom+Den/3 Bath home rests on a private and beautifully landscaped .48-acre property in one of Bowser’s most desirable neighbourhoods. Surrounded by scenic walking trails, Nile Creek, and natural beauty, this peaceful park-like setting captures the essence of West Coast living while remaining just a short stroll from the beach and Bowser Village Center. A spacious covered entry welcomes you into a bright open-concept interior with soaring 9-ft ceilings, expansive picture windows, and oversized patio doors flooding the home with natural light. Thoughtfully designed for both formal and casual living, the home features an elegant Dining Room and a beautifully appointed Kitchen with quality 'Thomasville' cabinetry, generous workspace, walk-in pantry, and bright dining nook overlooking the gardens. The Kitchen flows seamlessly to the covered patio for effortless year-round indoor-outdoor living. The spacious Primary Suite offers a peaceful retreat with sitting area, large walk-in closet, and luxurious 5-pc ensuite with separate shower and soaker tub. Completing the layout are two additional Bedrooms sharing a full Bath, a convenient Powder Room, and Laundry facilities. The impressive 1020 sqft heated Garage with 11-ft ceilings accommodates three vehicles, RV storage, and a workshop. Step outside and discover a private backyard oasis designed for relaxation and enjoyment. The fully fenced and gated yard features raised garden beds, cedar hedging for privacy, and a charming brick BBQ area perfect for entertaining. Pet owners will love the direct access to walking trails and park space. Nice extras, visit our website for more info. (id:61048)
Property Details
| MLS® Number | 1047545 |
| Property Type | Single Family |
| Neigbourhood | Bowser/Deep Bay |
| Community Features | Pets Allowed, Family Oriented |
| Features | Cul-de-sac, Curb & Gutter, Park Setting, Private Setting, Other, Marine Oriented |
| Parking Space Total | 8 |
| Plan | Vis6595 |
| Structure | Shed |
Building
| Bathroom Total | 3 |
| Bedrooms Total | 3 |
| Appliances | Dishwasher, Microwave, Range - Electric, Refrigerator |
| Architectural Style | Westcoast |
| Constructed Date | 2016 |
| Cooling Type | Air Conditioned |
| Fireplace Present | Yes |
| Fireplace Total | 1 |
| Heating Fuel | Electric |
| Heating Type | Forced Air, Heat Pump |
| Size Interior | 1,857 Sqft |
| Type | House |
Parking
| Garage |
Land
| Access Type | Road Access |
| Acreage | No |
| Size Irregular | 20909 |
| Size Total | 20909 Sqft |
| Size Total Text | 20909 Sqft |
| Zoning Type | Residential |
Rooms
| Level | Type | Length | Width | Dimensions |
|---|---|---|---|---|
| Main Level | Den | 10'11 x 8'2 | ||
| Main Level | Bedroom | 10'6 x 10'10 | ||
| Main Level | Bathroom | 3-Piece | ||
| Main Level | Bedroom | 10'6 x 10'6 | ||
| Main Level | Living Room | 15'3 x 21'10 | ||
| Main Level | Ensuite | 5-Piece | ||
| Main Level | Other | 7'8 x 7'7 | ||
| Main Level | Primary Bedroom | 13'10 x 13'3 | ||
| Main Level | Bathroom | 2-Piece | ||
| Main Level | Laundry Room | 7'10 x 5'0 | ||
| Main Level | Dining Nook | 11'3 x 10'8 | ||
| Main Level | Kitchen | 12'7 x 9'0 | ||
| Main Level | Dining Room | 12'6 x 10'2 |
https://www.realtor.ca/real-estate/30185772/3831-creekside-dr-bowser-bowserdeep-bay
Contact Us
Contact us for more information

Susan Forrest
Personal Real Estate Corporation
www.susanforrest.com/
173 West Island Hwy
Parksville, British Columbia V9P 2H1
(250) 248-4321
(800) 224-5838
(250) 248-3550
www.parksvillerealestate.com/

Richard Plowens
Personal Real Estate Corporation
susanforrest.com/
www.facebook.com/SusanForrestRealtor
173 West Island Hwy
Parksville, British Columbia V9P 2H1
(250) 248-4321
(800) 224-5838
(250) 248-3550
www.parksvillerealestate.com/

The trademarks REALTOR®, REALTORS®, and the REALTOR® logo are controlled by The Canadian Real Estate Association (CREA) and identify real estate professionals who are members of CREA. The trademarks MLS®, Multiple Listing Service® and the associated logos are owned by The Canadian Real Estate Association (CREA) and identify the quality of services provided by real estate professionals who are members of CREA. The trademark DDF® is owned by The Canadian Real Estate Association (CREA) and identifies CREA's Data Distribution Facility (DDF®)
August 21 2026 10:11:36
Vancouver Island Real Estate Board
Royal LePage Island Living (Pk)