Presented by Robert J. Iio Personal Real Estate Corporation — Team 110 RE/MAX Real Estate (Kamloops).
607 Pfeiffer Cres Tofino, British Columbia V0R 2Z0

$1,798,000
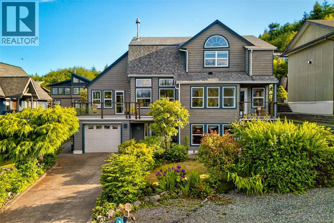
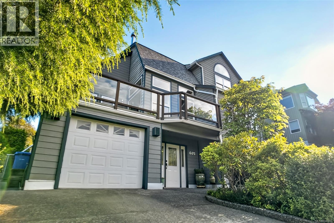
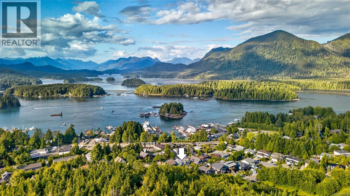
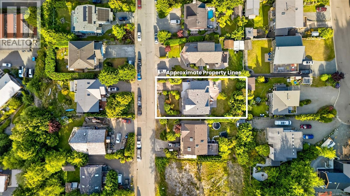
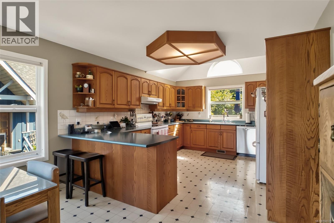
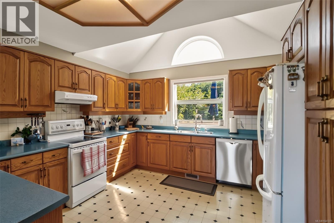
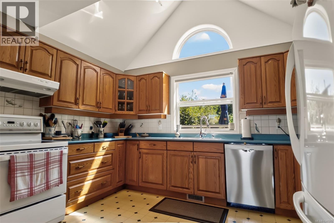
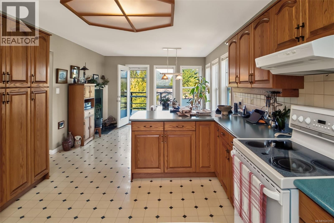
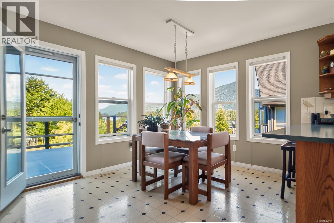
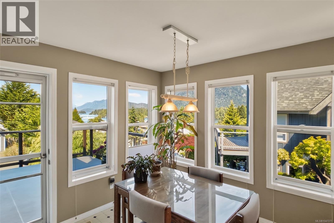
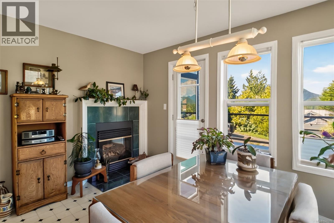
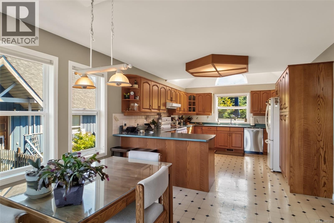
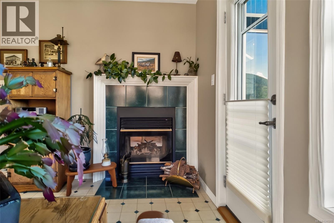
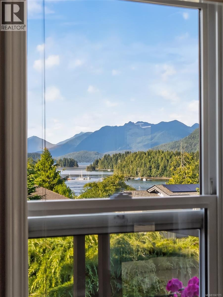
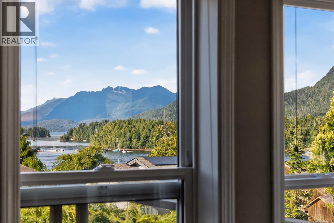
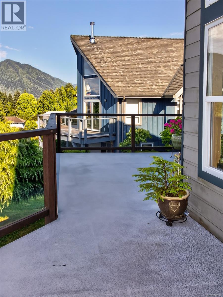
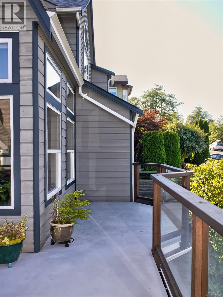
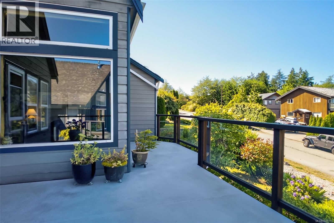
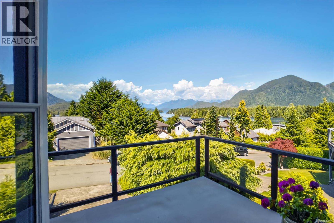
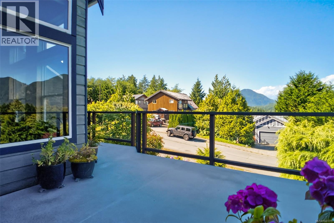
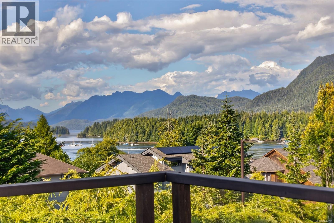
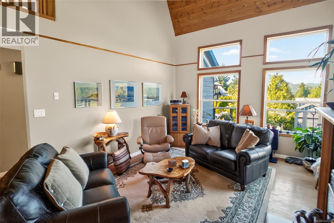
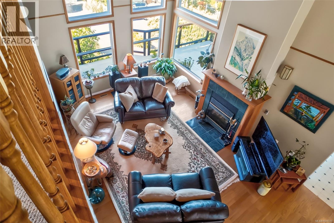
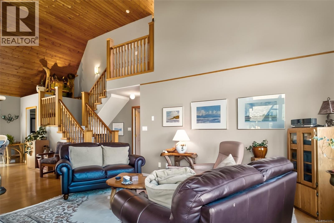
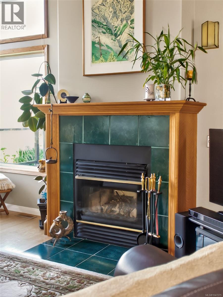
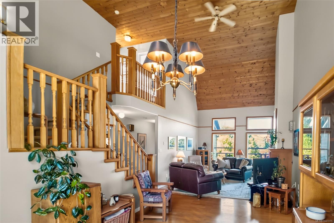
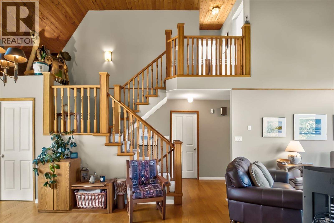
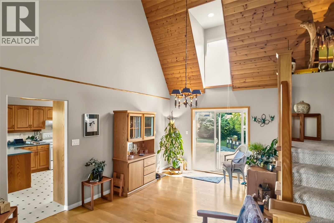
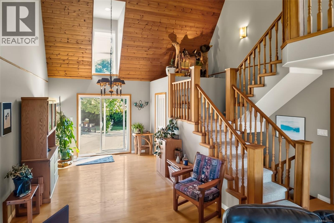
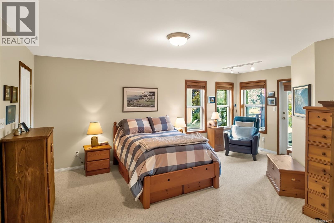

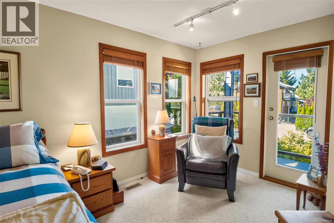
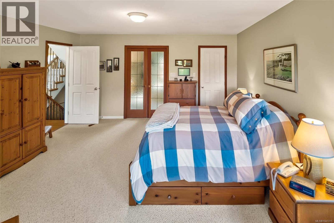
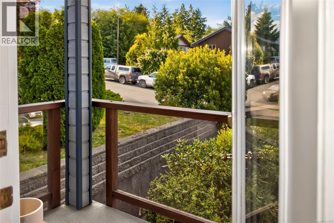
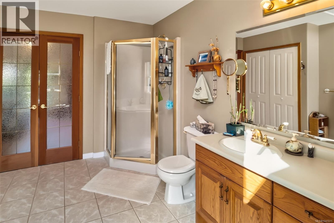
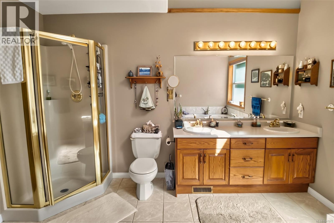
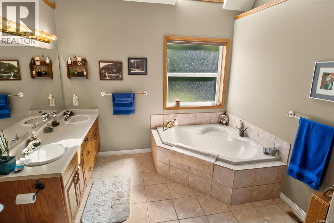
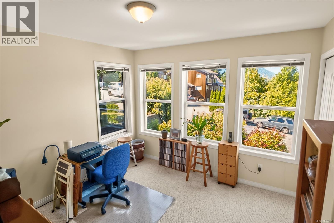
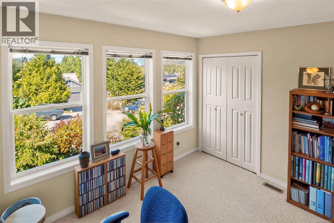
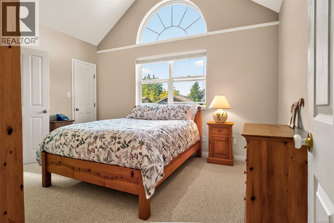
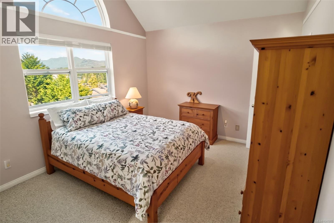
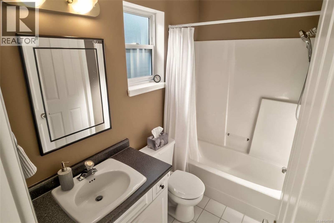
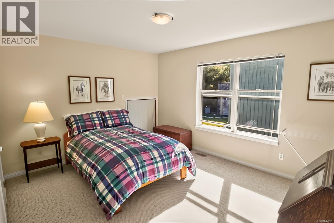
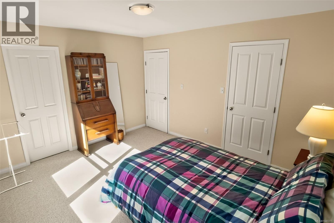
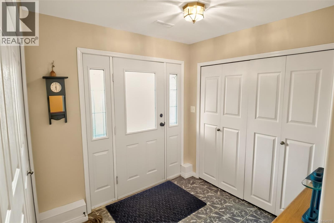
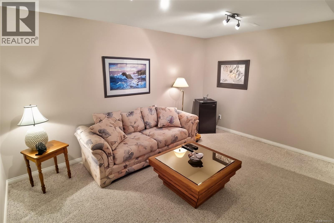
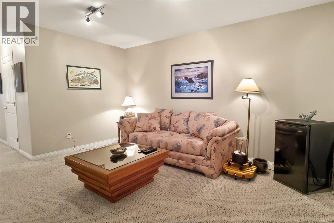
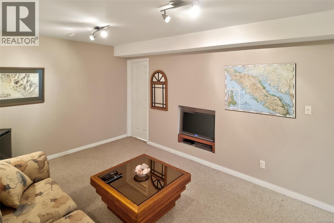
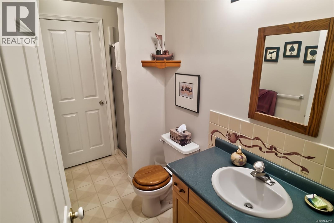
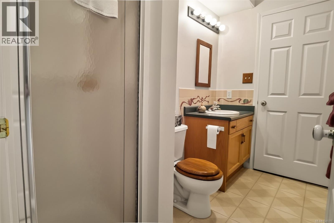
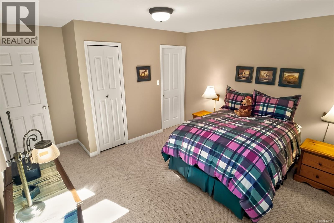
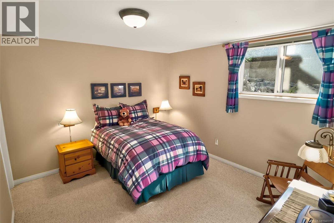
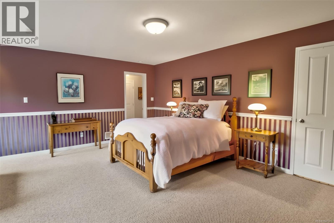
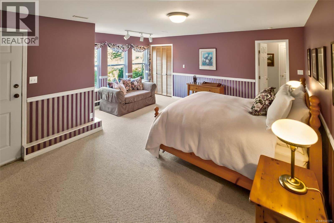
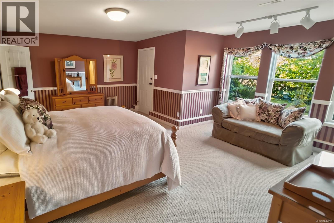
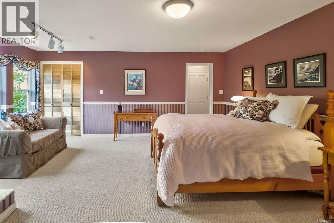
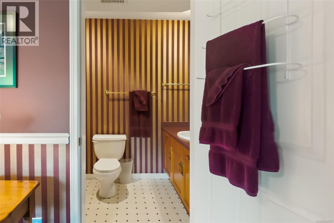
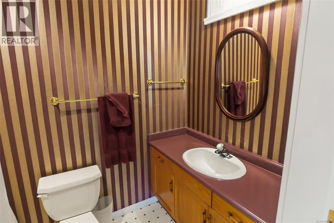
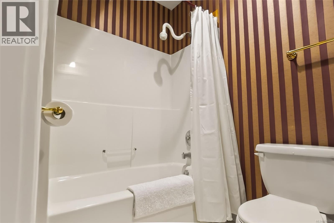
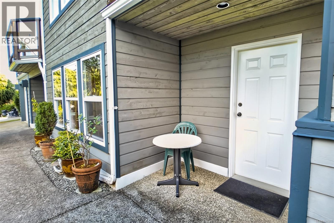
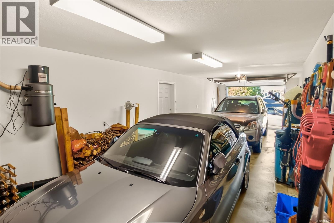
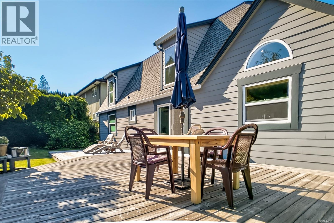
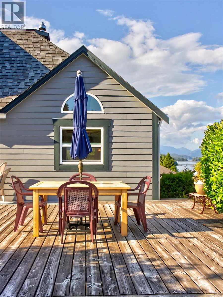
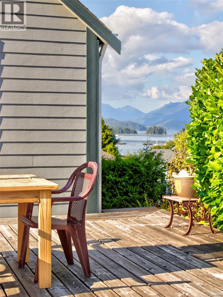
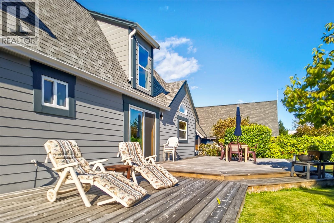
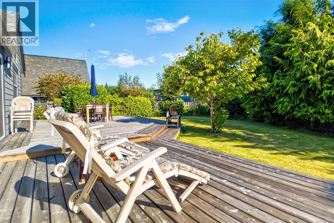
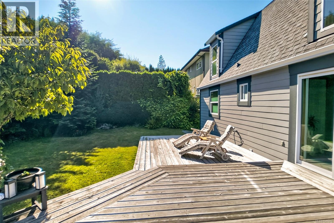
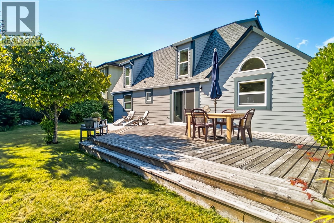
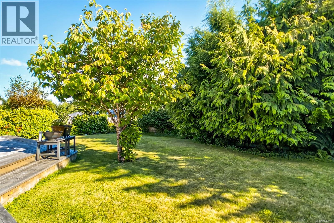
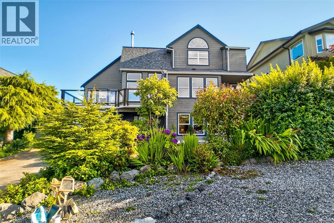
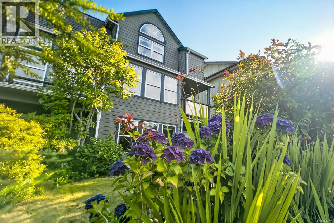
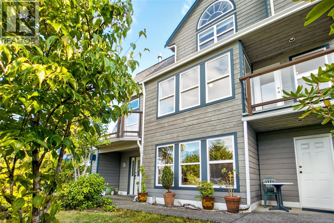
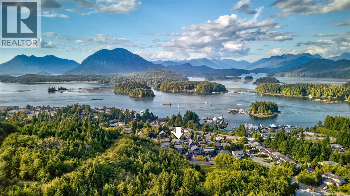
Immaculately maintained, this family home offers an exceptional combination of comfort, functionality & some of Tofino’s most beautiful ocean & mountain views. Built in 1994, 3,453 sq. ft. spanning over 3 levels, the home offers 6 beds, 4.5 baths & 2 living/family rooms, w/plenty of space for family, guests & everyday living. The ground level offers a welcoming entry, abundant storage, a laundry/mudroom w/utility sink & a large garage w/room to accommodate 2 vehicles back to back. 2 bedrooms are on this level, including a primary bedroom w/its own entrance & full ensuite, while the 2nd bedroom features Jack-&-Jill access to a bathroom shared w/the additional family room. The main living level takes advantage of its elevated position, w/expansive ocean views up Lemmens Inlet & the surrounding mountains. The bright kitchen & dining area open onto the front balcony, an inviting spot to enjoy the views w/your morning coffee. The spacious living & dining area features 17-foot vaulted exposed-wood ceilings & a gorgeous double-sided wood-burning fireplace, creating a gathering space shared by the living room & kitchen/dining area. Sliding doors lead to a south facing rear patio & mature landscaped yard, creating a private backyard oasis. The larger of the 2 primary suites is on the main floor, offering a bedroom, walk-in closet, a private covered balcony & five-piece ensuite w/a soaker tub. A versatile additional bedroom/office completes this level. Upstairs, 2 bedrooms connect via Jack-&-Jill access to a shared bathroom, providing a private space for children or guests. Comfort & convenience include a central vacuum system & heat pump w/forced-air heating. Ideally positioned outside the tsunami zone & within an easy stroll of coffee shops, groceries, schools, parks, local shops & everything downtown Tofino has to offer, this is a rare opportunity to enjoy space, privacy, spectacular views & the best of West Coast lifestyle, all in one of Tofino’s most convenient locations (id:61048)
Property Details
| MLS® Number | 1047275 |
| Property Type | Single Family |
| Neigbourhood | Tofino |
| Parking Space Total | 2 |
Building
| Bathroom Total | 5 |
| Bedrooms Total | 6 |
| Appliances | Dishwasher, Dryer, Freezer, Range - Electric, Refrigerator, Washer |
| Constructed Date | 1994 |
| Cooling Type | See Remarks |
| Fireplace Present | Yes |
| Fireplace Total | 1 |
| Heating Fuel | Electric |
| Heating Type | Forced Air, Heat Pump |
| Size Interior | 3,453 Sqft |
| Type | House |
Parking
| Stall |
Land
| Acreage | No |
| Size Irregular | 6970 |
| Size Total | 6970 Sqft |
| Size Total Text | 6970 Sqft |
| Zoning Description | R1 |
| Zoning Type | Residential |
Rooms
| Level | Type | Length | Width | Dimensions |
|---|---|---|---|---|
| Third Level | Bathroom | 3-Piece | ||
| Third Level | Bedroom | 13'11 x 11'9 | ||
| Third Level | Bedroom | 14'5 x 11'11 | ||
| Lower Level | Bedroom | 11'4 x 10'10 | ||
| Lower Level | Laundry Room | 8'8 x 6'11 | ||
| Lower Level | Bathroom | 3-Piece | ||
| Lower Level | Bedroom | 13'2 x 11'9 | ||
| Lower Level | Ensuite | 3-Piece | ||
| Lower Level | Primary Bedroom | 19 ft | 19 ft x Measurements not available | |
| Lower Level | Den | 15'4 x 11'4 | ||
| Lower Level | Entrance | 8'3 x 7'9 | ||
| Main Level | Ensuite | 5-Piece | ||
| Main Level | Primary Bedroom | 19'11 x 15'5 | ||
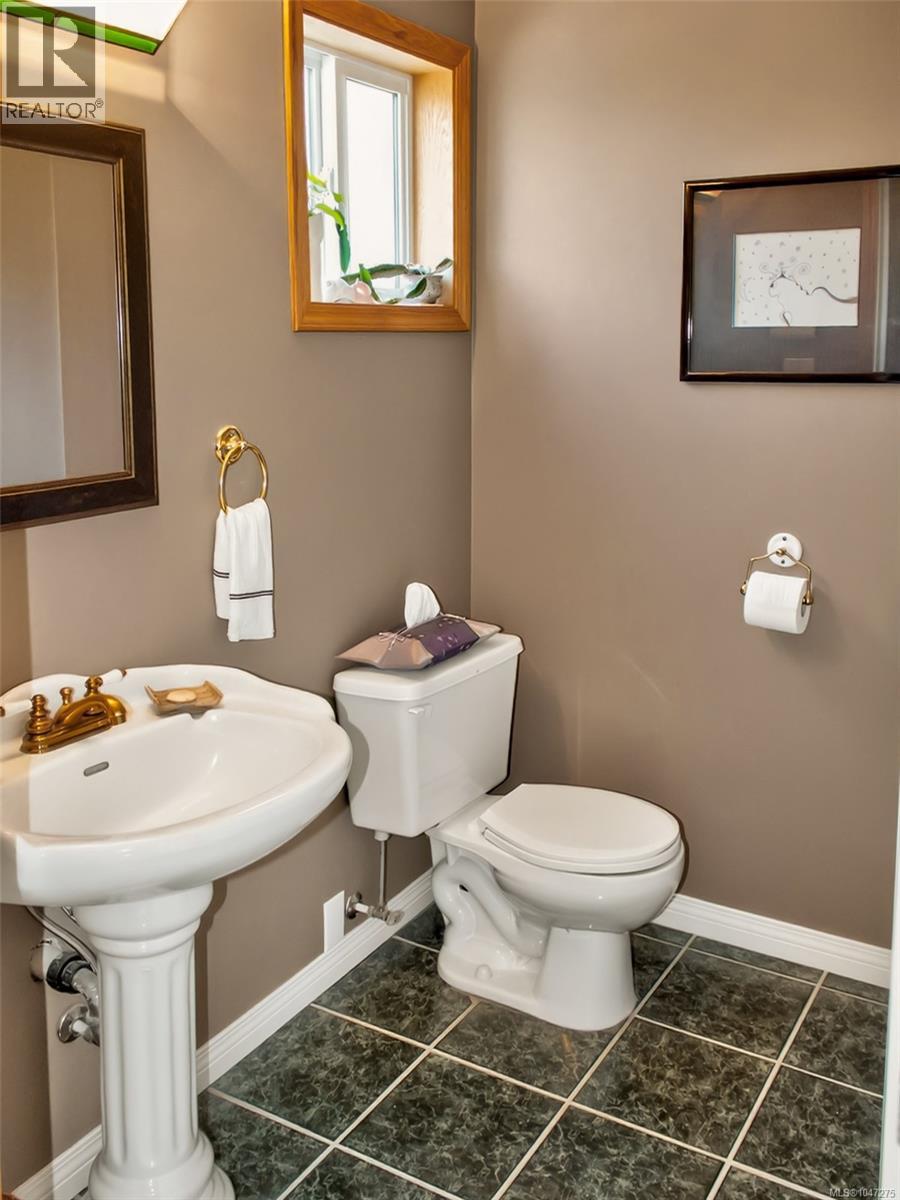
| Main Level | Bathroom | 2-Piece | ||
| Main Level | Living Room | 33'2 x 13'9 | ||
| Main Level | Eating Area | 12'6 x 10'4 | ||
| Main Level | Kitchen | 15'1 x 12'6 |
https://www.realtor.ca/real-estate/30185869/607-pfeiffer-cres-tofino-tofino
Contact Us
Contact us for more information

Tia Traviss
www.realestatetofino.ca/
Po Box 840, #311 Neill St.
Tofino, British Columbia V0R 2Z0
(250) 725-2038
(250) 725-2039
www.midislandrealty.com/

The trademarks REALTOR®, REALTORS®, and the REALTOR® logo are controlled by The Canadian Real Estate Association (CREA) and identify real estate professionals who are members of CREA. The trademarks MLS®, Multiple Listing Service® and the associated logos are owned by The Canadian Real Estate Association (CREA) and identify the quality of services provided by real estate professionals who are members of CREA. The trademark DDF® is owned by The Canadian Real Estate Association (CREA) and identifies CREA's Data Distribution Facility (DDF®)
August 21 2026 10:31:44
Vancouver Island Real Estate Board
RE/MAX Mid-Island Realty (Tfno)