Presented by Robert J. Iio Personal Real Estate Corporation — Team 110 RE/MAX Real Estate (Kamloops).
3006 22 Street Vernon, British Columbia V1T 4H6

$1,279,000
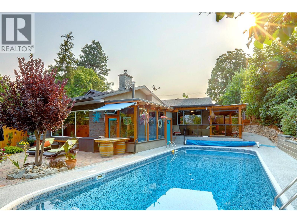
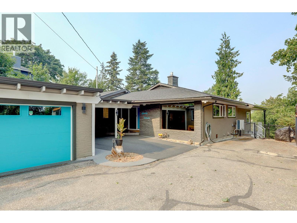
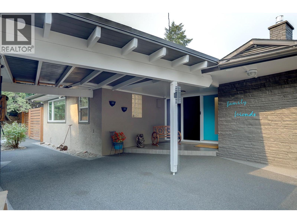
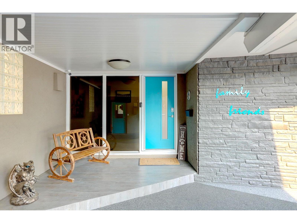
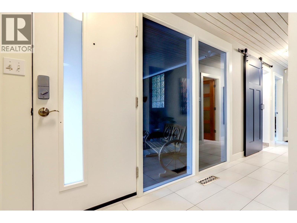
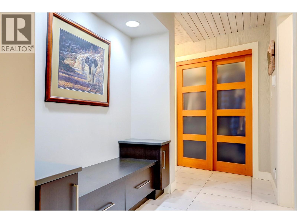
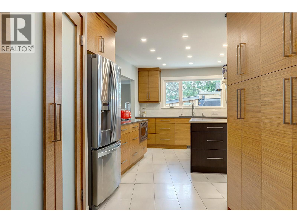
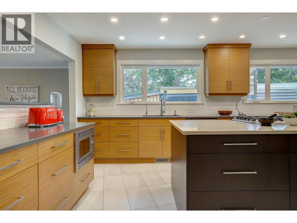
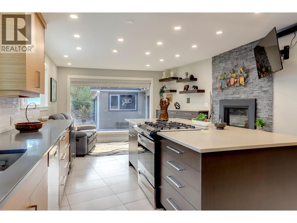
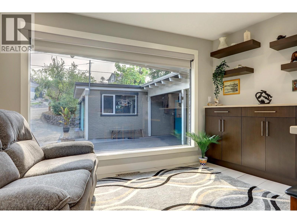
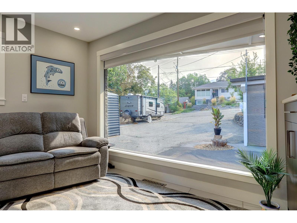
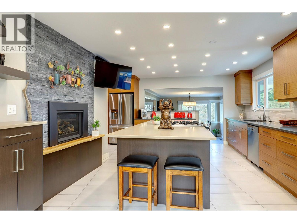
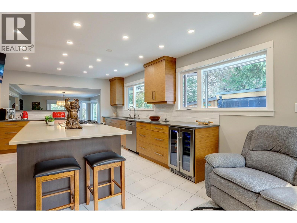
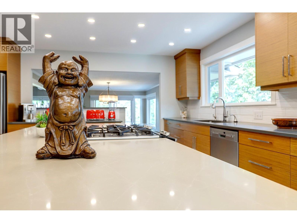
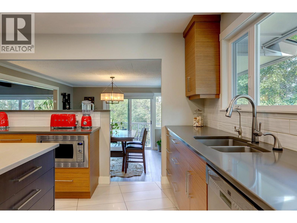
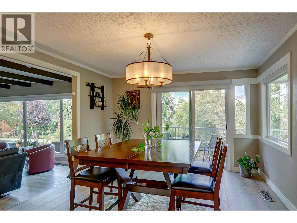
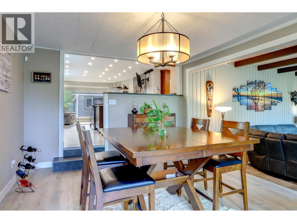
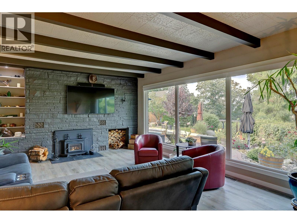
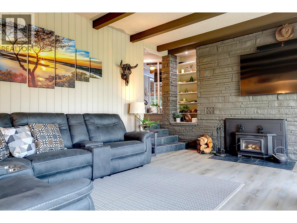
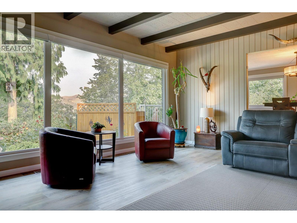
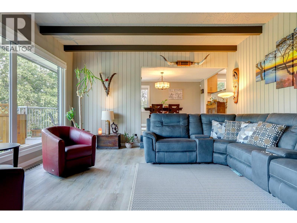
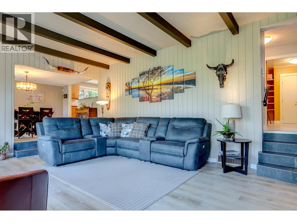
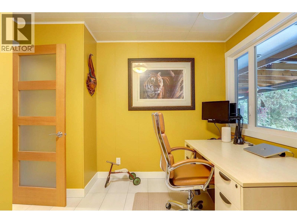
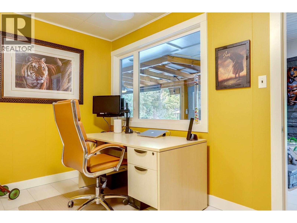
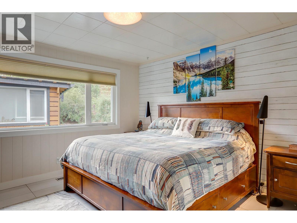
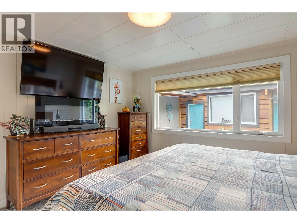
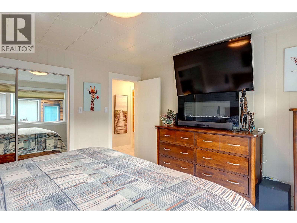
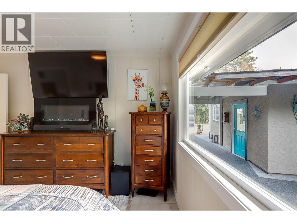
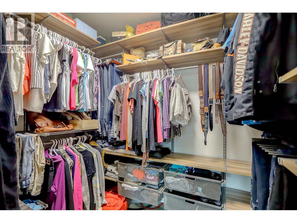
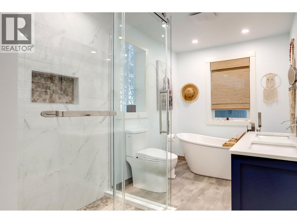
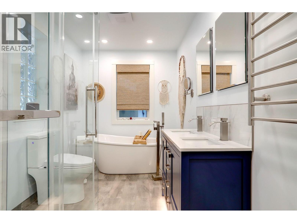
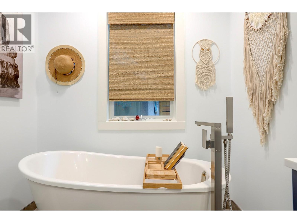
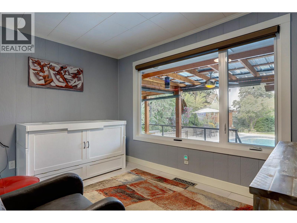
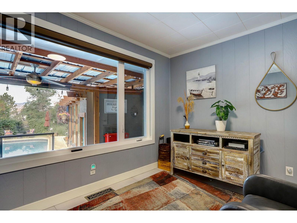
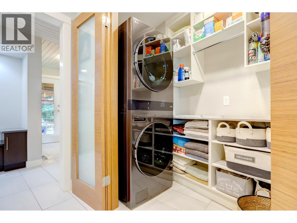
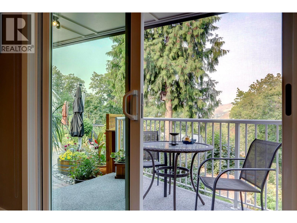
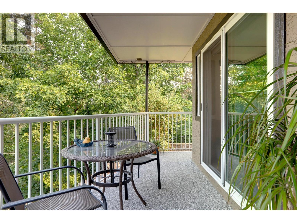
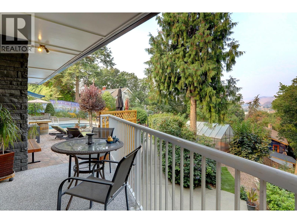
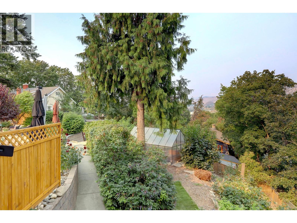
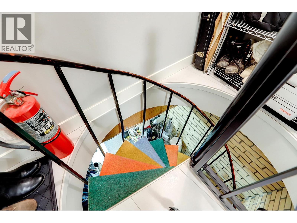
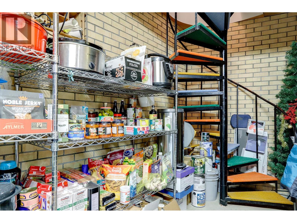
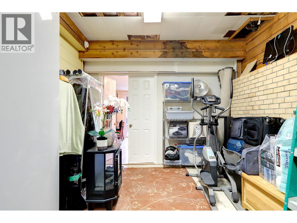
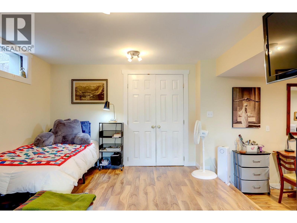
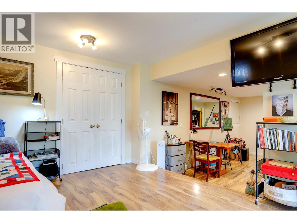
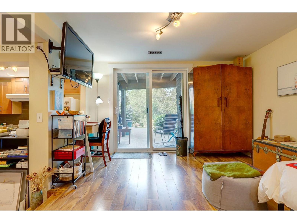
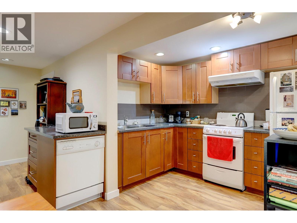
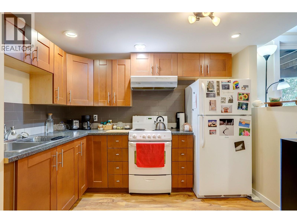
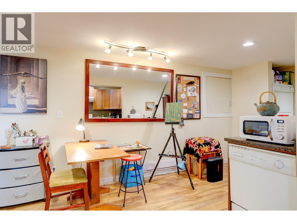
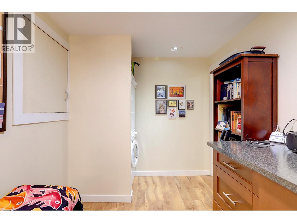
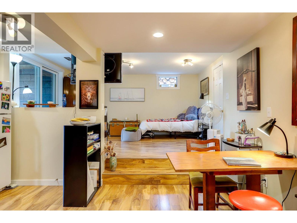
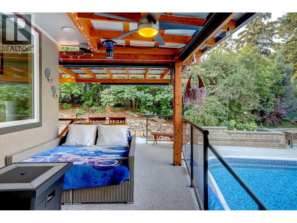
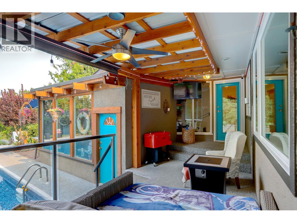
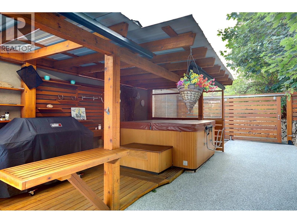
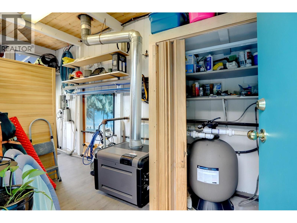
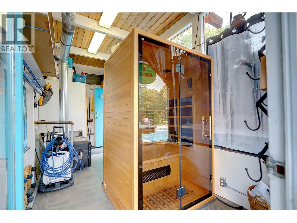
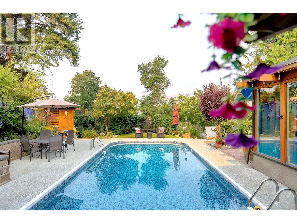
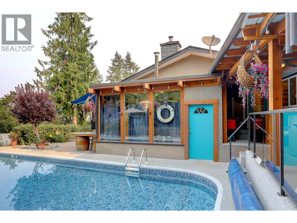
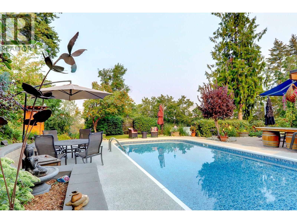
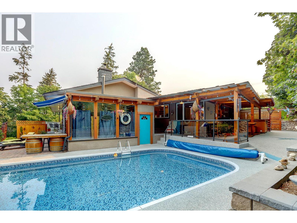
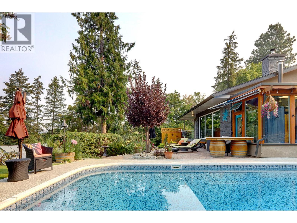
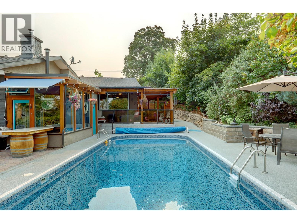
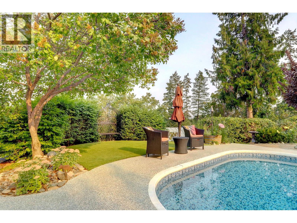
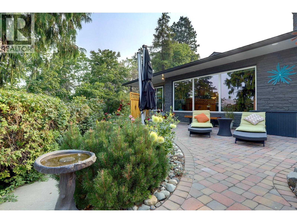
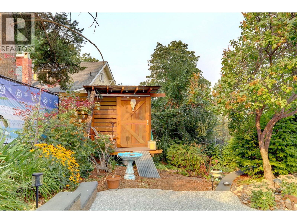
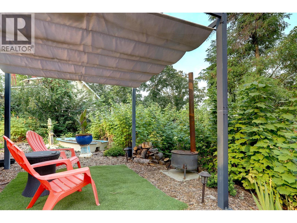
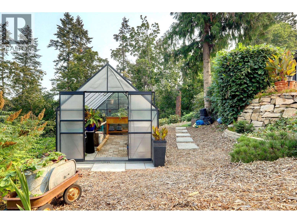
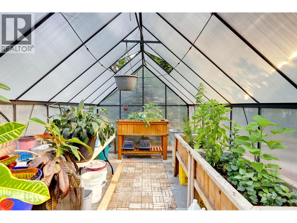
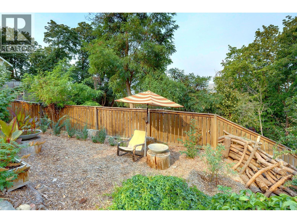
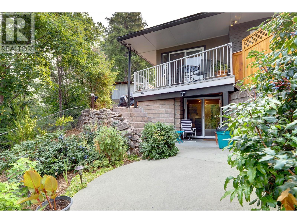
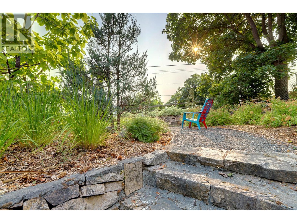
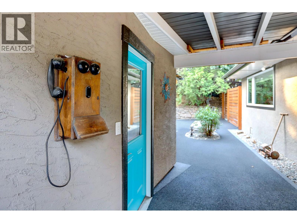
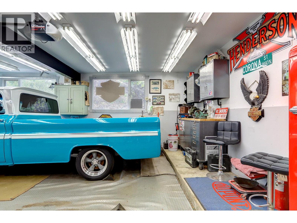
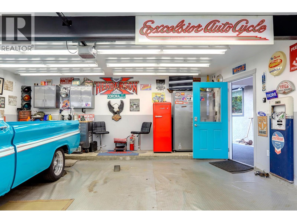
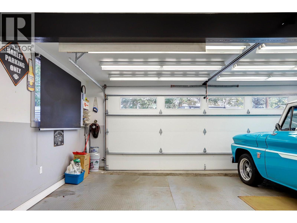
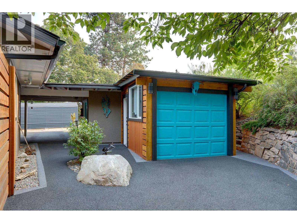
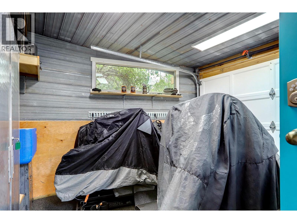
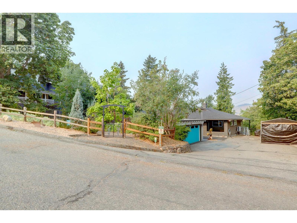
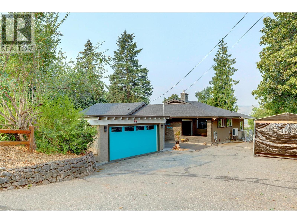
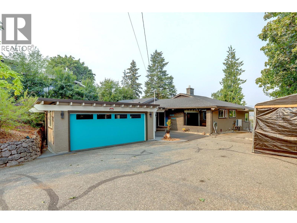
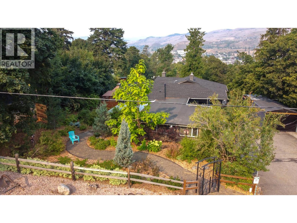
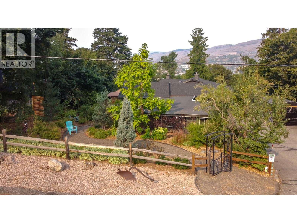
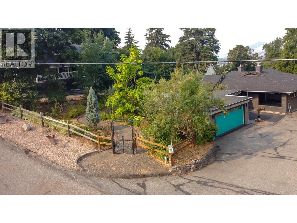
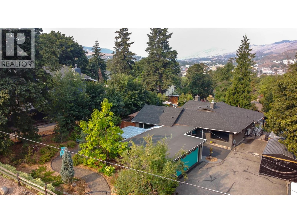
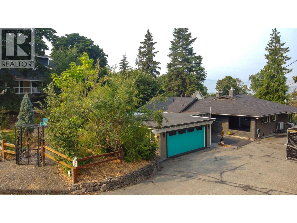
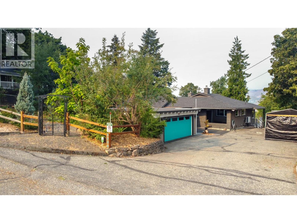
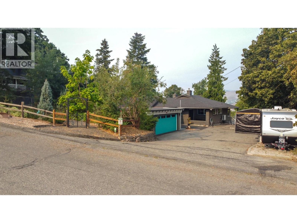
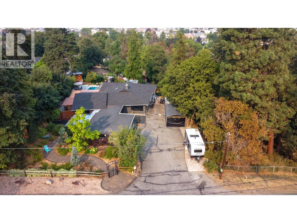
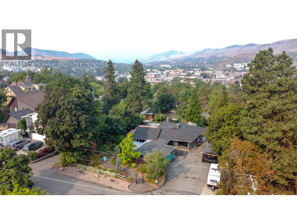
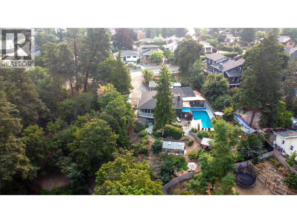
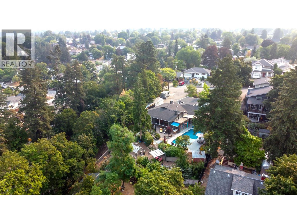
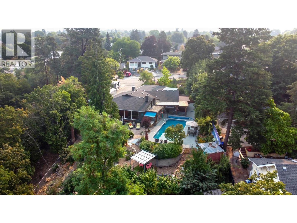
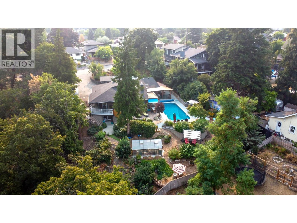
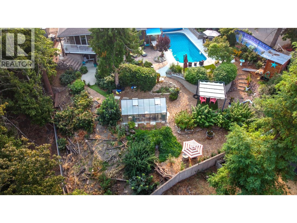
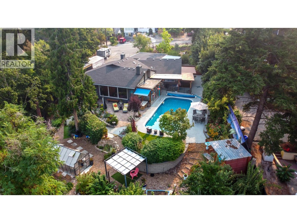
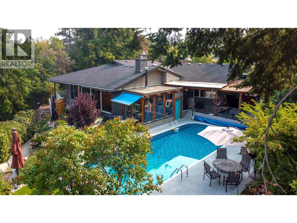
The Iconic Attridge Home fashioned after a West Vancouver Beauty, this beautifully renovated Executive-Style Home sits on an Expansive, Extremely Private lot with City Views and an incredible Resort-Like Backyard designed for Entertaining, Relaxing and enjoying the Okanagan Lifestyle. Mature Landscaping, Terraced Gardens, multiple outdoor gathering spaces, Fire Pit, Large Pool, Cabana/Pool House and Sauna create a truly special oasis just minutes from downtown.Inside, Expansive Windows, Vaulted Ceilings and a Spacious Sunken Living Room with Floor-to-Ceiling Windows and automatic shades create a Bright, Sophisticated living space. The Custom Built Gourmet Kitchen is positioned perfectly for entertaining. The Primary Suite is adjacent to a Luxurious new Bathroom with Heated Floors, Heated Towel Rack, Soaker Tub and beautifully Tiled Shower. The Lower Level provides excellent storage plus a Self-Contained Studio Suite, currently tenanted. Extensive recent improvements include NEW Roof, Premium Windows, Flooring, Paint, H/W Tank, AC/Heat Pump, Rubaroc from the front entrance through to the backyard, Pool Liner, Pump. Double Garage with attached Shop/Bonus Space, RV parking and 3–4 additional uncovered parking spaces provide room for Vehicles, Toys and Guests.A rare combination of Privacy, Views, Exceptional Outdoor Living and Sophisticated one-level living in coveted East Hill. Where else can you find this much Lifestyle and Entertaining Space, just minutes from town? No Sign. (id:61048)
Property Details
| MLS® Number | 10397968 |
| Property Type | Single Family |
| Neigbourhood | East Hill |
| Amenities Near By | Recreation, Schools, Shopping |
| Community Features | Rentals Allowed |
| Features | Cul-de-sac, Private Setting, Irregular Lot Size |
| Parking Space Total | 6 |
| Pool Type | Inground Pool |
| Road Type | Cul De Sac |
| View Type | City View, Valley View, View (panoramic) |
Building
| Bathroom Total | 3 |
| Bedrooms Total | 3 |
| Architectural Style | Ranch |
| Constructed Date | 1955 |
| Construction Style Attachment | Detached |
| Cooling Type | Central Air Conditioning |
| Exterior Finish | Stucco |
| Fireplace Fuel | Gas,wood |
| Fireplace Present | Yes |
| Fireplace Total | 2 |
| Fireplace Type | Unknown,conventional |
| Flooring Type | Porcelain Tile, Vinyl |
| Half Bath Total | 1 |
| Heating Type | Forced Air, See Remarks |
| Roof Material | Asphalt Shingle |
| Roof Style | Unknown |
| Stories Total | 2 |
| Size Interior | 2,772 Sqft |
| Type | House |
| Utility Water | Municipal Water |
Parking
| Additional Parking | |
| Attached Garage | 2 |
Land
| Acreage | No |
| Fence Type | Fence |
| Land Amenities | Recreation, Schools, Shopping |
| Landscape Features | Landscaped |
| Sewer | Municipal Sewage System |
| Size Irregular | 0.39 |
| Size Total | 0.39 Ac|under 1 Acre |
| Size Total Text | 0.39 Ac|under 1 Acre |
Rooms
| Level | Type | Length | Width | Dimensions |
|---|---|---|---|---|
| Basement | Storage | 17'6'' x 21'5'' | ||
| Basement | Kitchen | 9'11'' x 6'9'' | ||
| Basement | Dining Room | 17'7'' x 7'7'' | ||
| Basement | Bedroom | 11'8'' x 14'4'' | ||
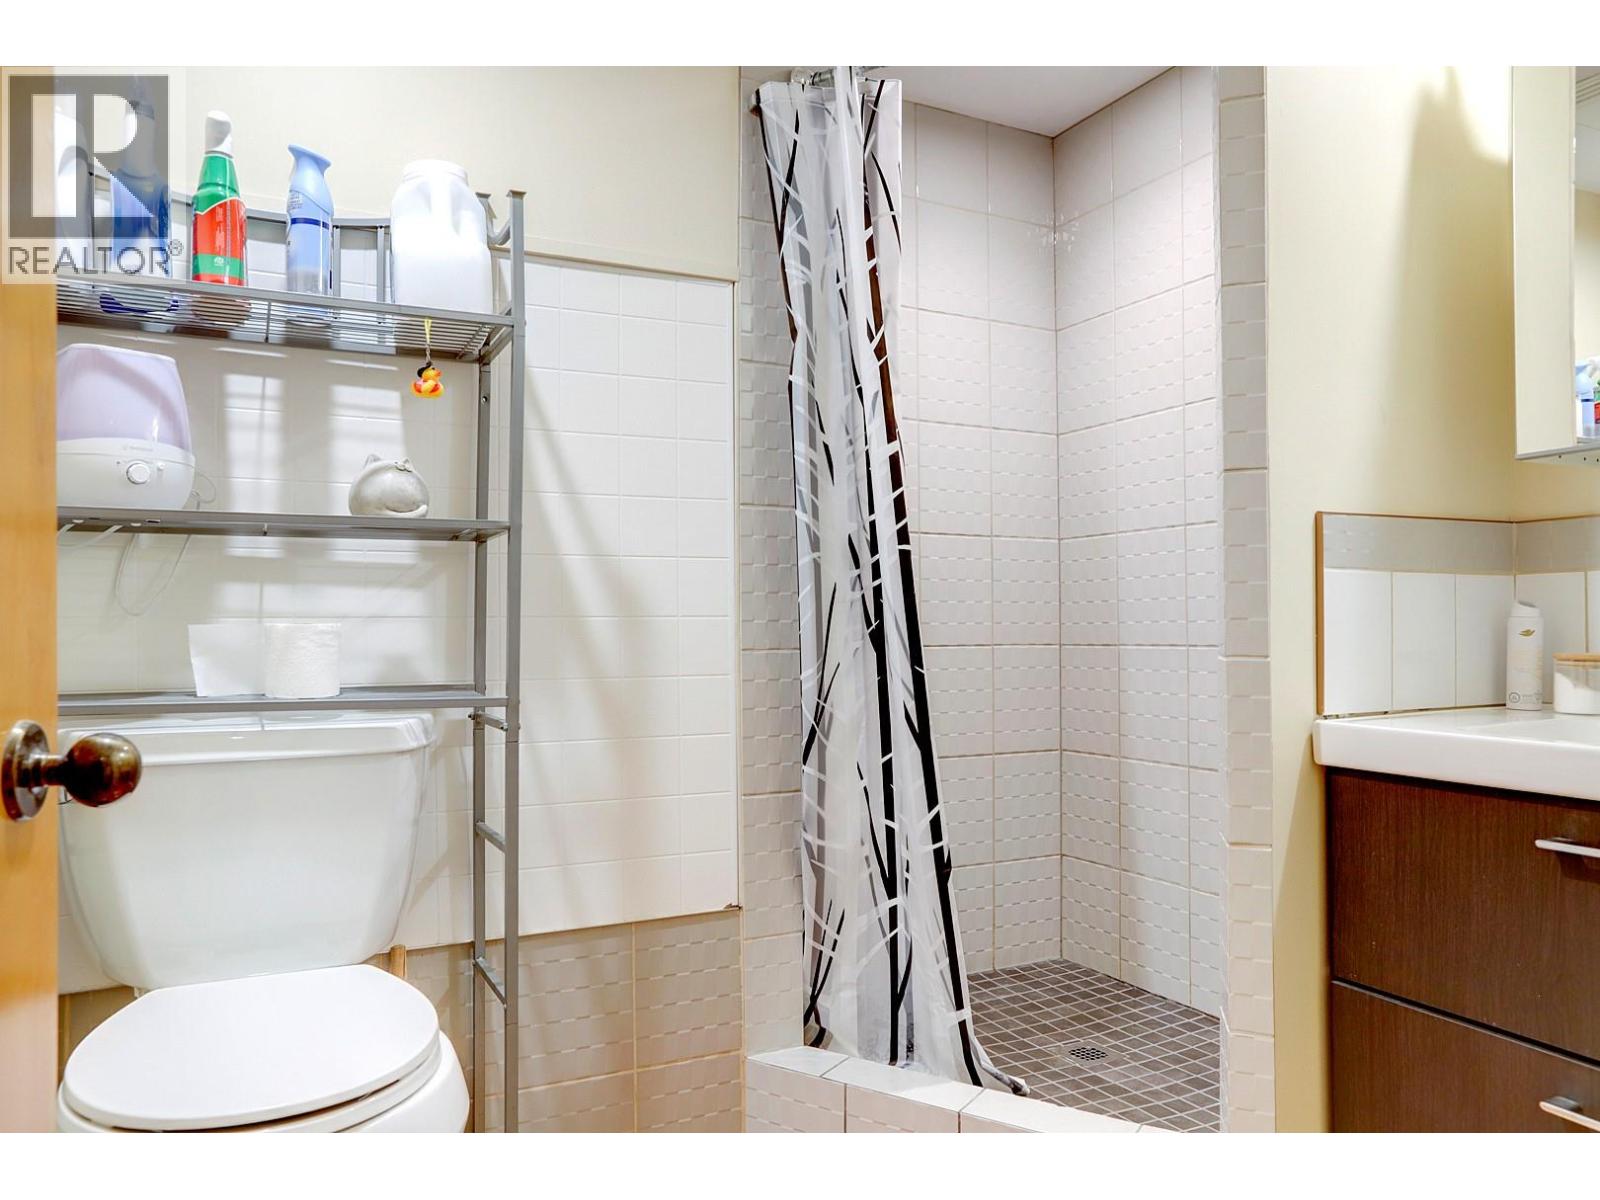
| Basement | 3pc Bathroom | 7'3'' x 6'5'' | ||
| Main Level | Other | 8' x 5'9'' | ||
| Main Level | Utility Room | 3' x 3'11'' | ||
| Main Level | Bedroom | 12'3'' x 10'5'' | ||
| Main Level | Primary Bedroom | 12'5'' x 12'1'' | ||
| Main Level | Other | 7'8'' x 16'10'' | ||
| Main Level | Living Room | 23'4'' x 16'1'' | ||
| Main Level | Kitchen | 22'3'' x 23'9'' | ||
| Main Level | Other | 11'10'' x 11'11'' | ||
| Main Level | Other | 22'3'' x 21'8'' | ||
| Main Level | Dining Room | 11'11'' x 14'10'' | ||
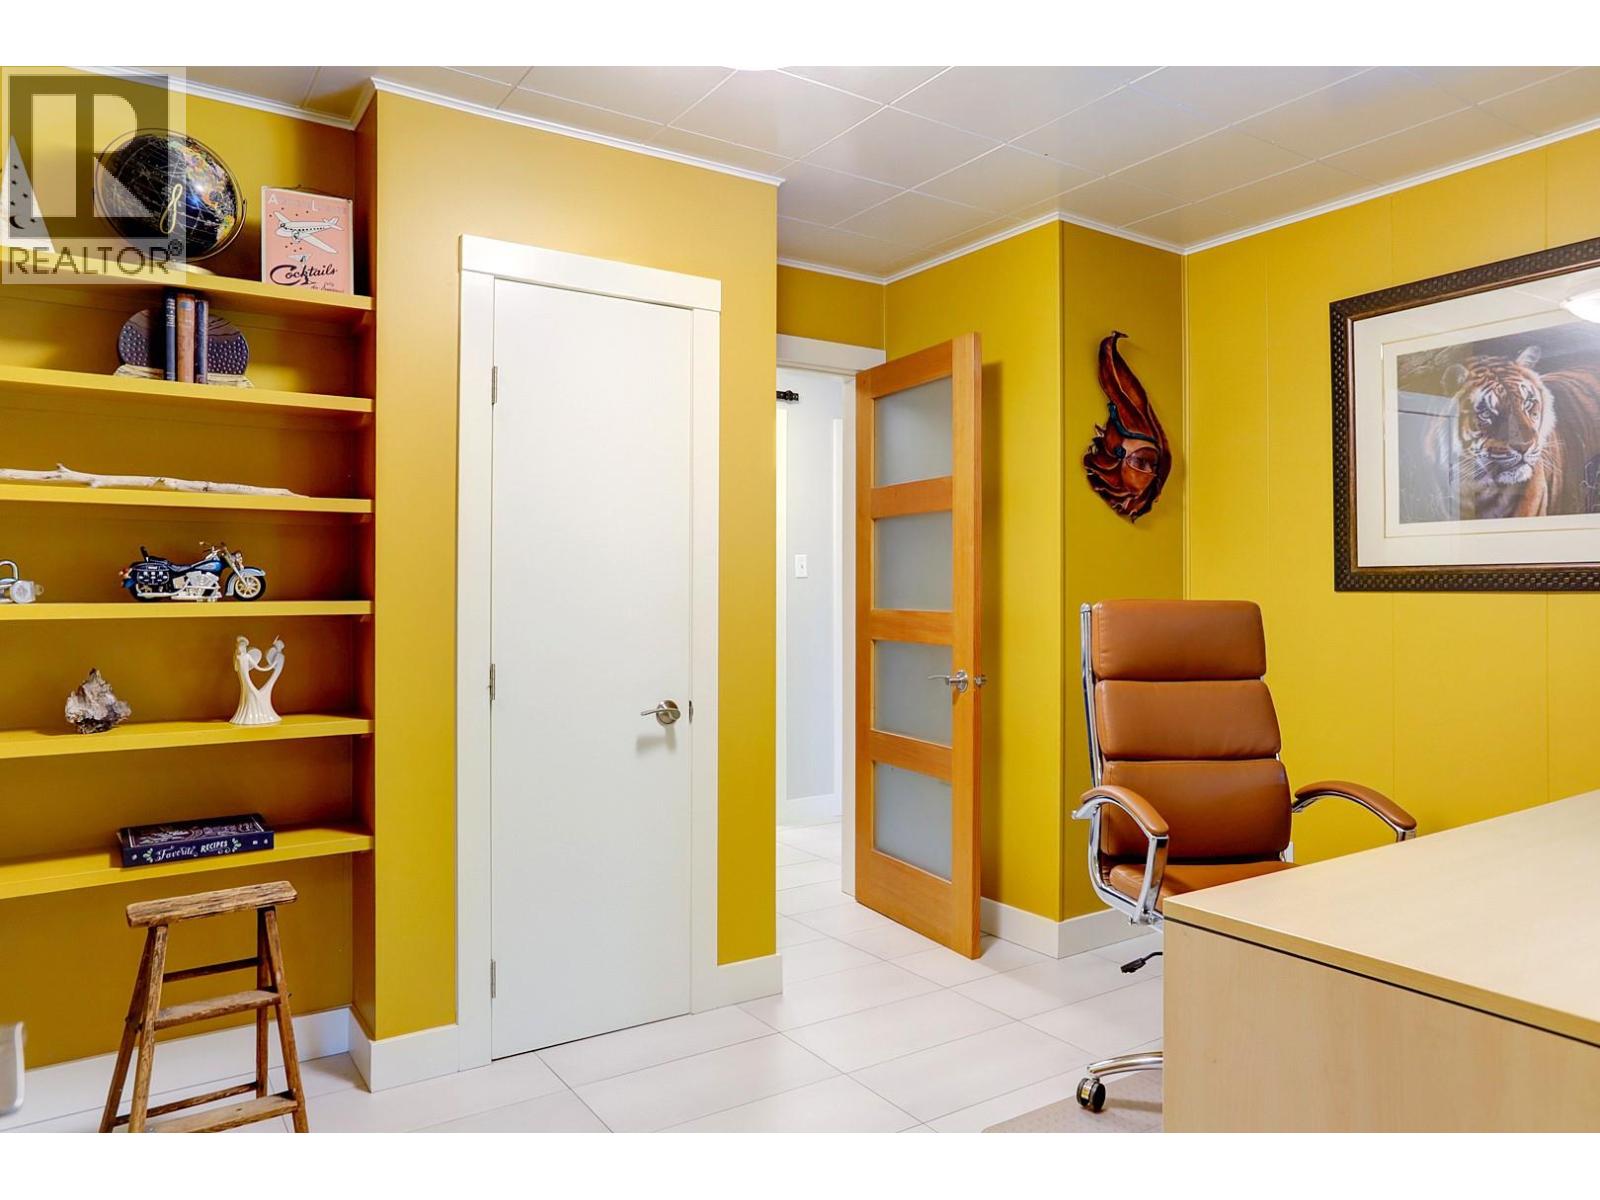
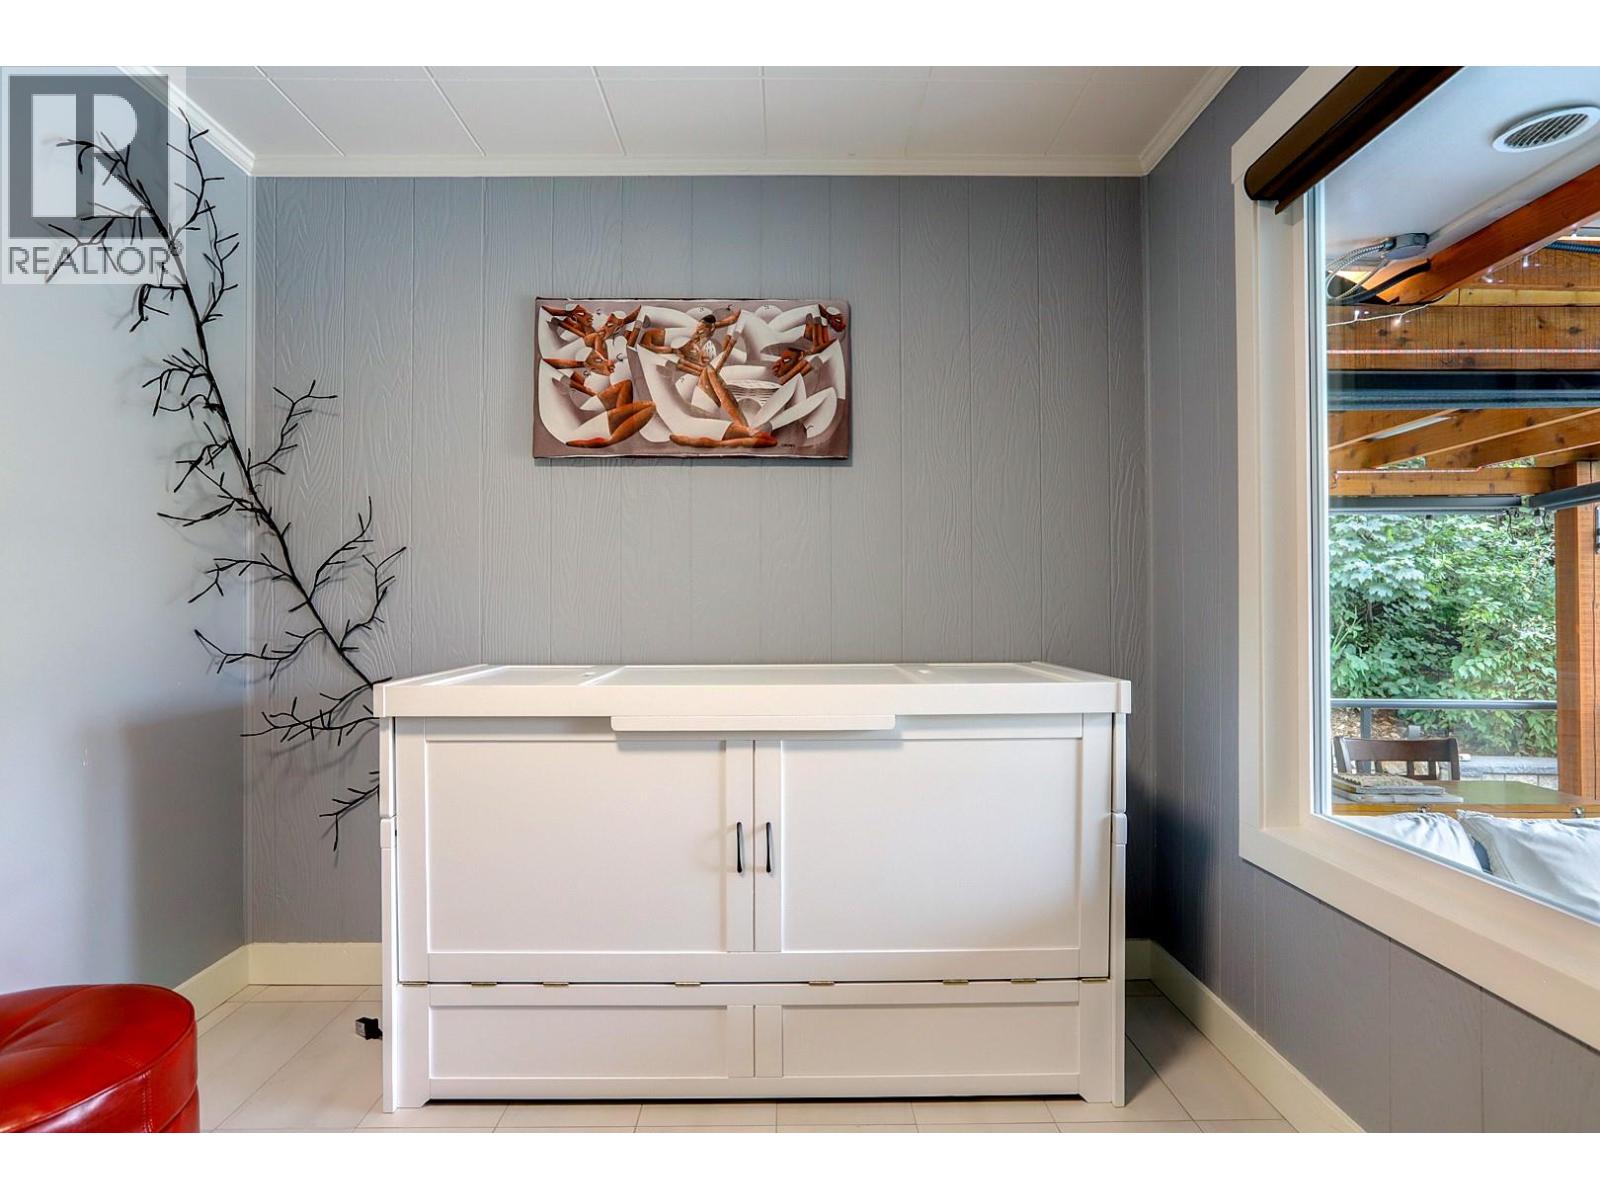
| Main Level | Den | 11'11'' x 10'5'' | ||
| Main Level | 5pc Bathroom | 6'10'' x 12' | ||
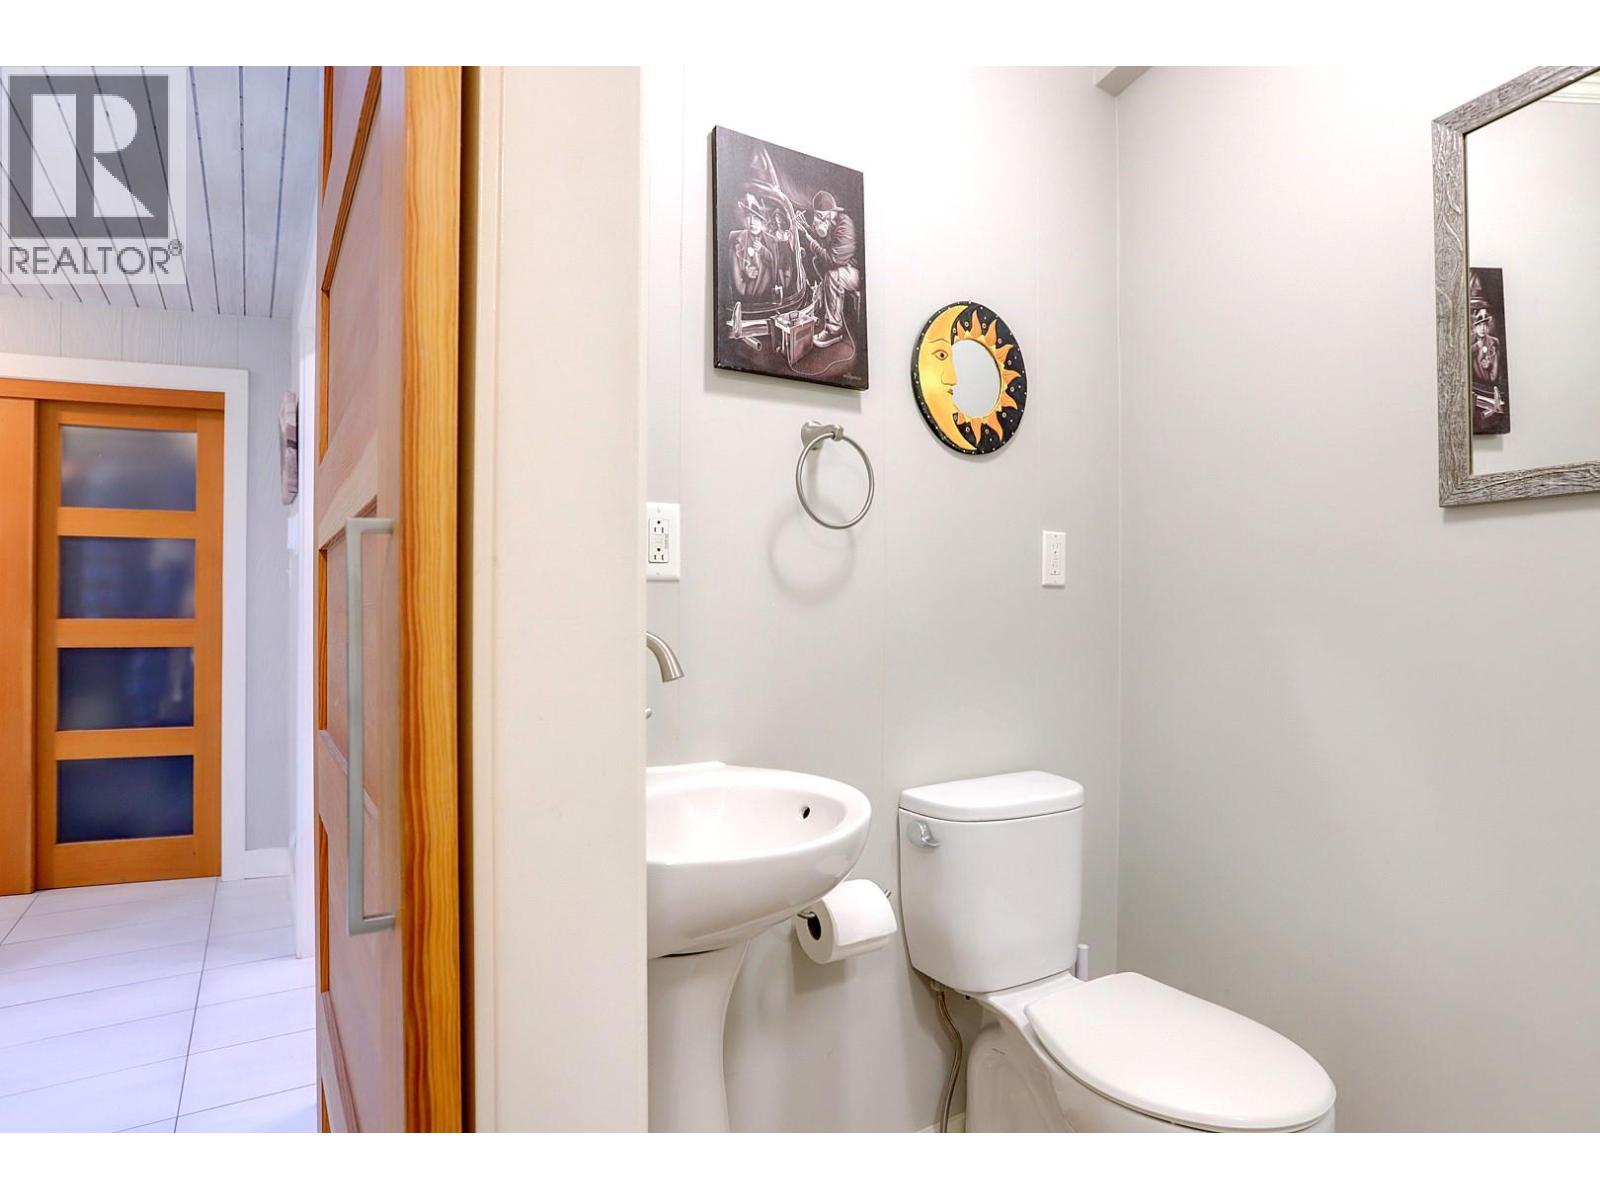
| Main Level | 2pc Bathroom | 4'7'' x 5'4'' |
https://www.realtor.ca/real-estate/30179075/3006-22-street-vernon-east-hill
Contact Us
Contact us for more information

Brandy De Bartolo
Personal Real Estate Corporation
www.therightagents.com/
5603 27th Street
Vernon, British Columbia V1T 8Z5
(250) 549-4161
(250) 549-7007
www.remaxvernon.com/

The trademarks REALTOR®, REALTORS®, and the REALTOR® logo are controlled by The Canadian Real Estate Association (CREA) and identify real estate professionals who are members of CREA. The trademarks MLS®, Multiple Listing Service® and the associated logos are owned by The Canadian Real Estate Association (CREA) and identify the quality of services provided by real estate professionals who are members of CREA. The trademark DDF® is owned by The Canadian Real Estate Association (CREA) and identifies CREA's Data Distribution Facility (DDF®)
August 22 2026 10:18:00
Association of Interior REALTORS®
RE/MAX Vernon