Presented by Robert J. Iio Personal Real Estate Corporation — Team 110 RE/MAX Real Estate (Kamloops).
15 Pilot St Victoria, British Columbia V8V 2A5

$1,689,000
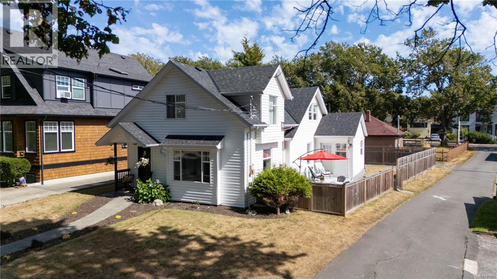
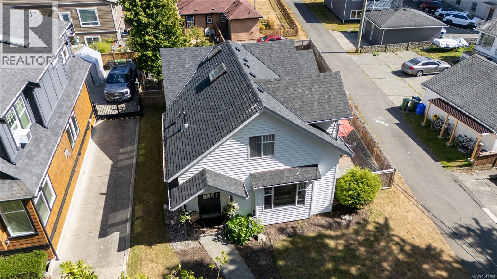
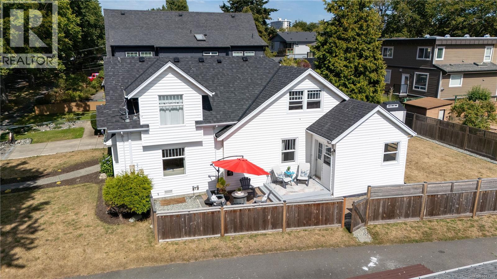
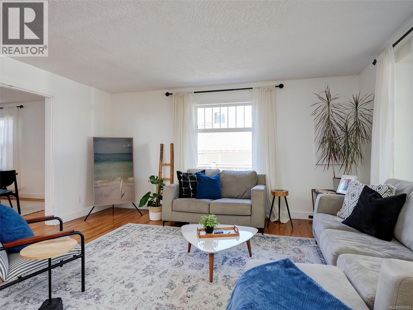
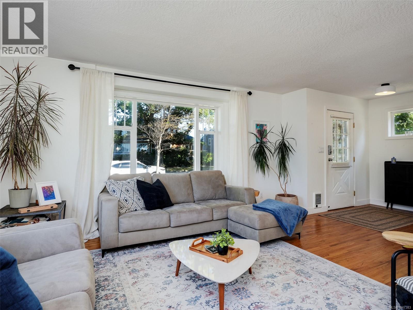
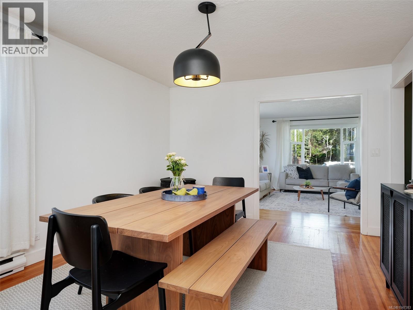
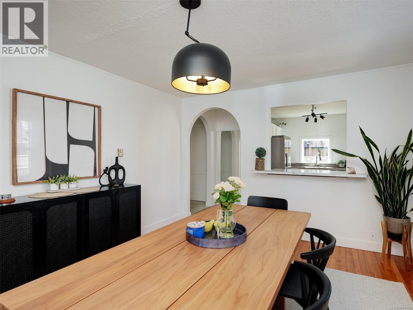
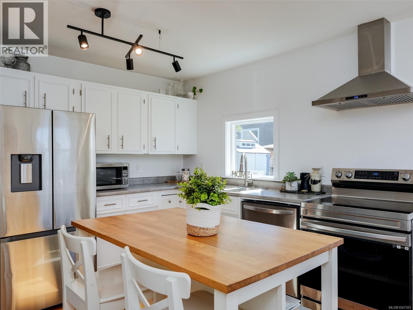
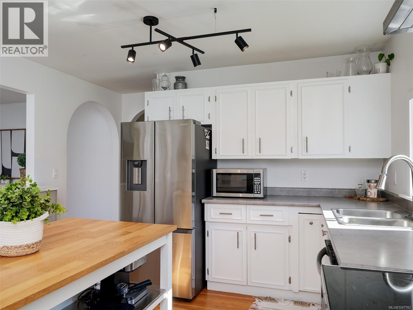

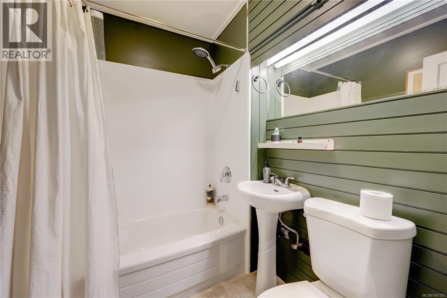
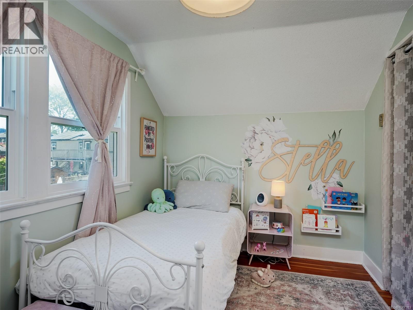
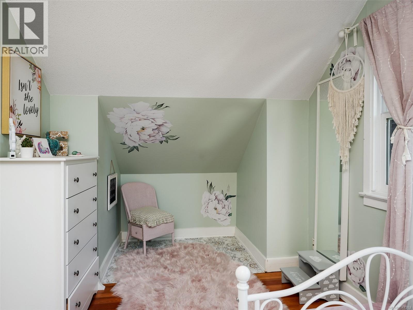
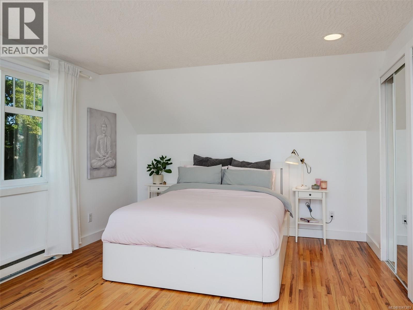
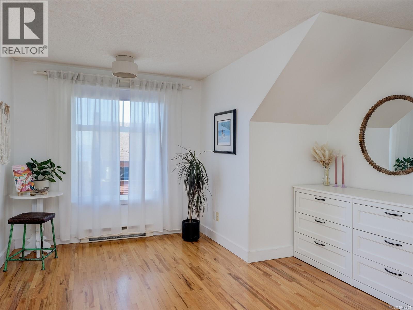
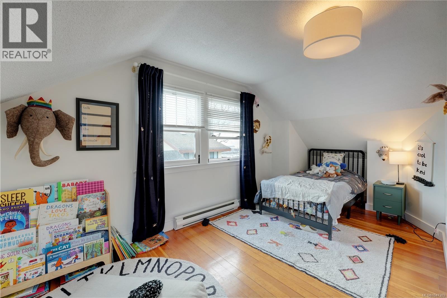
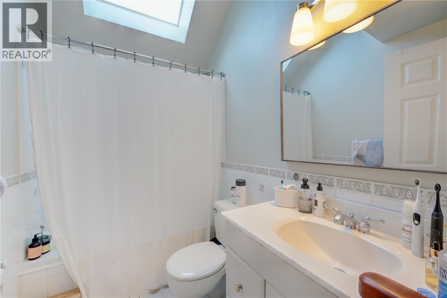
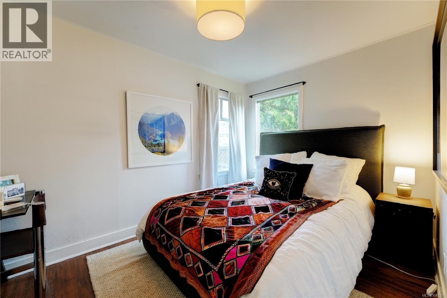
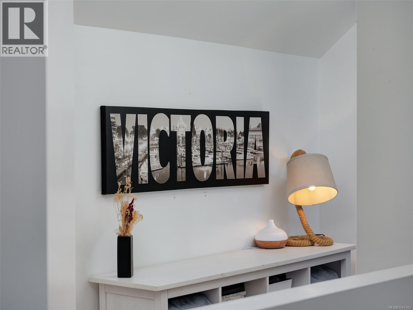
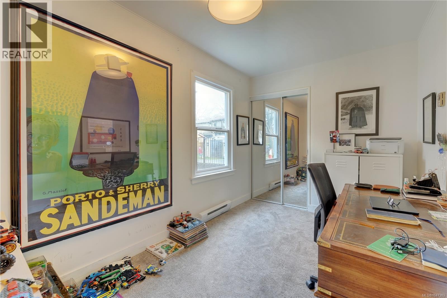
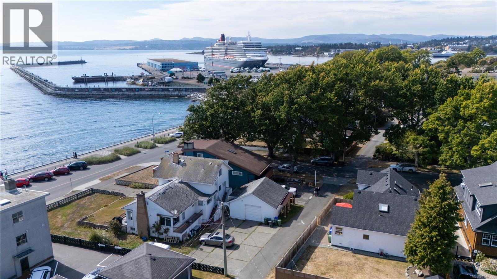
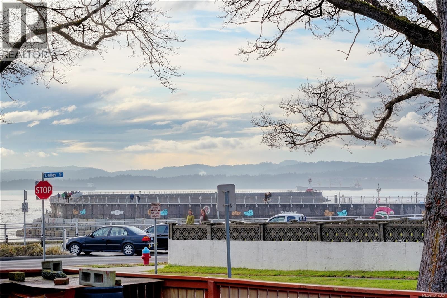
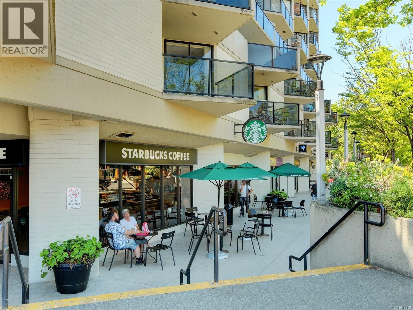
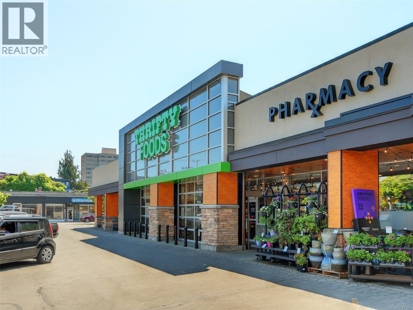
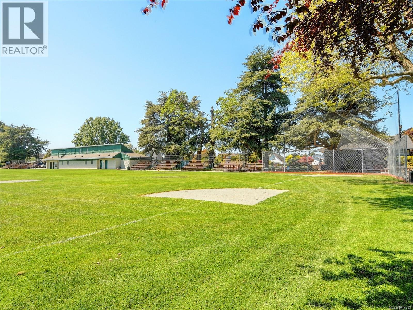
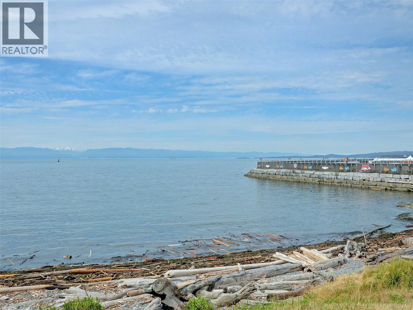
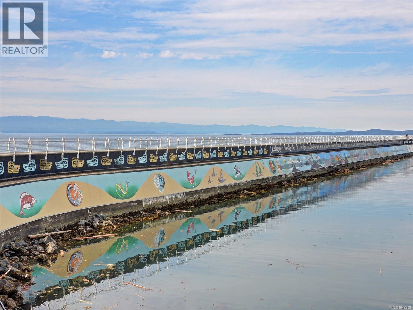
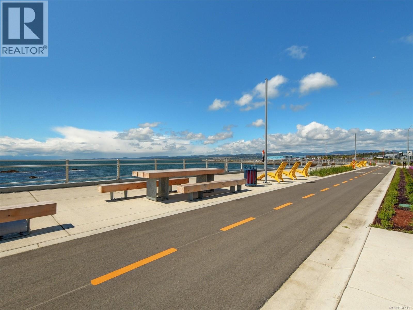
Great location with beautiful water views in one of Victoria’s most desirable neighbourhoods—James Bay. Situated on a quiet street just a Stone Throw away from Beach Access, Dallas Road Cycling & Walking paths and the popular Ogden Point Breakwater, this inviting home offers an exceptional coastal lifestyle. The main level features a spacious living room with lovely water views, a generous dining room with a gas fireplace heater, a recently updated kitchen, two spacious bedrooms and two full bathrooms. Upstairs, you’ll find the spacious primary bedroom with Sitting area looking out to scenic water views, two additional well-sized bedrooms and a third full bathroom. Hardwood flooring adds warmth and character throughout. The large fully fenced backyard provides plenty of space for The Kids, and entertaining. R2 zoning offers a variety of future possibilities. Close to James Bay Village, shops, restaurants, parks, waterfront pathways and downtown Victoria. (id:61048)
Property Details
| MLS® Number | 1047383 |
| Property Type | Single Family |
| Neigbourhood | James Bay |
| Features | Curb & Gutter, Level Lot |
| Plan | Vip5130 |
| Structure | Shed, Patio(s) |
Building
| Bathroom Total | 3 |
| Bedrooms Total | 5 |
| Appliances | Dishwasher, Dryer, Refrigerator, Washer |
| Architectural Style | Contemporary |
| Cooling Type | None |
| Heating Fuel | Electric |
| Heating Type | Baseboard Heaters |
| Size Interior | 2,043 Sqft |
| Type | House |
Parking
| Street |
Land
| Acreage | No |
| Size Irregular | 4944 |
| Size Total | 4944 Sqft |
| Size Total Text | 4944 Sqft |
| Zoning Type | Residential |
Rooms
| Level | Type | Length | Width | Dimensions |
|---|---|---|---|---|
| Second Level | Bathroom | 4-Piece | ||
| Second Level | Primary Bedroom | 20 ft | 11 ft | 20 ft x 11 ft |
| Second Level | Bedroom | 16 ft | 8 ft | 16 ft x 8 ft |
| Second Level | Bedroom | 19 ft | 14 ft | 19 ft x 14 ft |
| Main Level | Patio | 14 ft | 11 ft | 14 ft x 11 ft |
| Main Level | Bathroom | 3-Piece | ||
| Main Level | Bedroom | 12 ft | 8 ft | 12 ft x 8 ft |
| Main Level | Bedroom | 12 ft | 9 ft | 12 ft x 9 ft |
| Main Level | Bathroom | 3-Piece | ||
| Main Level | Kitchen | 17 ft | 12 ft | 17 ft x 12 ft |
| Main Level | Dining Room | 16 ft | 12 ft | 16 ft x 12 ft |
| Main Level | Living Room | 16 ft | 15 ft | 16 ft x 15 ft |
| Main Level | Entrance | 7 ft | 6 ft | 7 ft x 6 ft |
https://www.realtor.ca/real-estate/30179823/15-pilot-st-victoria-james-bay
Contact Us
Contact us for more information

Brad Hall
Personal Real Estate Corporation
(250) 744-3904
(800) 663-2121
www.sellvictoriarealestate.com/
www.facebook.com/bradley.hall.39904
twitter.com/hall_brad
www.instagram.com/bradhall59/
2239 Oak Bay Ave
Victoria, British Columbia V8R 1G4
(250) 370-7788
(250) 370-2657

The trademarks REALTOR®, REALTORS®, and the REALTOR® logo are controlled by The Canadian Real Estate Association (CREA) and identify real estate professionals who are members of CREA. The trademarks MLS®, Multiple Listing Service® and the associated logos are owned by The Canadian Real Estate Association (CREA) and identify the quality of services provided by real estate professionals who are members of CREA. The trademark DDF® is owned by The Canadian Real Estate Association (CREA) and identifies CREA's Data Distribution Facility (DDF®)
August 25 2026 06:33:28
Victoria Real Estate Board
RE/MAX Camosun