Presented by Robert J. Iio Personal Real Estate Corporation — Team 110 RE/MAX Real Estate (Kamloops).
1313 13th Avenue Invermere, British Columbia V0A 1K4

$719,900
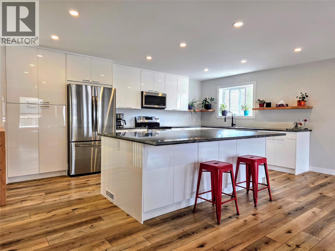
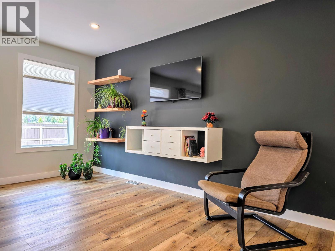
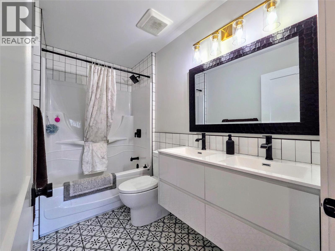
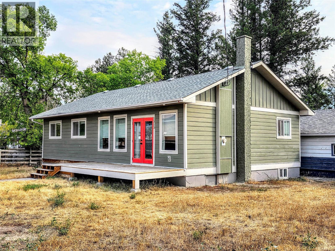
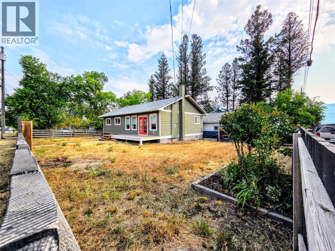
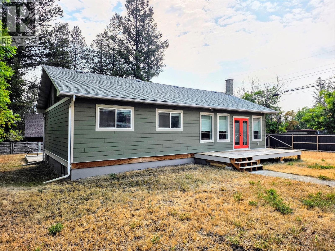
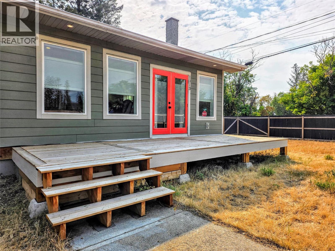
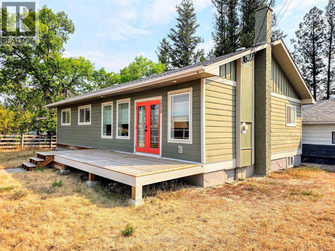
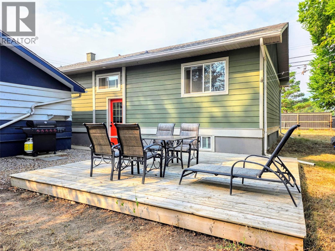
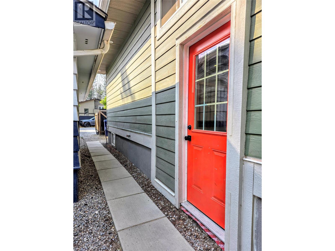
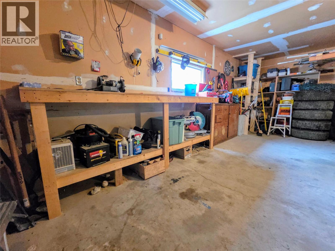
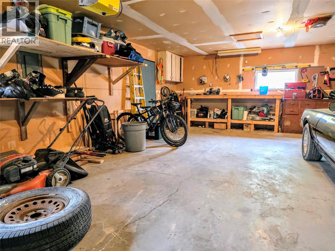
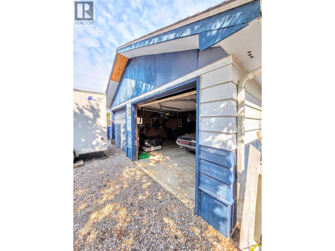
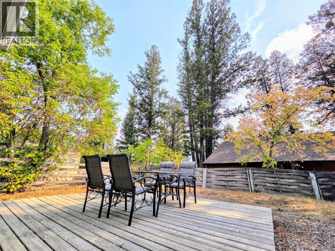
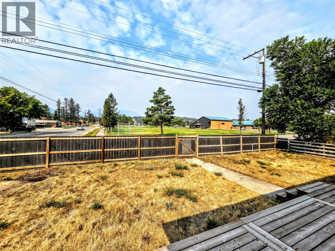
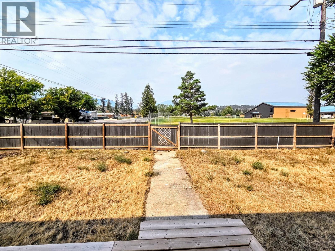
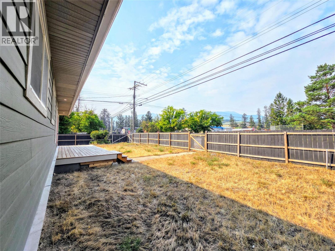
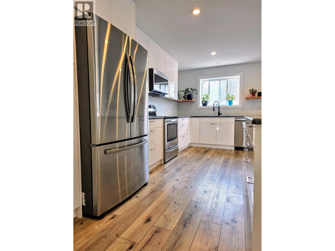
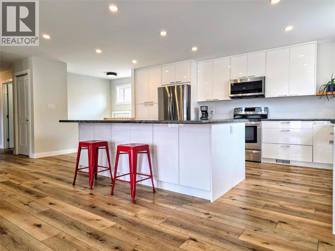
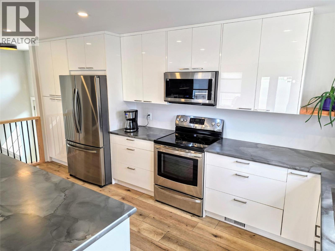
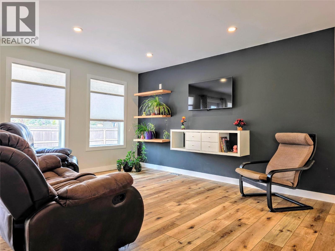
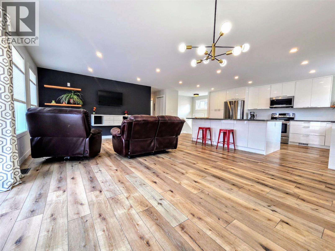
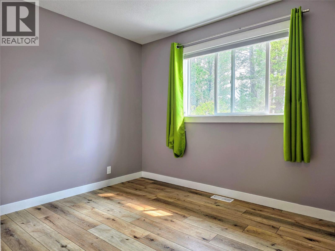
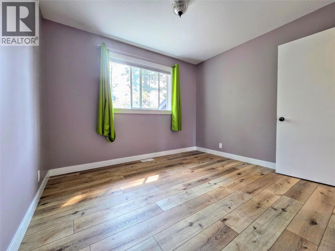
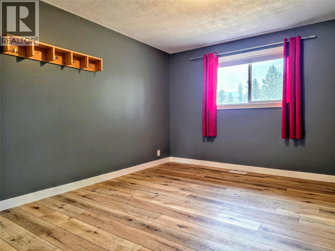
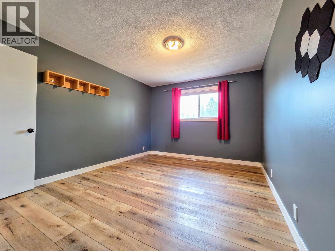
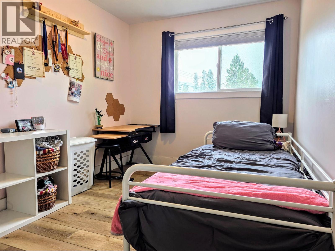
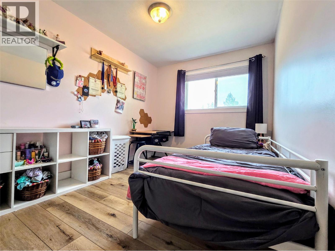
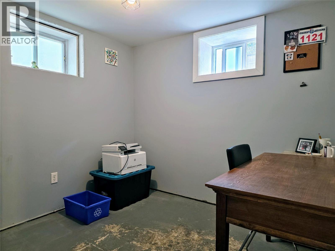
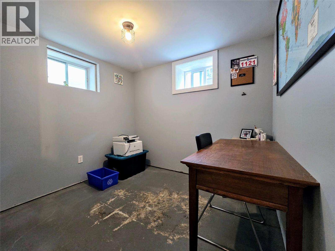
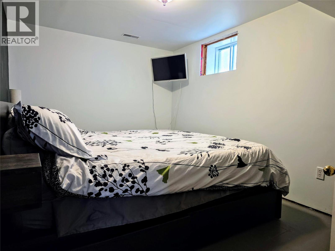
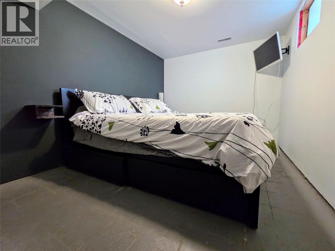
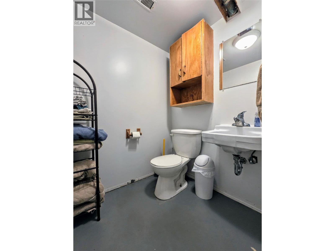
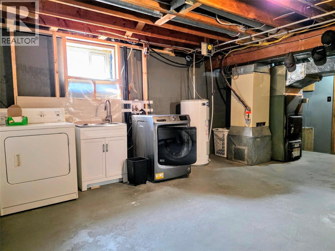
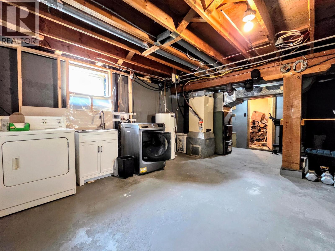
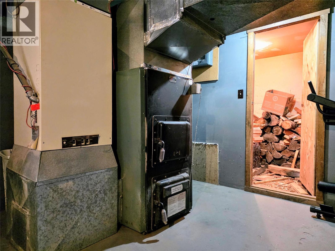
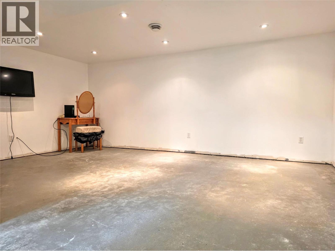
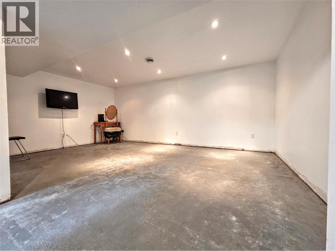
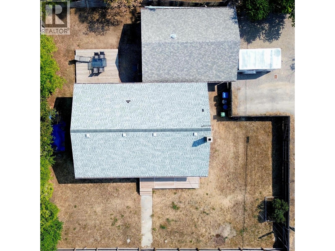
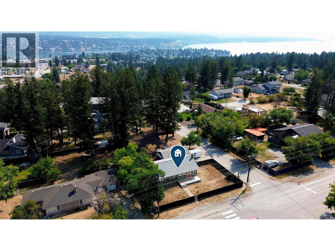
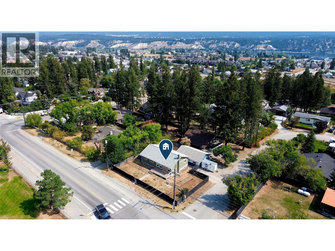
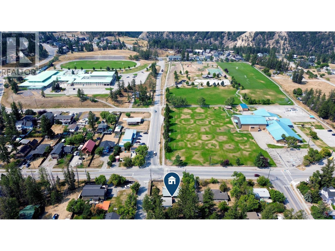
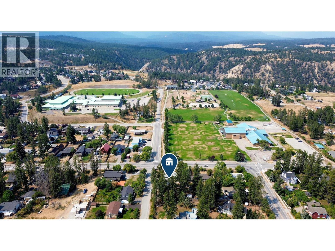
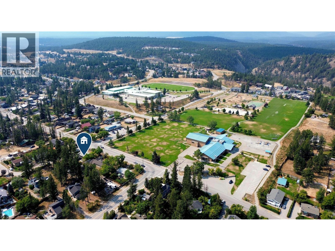
Welcome to 1313 13th Ave in beautiful Invermere BC! This turnkey, ideally located family home sits directly across the street from local parks and schools, offering supreme convenience and central living. Featuring 3 bedrooms, 2 flex rooms, and 2 bathrooms on a large, fully fenced lot with mature trees, this property combines everyday comfort with exceptional privacy. Significant renovations completed between 2019 and 2021 transformed the main level into a bright, open-concept living space with luxury vinyl plank flooring, new pot lights, and all-new windows. The beautiful modern kitchen boasts a spacious new island, sleek countertops, and updated appliances, accompanied by a completely updated main bath. major exterior upgrades include new Hardie board siding, added wall insulation, some updated fascia, and cut-off exterior lighting. The partially finished basement adds incredible extra living space, featuring a massive rec room, two flex rooms, a 3-piece bathroom, and a utility area currently set up for a home gym, giving you plenty of room to grow and customize to your taste. Heating is efficient thanks to a hybrid wood-burning and electric furnace. Outside, the property shines with a detached double garage wired as an ideal shop with individual circuit breakers and a 240V outlet capability. Relax on your private deck and watch the kids play on the fields across the street. Fully equipped and ready for its next owners, this property delivers everything a family needs. (id:61048)
Property Details
| MLS® Number | 10398112 |
| Property Type | Single Family |
| Neigbourhood | Invermere |
| Amenities Near By | Park, Schools |
| Community Features | Rentals Allowed |
| Features | Level Lot, Corner Site |
| Parking Space Total | 4 |
| View Type | Mountain View |
Building
| Bathroom Total | 2 |
| Bedrooms Total | 3 |
| Appliances | Refrigerator, Dishwasher, Range - Electric, Oven, Washer & Dryer |
| Architectural Style | Bungalow |
| Constructed Date | 1961 |
| Construction Style Attachment | Detached |
| Exterior Finish | Other |
| Fireplace Fuel | Wood |
| Fireplace Present | Yes |
| Fireplace Total | 1 |
| Fireplace Type | Conventional |
| Flooring Type | Vinyl |
| Heating Fuel | Electric |
| Heating Type | Forced Air, See Remarks |
| Roof Material | Asphalt Shingle |
| Roof Style | Unknown |
| Stories Total | 1 |
| Size Interior | 1,176 Sqft |
| Type | House |
| Utility Water | Municipal Water |
Parking
| Detached Garage | 2 |
| Street |
Land
| Access Type | Easy Access |
| Acreage | No |
| Fence Type | Fence |
| Land Amenities | Park, Schools |
| Landscape Features | Level |
| Sewer | Municipal Sewage System |
| Size Irregular | 0.14 |
| Size Total | 0.14 Ac|under 1 Acre |
| Size Total Text | 0.14 Ac|under 1 Acre |
Rooms
| Level | Type | Length | Width | Dimensions |
|---|---|---|---|---|
| Basement | 3pc Bathroom | 7'10'' x 4'11'' | ||
| Basement | Office | 7'6'' x 8'7'' | ||
| Basement | Other | 12'7'' x 8'8'' | ||
| Basement | Recreation Room | 17'4'' x 11'8'' | ||
| Basement | Utility Room | 13' x 7' | ||
| Basement | Other | 17'6'' x 12'6'' | ||
| Main Level | 5pc Bathroom | 8'10'' x 4'11'' | ||
| Main Level | Bedroom | 13'2'' x 8'6'' | ||
| Main Level | Bedroom | 10'7'' x 8'11'' | ||
| Main Level | Primary Bedroom | 13'2'' x 10'9'' | ||
| Main Level | Dining Room | 14' x 10' | ||
| Main Level | Living Room | 10'10'' x 14' | ||
| Main Level | Kitchen | 17'7'' x 11'7'' |
https://www.realtor.ca/real-estate/30178510/1313-13th-avenue-invermere-invermere
Contact Us
Contact us for more information

Geoff Hill
Personal Real Estate Corporation
www.geoff.realtor/
tinyurl.com/lpmgqxu
2035 Panorama Drive
Panorama, British Columbia V0A 1T0
(250) 480-3000
www.fairrealty.com/

The trademarks REALTOR®, REALTORS®, and the REALTOR® logo are controlled by The Canadian Real Estate Association (CREA) and identify real estate professionals who are members of CREA. The trademarks MLS®, Multiple Listing Service® and the associated logos are owned by The Canadian Real Estate Association (CREA) and identify the quality of services provided by real estate professionals who are members of CREA. The trademark DDF® is owned by The Canadian Real Estate Association (CREA) and identifies CREA's Data Distribution Facility (DDF®)
August 20 2026 10:17:58
Association of Interior REALTORS®
Fair Realty