Presented by Robert J. Iio Personal Real Estate Corporation — Team 110 RE/MAX Real Estate (Kamloops).
7756 North Nechako Road Prince George, British Columbia V2K 4Z5

$899,900
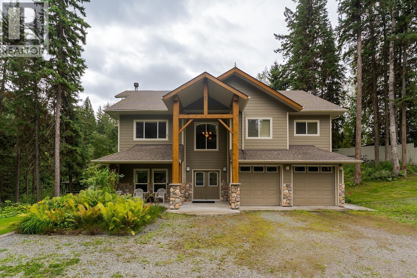
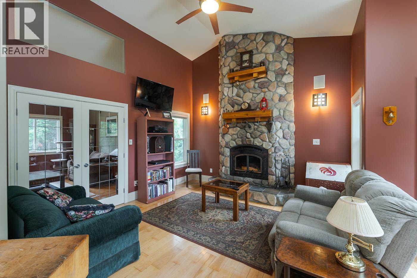
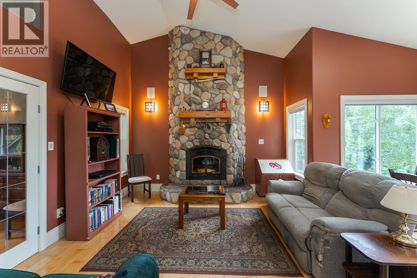
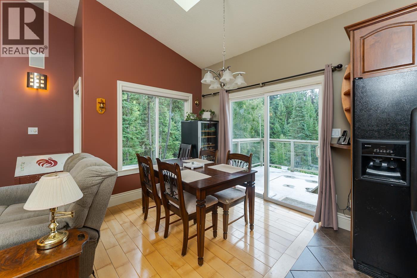
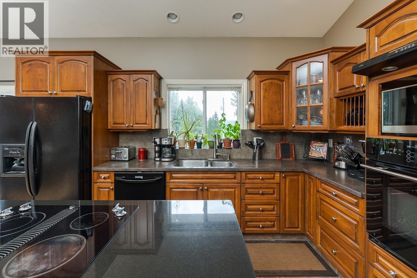
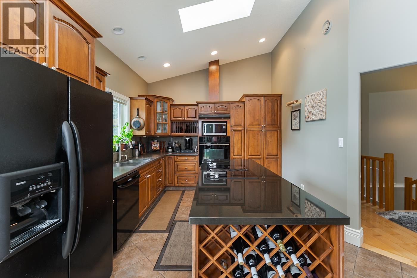
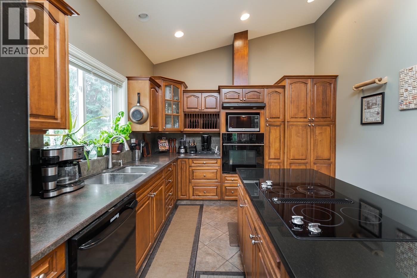
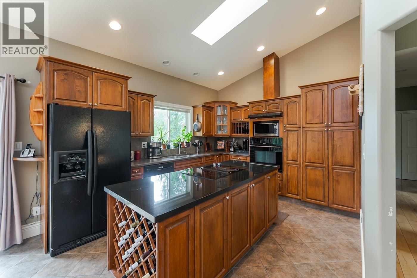
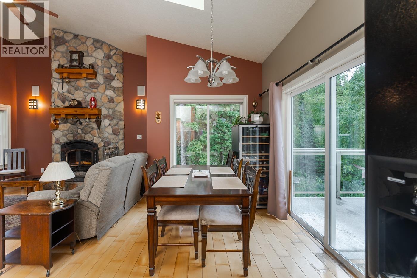
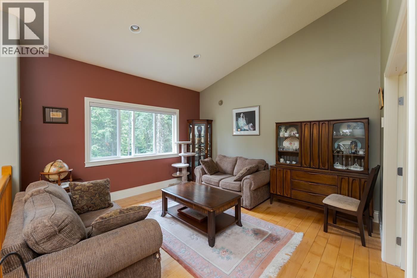
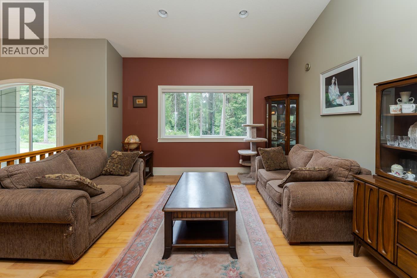
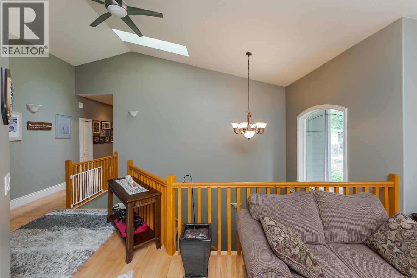
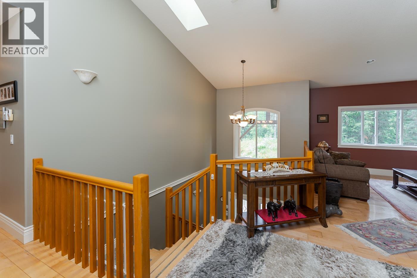
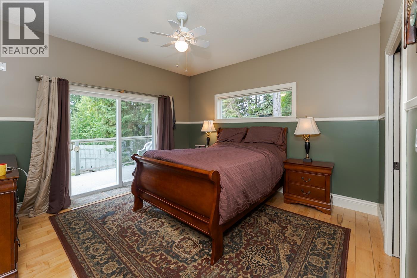
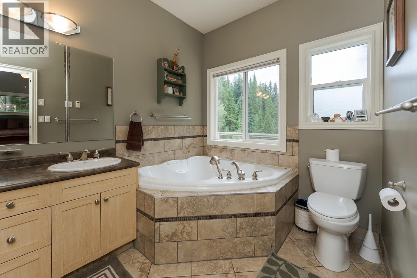
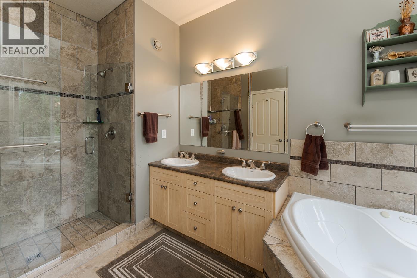
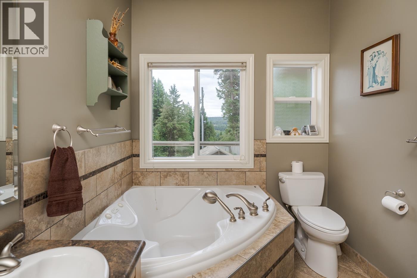
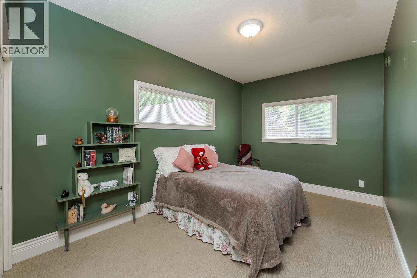
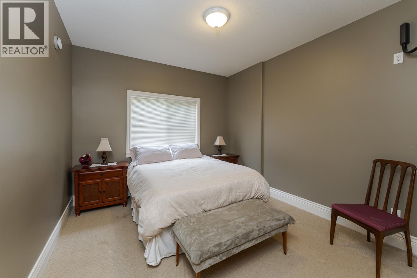
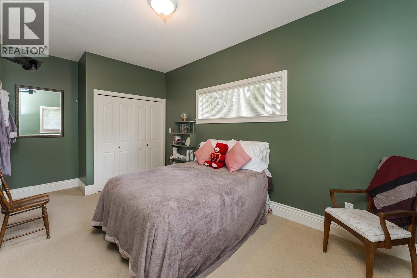
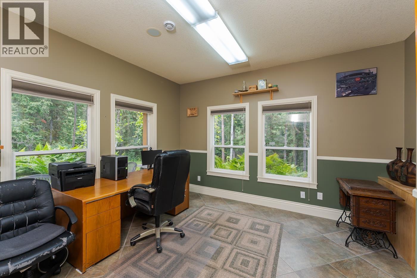
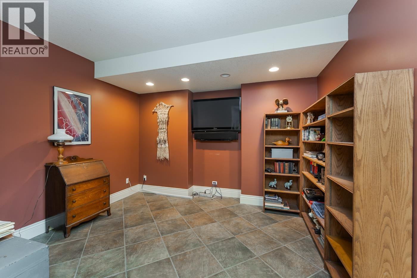
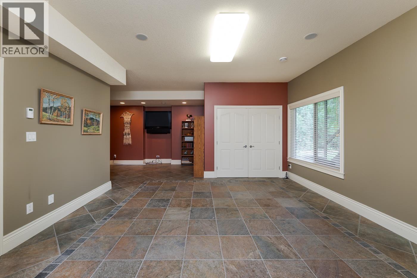
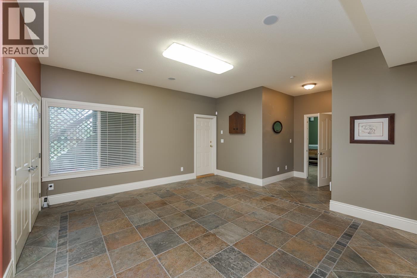
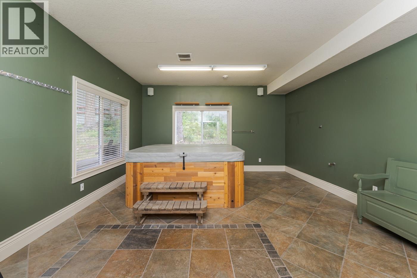
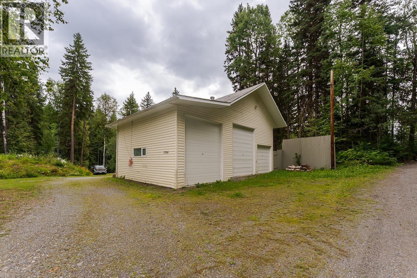
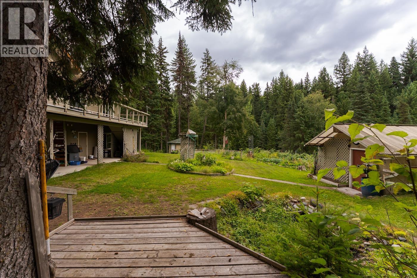
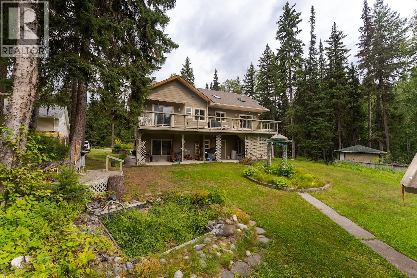
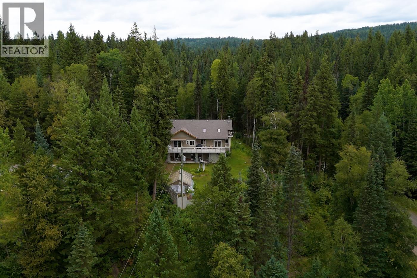
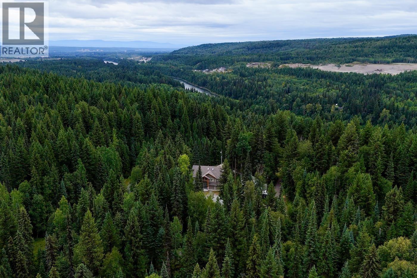
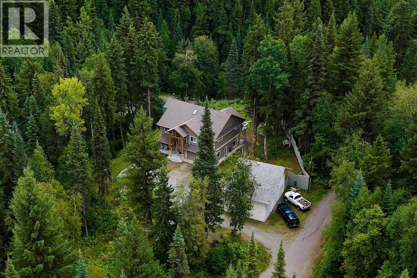
This stunning hilltop modern home on 7.14 acres with huge shop offers views of the Nechako Bench in a prestigious executive location. The main floor boasts vaulted ceilings, chef's kitchen with center prep island and stylish solid wood cabinetry, casual and formal living areas, and three oversized bedrooms including master with full 5 piece ensuite and walk-in closet. Downstairs flaunts office/4th bedroom off entrance foyer, enormous flex space and rec areas that are perfect for growing families or those who like to entertain. 3 bay detached shop is perfect for home based business owners needing work space separate from the main home, to keep that boat out of the cold or simply for extra storage. (id:61048)
Property Details
| MLS® Number | R3157274 |
| Property Type | Single Family |
| Structure | Workshop |
| View Type | Mountain View, Valley View |
Building
| Bathroom Total | 3 |
| Bedrooms Total | 4 |
| Appliances | Washer, Dryer, Refrigerator, Stove, Dishwasher |
| Architectural Style | Basement Entry |
| Basement Development | Finished |
| Basement Type | Full (finished) |
| Constructed Date | 2005 |
| Construction Style Attachment | Detached |
| Fireplace Present | Yes |
| Fireplace Total | 1 |
| Foundation Type | Concrete Perimeter |
| Heating Fuel | Electric |
| Heating Type | Hot Water, Radiant/infra-red Heat |
| Roof Material | Asphalt Shingle |
| Roof Style | Conventional |
| Stories Total | 2 |
| Size Interior | 2,885 Sqft |
| Total Finished Area | 2885 Sqft |
| Type | House |
| Utility Water | Drilled Well |
Parking
| Detached Garage | |
| Garage | 2 |
| R V |
Land
| Acreage | Yes |
| Size Irregular | 311018.4 |
| Size Total | 311018.4 Sqft |
| Size Total Text | 311018.4 Sqft |
Rooms
| Level | Type | Length | Width | Dimensions |
|---|---|---|---|---|
| Lower Level | Foyer | 13 ft | 10 ft | 13 ft x 10 ft |
| Lower Level | Bedroom 4 | 13 ft | 13 ft ,8 in | 13 ft x 13 ft ,8 in |
| Lower Level | Laundry Room | 6 ft ,1 in | 7 ft ,4 in | 6 ft ,1 in x 7 ft ,4 in |
| Lower Level | Recreational, Games Room | 15 ft ,4 in | 15 ft ,1 in | 15 ft ,4 in x 15 ft ,1 in |
| Lower Level | Hobby Room | 10 ft ,6 in | 12 ft ,1 in | 10 ft ,6 in x 12 ft ,1 in |
| Lower Level | Flex Space | 19 ft ,1 in | 15 ft ,4 in | 19 ft ,1 in x 15 ft ,4 in |
| Lower Level | Utility Room | 8 ft ,1 in | 7 ft | 8 ft ,1 in x 7 ft |
| Main Level | Living Room | 13 ft ,2 in | 13 ft ,7 in | 13 ft ,2 in x 13 ft ,7 in |
| Main Level | Family Room | 21 ft ,1 in | 13 ft ,1 in | 21 ft ,1 in x 13 ft ,1 in |
| Main Level | Dining Room | 9 ft ,3 in | 10 ft ,1 in | 9 ft ,3 in x 10 ft ,1 in |
| Main Level | Kitchen | 11 ft ,6 in | 14 ft ,9 in | 11 ft ,6 in x 14 ft ,9 in |
| Main Level | Primary Bedroom | 13 ft | 13 ft | 13 ft x 13 ft |
| Main Level | Other | 5 ft ,7 in | 8 ft ,3 in | 5 ft ,7 in x 8 ft ,3 in |
| Main Level | Bedroom 2 | 9 ft ,7 in | 14 ft ,9 in | 9 ft ,7 in x 14 ft ,9 in |
| Main Level | Bedroom 3 | 11 ft ,1 in | 12 ft ,6 in | 11 ft ,1 in x 12 ft ,6 in |
https://www.realtor.ca/real-estate/30175420/7756-north-nechako-road-prince-george
Contact Us
Contact us for more information

Mike Hurrell
(250) 562-6218
www.maxsave.bc.ca/agents.html/al=65459/
www.facebook.com/MikeHurrellMaxSaveRealEstate
2582a Queensway
Prince George, British Columbia V2L 1M9
(250) 562-6228
(250) 562-6218
www.maxsave.ca/

The trademarks REALTOR®, REALTORS®, and the REALTOR® logo are controlled by The Canadian Real Estate Association (CREA) and identify real estate professionals who are members of CREA. The trademarks MLS®, Multiple Listing Service® and the associated logos are owned by The Canadian Real Estate Association (CREA) and identify the quality of services provided by real estate professionals who are members of CREA. The trademark DDF® is owned by The Canadian Real Estate Association (CREA) and identifies CREA's Data Distribution Facility (DDF®)
August 19 2026 09:43:57
BC Northern Real Estate Board
Maxsave Real Estate Services