Presented by Robert J. Iio Personal Real Estate Corporation — Team 110 RE/MAX Real Estate (Kamloops).
4819 Park Avenue Terrace, British Columbia V8G 1W3

$794,900
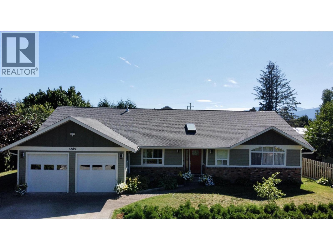
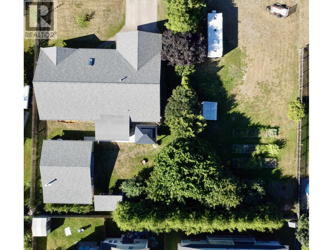
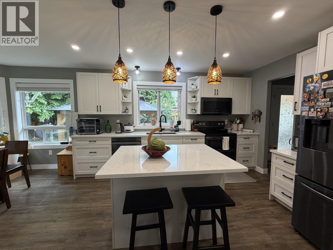
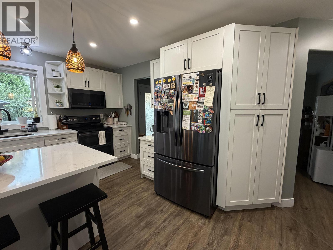
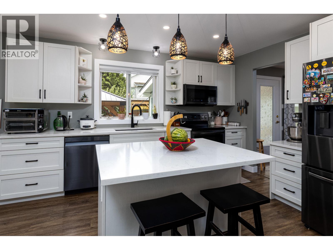
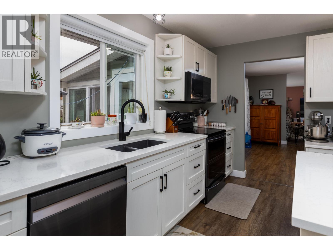
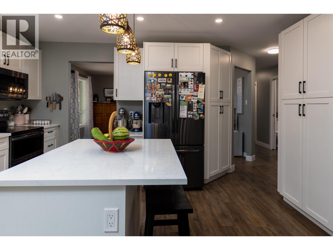
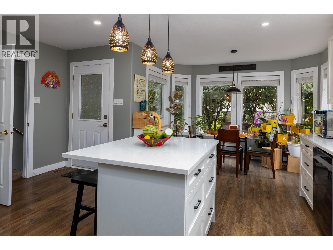
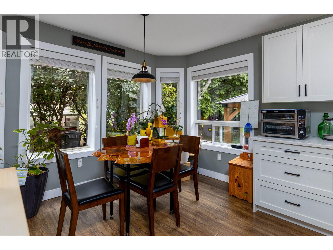
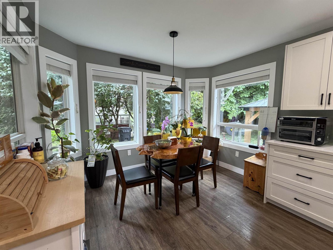
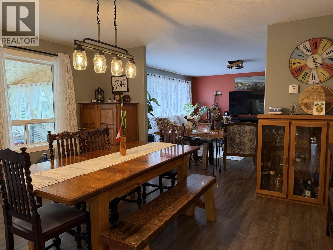
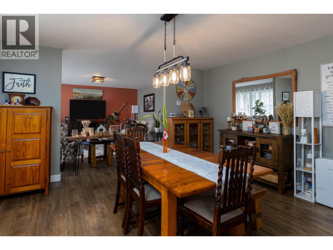
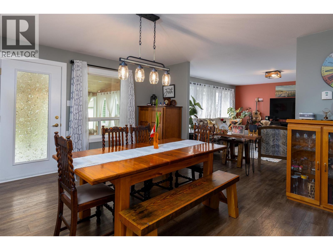
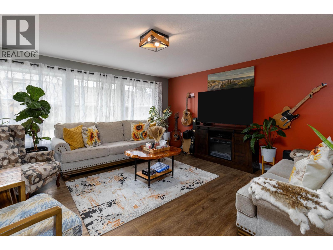
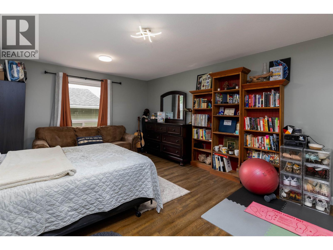
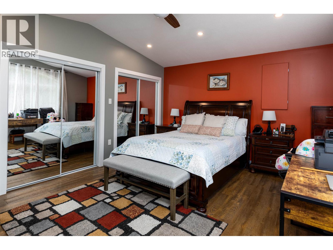
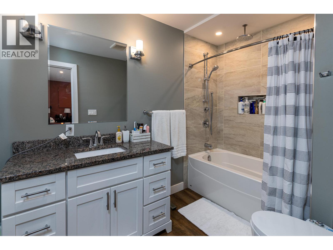
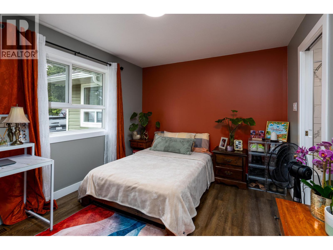
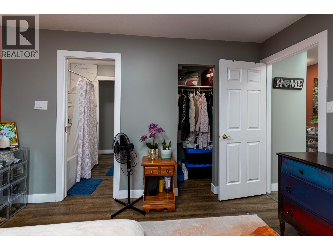
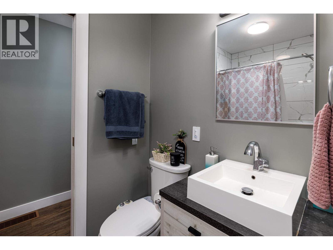
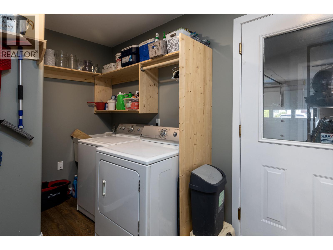
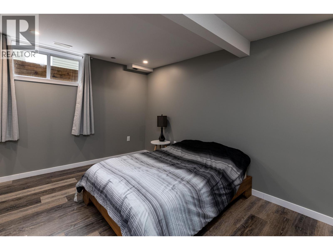
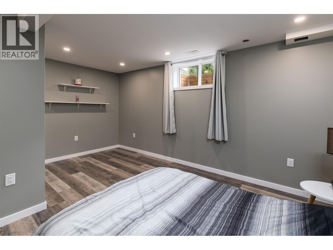
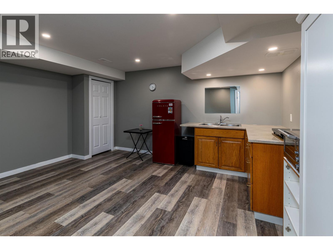
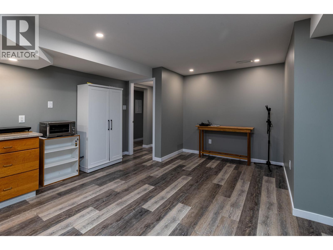
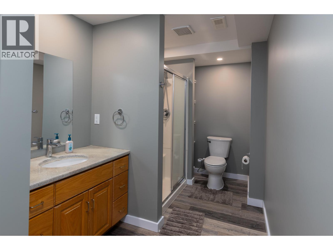
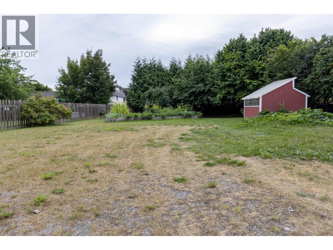
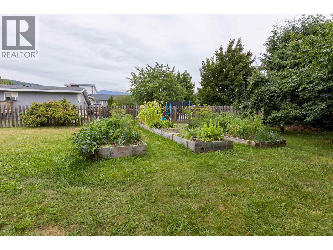
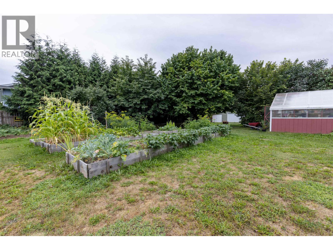
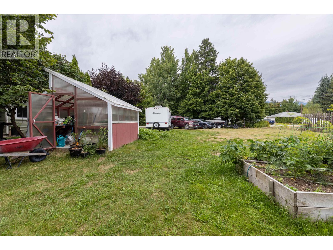
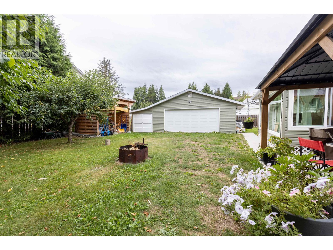
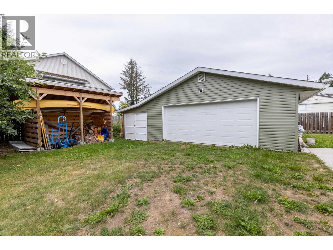
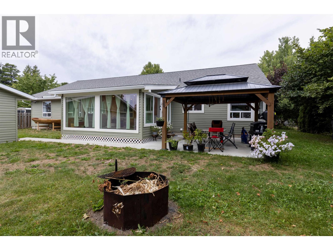
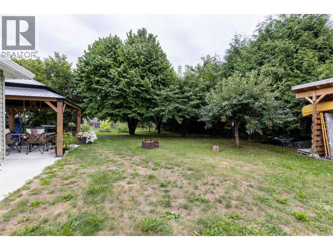
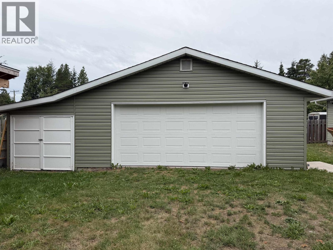
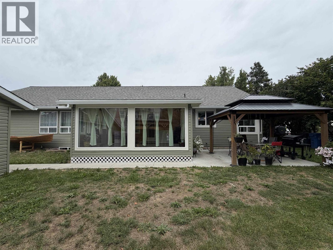
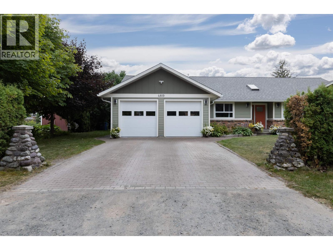
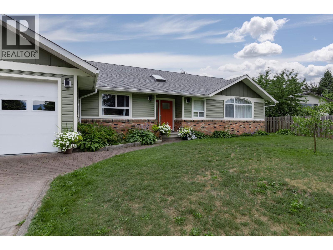
Beautifully updated sprawling rancher offering over 2,000 sq ft on the main floor, plus a fully finished basement close to downtown on a dead end street. The main level features 3 bdrms and 2 baths, including a spacious primary suite with a wall of closets, walk-in closet and 4-pc ensuite. Downstairs offers a 4th bdrm, bath, family room and summer kitchen area. There’s truly nothing left to do—new kitchen w/ quartz countertops, bathrooms, flooring, roof, furnace and hot water tank. Set on a generous .47-acre lot close to downtown, with plenty of parking and a 22’x24’ detached shop. Enjoy an incredible garden with plum, pear, apple and cherry trees, two varieties of hazelnuts, berries and beautiful vegetable gardens. A fantastic property with space, updates and everything you need! (id:61048)
Property Details
| MLS® Number | R3157371 |
| Property Type | Single Family |
Building
| Bathroom Total | 3 |
| Bedrooms Total | 3 |
| Basement Development | Finished |
| Basement Type | N/a (finished) |
| Constructed Date | 1994 |
| Construction Style Attachment | Detached |
| Foundation Type | Concrete Perimeter |
| Heating Fuel | Natural Gas |
| Heating Type | Forced Air |
| Roof Material | Asphalt Shingle |
| Roof Style | Conventional |
| Stories Total | 2 |
| Size Interior | 3,456 Sqft |
| Total Finished Area | 3456 Sqft |
| Type | House |
| Utility Water | Municipal Water |
Parking
| Detached Garage | |
| Garage | 2 |
Land
| Acreage | No |
| Size Irregular | 20592 |
| Size Total | 20592 Sqft |
| Size Total Text | 20592 Sqft |
Rooms
| Level | Type | Length | Width | Dimensions |
|---|---|---|---|---|
| Basement | Flex Space | 31 ft ,5 in | 10 ft ,5 in | 31 ft ,5 in x 10 ft ,5 in |
| Basement | Bedroom 4 | 14 ft ,7 in | 9 ft ,7 in | 14 ft ,7 in x 9 ft ,7 in |
| Basement | Dining Nook | 6 ft ,3 in | 8 ft | 6 ft ,3 in x 8 ft |
| Main Level | Kitchen | 15 ft ,2 in | 13 ft ,8 in | 15 ft ,2 in x 13 ft ,8 in |
| Main Level | Eating Area | 10 ft ,1 in | 7 ft ,1 in | 10 ft ,1 in x 7 ft ,1 in |
| Main Level | Laundry Room | 11 ft | 6 ft ,1 in | 11 ft x 6 ft ,1 in |
| Main Level | Dining Room | 13 ft ,8 in | 15 ft ,4 in | 13 ft ,8 in x 15 ft ,4 in |
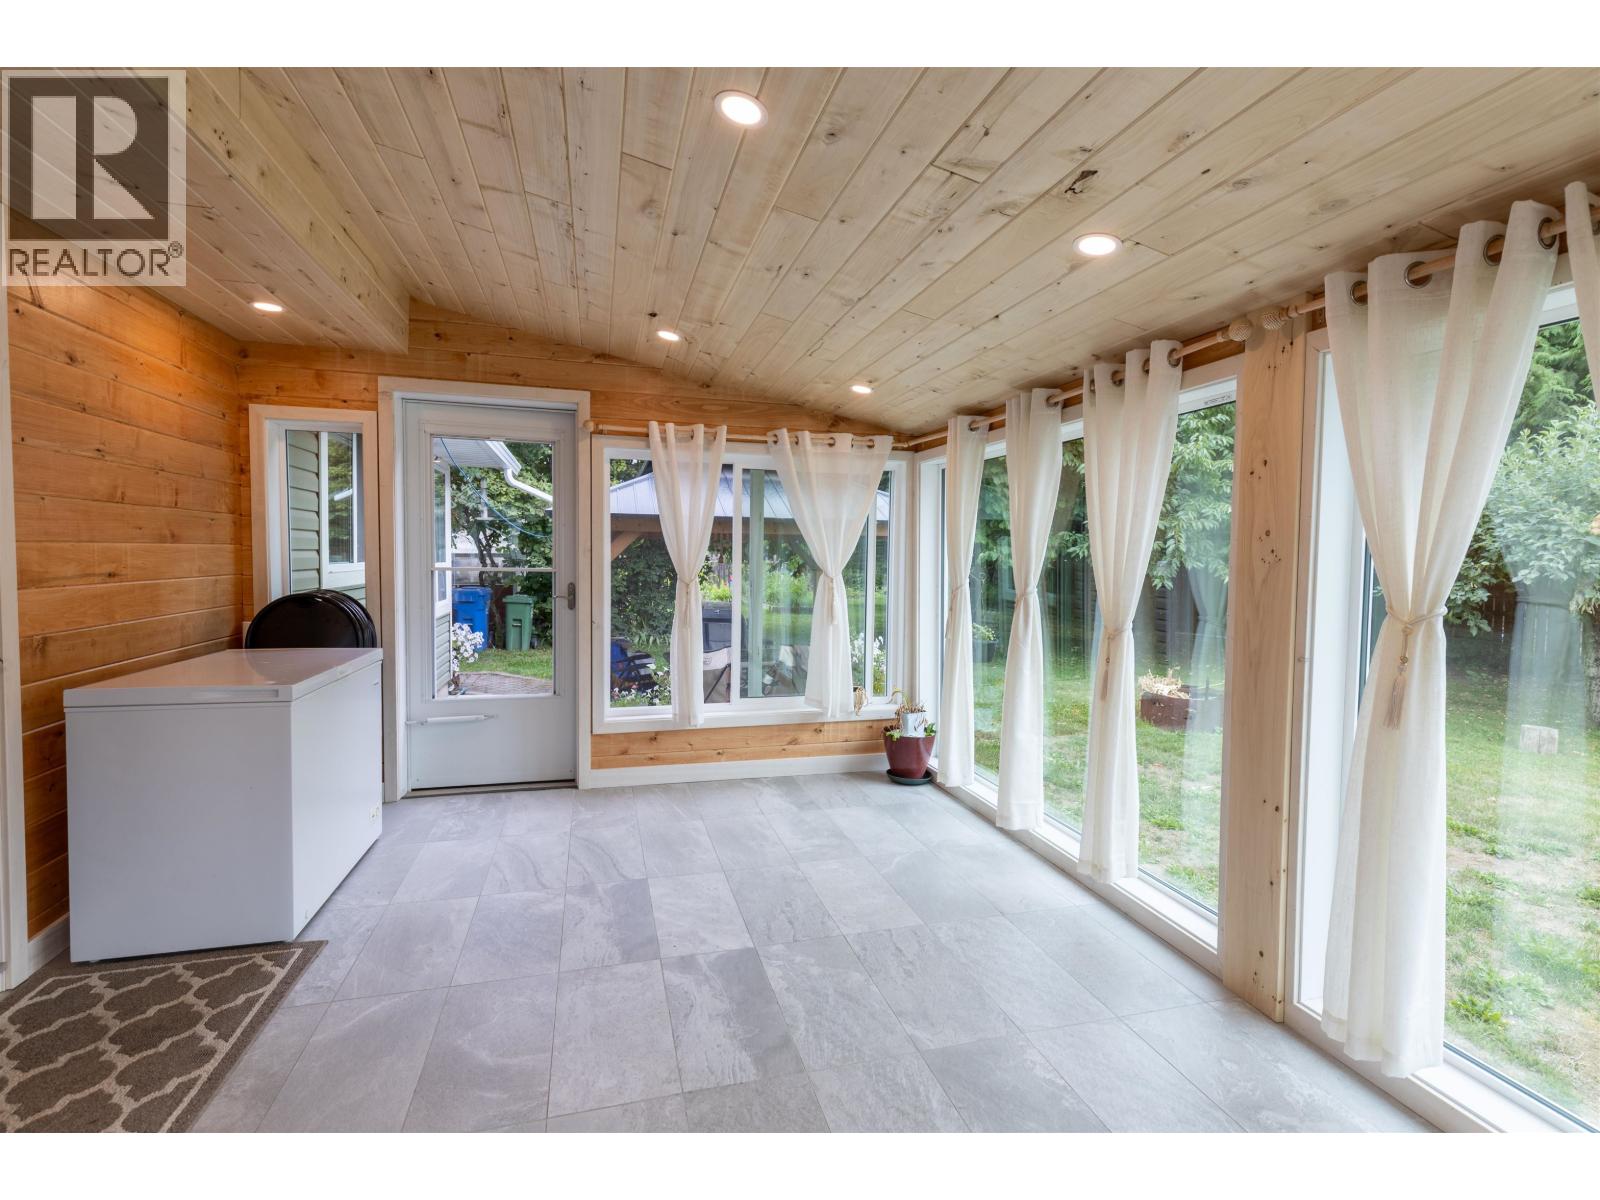
| Main Level | Solarium | 11 ft ,2 in | 15 ft ,1 in | 11 ft ,2 in x 15 ft ,1 in |
| Main Level | Living Room | 16 ft | 15 ft ,3 in | 16 ft x 15 ft ,3 in |
| Main Level | Bedroom 3 | 10 ft | 12 ft ,7 in | 10 ft x 12 ft ,7 in |
| Main Level | Primary Bedroom | 16 ft | 13 ft | 16 ft x 13 ft |
| Main Level | Other | 6 ft ,4 in | 5 ft | 6 ft ,4 in x 5 ft |
| Main Level | Family Room | 17 ft ,7 in | 13 ft ,1 in | 17 ft ,7 in x 13 ft ,1 in |
https://www.realtor.ca/real-estate/30175813/4819-park-avenue-terrace
Contact Us
Contact us for more information
Dawn Monsen
Personal Real Estate Corporation
4650 Lakelse Ave
Terrace, British Columbia V8G 1R2
(250) 638-1400
(866) 951-7223
(250) 638-1422
remax-terrace.bc.ca

The trademarks REALTOR®, REALTORS®, and the REALTOR® logo are controlled by The Canadian Real Estate Association (CREA) and identify real estate professionals who are members of CREA. The trademarks MLS®, Multiple Listing Service® and the associated logos are owned by The Canadian Real Estate Association (CREA) and identify the quality of services provided by real estate professionals who are members of CREA. The trademark DDF® is owned by The Canadian Real Estate Association (CREA) and identifies CREA's Data Distribution Facility (DDF®)
August 21 2026 08:24:45
BC Northern Real Estate Board
RE/MAX Coast Mountains