Presented by Robert J. Iio Personal Real Estate Corporation — Team 110 RE/MAX Real Estate (Kamloops).
3137 Antrobus Cres Colwood, British Columbia V9B 5M8

$1,029,900
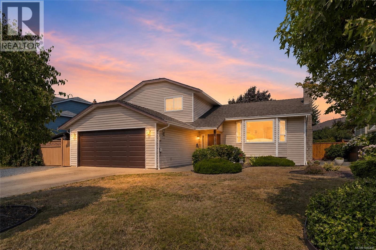
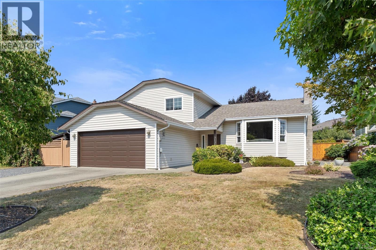
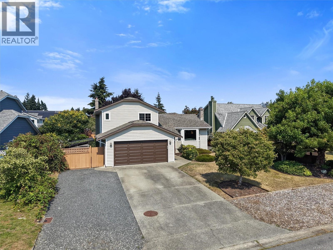
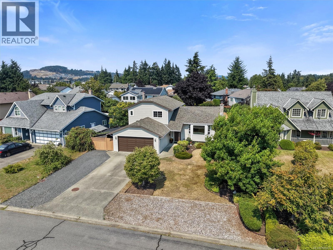
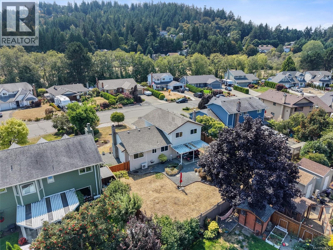
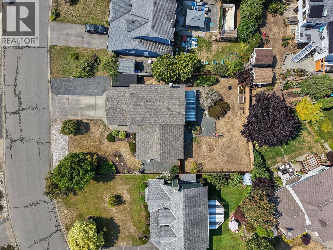
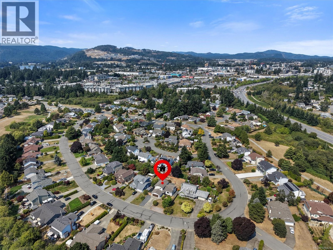
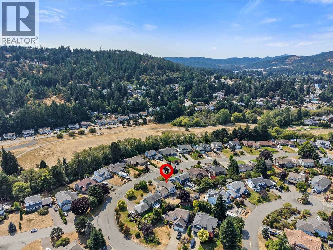
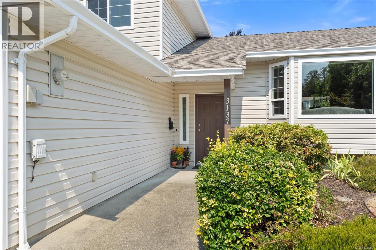
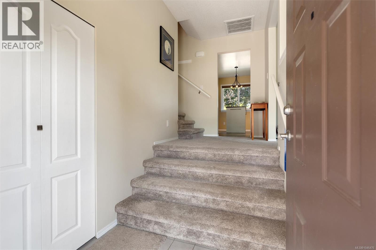
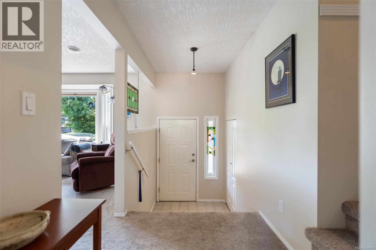
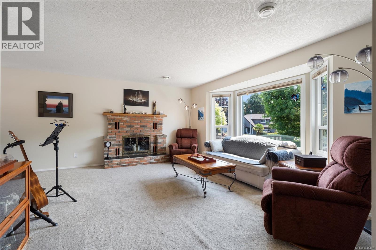
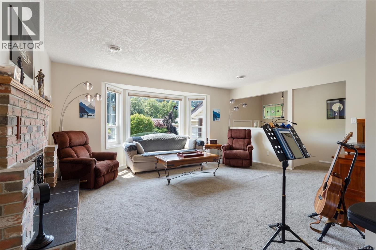
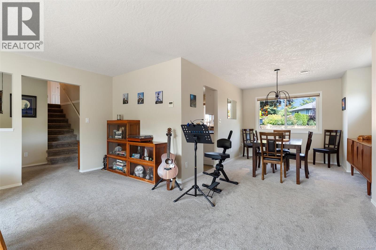
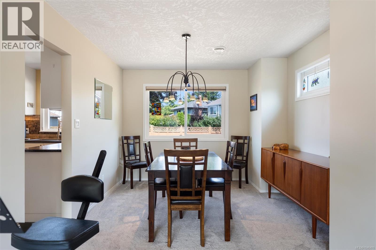
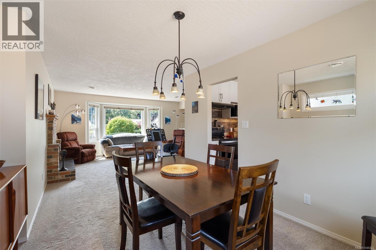
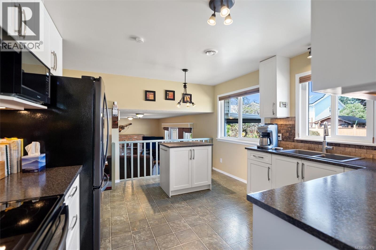
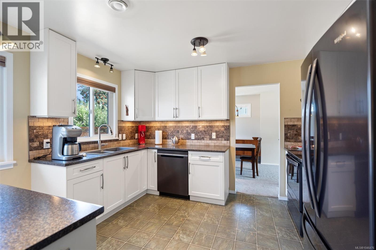
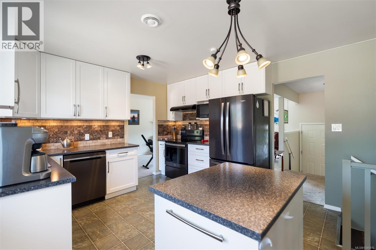
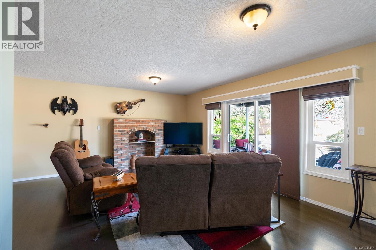
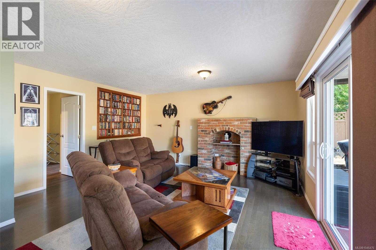
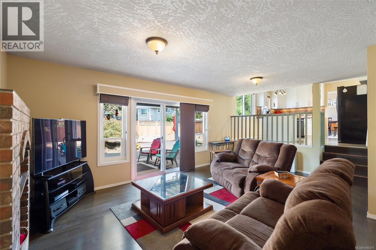
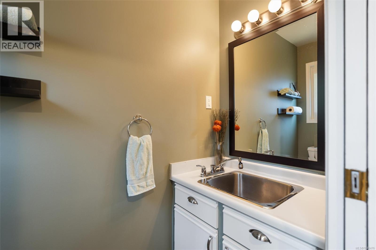
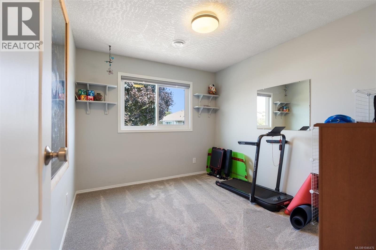
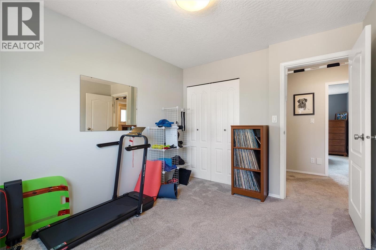
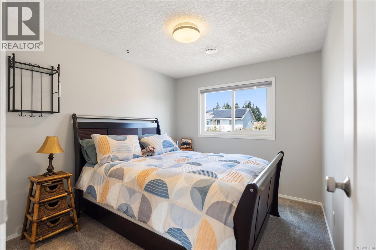
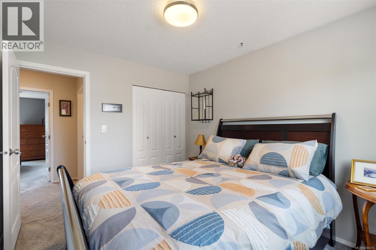
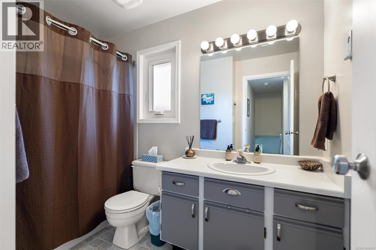
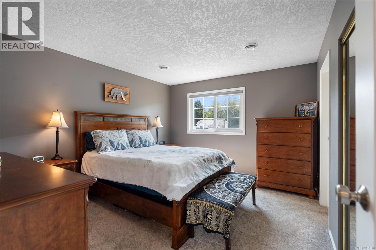
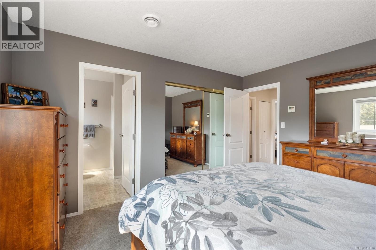
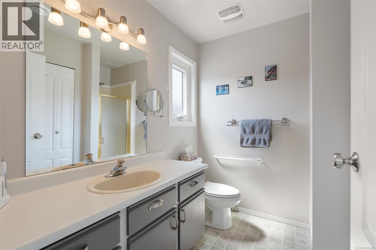
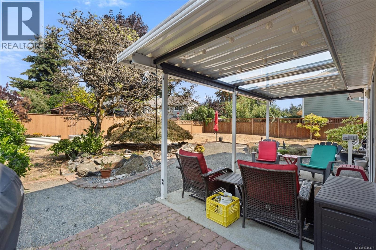
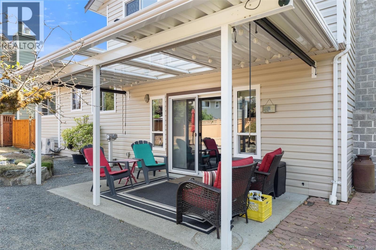
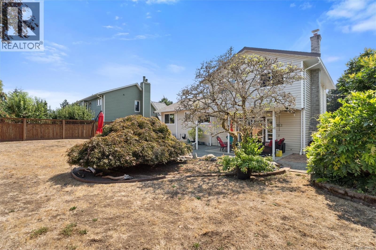
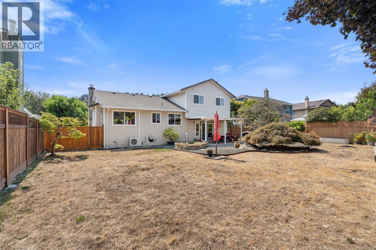
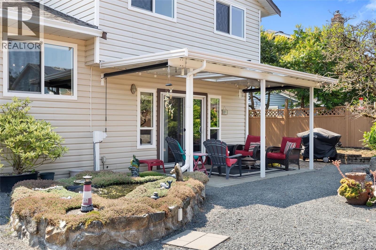
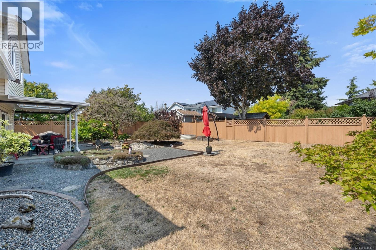
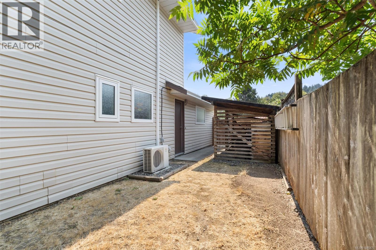
Quiet surroundings, fantastic exposure, and convenient access to some of the Westshore's most popular amenities make 3137 Antrobus Crescent an ideal place to call home. This beautifully maintained 3-bedroom, 3-bathroom home has seen numerous updates and improvements over the years, with two heat pumps providing year-round comfort throughout. The inviting layout is well suited to families, with comfortable living spaces and a backyard that offers plenty of potential for outdoor enjoyment. Tucked into a quiet neighbourhood, the home is close to Westshore Town Centre, Colwood Creek Dog Park and the Galloping Goose Trail. Whether you're heading out for a walk or bike ride, taking the dog to the park, or running errands, you'll appreciate how easily everyday amenities and recreation are accessible from here. A wonderful opportunity to own a well-cared-for home in a highly sought-after location. (id:61048)
Property Details
| MLS® Number | 1046476 |
| Property Type | Single Family |
| Neigbourhood | Sun Ridge |
| Parking Space Total | 5 |
| Plan | Vip43852 |
Building
| Bathroom Total | 3 |
| Bedrooms Total | 3 |
| Appliances | Dishwasher, Dryer, Microwave, Range - Electric, Refrigerator, Washer |
| Constructed Date | 1987 |
| Cooling Type | Air Conditioned |
| Fireplace Present | Yes |
| Fireplace Total | 1 |
| Heating Type | Heat Pump |
| Size Interior | 1,912 Sqft |
| Type | House |
Land
| Acreage | No |
| Size Irregular | 7682 |
| Size Total | 7682 Sqft |
| Size Total Text | 7682 Sqft |
| Zoning Type | Residential |
Rooms
| Level | Type | Length | Width | Dimensions |
|---|---|---|---|---|
| Second Level | Bathroom | 7 ft | 7 ft | 7 ft x 7 ft |
| Second Level | Bedroom | 11 ft | 13 ft | 11 ft x 13 ft |
| Second Level | Bathroom | 6 ft | 9 ft | 6 ft x 9 ft |
| Second Level | Bedroom | 9 ft | 11 ft | 9 ft x 11 ft |
| Second Level | Bedroom | 9 ft | 10 ft | 9 ft x 10 ft |
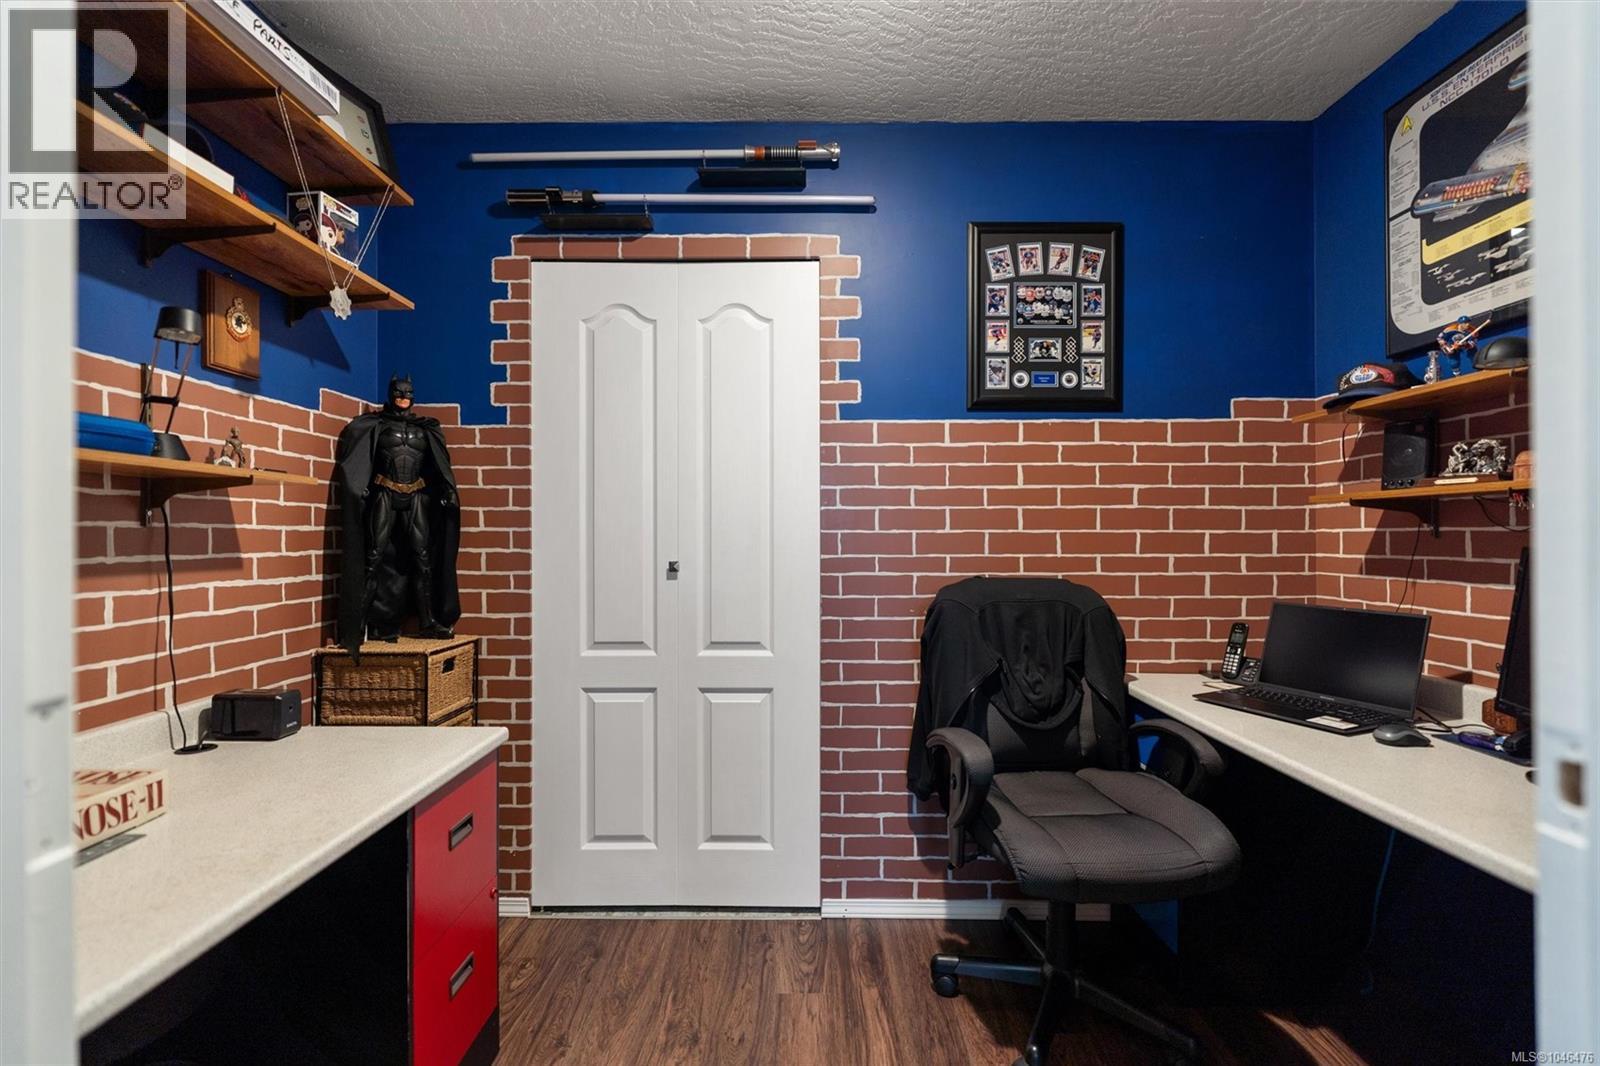
| Main Level | Office | 6 ft | 9 ft | 6 ft x 9 ft |
| Main Level | Bathroom | 6 ft | 3 ft | 6 ft x 3 ft |
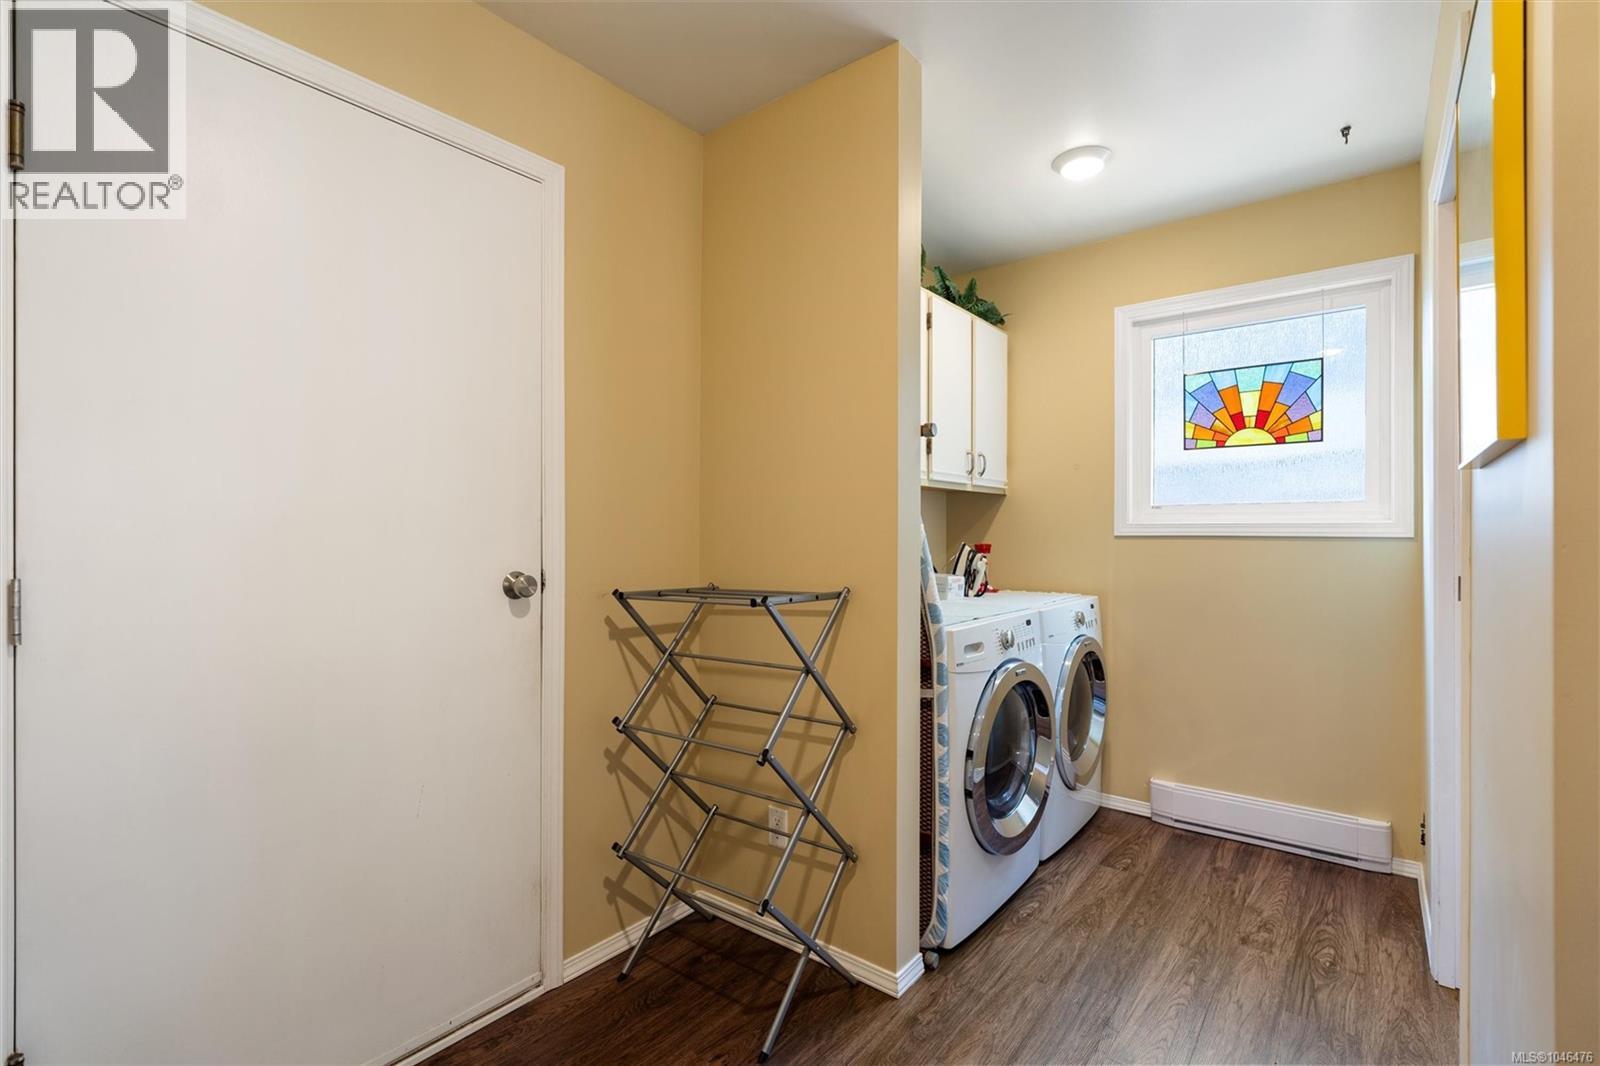
| Main Level | Laundry Room | 10 ft | 9 ft | 10 ft x 9 ft |
| Main Level | Family Room | 19 ft | 15 ft | 19 ft x 15 ft |
| Main Level | Kitchen | 13 ft | 12 ft | 13 ft x 12 ft |
| Main Level | Dining Room | 10 ft | 12 ft | 10 ft x 12 ft |
| Main Level | Living Room | 16 ft | 14 ft | 16 ft x 14 ft |
https://www.realtor.ca/real-estate/30172057/3137-antrobus-cres-colwood-sun-ridge
Contact Us
Contact us for more information

Brad Sawyer
www.vertexrealtygrp.com/
www.facebook.com/profile.php?id=61574144545556
www.instagram.com/bradsawyervintage/
110 - 4460 Chatterton Way
Victoria, British Columbia V8X 5J2
(250) 477-5353
(800) 461-5353
(250) 477-3328
www.rlpvictoria.com/

The trademarks REALTOR®, REALTORS®, and the REALTOR® logo are controlled by The Canadian Real Estate Association (CREA) and identify real estate professionals who are members of CREA. The trademarks MLS®, Multiple Listing Service® and the associated logos are owned by The Canadian Real Estate Association (CREA) and identify the quality of services provided by real estate professionals who are members of CREA. The trademark DDF® is owned by The Canadian Real Estate Association (CREA) and identifies CREA's Data Distribution Facility (DDF®)
August 24 2026 12:15:34
Victoria Real Estate Board
Royal LePage Coast Capital - Chatterton