Presented by Robert J. Iio Personal Real Estate Corporation — Team 110 RE/MAX Real Estate (Kamloops).
6185 Palahi Rd Duncan, British Columbia V9L 4Y8

$649,500
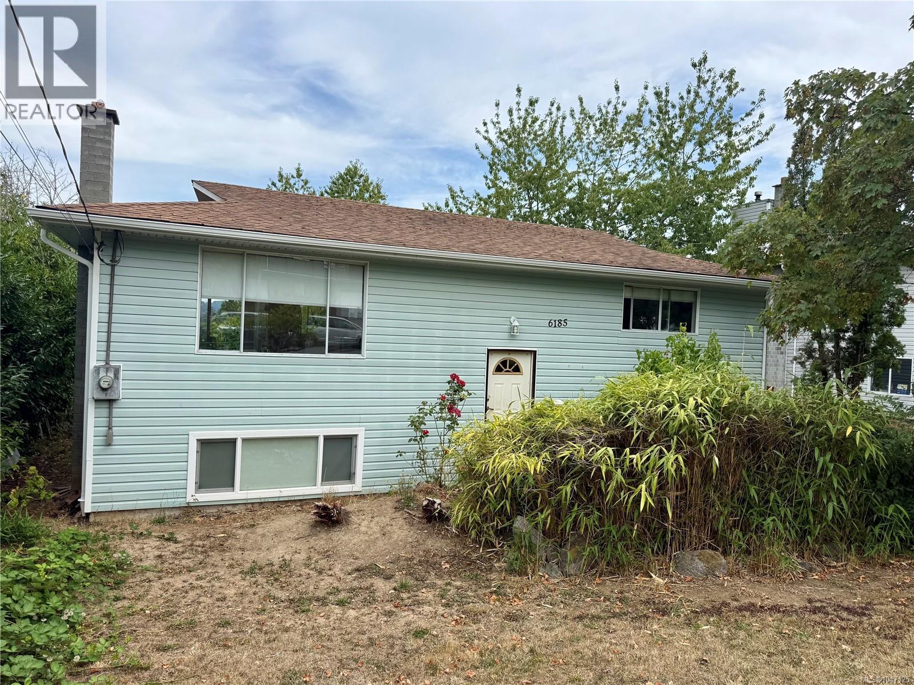

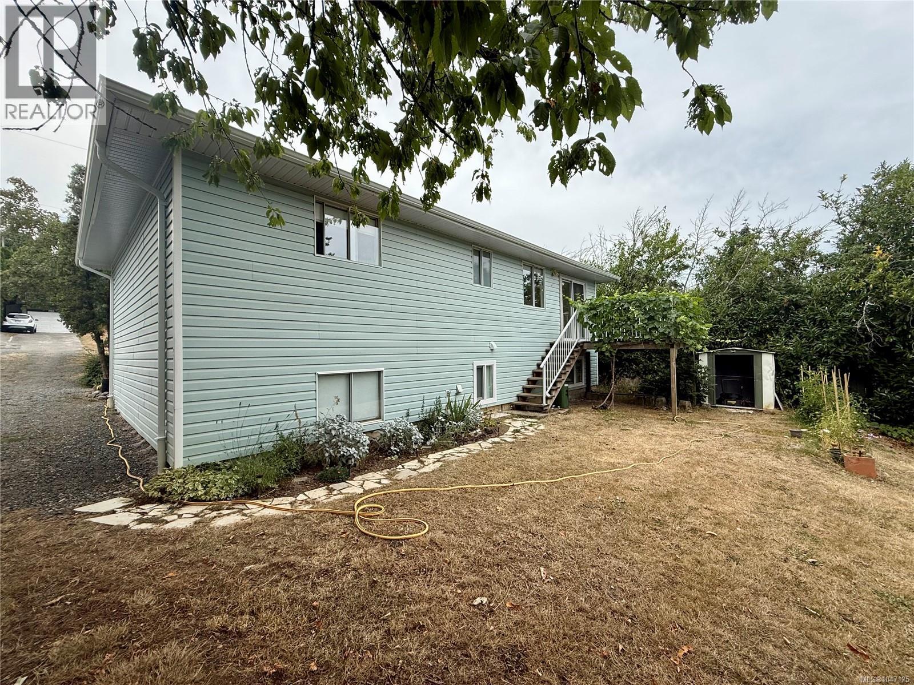
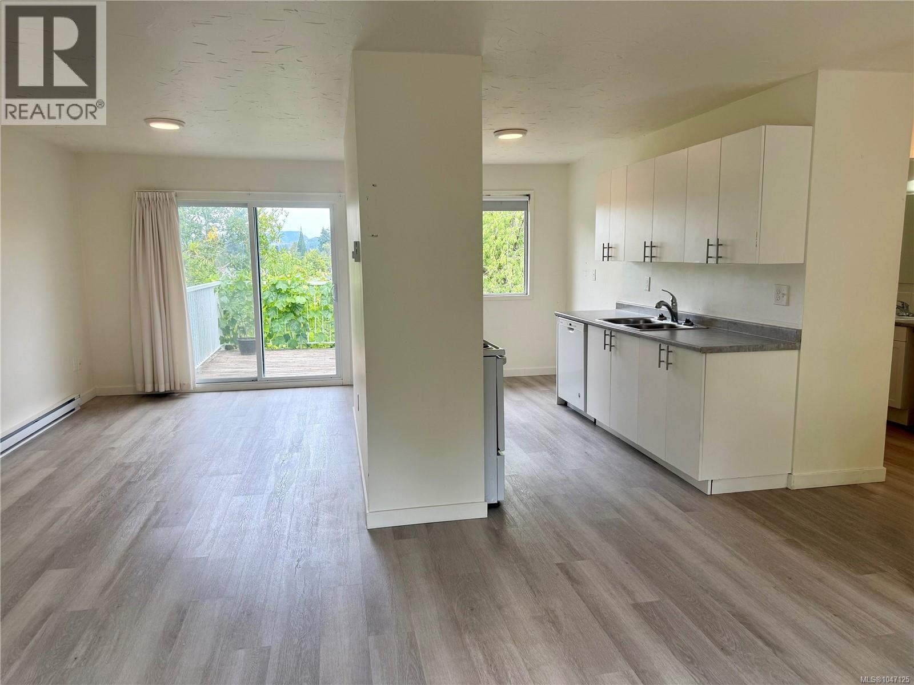
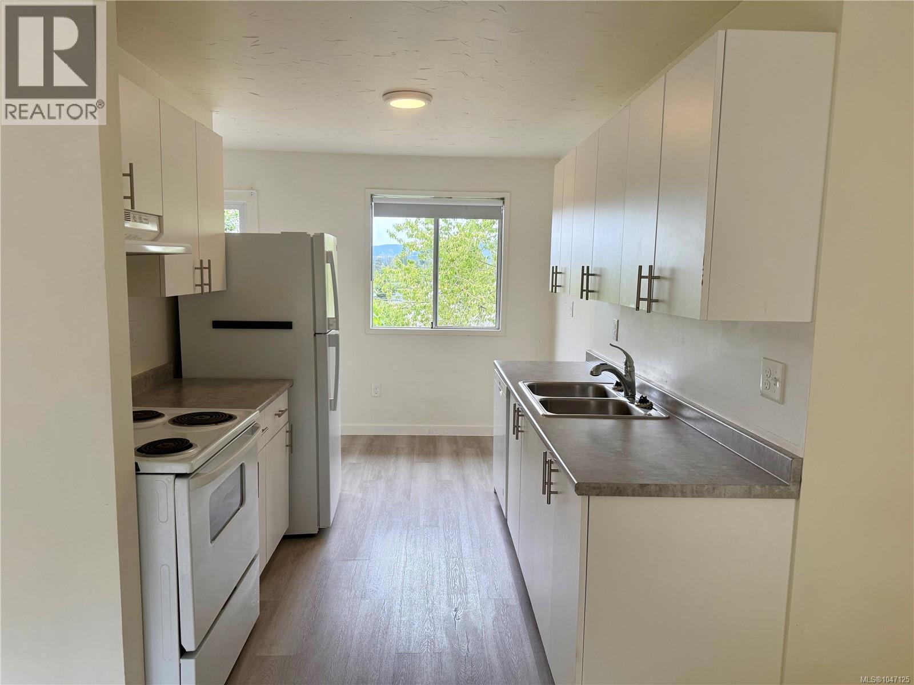
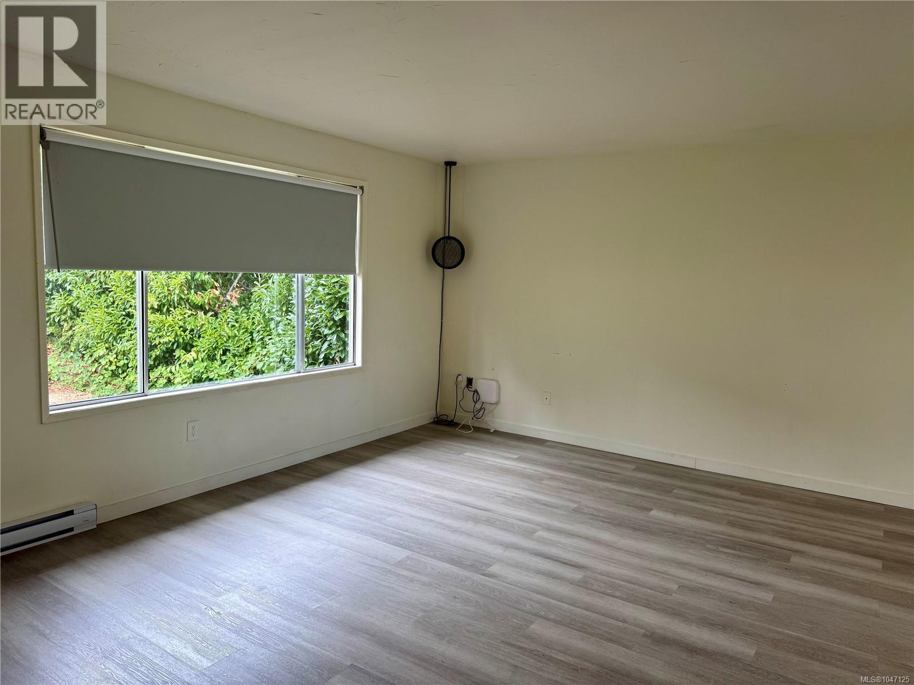
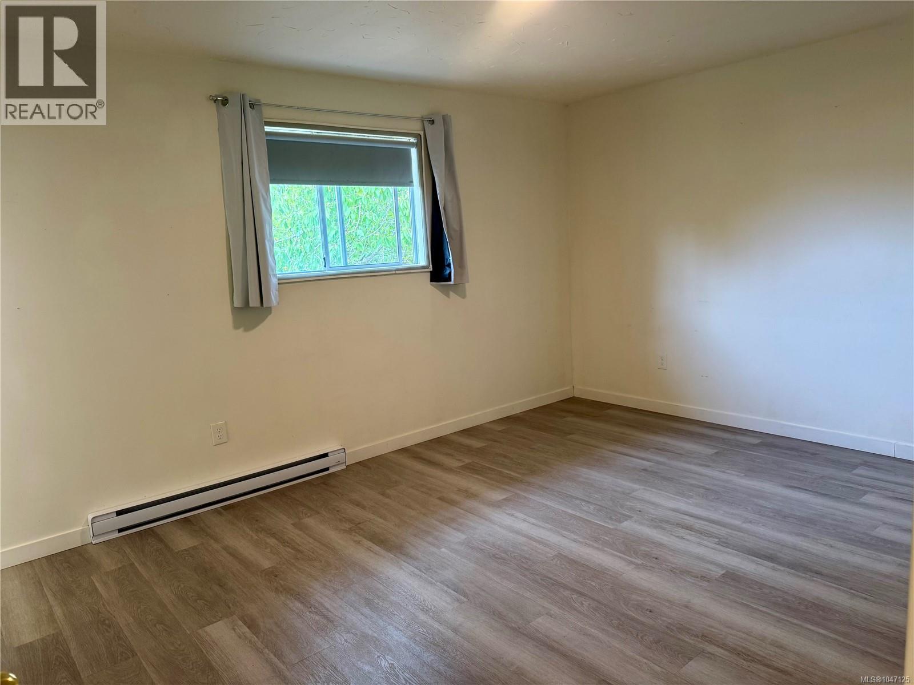
This spacious split-entry home offers plenty of room and flexibility on a .17-acre lot in a quiet Duncan neighbourhood. The bright main level features an updated kitchen, generous living room with large windows, dining area, two bedrooms, a full bathroom and an additional 2-piece bath. Recent improvements include new cabinetry, flooring and paint, electrical upgrades, updates to both bathrooms and soffit replacement. Downstairs you'll find two finished bedrooms, a bathroom and laundry, plus additional partially finished space ready for your ideas. Outside, enjoy a rear deck, mature trees and landscaping, terraced yard areas and glimpses of the surrounding hills. With four finished bedrooms, additional lower-level potential and a convenient location close to amenities and main routes, this home offers plenty of usable space with room to make it your own. (id:61048)
Property Details
| MLS® Number | 1047125 |
| Property Type | Single Family |
| Neigbourhood | West Duncan |
| Parking Space Total | 1 |
Building
| Bathroom Total | 2 |
| Bedrooms Total | 4 |
| Constructed Date | 1984 |
| Cooling Type | None |
| Heating Fuel | Electric |
| Heating Type | Baseboard Heaters |
| Size Interior | 1,613 Sqft |
| Type | House |
Parking
| Stall |
Land
| Acreage | No |
| Zoning Description | R-3 |
| Zoning Type | Residential |
Rooms
| Level | Type | Length | Width | Dimensions |
|---|---|---|---|---|
| Lower Level | Bedroom | 14'8 x 11'8 | ||
| Lower Level | Bedroom | 9'9 x 12'5 | ||
| Main Level | Bathroom | 4-Piece | ||
| Main Level | Bathroom | 2-Piece | ||
| Main Level | Bedroom | 14'11 x 11'8 | ||
| Main Level | Primary Bedroom | 14'11 x 11'9 | ||
| Main Level | Kitchen | 8'1 x 13'1 | ||
| Main Level | Dining Room | 8'6 x 13'1 | ||
| Main Level | Living Room | 17'3 x 12'9 |
https://www.realtor.ca/real-estate/30168837/6185-palahi-rd-duncan-west-duncan
Contact Us
Contact us for more information

Jen Bood
jenbood.ca/
facebook.com/jenboodrealestate
twitter.com/JenBood
4-1822 Comox Ave
Comox, British Columbia V9M 3M7
(833) 817-6506
www.exprealty.ca/

The trademarks REALTOR®, REALTORS®, and the REALTOR® logo are controlled by The Canadian Real Estate Association (CREA) and identify real estate professionals who are members of CREA. The trademarks MLS®, Multiple Listing Service® and the associated logos are owned by The Canadian Real Estate Association (CREA) and identify the quality of services provided by real estate professionals who are members of CREA. The trademark DDF® is owned by The Canadian Real Estate Association (CREA) and identifies CREA's Data Distribution Facility (DDF®)
August 18 2026 04:41:36
Vancouver Island Real Estate Board
Exp Realty (Cx)