Presented by Robert J. Iio Personal Real Estate Corporation — Team 110 RE/MAX Real Estate (Kamloops).
216 8485 Young Road, Chilliwack Proper South Chilliwack, British Columbia V2P 7Y7

$549,900
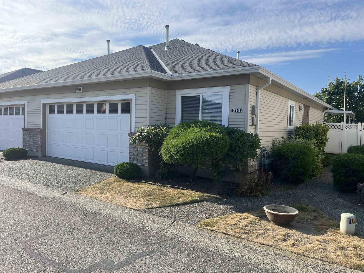
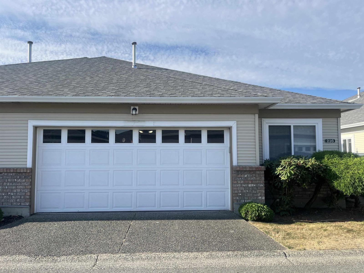
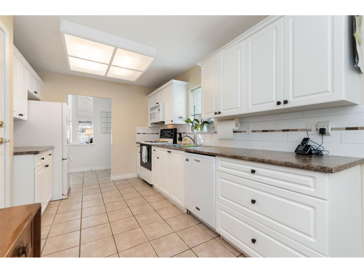
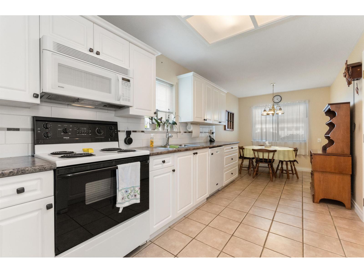
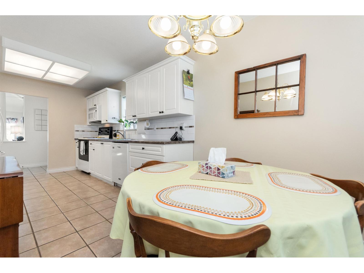
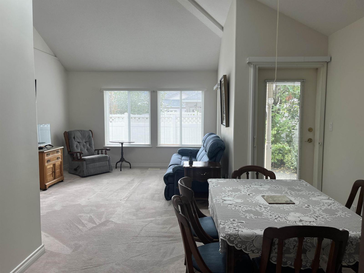
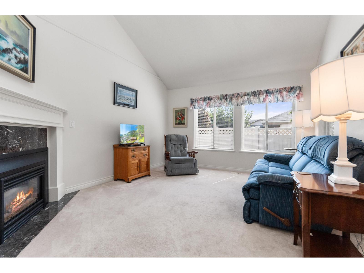
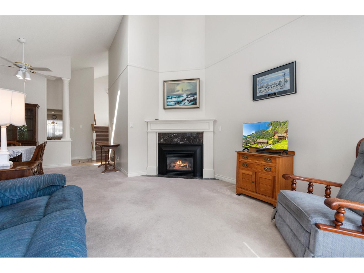
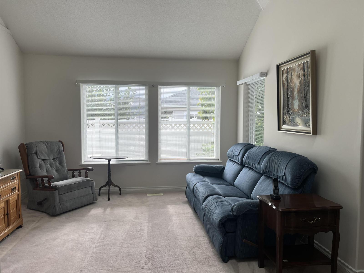
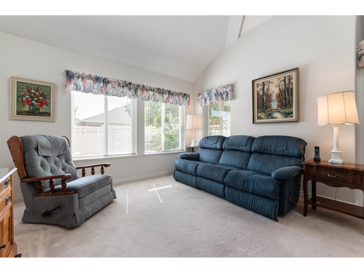
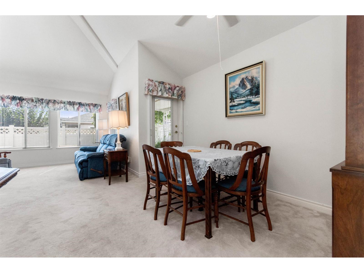
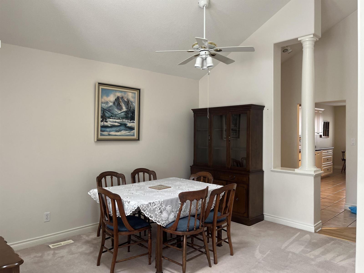
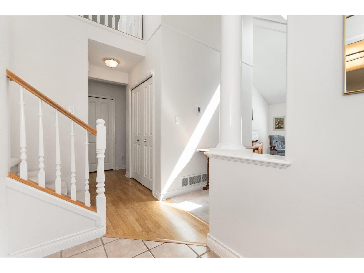
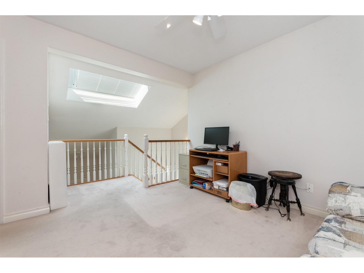
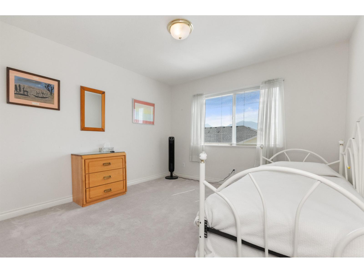
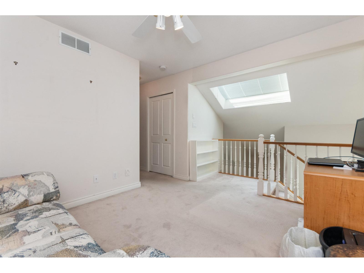
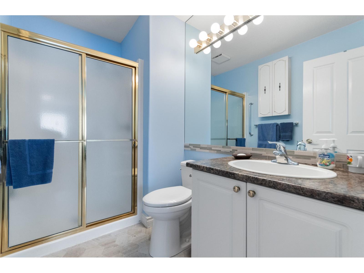
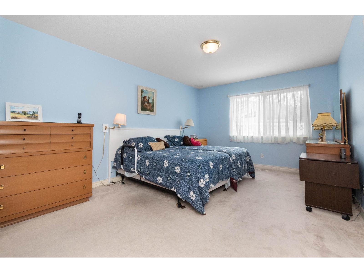
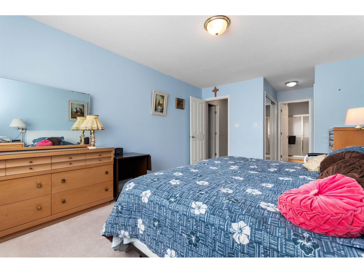
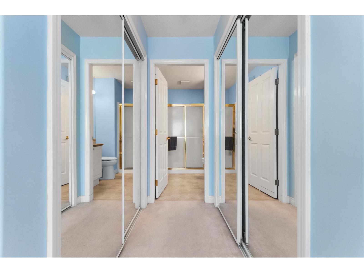
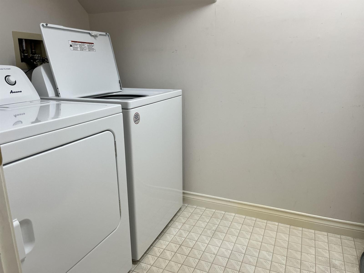
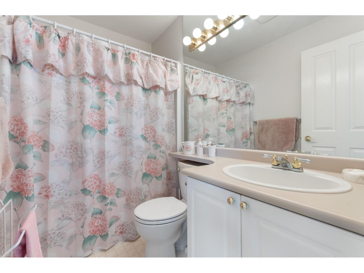
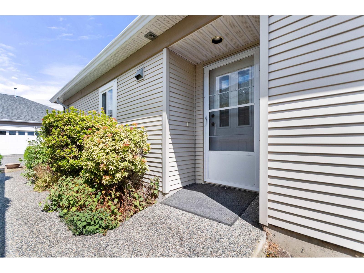
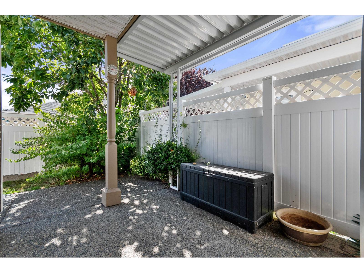
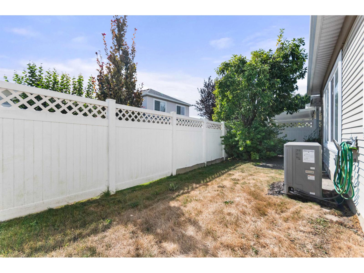
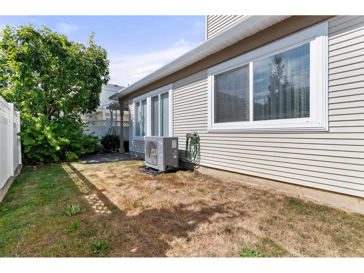
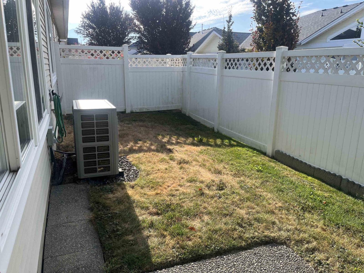
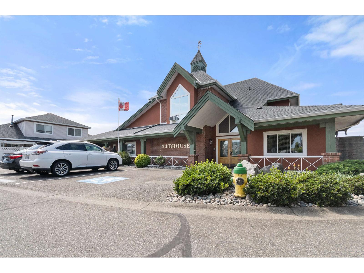
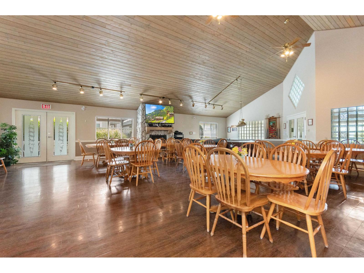
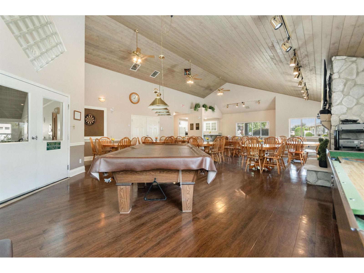
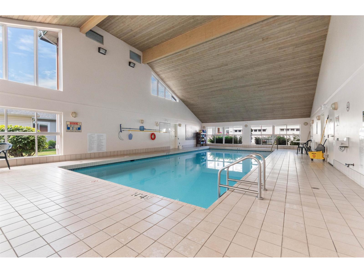
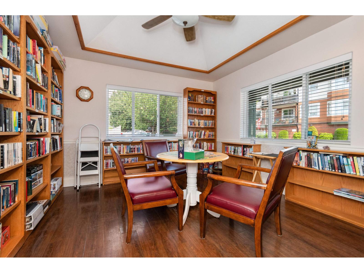
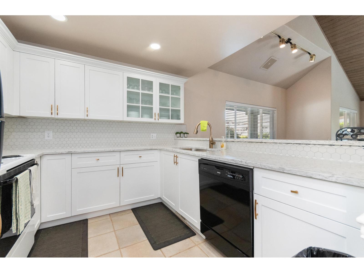
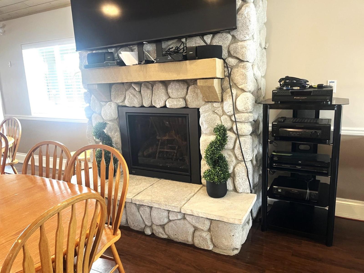
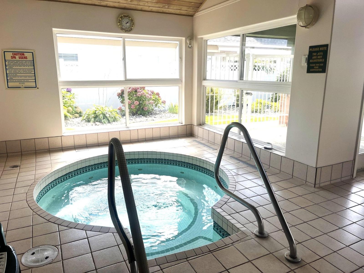
This delightful 2 bedrm and 3 bath rancher with updated kitchen and baths shows beautifully. Enjoy the bright spacious living room with vaulted ceilings and relax in the large flex room upstairs. New heat pump installed in 2025. Private easy care back yard. Vacant and move in ready. Come and be part of Hazelwood Grove, a gated adult community, offering wonderful lifestyle options. Excellent strata complex with a large secure contingency fund. Clubhouse has an indoor pool, hot tub, sauna, games room, kitchen and guest suite. RV parking is available for an extra fee. YMCA is a few blocks away. Shopping, medical services, and churches are nearby as are several restaurants. Come and discover the joys of living in Chilliwack with its many outdoor attractions. (id:61048)
Open House
This property has open houses!
1:00 pm
Ends at:3:00 pm
Beautiful retirement rancher in an exclusive complex with pool and many amenities. Close to all conveniences.
Property Details
| MLS® Number | R3156759 |
| Property Type | Single Family |
| Pool Type | Indoor Pool |
| Structure | Clubhouse |
Building
| Bathroom Total | 3 |
| Bedrooms Total | 2 |
| Amenities | Fireplace(s) |
| Appliances | Sauna, Washer, Dryer, Refrigerator, Stove, Dishwasher |
| Basement Type | Crawl Space |
| Constructed Date | 1995 |
| Construction Style Attachment | Attached |
| Cooling Type | Central Air Conditioning |
| Fireplace Present | Yes |
| Fireplace Total | 1 |
| Fixture | Drapes/window Coverings |
| Heating Fuel | Natural Gas |
| Heating Type | Forced Air, Heat Pump |
| Stories Total | 2 |
| Size Interior | 1,526 Sqft |
| Type | Duplex |
Parking
| Garage | 2 |
Land
| Acreage | No |
Rooms
| Level | Type | Length | Width | Dimensions |
|---|---|---|---|---|
| Above | Bedroom 2 | 11 ft | 11 ft | 11 ft x 11 ft |
| Above | Flex Space | 11 ft | 10 ft | 11 ft x 10 ft |
| Main Level | Living Room | 12 ft ,5 in | 14 ft ,2 in | 12 ft ,5 in x 14 ft ,2 in |
| Main Level | Kitchen | 11 ft | 9 ft ,7 in | 11 ft x 9 ft ,7 in |
| Main Level | Dining Room | 11 ft | 12 ft | 11 ft x 12 ft |
| Main Level | Eating Area | 8 ft | 9 ft | 8 ft x 9 ft |
| Main Level | Primary Bedroom | 15 ft ,8 in | 11 ft ,6 in | 15 ft ,8 in x 11 ft ,6 in |
| Main Level | Foyer | 8 ft ,5 in | 4 ft ,9 in | 8 ft ,5 in x 4 ft ,9 in |
| Main Level | Laundry Room | 8 ft ,9 in | 5 ft | 8 ft ,9 in x 5 ft |
https://www.realtor.ca/real-estate/30169033/216-8485-young-road-chilliwack-proper-south-chilliwack
Contact Us
Contact us for more information

Wayne Massey
www.waynemassey.ca/
1 - 7300 Vedder Rd
Chilliwack, British Columbia V2R 4G6
(604) 858-7179
(800) 830-7175
(604) 858-7197
www.nydarealty.britishcolumbia.remax.ca/

The trademarks REALTOR®, REALTORS®, and the REALTOR® logo are controlled by The Canadian Real Estate Association (CREA) and identify real estate professionals who are members of CREA. The trademarks MLS®, Multiple Listing Service® and the associated logos are owned by The Canadian Real Estate Association (CREA) and identify the quality of services provided by real estate professionals who are members of CREA. The trademark DDF® is owned by The Canadian Real Estate Association (CREA) and identifies CREA's Data Distribution Facility (DDF®)
October 28 2026 04:51:48
Chilliwack & District Real Estate Board
RE/MAX Nyda Realty Inc.