Presented by Robert J. Iio Personal Real Estate Corporation — Team 110 RE/MAX Real Estate (Kamloops).
2365 12th Street N Unit# 110 Cranbrook, British Columbia V1C 5T4

$288,888Maintenance, Reserve Fund Contributions, Insurance, Ground Maintenance, Property Management, Other, See Remarks, Waste Removal
$300 Seasonal
Maintenance, Reserve Fund Contributions, Insurance, Ground Maintenance, Property Management, Other, See Remarks, Waste Removal
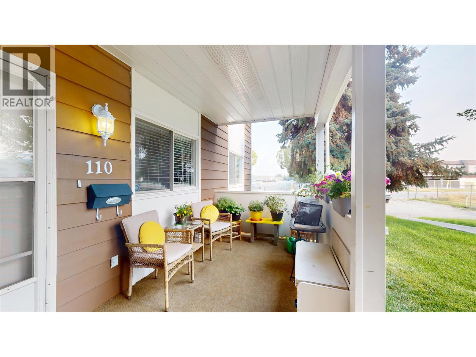
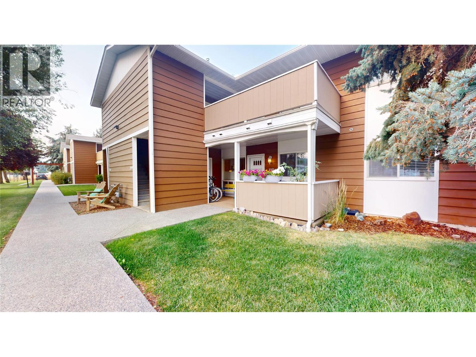
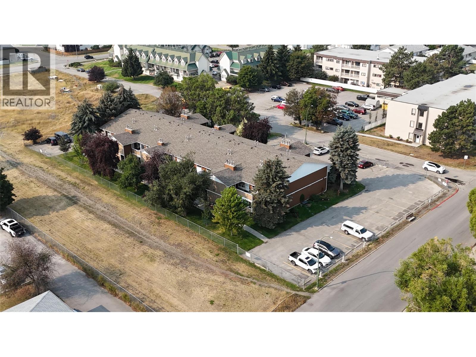
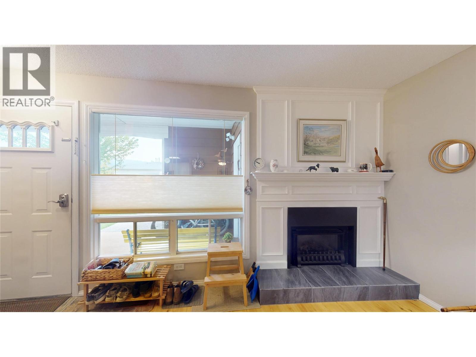
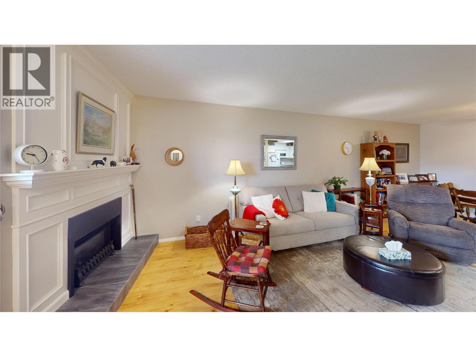
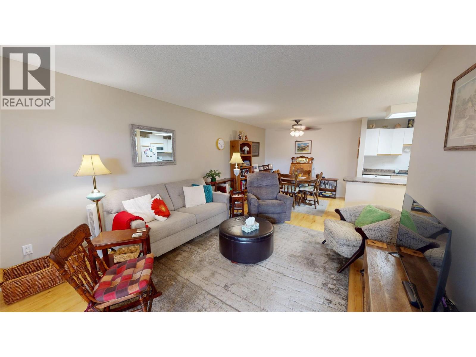
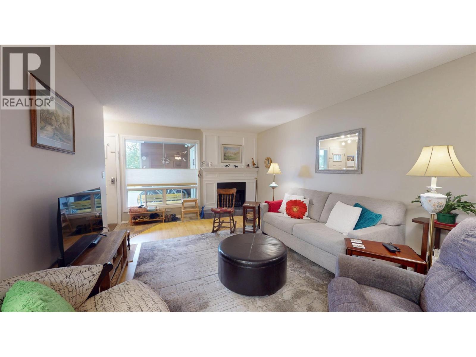
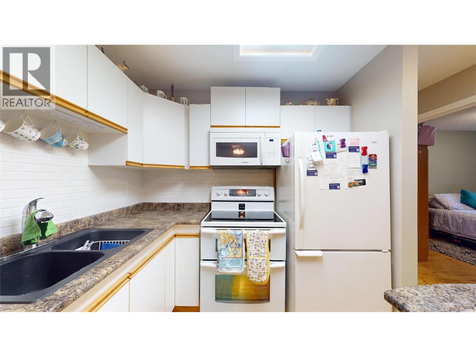
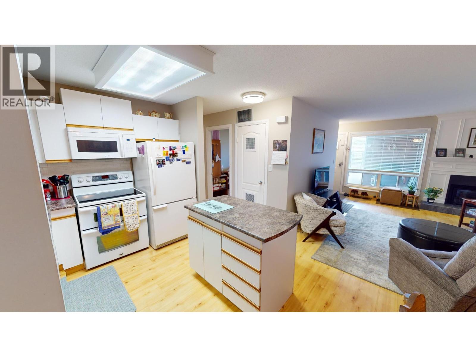
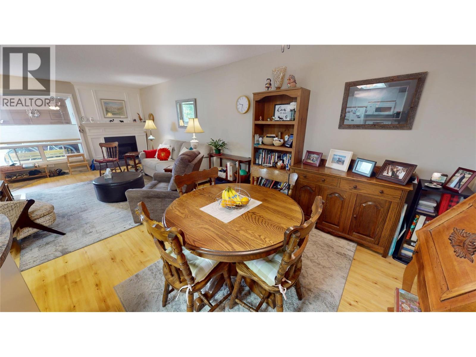
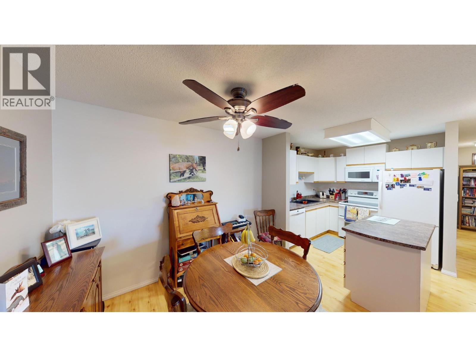
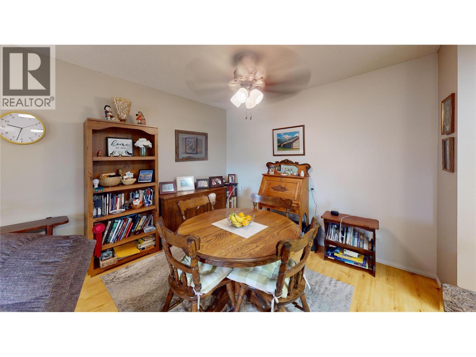
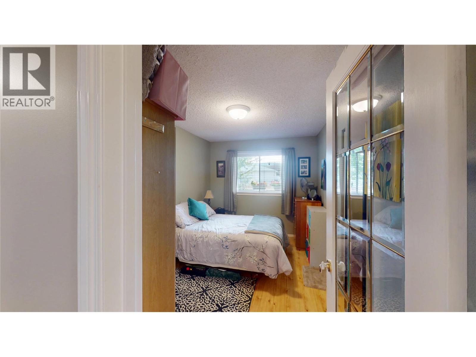
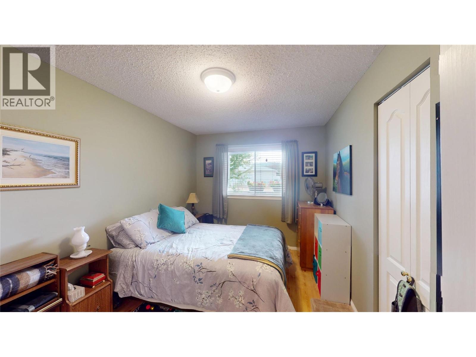
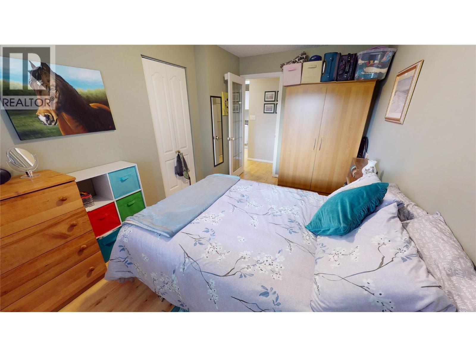
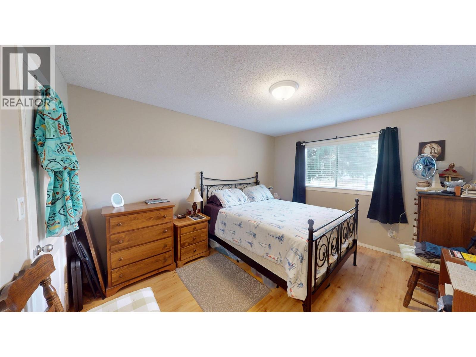
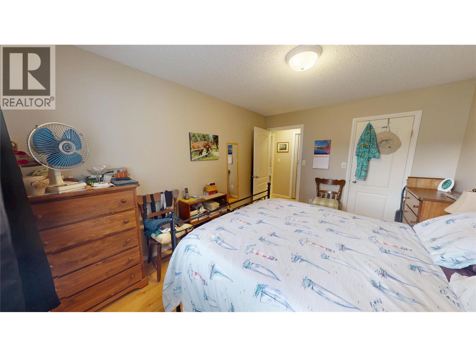
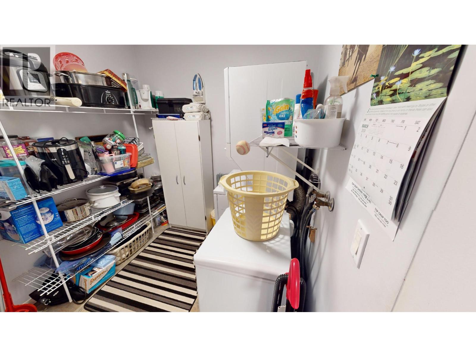
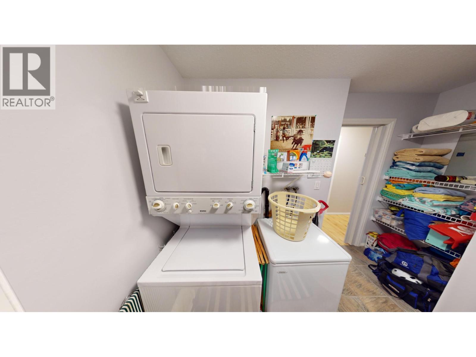
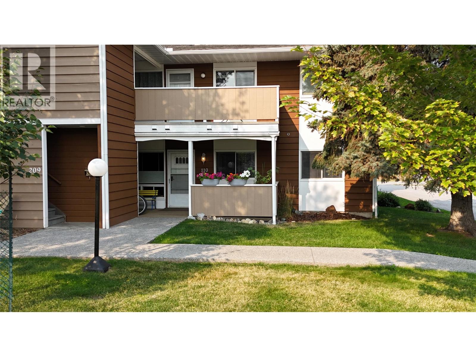
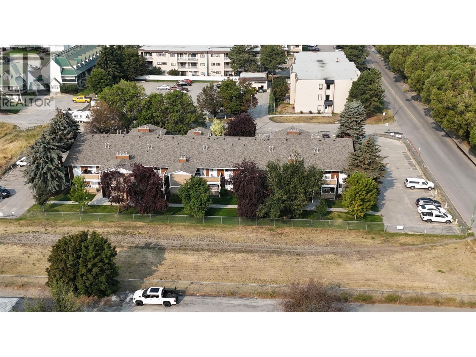
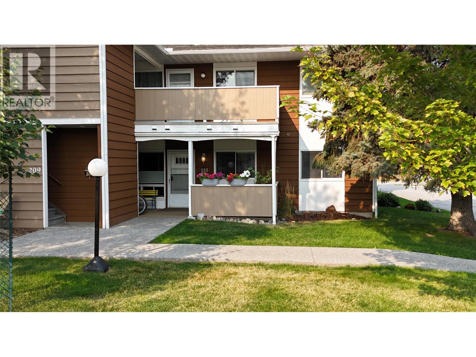
$300 SeasonalWelcome to easy, carefree 55+ living in this beautifully updated 2-bedroom main-floor corner unit at Tamarack Manor! Offering added privacy, great natural light, and the convenience of main-floor living, this home is an ideal choice for anyone looking to simplify without sacrificing comfort. Inside, you’ll find a bright and inviting layout featuring a cozy gas fireplace, in-suite laundry, plenty of storage, and thoughtful updates throughout. The corner-unit location gives the home a little extra privacy and makes it feel warm and welcoming from the moment you step inside. The location is hard to beat, just steps from Tamarack Mall and close to College of the Rockies, the Community Forest, golf, walking trails, and everyday amenities. With a strata fee of just $300/month that includes yard maintenance, you can spend less time on upkeep and more time doing what you enjoy. Whether it’s golfing, hiking, travelling, or simply relaxing at home, this is low-maintenance living done right. Main floor, corner unit, updated and move-in ready. Come see why this Tamarack Manor condo could be the perfect place to call home! (id:61048)
Property Details
| MLS® Number | 10398129 |
| Property Type | Single Family |
| Neigbourhood | Cranbrook North |
| Community Name | Tamarack Manor |
| Community Features | Seniors Oriented |
| Features | Balcony |
| Parking Space Total | 2 |
Building
| Bathroom Total | 1 |
| Bedrooms Total | 2 |
| Constructed Date | 1981 |
| Fireplace Fuel | Gas |
| Fireplace Present | Yes |
| Fireplace Total | 1 |
| Fireplace Type | Unknown |
| Heating Type | See Remarks |
| Stories Total | 1 |
| Size Interior | 917 Sqft |
| Type | Apartment |
| Utility Water | Municipal Water |
Parking
| Other |
Land
| Acreage | No |
| Sewer | Municipal Sewage System |
| Size Total Text | Under 1 Acre |
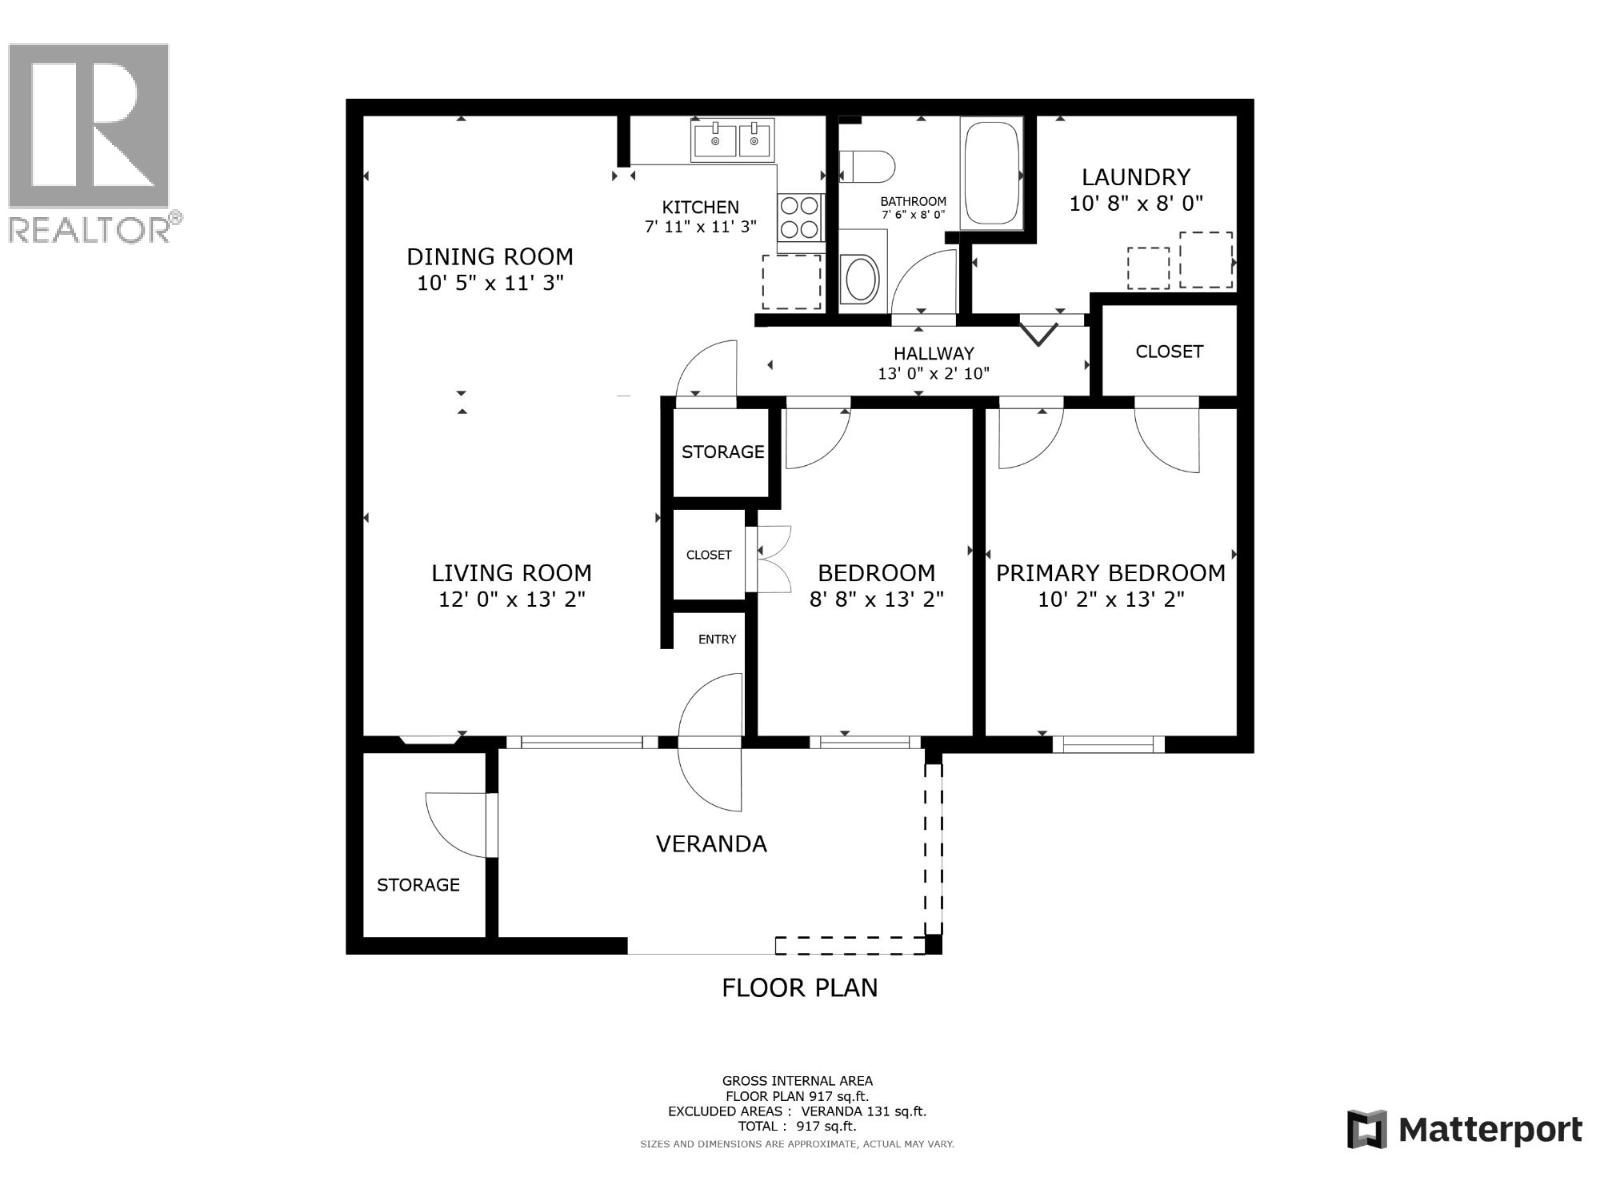
Rooms
| Level | Type | Length | Width | Dimensions |
|---|---|---|---|---|
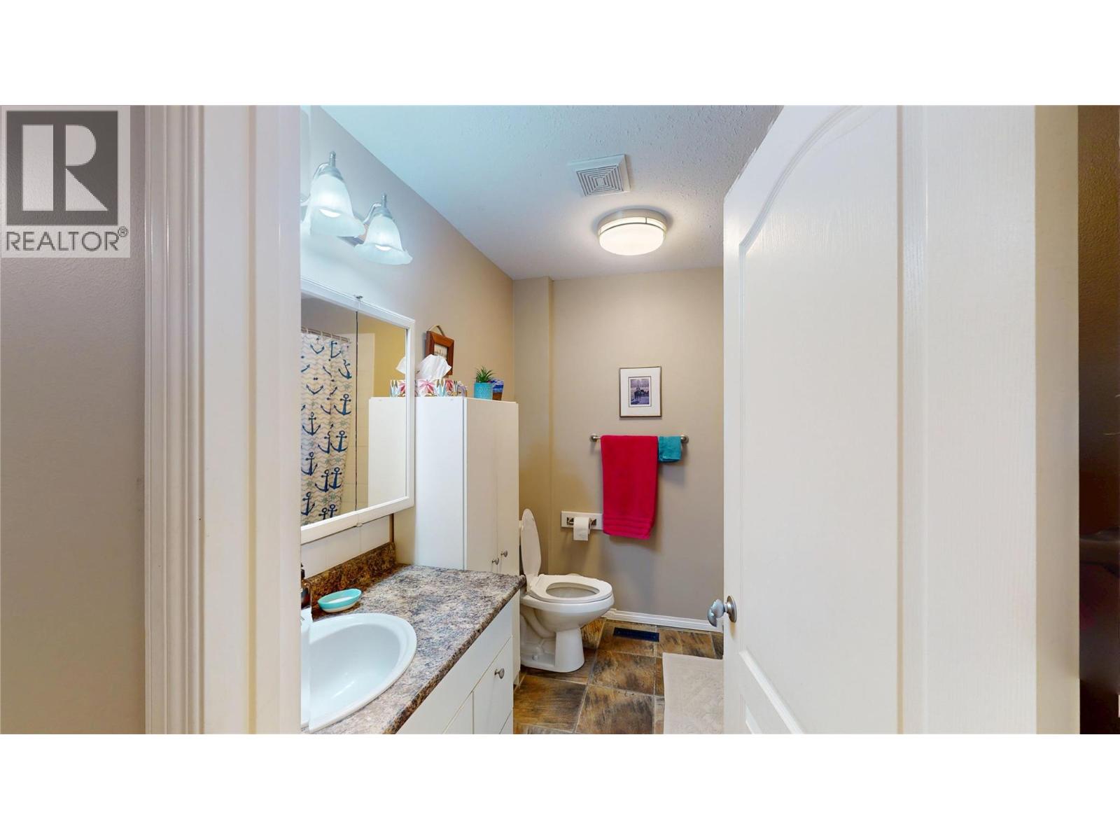
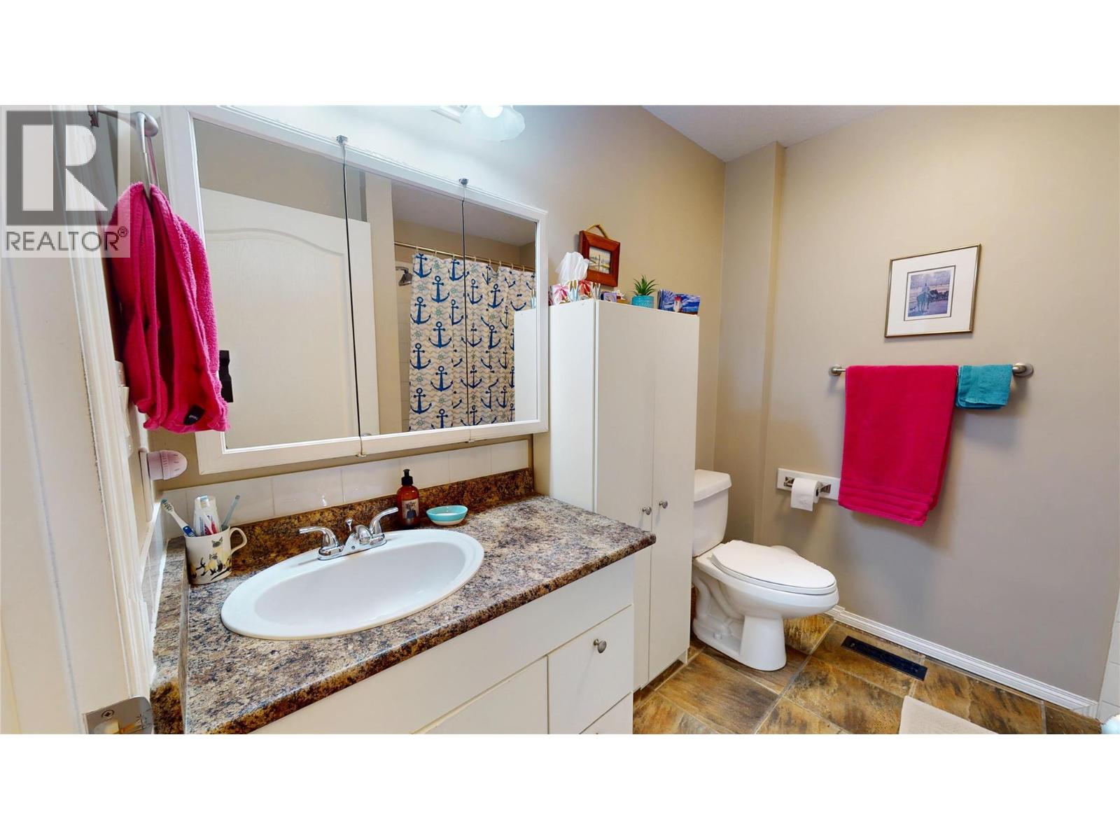
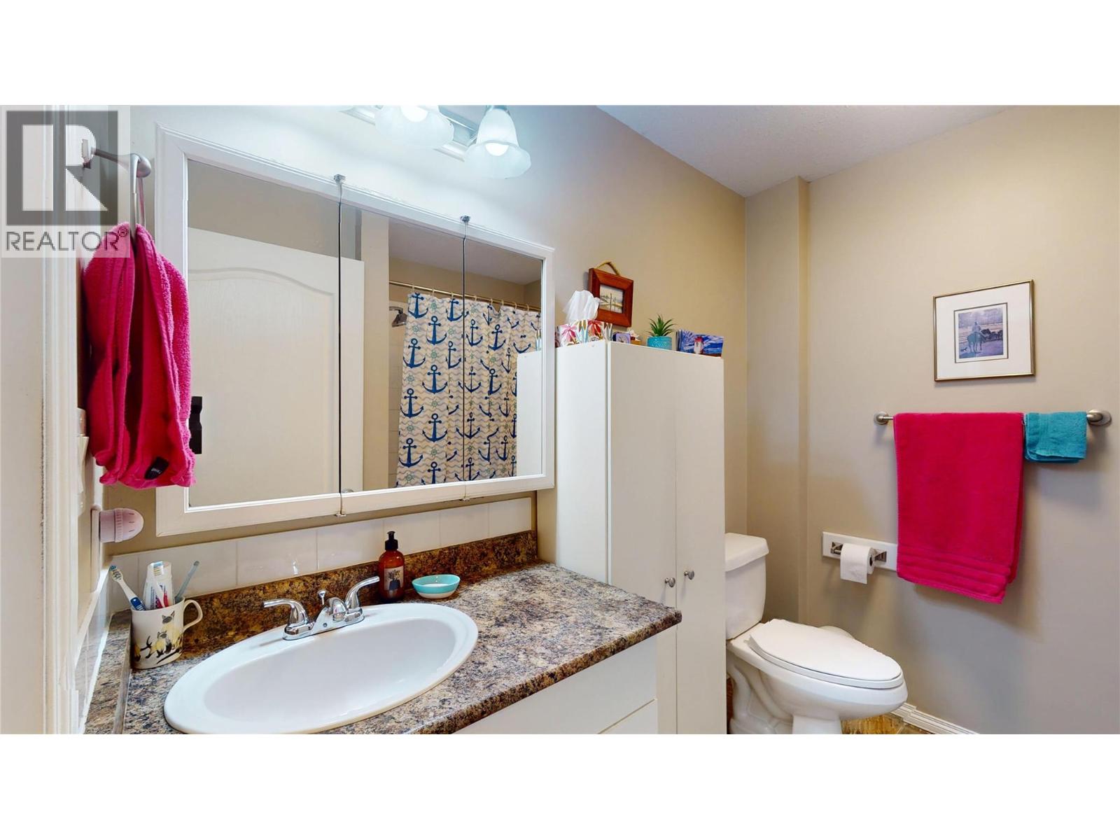
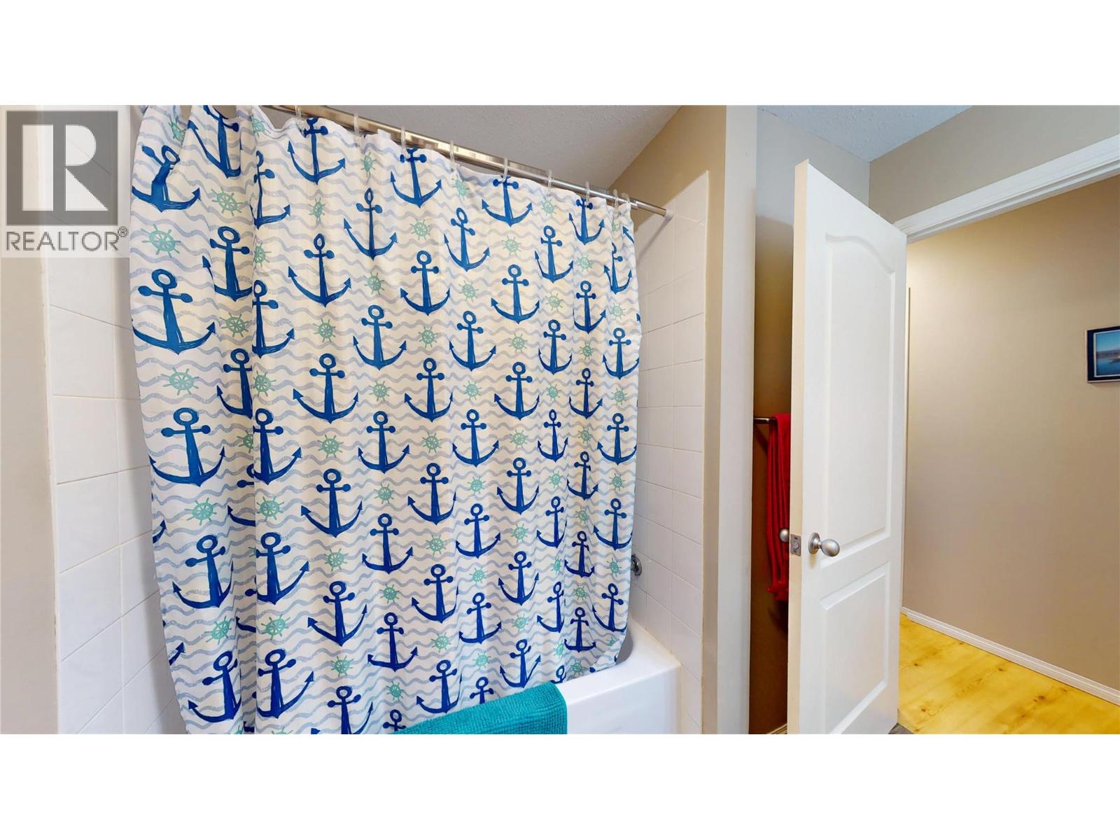
| Main Level | Full Bathroom | Measurements not available | ||
| Main Level | Laundry Room | 10'8'' x 8'0'' | ||
| Main Level | Primary Bedroom | 10'2'' x 13'2'' | ||
| Main Level | Bedroom | 8'8'' x 13'2'' | ||
| Main Level | Living Room | 12'0'' x 13'2'' | ||
| Main Level | Dining Room | 10'5'' x 11'3'' | ||
| Main Level | Kitchen | 7'11'' x 11'3'' |
https://www.realtor.ca/real-estate/30170539/2365-12th-street-n-unit-110-cranbrook-cranbrook-north
Contact Us
Contact us for more information

Kayla Argatoff
928 Baker Street,
Cranbrook, British Columbia V1C 1A5
(250) 426-8700
www.blueskyrealty.ca/

The trademarks REALTOR®, REALTORS®, and the REALTOR® logo are controlled by The Canadian Real Estate Association (CREA) and identify real estate professionals who are members of CREA. The trademarks MLS®, Multiple Listing Service® and the associated logos are owned by The Canadian Real Estate Association (CREA) and identify the quality of services provided by real estate professionals who are members of CREA. The trademark DDF® is owned by The Canadian Real Estate Association (CREA) and identifies CREA's Data Distribution Facility (DDF®)
August 19 2026 12:13:00
Association of Interior REALTORS®
RE/MAX Blue Sky Realty